
 Ready to Make Your Move?
1222 Highlands DriveErie, CO 80516
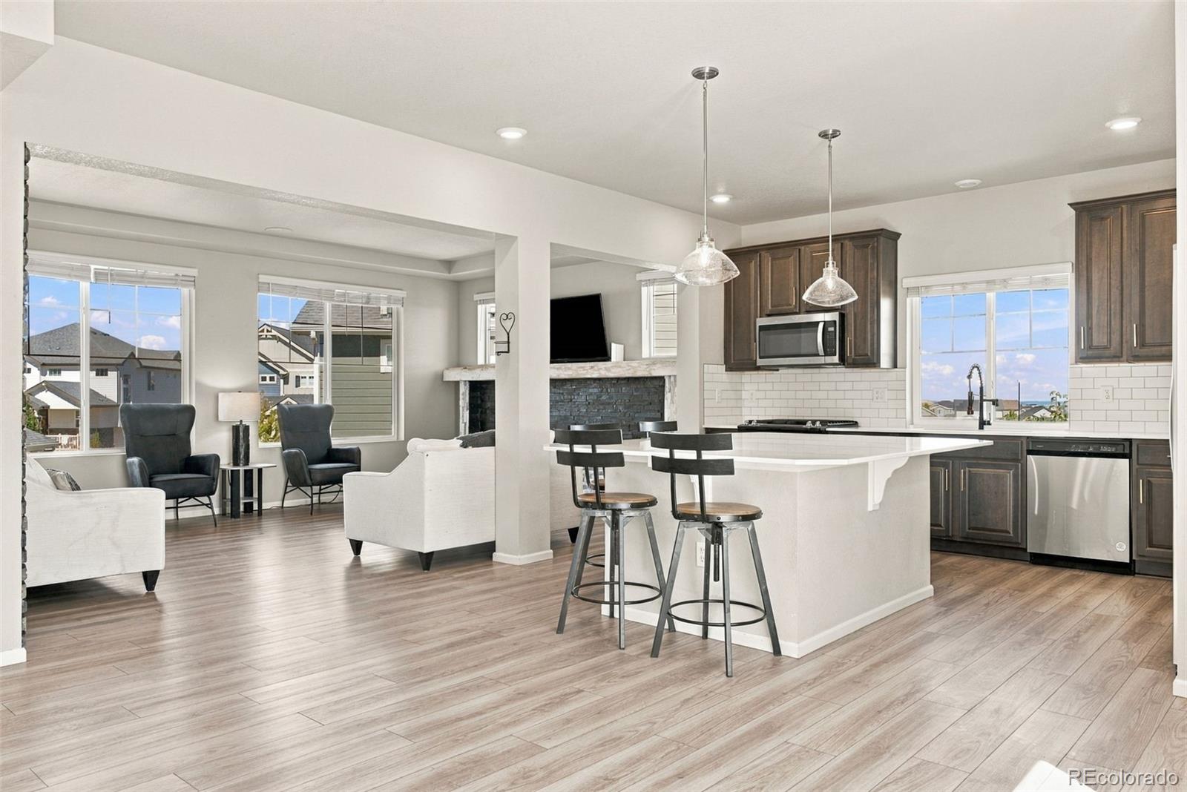
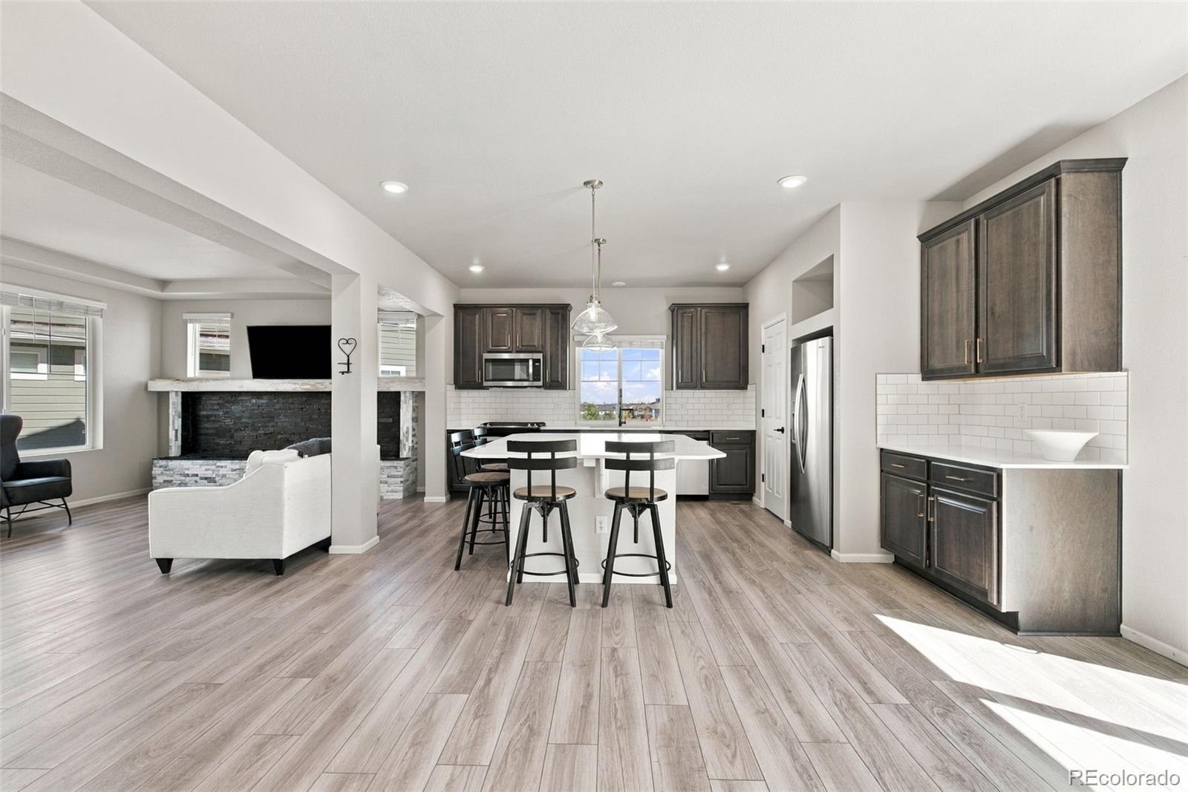
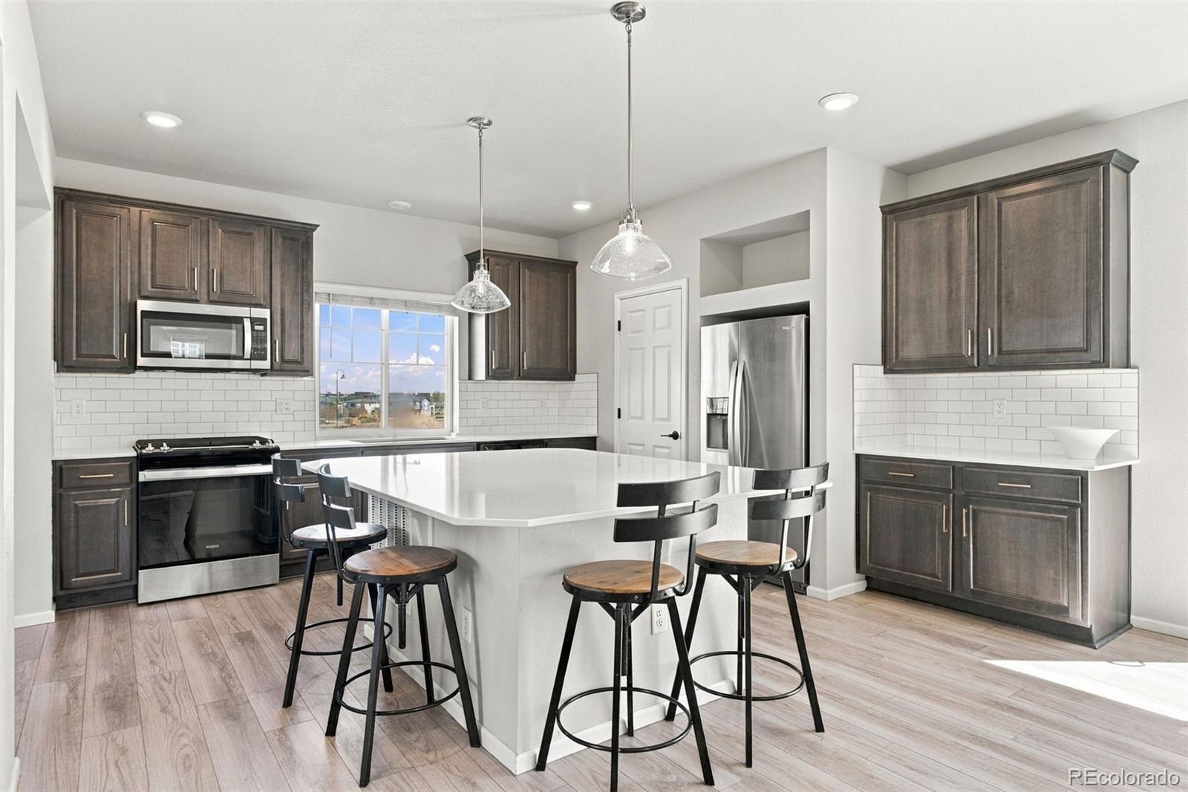
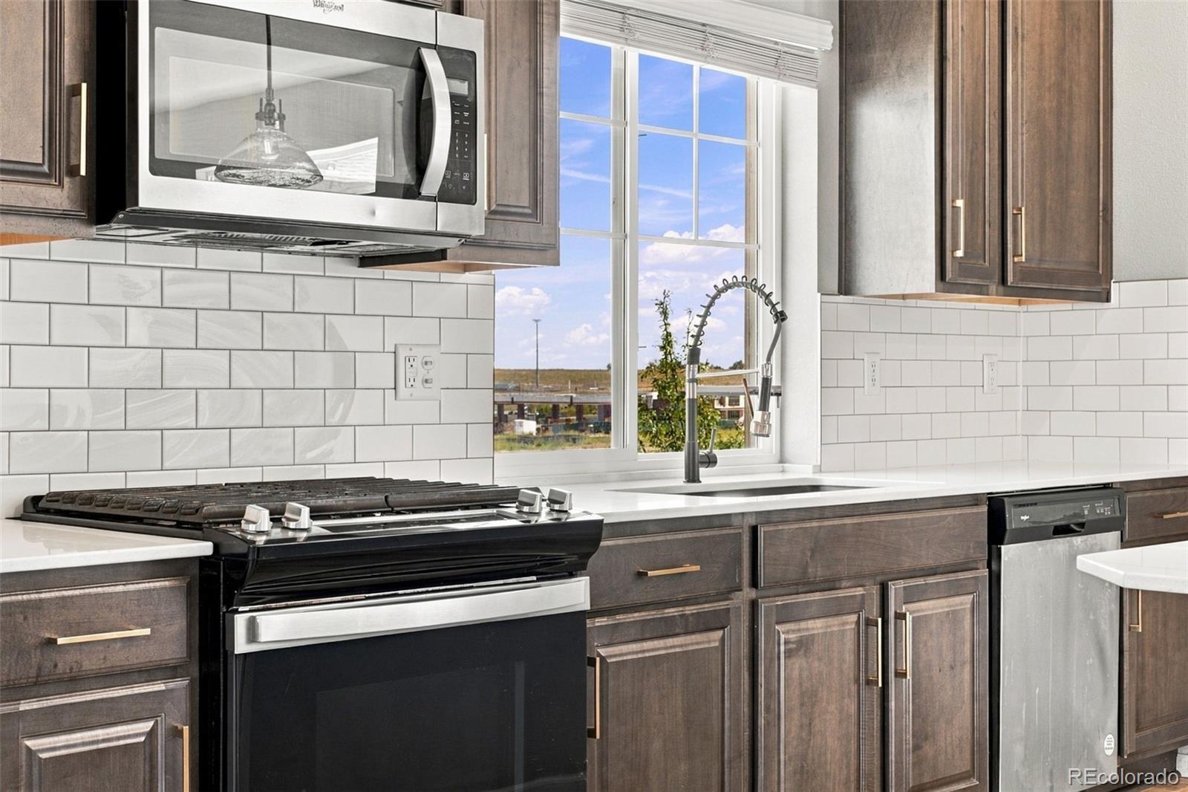
Welcome to easy, elevated living in Erie Highlands! This beautifully upgraded 3-bedroom, 3-bathroom home offers the perfect blend of low-maintenance convenience and everyday comfort. The open-concept main floor is ideal for both relaxing and entertaining, finished with quality interior upgrades throughout. The walkout lower level flows seamlessly to a private backyard, creating great indoor-outdoor living space. Location is everything, and this home delivers. Situated in a top-rated school district, families will love that the elementary school is within walking distance. Erie Highlands residents also enjoy access to a community pool, clubhouse, and fitness center, along with neighborhood parks for outdoor recreation. Downtown Erie is just minutes away, offering local shops, restaurants, and small-town charm. If you are looking for a well-located, move-in-ready home, this one checks all the boxes. Don't miss your chance to own in one of Erie's most desirable communities!
| 6 days ago | Listing updated with changes from the MLS® | |
| 3 weeks ago | Status changed to Active | |
| 3 weeks ago | Price changed to $599,900 | |
| 2 months ago | Listing first seen on site |

The content relating to real estate for sale in this Web site comes in part from the Internet Data eXchange ("IDX") program of METROLIST, INC., DBA RECOLORADO real estate listings held by brokers other than TG Realty Inc. are marked with the IDX Logo. This information is being provided for the consumers' personal, non-commercial use and may not be used for any other purpose. All information subject to change and should be independently verified.
Did you know? You can invite friends and family to your search. They can join your search, rate and discuss listings with you.