
 Ready to Make Your Move?
Save
Ask
Tour
Hide
$309,900
49 Days On Site
4760 S Wadsworth Boulevard A201Denver, CO 80123
For Sale|Condominium|Active
2
Beds
2
Total Baths
2
Full Baths
1,034
SqFt
$300
/SqFt
1987
Built
Subdivision:
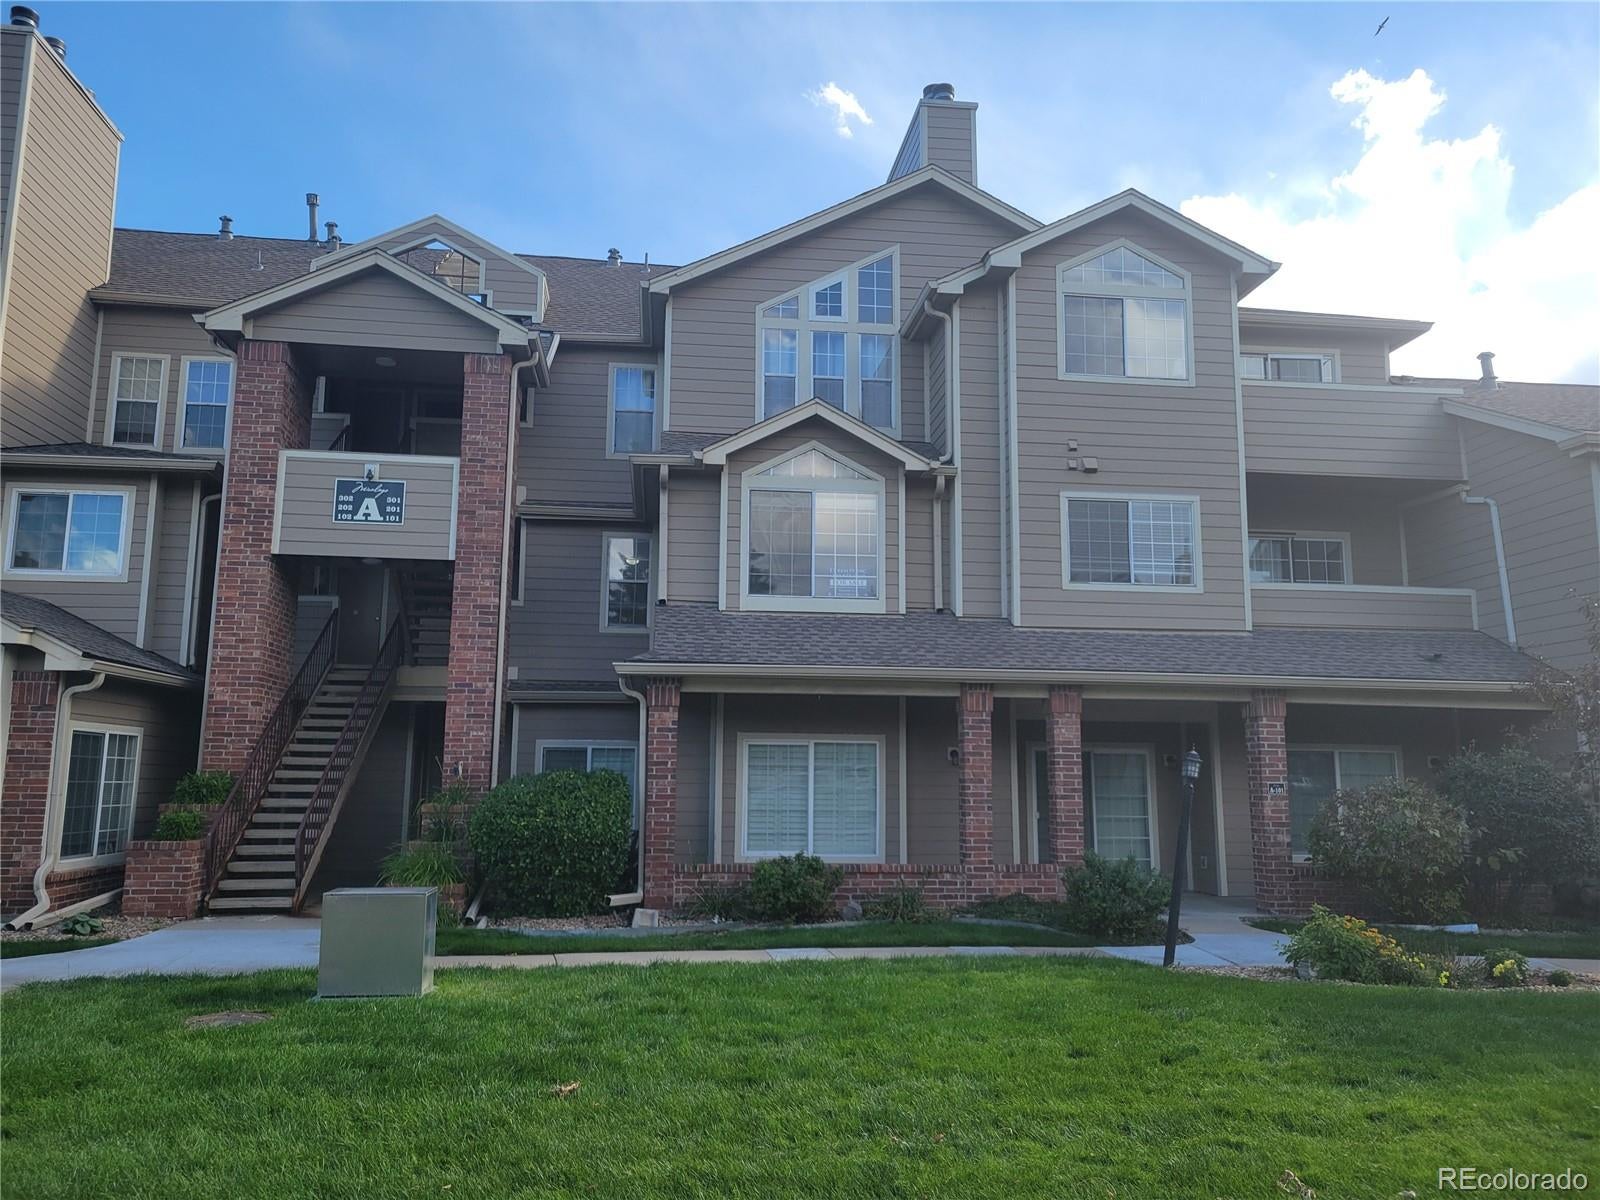
Miralago at Marston Lake
County:
Denver
Call Now: 720.408.7409
Is this the listing for you? We can help make it yours.
720.408.7409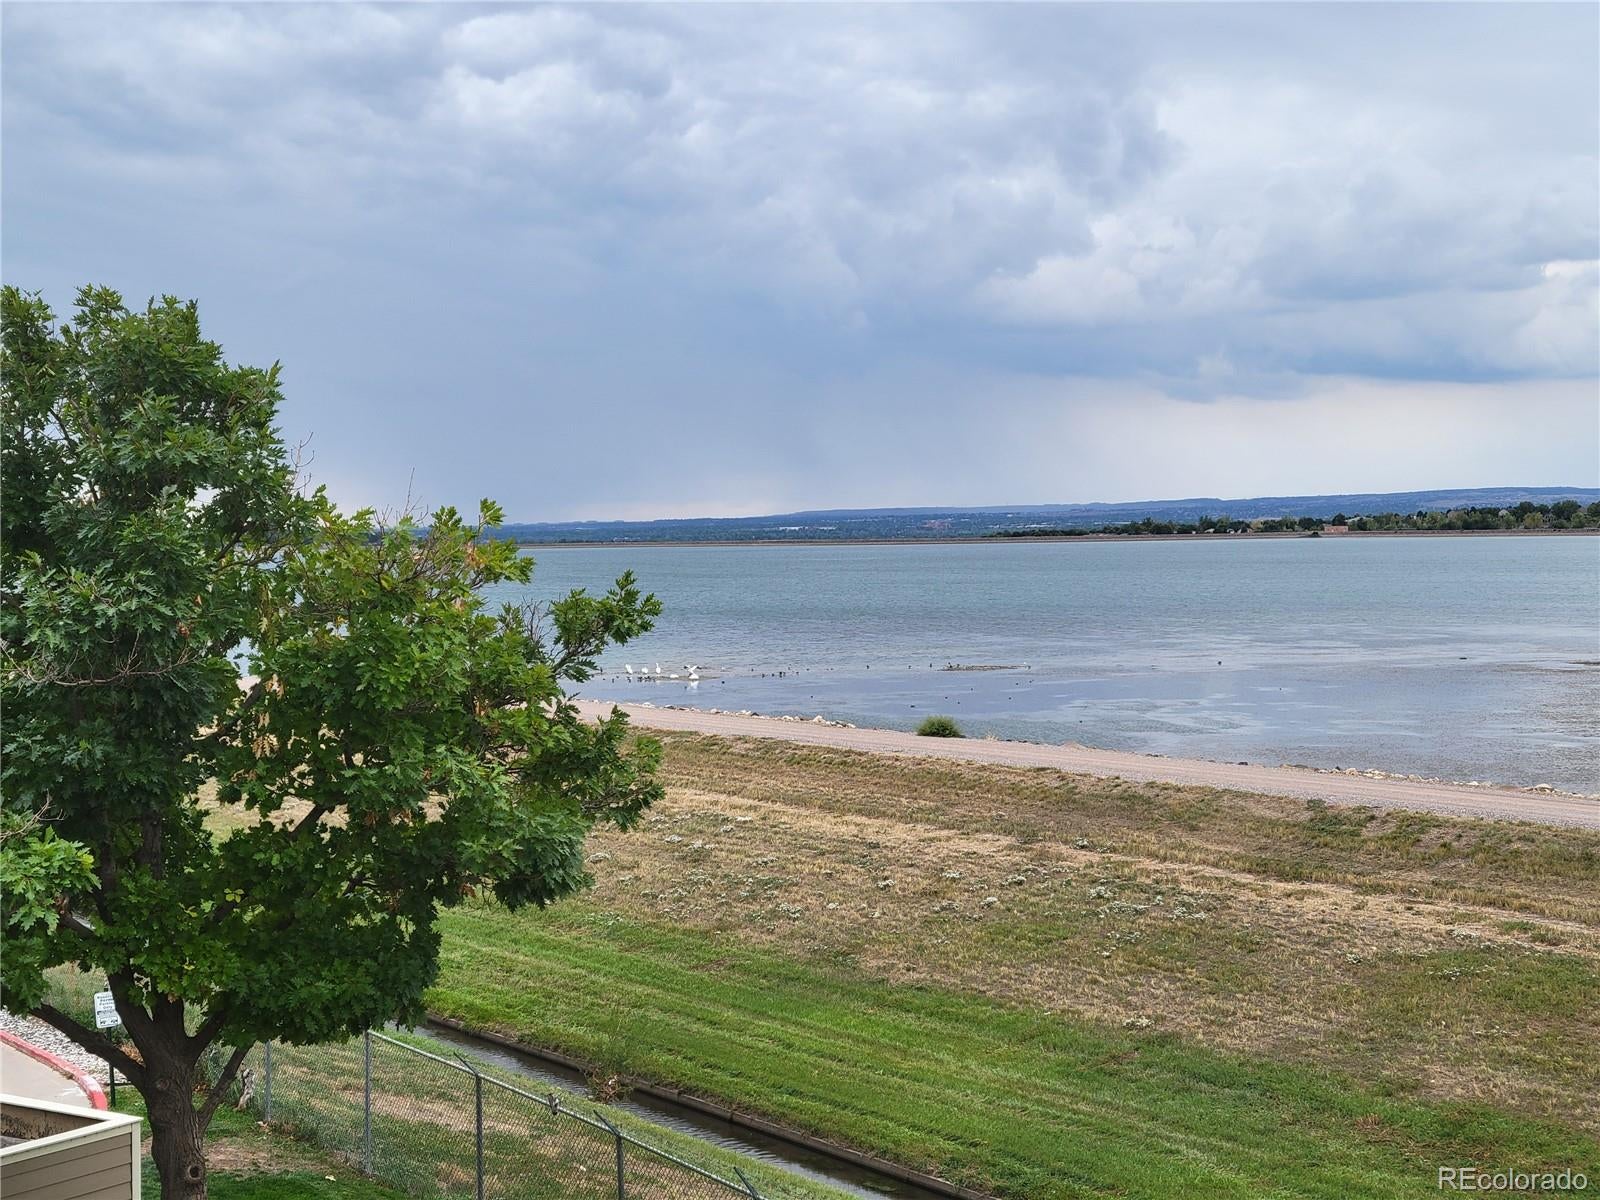
Save
Ask
Tour
Hide
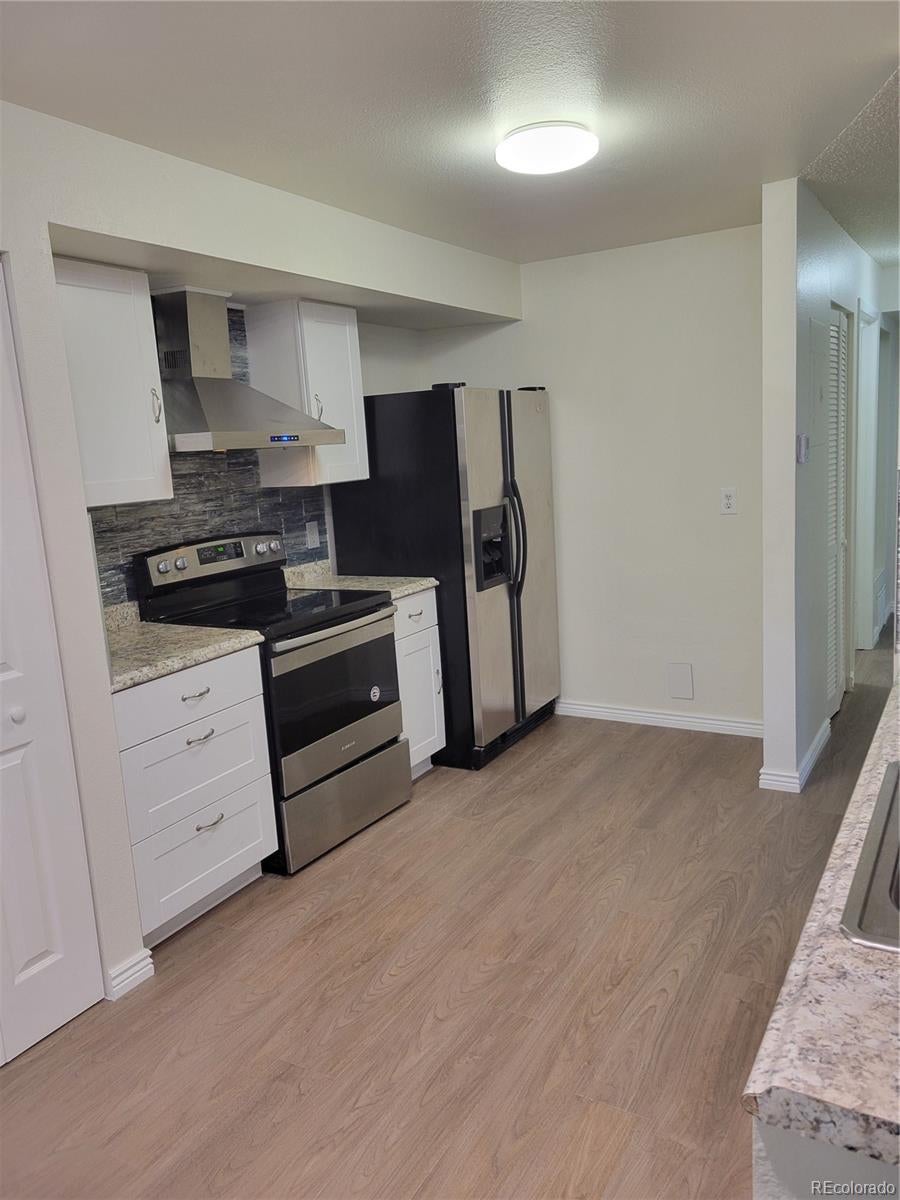
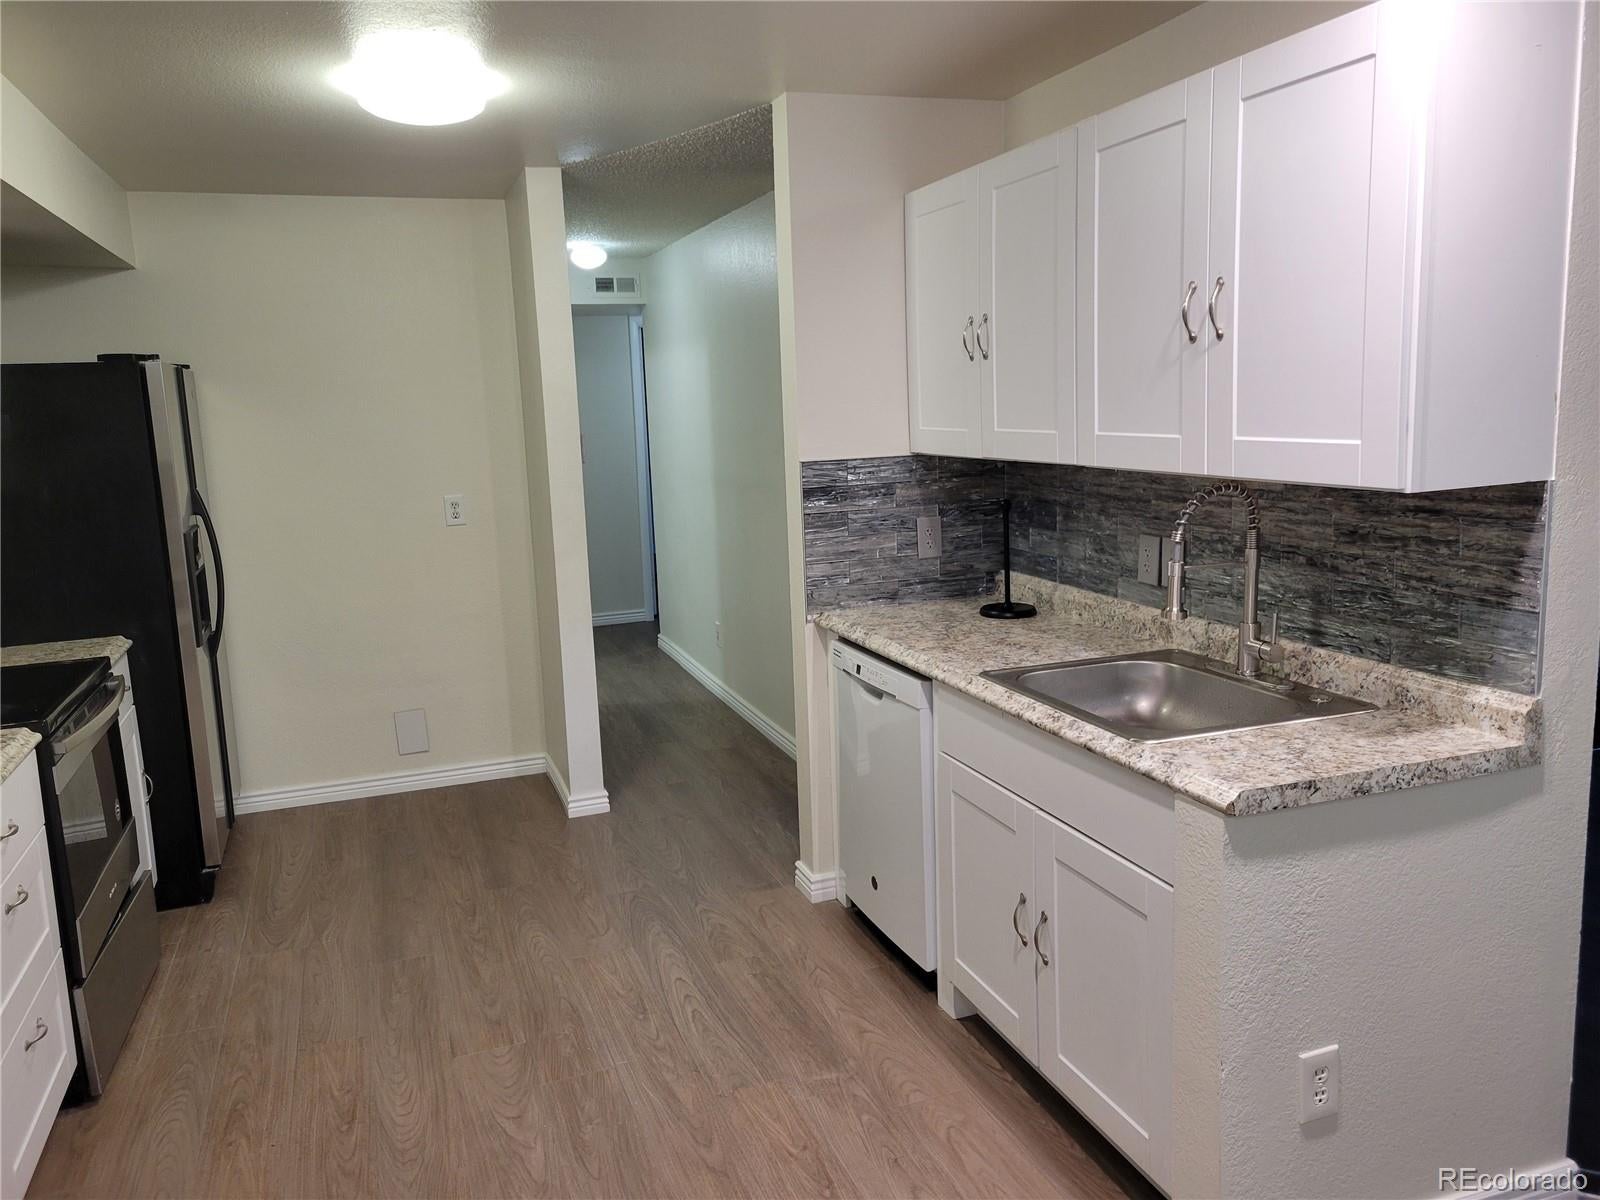
Experience peaceful lakeside living in this beautifully updated condo! Major renovation, new paint, new premium flooring, newer kitchen cabinets, renovated bathroom with new fixtures. Open floor plan, one of few largest square footage in the complex. Master bedroom with sliding door to balcony. Close to shopping and public transportation. Located just minutes from C-470 and Hwy 285. There is additional storage under the stairwell. The home offers the perfect blend of modern comfort, natural beauty, and unbeatable convenience. Quick possession. Seller motivated. Make your offer.
Save
Ask
Tour
Hide
Listing Snapshot
Price
$309,900
Days On Site
49 Days
Bedrooms
2
Inside Area (SqFt)
1,034 sqft
Total Baths
2
Full Baths
2
Partial Baths
N/A
Lot Size
N/A
Year Built
1987
MLS Number
4855444
Status
Active
Property Tax
$1,753
HOA/Condo/Coop Fees
$355 monthly
Sq Ft Source
Public Records
Friends & Family
Recent Activity
| 2 weeks ago | Listing updated with changes from the MLS | |
| a month ago | Price changed to $309,900 | |
| 2 months ago | Listing first seen on site |
General Features
Direction Faces
North
Levels
Three Or More
Parking
Concrete
Parking Spaces
1
Pets
Cats OKDogs OK
Property Condition
Updated/Remodeled
Property Sub Type
Condominium
Security
Carbon Monoxide Detector(s)Smoke Detector(s)
Sewer
Public Sewer
SqFt Above
1034
SqFt Total
1034
Style
Contemporary
Utilities
Cable AvailableElectricity Connected
Water Source
Public
Zoning
PUD
Interior Features
Appliances
CooktopDishwasherDisposalDryerRangeRange HoodRefrigeratorWasher
Cooling
Central Air
Electric
220 Volts
Fireplace
Yes
Fireplace Features
Living RoomWood Burning
Fireplaces
1
Flooring
Laminate
Furnished
Unfurnished
Heating
Forced AirNatural Gas
Interior
Eat-in KitchenHigh Speed InternetLaminate CountersOpen FloorplanVaulted Ceiling(s)Walk-In Closet(s)
Laundry Features
In Unit
Main Level Bedrooms
2
Window Features
Double Pane WindowsWindow Coverings
Bathroom Full
Level - MainDescription - Full size bath/shower, laminated flr
Bedroom
Level - MainDescription - Laminated flr
Dining Room
Level - MainDescription - Laminated floor
Kitchen
Level - MainDescription - Stainless Steel Appliance, White Cabinet, Laminate Countertops
Living Room
Level - MainDescription - Open Concept, vaulted ceiling, fireplace, Laminated flr
Save
Ask
Tour
Hide
Exterior Features
Construction Details
BrickFrameWood Siding
Exterior
Balcony
Patio And Porch
Deck
Pool Features
Outdoor Pool
Roof
Composition
Waterfront
Yes
Waterfront Features
Lake Front
Windows/Doors
Double Pane WindowsWindow Coverings
Community Features
Association Amenities
ClubhousePoolSpa/Hot Tub
Association Fee
$355.0
Association Fee Frequency
Monthly
School District
Denver 1
Financing Terms Available
CashConventionalFHAVA Loan
Roads
Paved
Schools
School District
Denver 1
Elementary School
Grant Ranch E-8
Middle School
Grant Ranch E-8
High School
John F. Kennedy
Listing courtesy of LT Realty Inc WAYNEYLEE@AOL.COM

The content relating to real estate for sale in this Web site comes in part from the Internet Data eXchange ("IDX") program of METROLIST, INC., DBA RECOLORADO real estate listings held by brokers other than LT Realty Inc are marked with the IDX Logo. This information is being provided for the consumers' personal, non-commercial use and may not be used for any other purpose. All information subject to change and should be independently verified.
The content relating to real estate for sale in this Web site comes in part from the Internet Data eXchange ("IDX") program of METROLIST, INC., DBA RECOLORADO real estate listings held by brokers other than LT Realty Inc are marked with the IDX Logo. This information is being provided for the consumers' personal, non-commercial use and may not be used for any other purpose. All information subject to change and should be independently verified.
Neighborhood & Commute
Source: Walkscore
Disclosure: Community information and market data powered by Constellation Data Labs. Information is deemed reliable but not guaranteed.
Save
Ask
Tour
Hide