Ready to Make Your Move?
Text or Call David and Tom
720-408-7409


Save
Ask
Tour
Hide
Share
$775,000
14 Days On Site

1030 Arrowhead Court
Erie, CO 80516

For Sale|Single Family Residence|Active
4
Beds
4
Total Baths
1
Full Bath
3
Partial Baths
3,567
SqFt
$217
/SqFt
2019
Built
Subdivision:
Erie Highlands
County:
Weld
Call Now: 720.408.7409
Is this the listing for you? We can help make it yours.
720.408.7409
1030 Arrowhead Court1030 Arrowhead Court1030 Arrowhead Court1030 Arrowhead Court
Save
Ask
Tour
Hide
Share

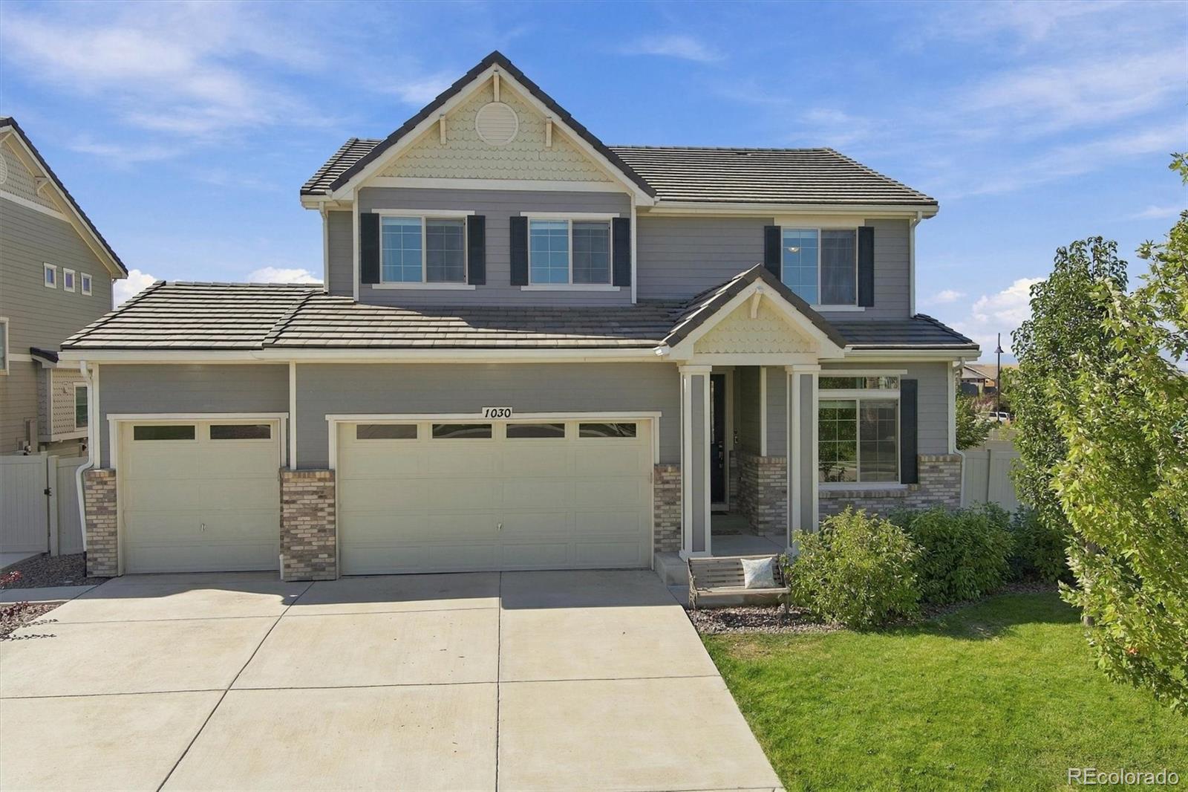
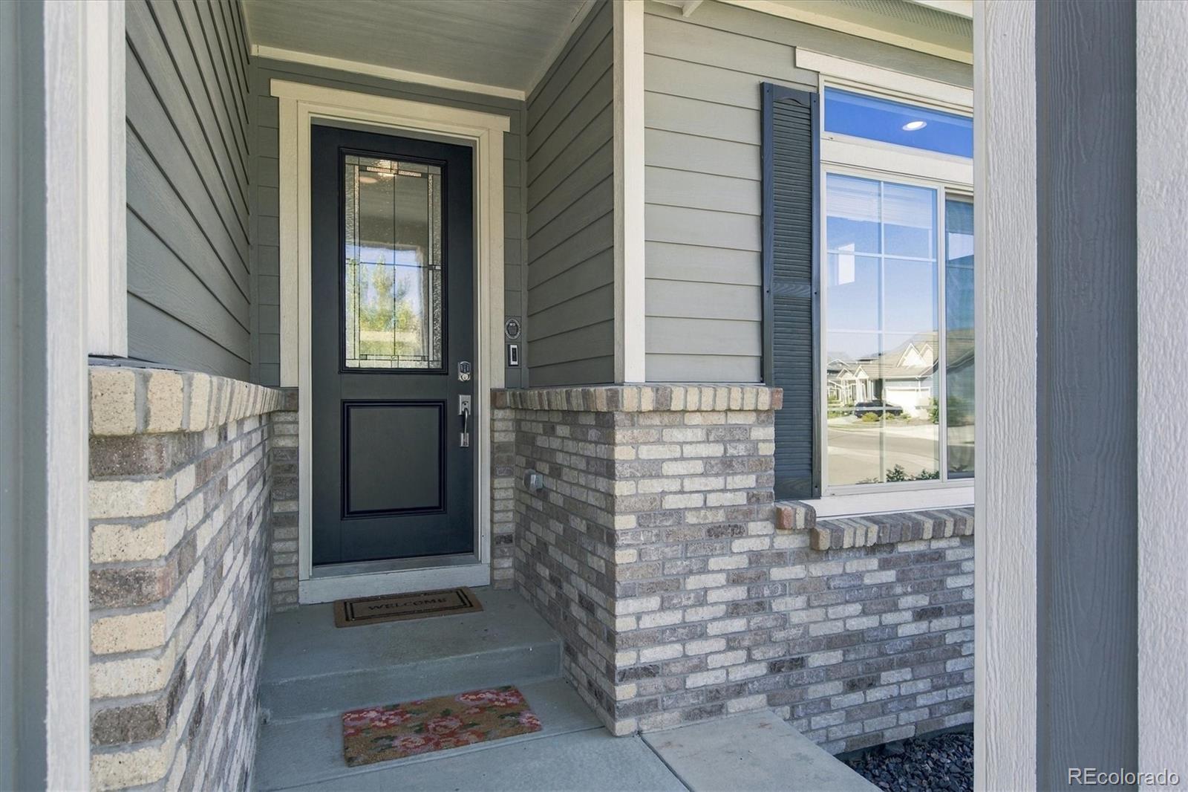
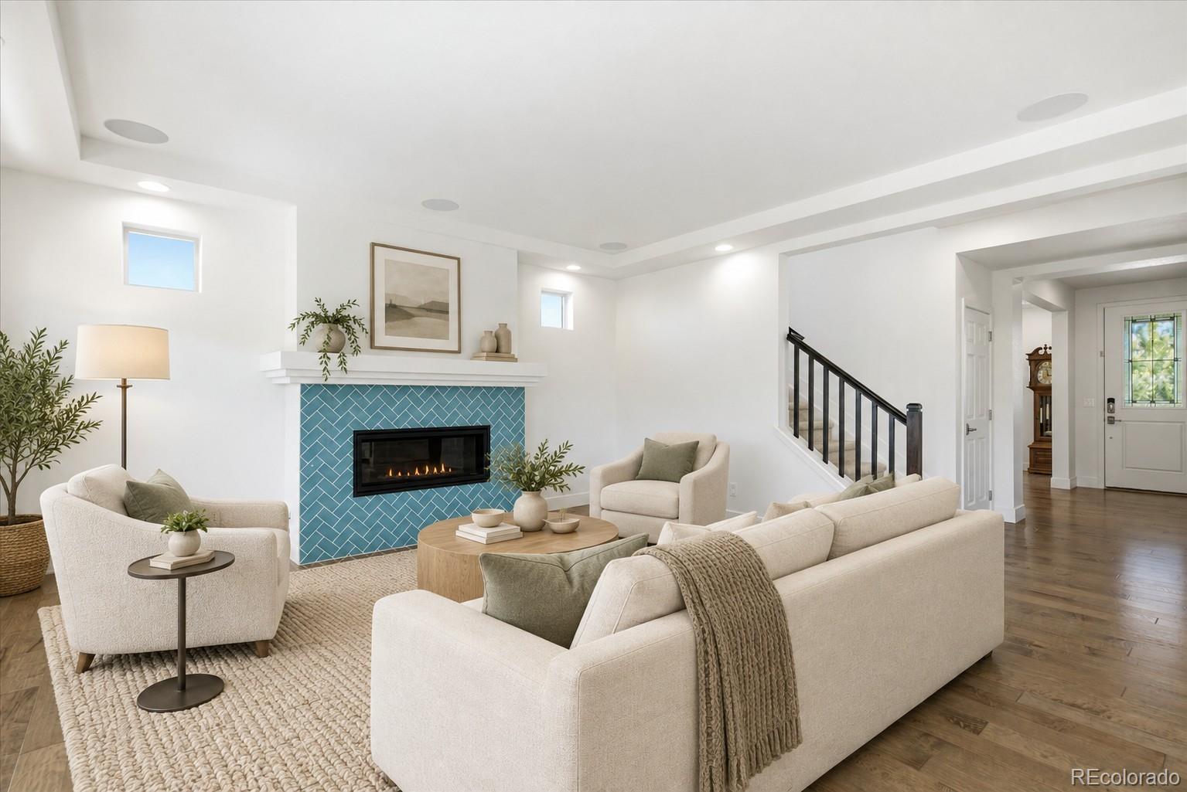
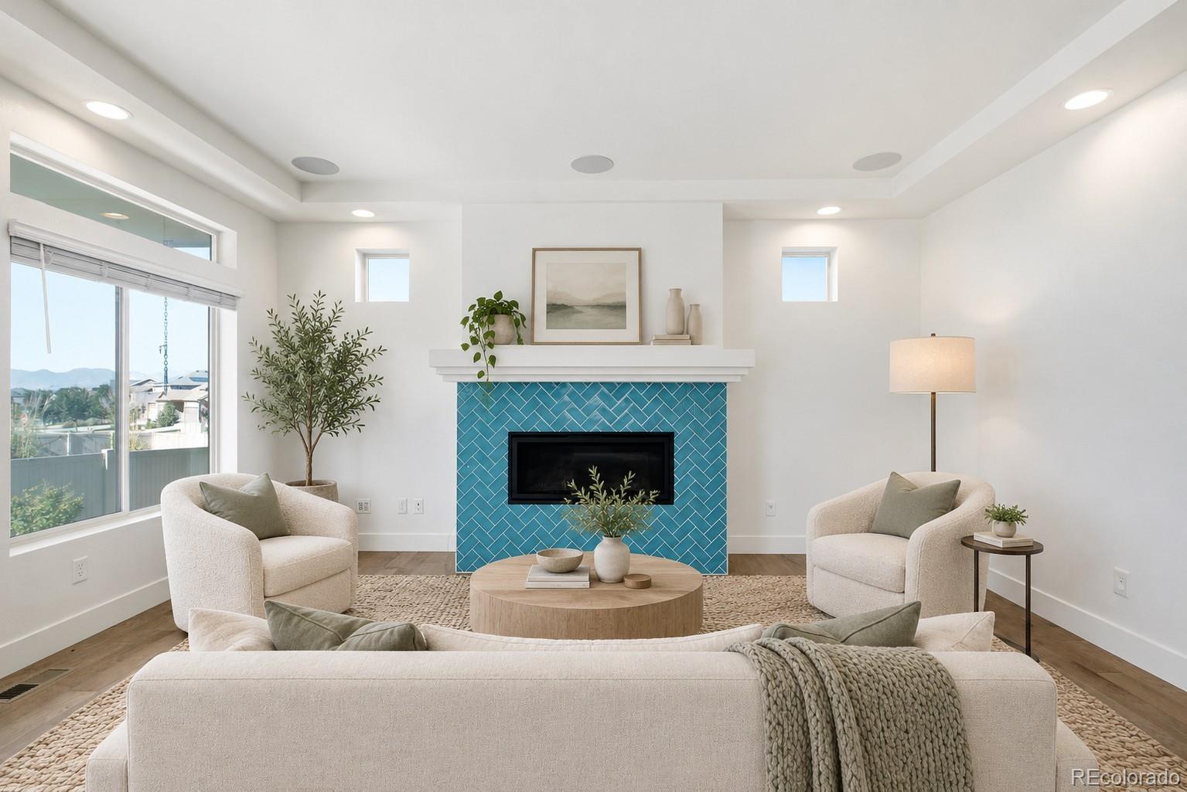
This stunning home features many upgrades, recent improvements and is perfectly located on a premium oversized 10,751 sqft cul-de-sac, corner homesite with amazing mountain views! This popular and functional floorplan will not disappoint with 3,567 finished sqft including 4 bedrooms, a sizable loft, office/living room off the front of the home plus a finished basement with a large recreational room complete with a fireplace, plus a flex room to use how you like. The kitchen will impress with quartz countertops, striking backsplash, upgraded cabinets, stainless steel appliances and a large island that opens to the spacious family room. Other features and improvements include an oversized 3 car garage, tile roof, large, covered back patio, 2 fireplaces, surround sound, central vac, brand new carpet and paint on the main and upper levels just to name a few. In addition, all appliances are included making this home truly turnkey and ready and easy to move into. This is a must-see home on one of the best homesites in the highly coveted Erie Highlands neighborhood.

Save
Ask
Tour
Hide
Share
Listing Snapshot
Price 
$775,000
Days On Site 
14 Days
Bedrooms 
4
Inside Area (SqFt) 
3,567 sqft
Total Baths 
4
Full Baths 
1
Partial Baths 
3
Lot Size 
0.25 Acres
Year Built 
2019
MLS® Number 
4853774
Status 
Active
Property Tax 
$10,187
HOA/Condo/Coop Fees 
$53 monthly
Sq Ft Source 
Public Records
Friends & Family
Recent Activity
2 weeks agoListing updated with changes from the MLS®
2 weeks agoListing first seen on site
General Features
Acres 
0.25
Attached Garage 
Yes
Garage 
Yes
Garage Spaces 
3
Levels 
Two
Parking 
OversizedAttached
Parking Spaces 
3
Property Sub Type 
Single Family Residence
Sewer 
Public Sewer
SqFt Above 
2497
SqFt Below 
1070
SqFt Total 
3620
Water Source 
Public
Interior Features
Appliances 
DishwasherDisposalDryerOvenRefrigeratorWasher
Basement 
Finished
Cooling 
Central Air
Fireplace 
Yes
Fireplace Features 
Family RoomRecreation Room
Fireplaces 
2
Heating 
Forced AirNatural Gas
Interior 
Built-in FeaturesCentral VacuumEat-in KitchenEntrance FoyerKitchen IslandOpen FloorplanPantryWalk-In Closet(s)
Laundry Features 
Sink
Window Features 
Double Pane Windows
Bathroom Full 
Level - UpperDescription - perfectly located by secondary bedrooms
Bathroom Half 
Level - MainDescription - with pedestal sink
Bathroom Three Quarter 
Level - UpperDescription - with dual vanities & spa-like walk-in shower
Bedroom 
Level - UpperDescription - spacious with walk-in closet
Bonus Room 
Level - BasementDescription - perfect gym or home office
Loft 
Level - UpperDescription - spacious with amazing mountain views
Office 
Level - MainDescription - could be used as a living room too
Save
Ask
Tour
Hide
Share
Exterior Features
Construction Details 
BrickFrameOther
Exterior 
GardenPlaygroundPrivate YardRain Gutters
Fencing 
FencedFull
Lot Features 
Corner LotCul-De-SacLandscapedSprinklers In FrontSprinklers In Rear
Patio And Porch 
CoveredFront PorchPatio
Roof 
Concrete
View 
Mountain(s)
Waterview 
Mountain(s)
Windows/Doors 
Double Pane Windows
Community Features
Association Amenities 
ClubhouseFitness CenterParkPlaygroundPoolSpa/Hot TubTrail(s)
Association Fee 
$159.0
Association Fee Frequency 
Quarterly
School District 
St. Vrain Valley RE-1J
Financing Terms Available 
CashConventionalFHAVA Loan
Schools
School District
St. Vrain Valley RE-1J
Elementary School
Black Rock
Middle School
Erie
High School
Erie
Listing courtesy of RE/MAX Professionals team@thedreamweaversre.com


The content relating to real estate for sale in this Web site comes in part from the Internet Data eXchange ("IDX") program of METROLIST, INC., DBA RECOLORADO real estate listings held by brokers other than RE/MAX Professionals are marked with the IDX Logo. This information is being provided for the consumers' personal, non-commercial use and may not be used for any other purpose. All information subject to change and should be independently verified.

Neighborhood & Commute
Source: Walkscore
Disclosure: Community information and market data powered by Constellation Data Labs. Information is deemed reliable but not guaranteed.
Save
Ask
Tour
Hide
Share