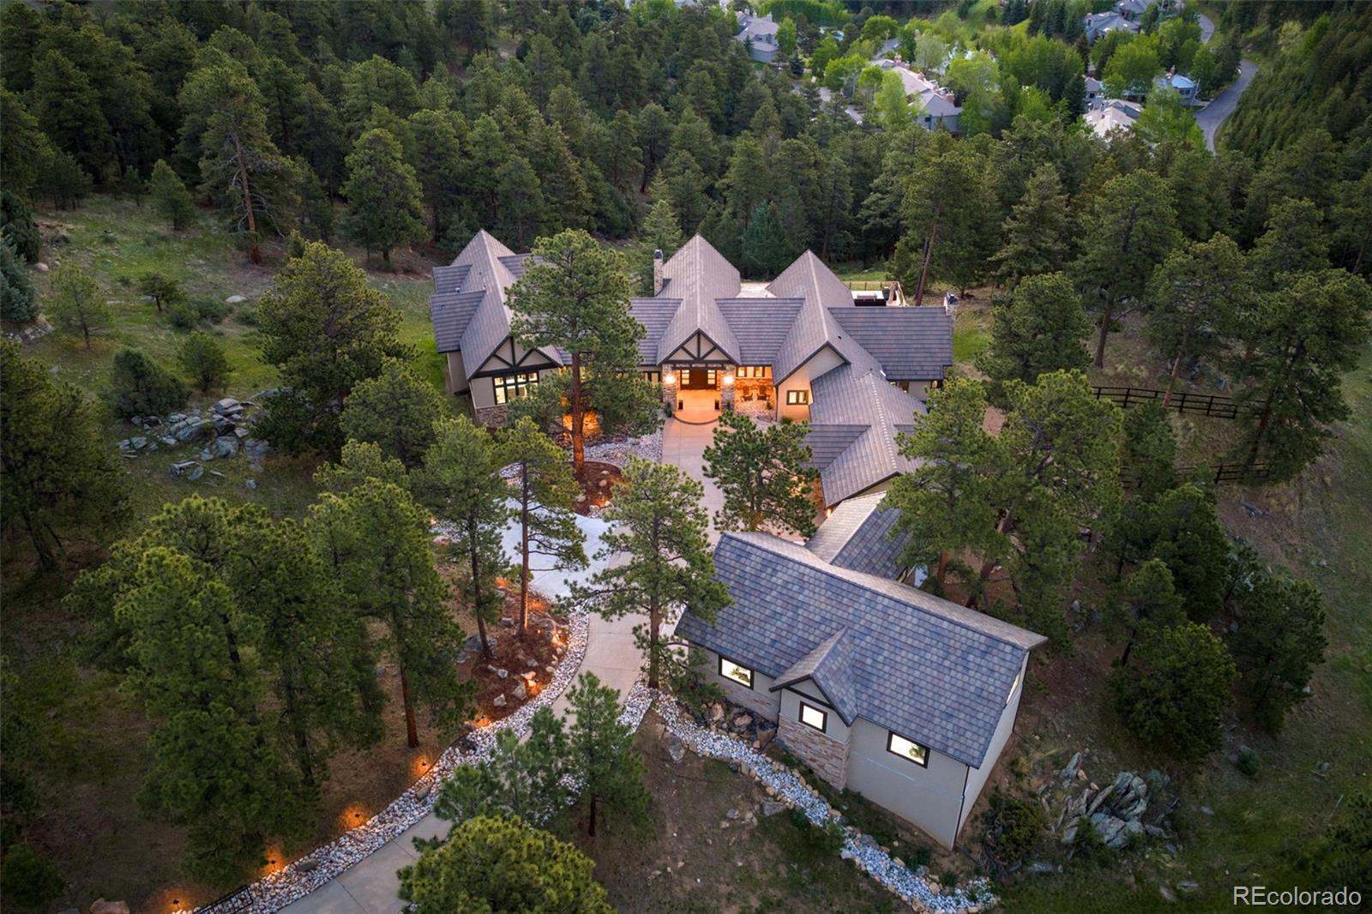
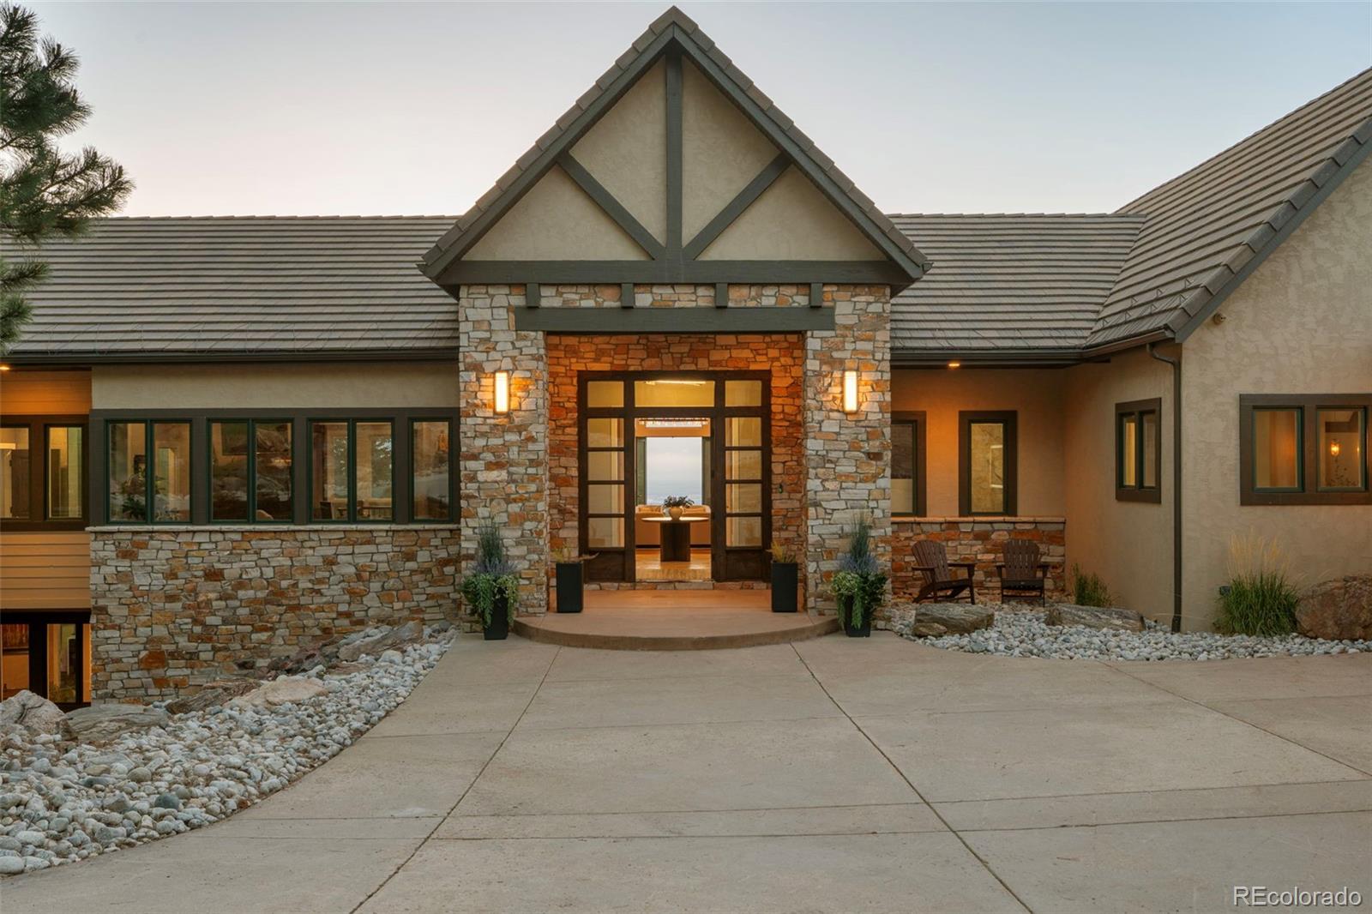
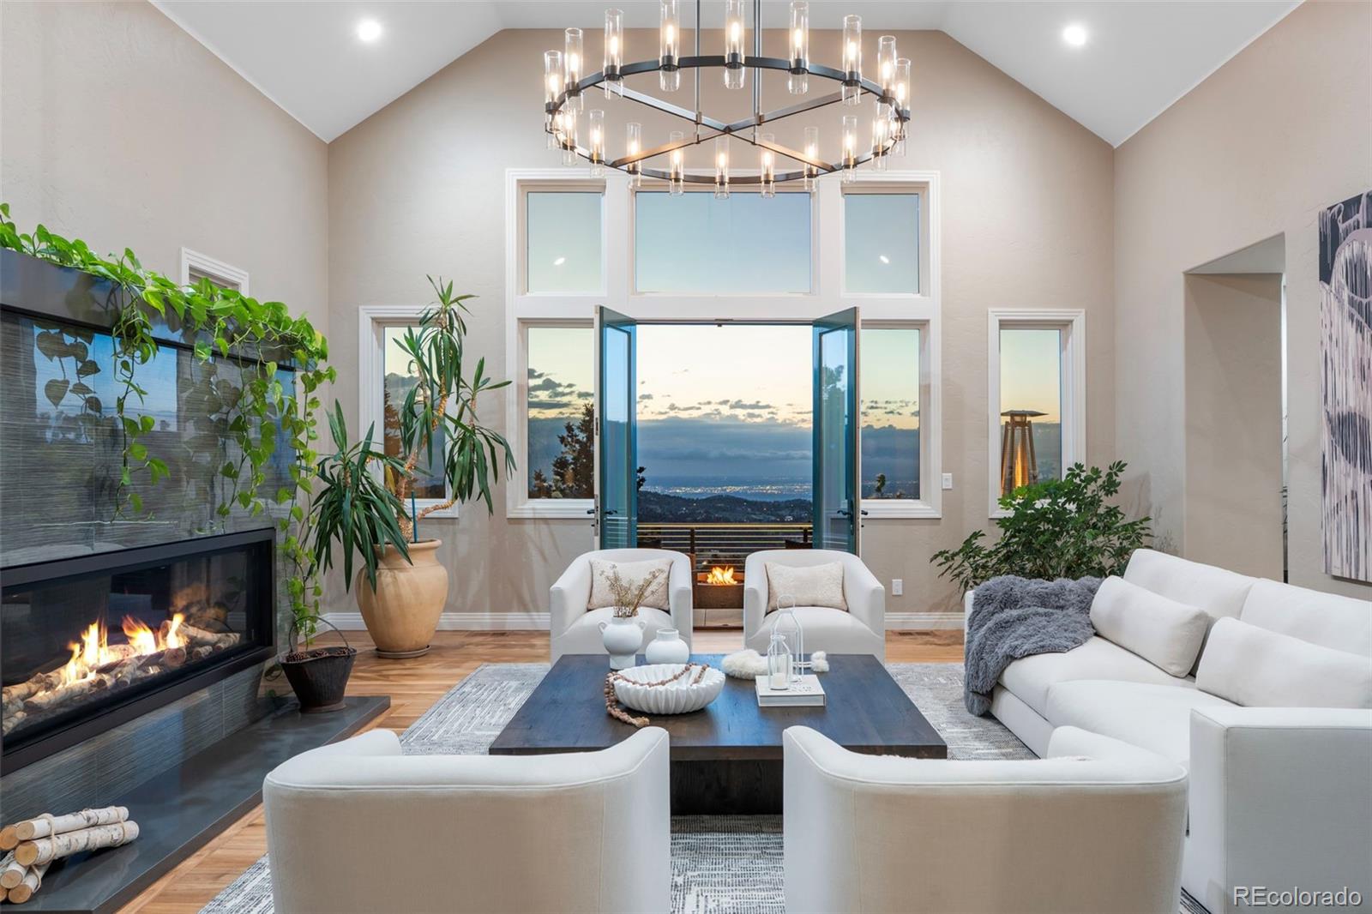
Perched in the exclusive enclave of Genesee Park, this stunning foothills contemporary has been reimagined from top to bottom in a multi-million-dollar remodel and the result is nothing short of extraordinary. Minutes west of Denver yet worlds away, the home commands panoramic views of the Front Range and Denver skyline that simply stop you in your tracks.
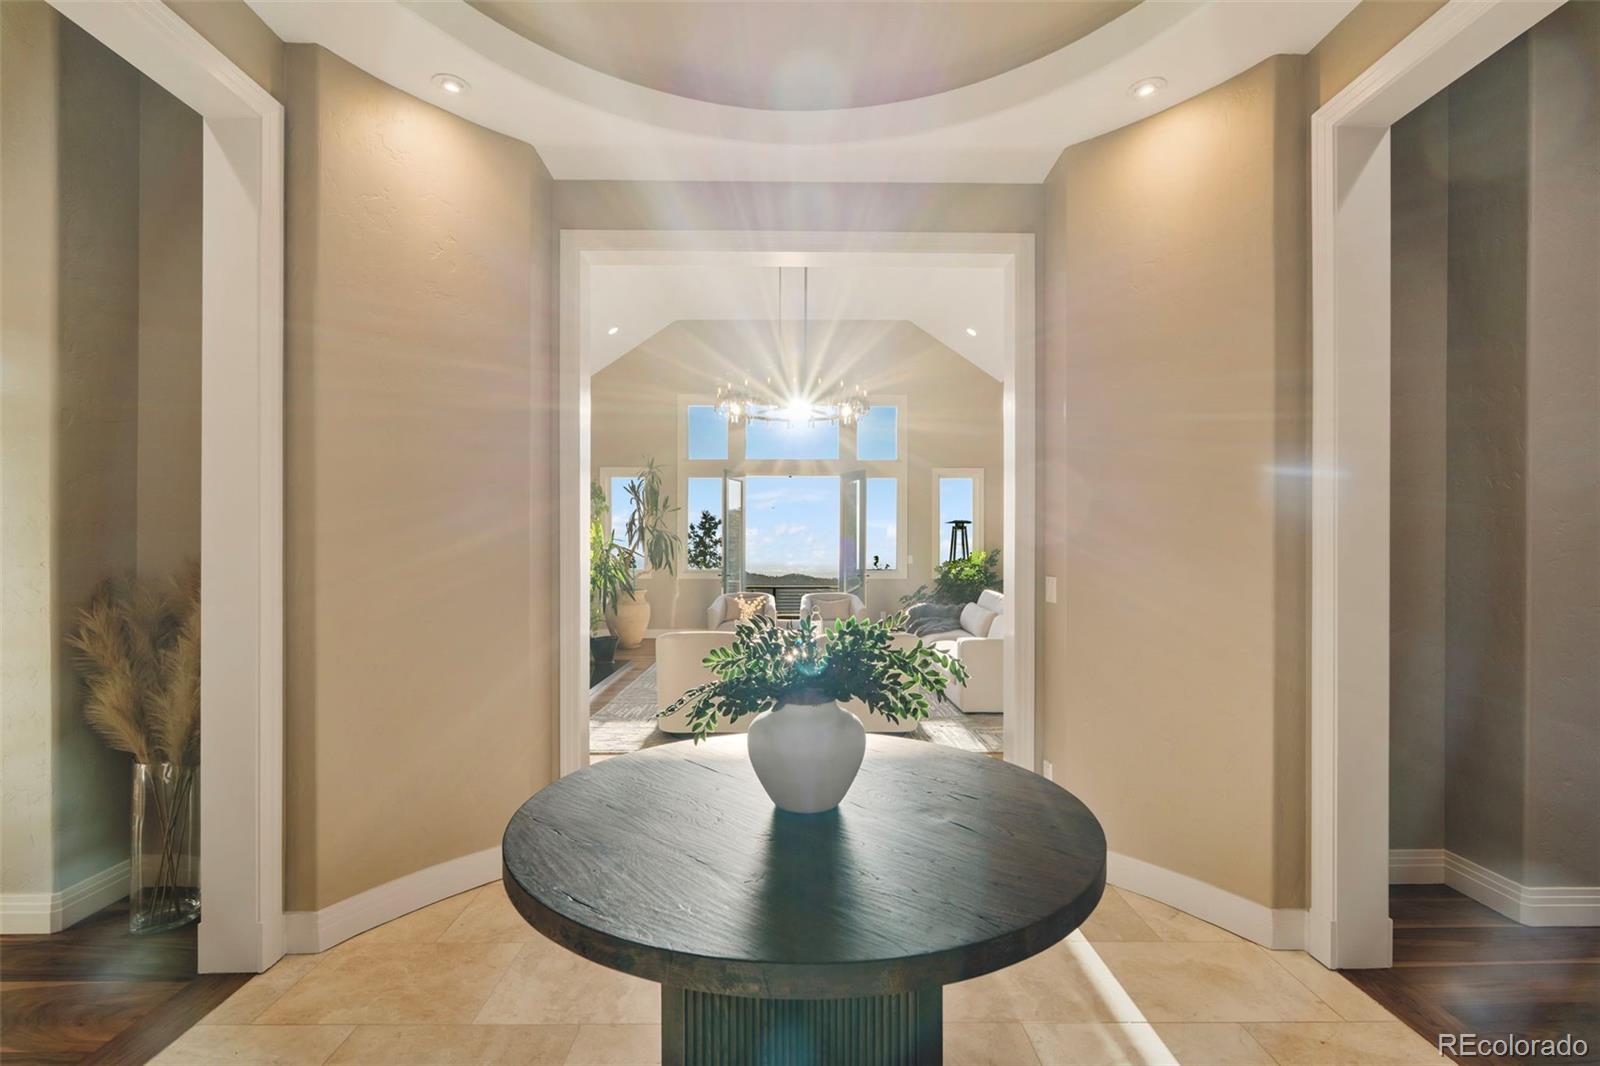
From the moment you enter, the home presents like a five-star resort: soaring ceilings, floor-to-ceiling windows, and a seamless connection between interior spaces and the outdoors. The chef's kitchen is a true showstopper anchored by a generous island, premium appliances, and views that make even a weeknight dinner feel like an occasion. The open-concept living areas flow effortlessly to a brand-new 1,150 sq ft deck. An entertainer's dream suspended amongst the treetops.
The primary suite is a sanctuary unto itself, with vaulted ceilings, sweeping panoramic windows, generous closet space, and a spa-caliber bath featuring an open-concept shower and soaking tub, all wrapped in floor-to-ceiling tile and bespoke finishes.
The walk-out lower level extends the luxury seamlessly. A second family room, billiards room, craft room, 120-bottle temperature-controlled wine cellar, and abundant storage, all finished to the same exacting standard as the main level.
Four bedrooms, eight baths, and an unmatched setting. This is elevated foothills living at its finest. For the car enthusiast or hobbyist who demands the same level of refinement found throughout the main residence, the newly constructed detached nine-car garage delivers in spectacular fashion. This is no ordinary garage — think ultimate man cave retreat, finished with a pristine epoxy floor coating, contemporary lighting, and 220-volt power. Whether it houses a prized car collection, doubles as a workshop, or becomes the go-to hangout space, this extraordinary structure is a destination unto itself and a rare find at any price point.
Save
Ask
Tour
Hide
Share
Listing Snapshot
Price
$6,500,000
Days On Site
131 Days
Bedrooms
4
Inside Area (SqFt)
9,162 sqft
Total Baths
8
Full Baths
4
Partial Baths
4
Lot Size
9.85 Acres
Year Built
2004
MLS® Number
4838074
Status
Active
Property Tax
$21,436
HOA/Condo/Coop Fees
N/A
Sq Ft Source
Public Records
Friends & Family
React
Invite
Recent Activity
4 weeks ago
Listing updated with changes from the MLS®
4 months ago
Status changed to Active
4 months ago
Listing first seen on site
General Features
Acres
9.85
Attached Garage
Yes
Direction Faces
West
Foundation
Slab
Garage
Yes
Garage Spaces
12
Levels
One
Parking
LightedOversizedStorageTandemAttached
Parking Spaces
12
Property Condition
Updated/Remodeled
Property Sub Type
Single Family Residence
Security
Security SystemSmoke Detector(s)
Sewer
Public Sewer
SqFt Above
5382
SqFt Below
3780
SqFt Total
9162
Style
ChaletContemporaryMountain Contemporary
Utilities
Natural Gas AvailableCable AvailableElectricity ConnectedNatural Gas ConnectedPhone Available
Water Source
Public
Zoning
A-2
Interior Features
Appliances
Bar FridgeConvection OvenDishwasherDisposalDouble OvenDryerFreezerGas Water HeaterMicrowaveOvenRangeRange HoodRefrigeratorWasherWine Cooler
Level - MainDescription - Vaulted Ceilings, Beautiful Fireplace, Expansive Windows, Open to the Kitchen, Deck Access
Game Room
Level - BasementDescription - Cozy Poker Room
Kitchen
Level - MainDescription - Beautifully Redesigned Chef Kitchen
Laundry
Level - BasementDescription - 2nd Laundry Area
Living Room
Level - MainDescription - Massive Downtown Denver Views and Access to the Huge Deck
Mud Room
Level - MainDescription - Access to the Main Garage and Outside
Office
Level - MainDescription - Executive West Facing Office
Utility Room
Level - BasementDescription - Contains extra storage
Wine Cellar
Level - BasementDescription - Temperature Controlled Beautifully situated under the Stairs
Workshop
Level - BasementDescription - Craft Room
Save
Ask
Tour
Hide
Share
Exterior Features
Construction Details
BrickFrameStoneStucco
Exterior
Fire PitGardenGas GrillLightingRain Gutters
Fencing
Partial
Lot Features
SlopedWoodedLevelMany TreesMeadowSecluded
Patio And Porch
DeckFront PorchPatio
Roof
Slate
View
CityMeadowMountain(s)Valley
Waterview
CityMeadowMountain(s)Valley
Windows/Doors
Storm Window(s)
Community Features
School District
Jefferson County R-1
Financing Terms Available
CashConventional
Building Access
Exterior Access
Roads
Paved
Schools
School District
Jefferson County R-1
Elementary School
Ralston
Middle School
Bell
High School
Golden
Listing courtesy of LoKation Real Estate christina.f.good@gmail.com
The content relating to real estate for sale in this Web site comes in part from the Internet Data eXchange ("IDX") program of METROLIST, INC., DBA RECOLORADO real estate listings held by brokers other than LoKation Real Estate are marked with the IDX Logo. This information is being provided for the consumers' personal, non-commercial use and may not be used for any other purpose. All information subject to change and should be independently verified.
Neighborhood & Commute
Source: Walkscore
Disclosure: Community information and market data powered by Constellation Data Labs. Information is deemed reliable but not guaranteed.

 Ready to Make Your Move?