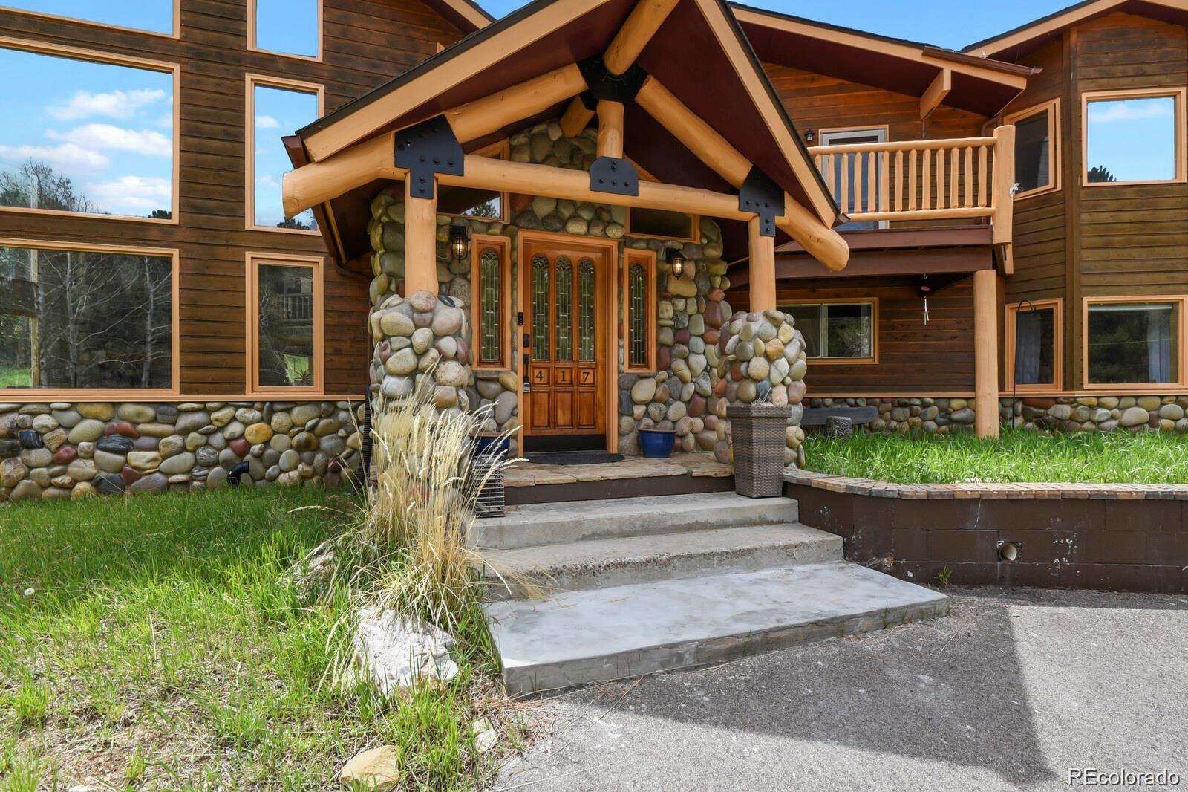
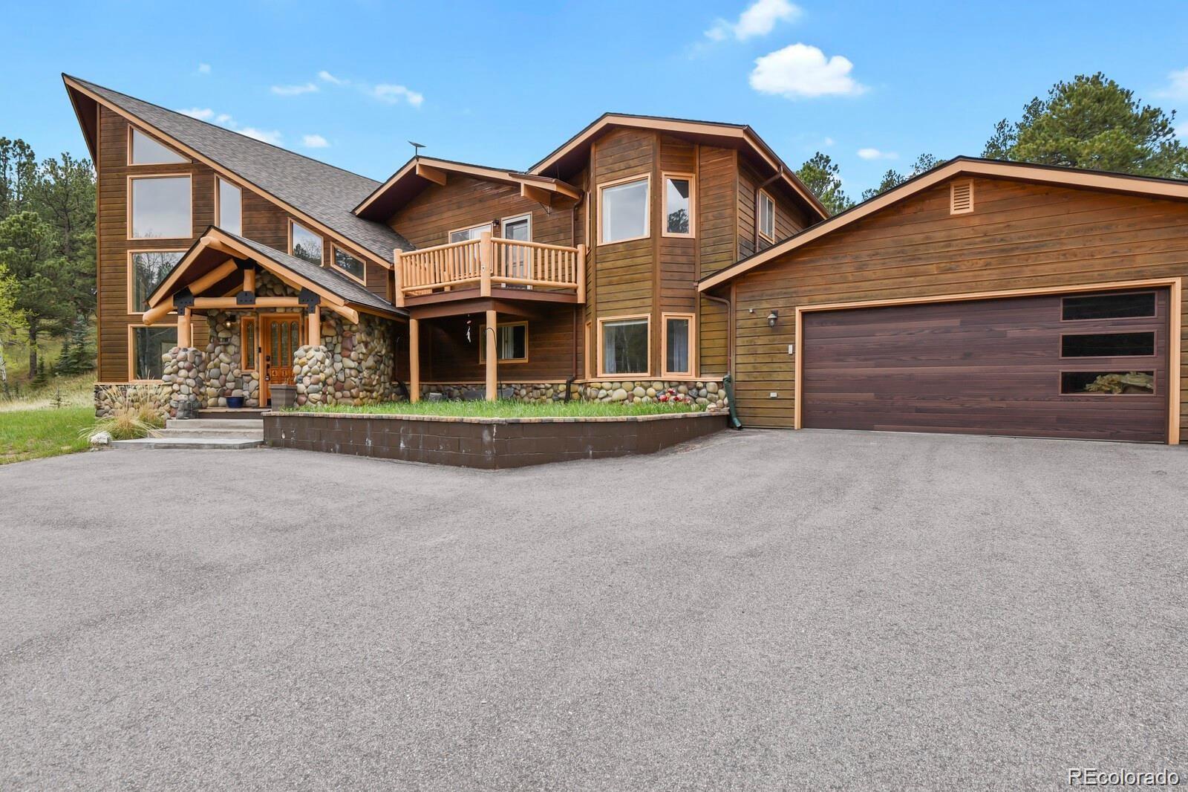
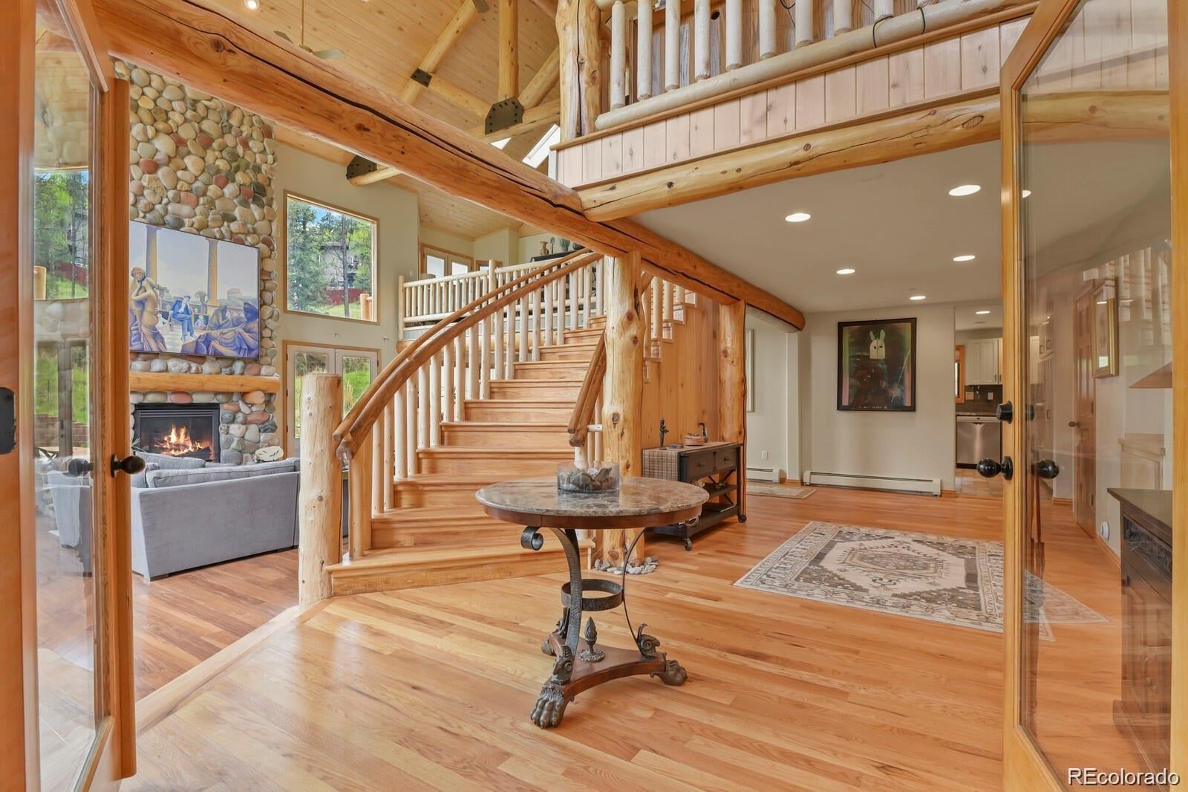
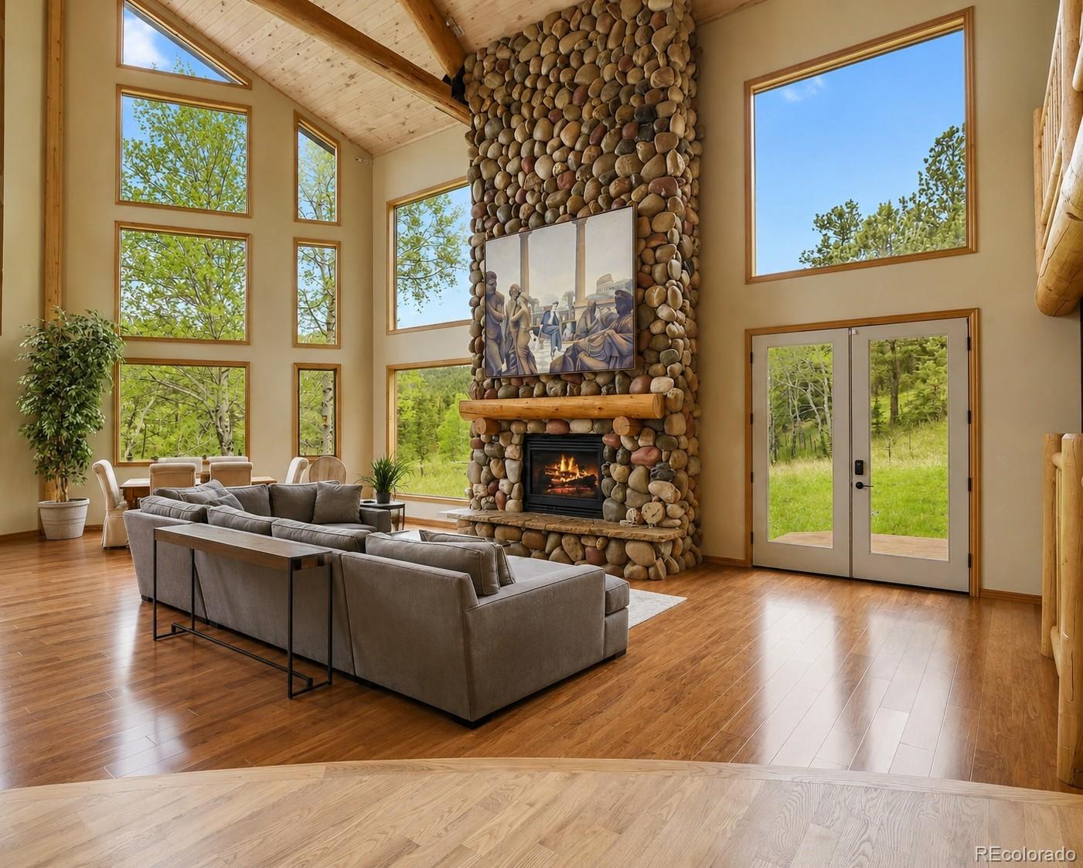
Tucked among the pines in a beautiful Evergreen setting, 417 Witter Gulch Road offers the perfect blend of Colorado mountain character, luxury, and comfortable everyday living. From the moment you enter, walls of glass, soaring timber-frame design, massive log beams and a dramatic river-rock fireplace make an unforgettable impression. The great room is filled with natural light from floor-to-ceiling windows and flows seamlessly into the dining and entertaining areas. The refreshed kitchen features newer cabinetry, granite countertops, stainless steel appliances, ample prep space and island. The spacious dining room comfortably seats 12, making it an ideal setting for holiday dinners and gatherings with family and friends. Thoughtful updates include new hardwood flooring, windows, appliances, a boiler system, and interior paint, along with a newer roof completed in 2023. These improvements complement the home’s timeless mountain style while adding modern comfort. The massive primary suite feels like a private retreat, with vaulted ceilings, a private balcony, luxurious five-piece bath and expanded walk-in closet. Three additional bedrooms and flexible spaces provide plenty of room for guests, working from home, fitness, recreation, or storage. A fully heated garage accommodates up to four vehicles and includes a workshop with built-in storage. Outside, the sweeping circular driveway provides abundant parking, while expansive patios and peaceful, forested surroundings invite you to enjoy mountain living. Private and peaceful, yet just minutes from downtown Evergreen, this special home offers dramatic architecture, meaningful updates, and an incredible amount of space. Priced to sell and offering one of the best price-per-square-foot values in Evergreen, this is a wonderful opportunity to own an unforgettable mountain property. With a full-price offer, the Seller will include the snowblower, extension ladders, and gym equipment, excluding the Pilates table.
Dimensions - 23.5 x 16.4Level - UpperDescription - Warm and welcoming library with custom built-ins and a wood-burning fireplace.
Loft
Dimensions - 28.9 x 13Level - UpperDescription - Vaulted ceilings with access to a private outdoor balcony.
Save
Ask
Tour
Hide
Share
Exterior Features
Construction Details
CedarStoneWood Siding
Exterior
BalconyGas GrillPrivate Yard
Fencing
None
Lot Features
SlopedMany TreesMeadowRolling Slope
Patio And Porch
CoveredPatio
Roof
Shingle
Spa Features
Bath
View
MeadowMountain(s)
Waterview
MeadowMountain(s)
Windows/Doors
Bay Window(s)Double Pane WindowsWindow Coverings
Community Features
School District
Clear Creek RE-1
Financing Terms Available
CashConventionalVA Loan
Roads
Paved
Schools
School District
Clear Creek RE-1
Elementary School
King Murphy
Middle School
Clear Creek
High School
Clear Creek
Listing courtesy of RE/MAX Professionals Lynnsellscolorado@gmail.com
The content relating to real estate for sale in this Web site comes in part from the Internet Data eXchange ("IDX") program of METROLIST, INC., DBA RECOLORADO real estate listings held by brokers other than RE/MAX Professionals are marked with the IDX Logo. This information is being provided for the consumers' personal, non-commercial use and may not be used for any other purpose. All information subject to change and should be independently verified.
Neighborhood & Commute
Source: Walkscore
Disclosure: Community information and market data powered by Constellation Data Labs. Information is deemed reliable but not guaranteed.

 Ready to Make Your Move?