Ready to Make Your Move?
Text or Call David and Tom
720-408-7409


Save
Ask
Tour
Hide
Share
$699,000
24 Days On Site

2690 S Gilpin Street
Denver, CO 80210

For Sale|Single Family Residence|Active
3
Beds
3
Total Baths
2
Full Baths
1
Partial Bath
2,264
SqFt
$309
/SqFt
1947
Built
Subdivision:
Evanston
County:
Denver
Call Now: 720.408.7409
Is this the listing for you? We can help make it yours.
720.408.7409
2690 S Gilpin Street2690 S Gilpin Street2690 S Gilpin Street2690 S Gilpin Street
Save
Ask
Tour
Hide
Share

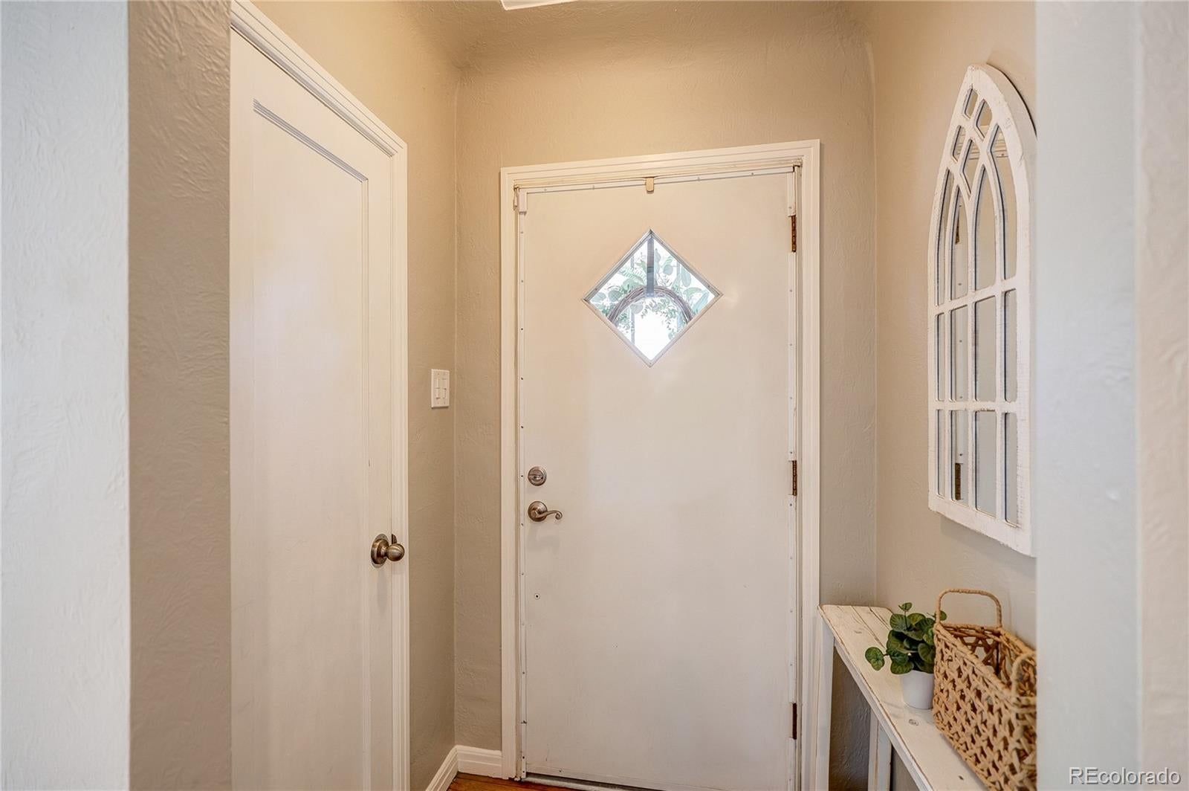
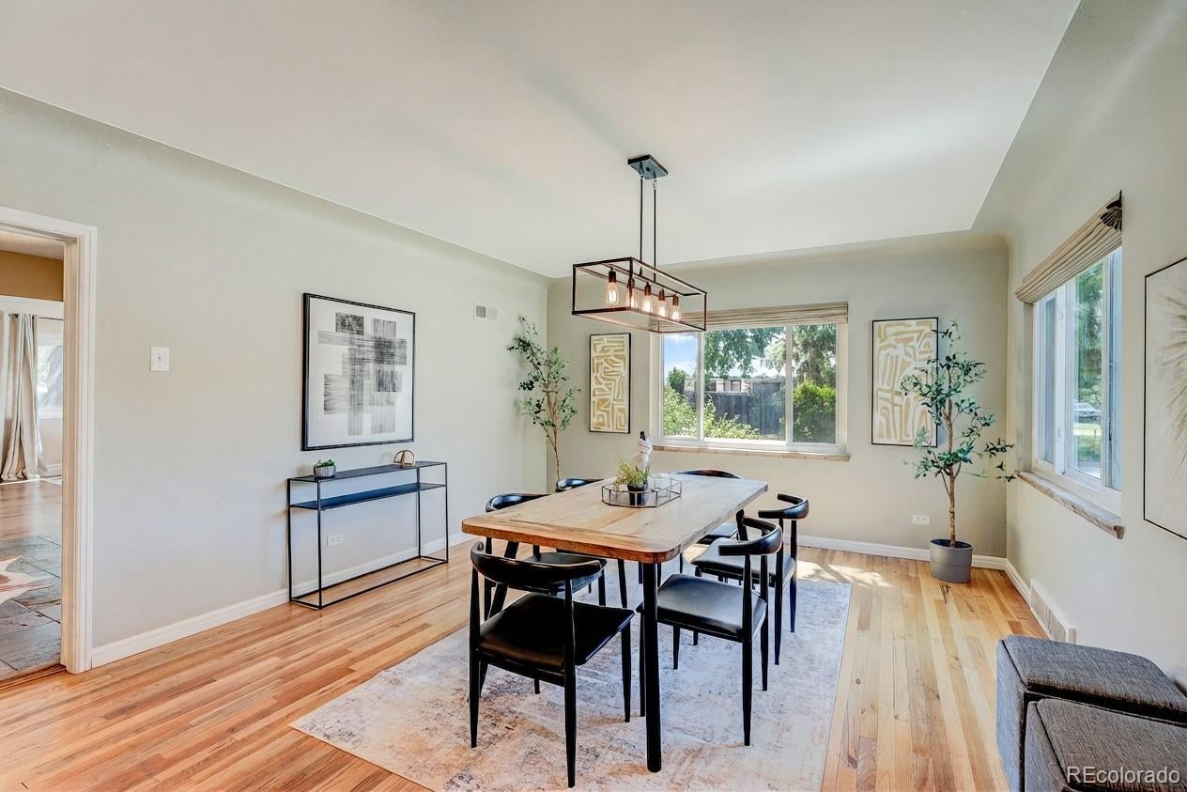
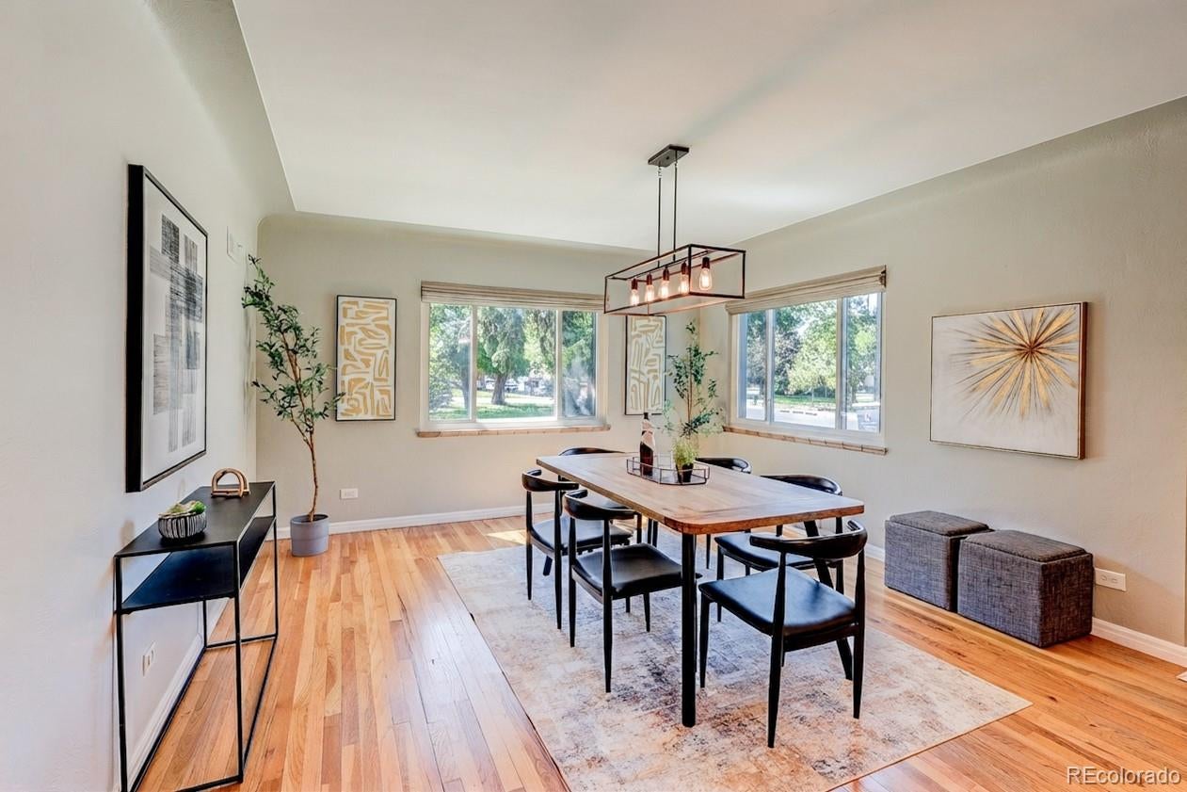
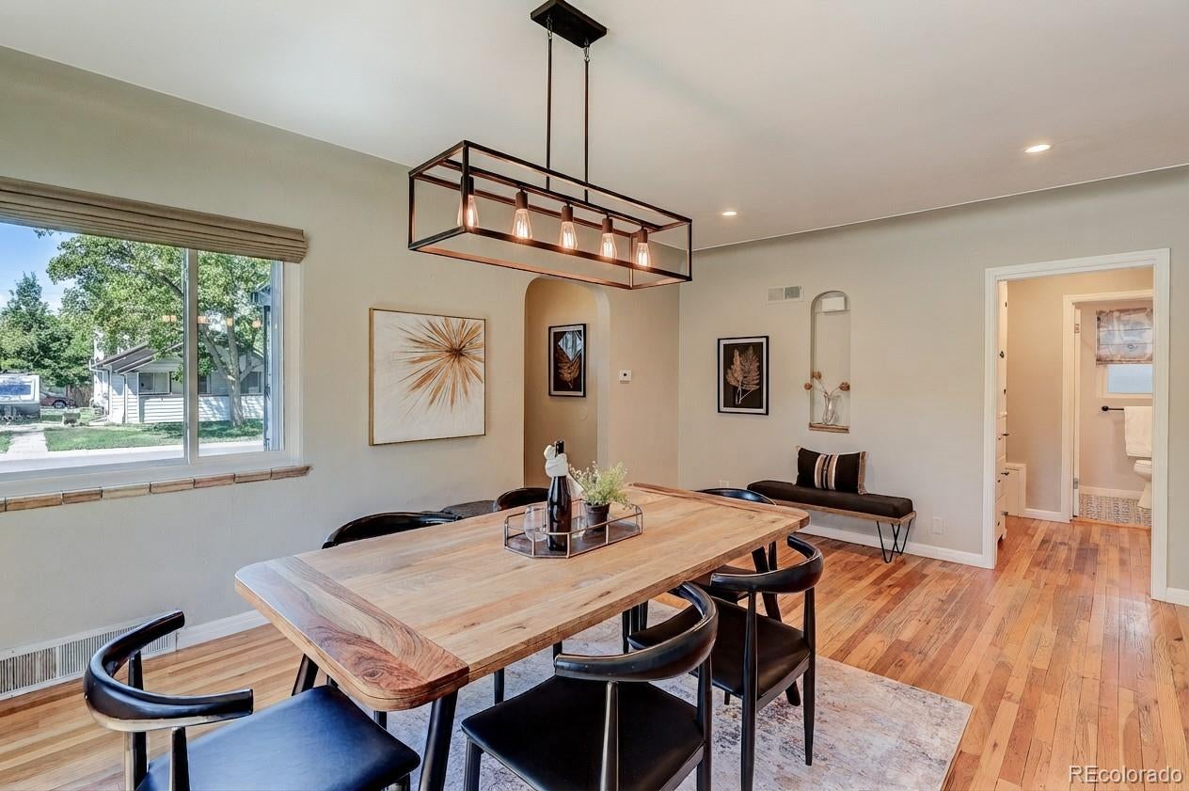
Price Improvement! Updated University Neighborhood Bungalow! Classic Denver bungalow with crisp white exterior, black accents, and mature trees framing the lot. Inside, 3 bedrooms and 3 baths across a light-filled layout that keeps the original character while the updates handle the modern living. Main living areas open to one another for easy everyday flow and effortless entertaining; the kitchen is laid out to actually cook in, and the bedrooms sit apart from the action. Out back, a generous, tree-lined yard with a new sprinkler system gives you room to garden, play, or just sit under the canopy. An oversized 1-car side-load garage adds storage and keeps the street-facing façade clean. The location does the rest: walk to Harvard Gulch Park (playgrounds, fields, pool), the shops and restaurants on South University Boulevard and Old South Gaylord Street, and the University of Denver campus. Whole Foods, Target, and local boutiques are minutes away; Washington Park, the High Line Canal Trail, and neighborhood bike paths cover the weekends. Downtown, Cherry Creek, and I-25 to the mountains are all quick drives. Historic charm, current updates, and a walkable University address — priced to move in one of Denver's most sought-after enclaves. Preferred lender is providing a competitive 7 year ARM rate, ask your broker for details.

Save
Ask
Tour
Hide
Share
Listing Snapshot
Price 
$699,000
Days On Site 
24 Days
Bedrooms 
3
Inside Area (SqFt) 
2,264 sqft
Total Baths 
3
Full Baths 
2
Partial Baths 
1
Lot Size 
0.14 Acres
Year Built 
1947
MLS® Number 
4823994
Status 
Active
Property Tax 
$3,841
HOA/Condo/Coop Fees 
N/A
Sq Ft Source 
Public Records
Friends & Family
Recent Activity
2 days agoListing updated with changes from the MLS®
2 days agoPrice changed to $699,000
3 weeks agoListing first seen on site
General Features
Acres 
0.14
Foundation 
Slab
Garage 
Yes
Garage Spaces 
1
Levels 
One
Parking Spaces 
1
Property Sub Type 
Single Family Residence
Security 
Carbon Monoxide Detector(s)
Sewer 
Public Sewer
SqFt Above 
1395
SqFt Below 
869
SqFt Total 
2314
Utilities 
Natural Gas AvailableCable AvailableElectricity ConnectedNatural Gas Connected
Water Source 
Public
Zoning 
E-SU-DX
Interior Features
Appliances 
DishwasherDisposalDryerMicrowaveRangeWasher
Basement 
FinishedFull
Cooling 
Ceiling Fan(s)Central Air
Flooring 
CarpetTileWood
Furnished 
Negotiable
Heating 
Forced AirNatural Gas
Interior 
Breakfast BarCeiling Fan(s)Open FloorplanPantryStone CountersVaulted Ceiling(s)
Main Level Bedrooms 
2
Bathroom Full 
Level - Main
Bathroom Three Quarter 
Level - Basement
Bedroom 
Dimensions - 11 x 11Level - Main
Dining Room 
Dimensions - 14 x 18Level - MainDescription - Can be used as a formal living or dining room
Family Room 
Dimensions - 15 x 27Level - BasementDescription - large, with bar area and owner's closet
Great Room 
Dimensions - 15 x 22Level - MainDescription - valulted ceilings, gas fireplace
Kitchen 
Dimensions - 10 x 18Level - MainDescription - With nook, updated
Laundry 
Dimensions - 12 x 14Level - BasementDescription - With utility sink and storage
Save
Ask
Tour
Hide
Share
Exterior Features
Construction Details 
Metal Siding
Lot Features 
Level
Roof 
Composition
Community Features
School District 
Denver 1
Financing Terms Available 
CashConventionalFHAVA Loan
Roads 
Paved
Schools
School District
Denver 1
Elementary School
Asbury
Middle School
Grant
High School
South
Listing courtesy of MB Real Estate By Rochelle rochelle@rochellefaraco.com


The content relating to real estate for sale in this Web site comes in part from the Internet Data eXchange ("IDX") program of METROLIST, INC., DBA RECOLORADO real estate listings held by brokers other than MB Real Estate By Rochelle are marked with the IDX Logo. This information is being provided for the consumers' personal, non-commercial use and may not be used for any other purpose. All information subject to change and should be independently verified.

Neighborhood & Commute
Source: Walkscore
Disclosure: Community information and market data powered by Constellation Data Labs. Information is deemed reliable but not guaranteed.
Save
Ask
Tour
Hide
Share