
 Ready to Make Your Move?
Save
Ask
Tour
Hide
$311,000
1 Day On Site
6702 S Ivy Way A7Centennial, CO 80112
For Sale|Condominium|Active
2
Beds
2
Total Baths
2
Full Baths
996
SqFt
$312
/SqFt
1985
Built
Subdivision:
OLDE MILL CONDOS PHS II & III 2ND AMEN
County:
Arapahoe
Call Now: 720.408.7409
Is this the listing for you? We can help make it yours.
720.408.7409Upcoming Open Houses
Sun, Sep 27, 9:00 AM - 7:00 PM
Mon, Sep 28, 9:00 AM - 7:00 PM
Tue, Sep 29, 9:00 AM - 7:00 PM
Wed, Sep 30, 9:00 AM - 7:00 PM
Thu, Oct 1, 9:00 AM - 7:00 PM
Fri, Oct 2, 9:00 AM - 7:00 PM
Sat, Oct 3, 9:00 AM - 7:00 PM
Sun, Oct 4, 9:00 AM - 7:00 PM
Save
Ask
Tour
Hide
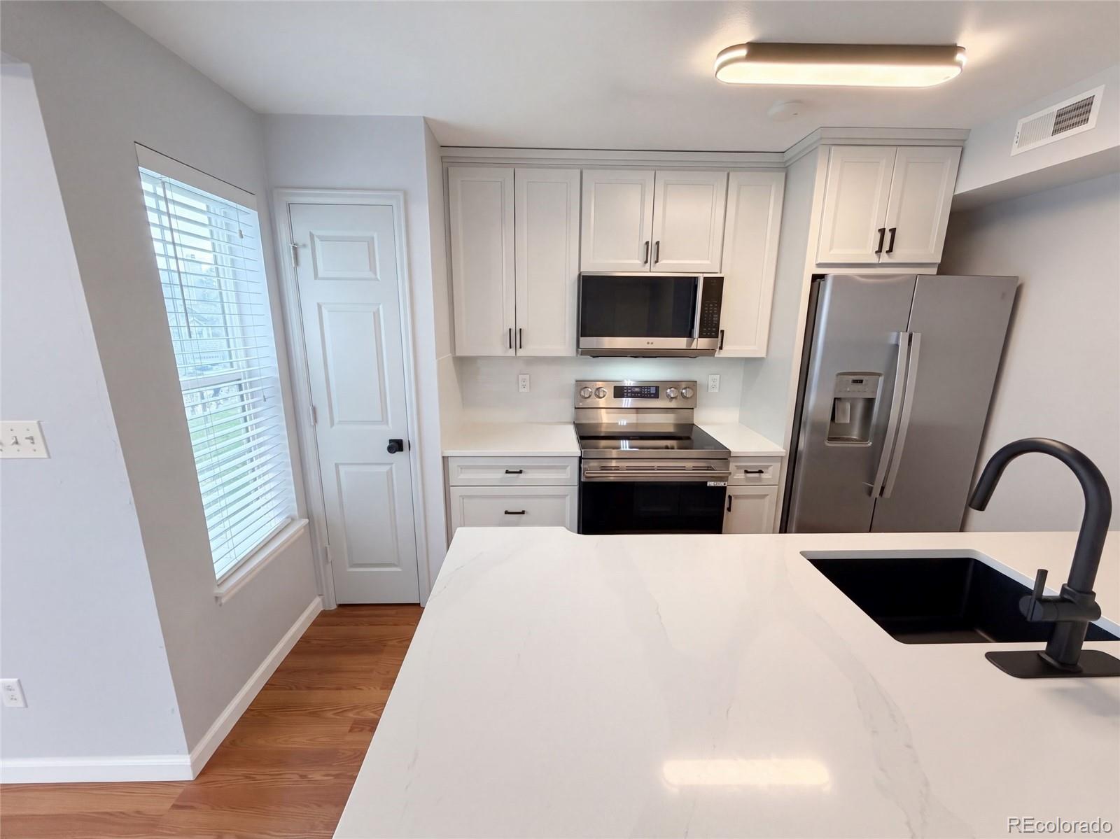
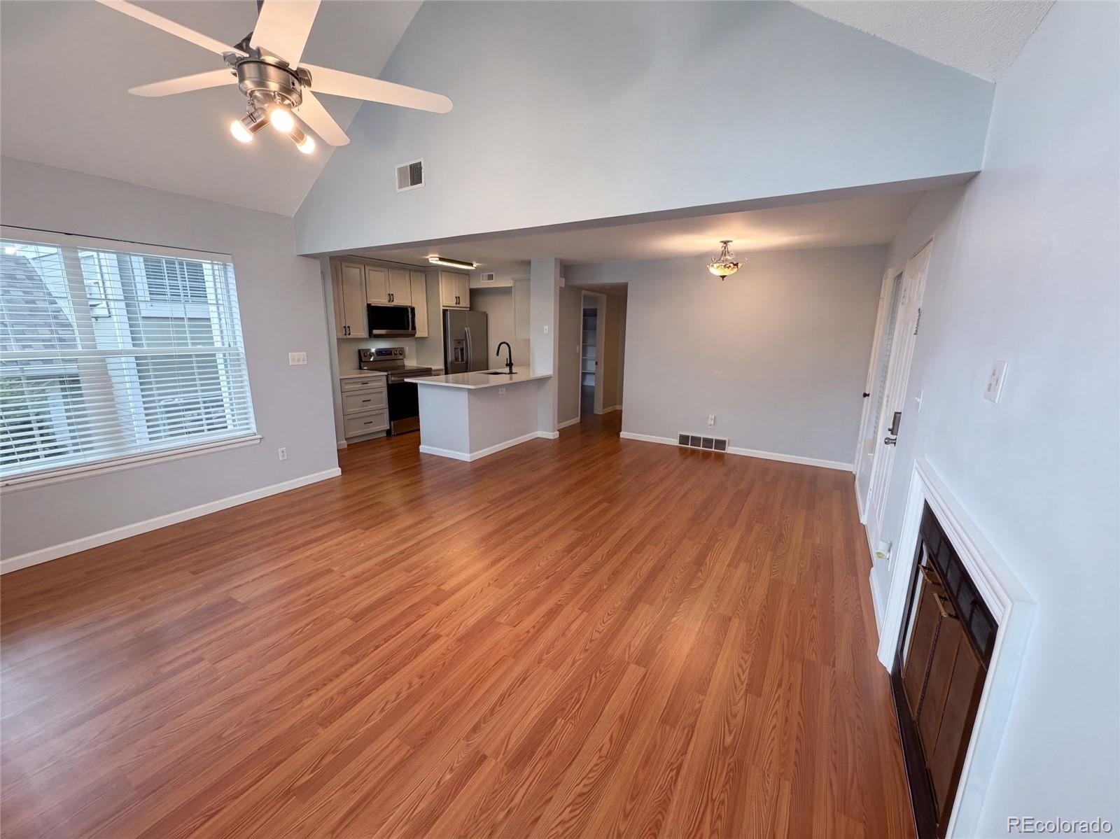
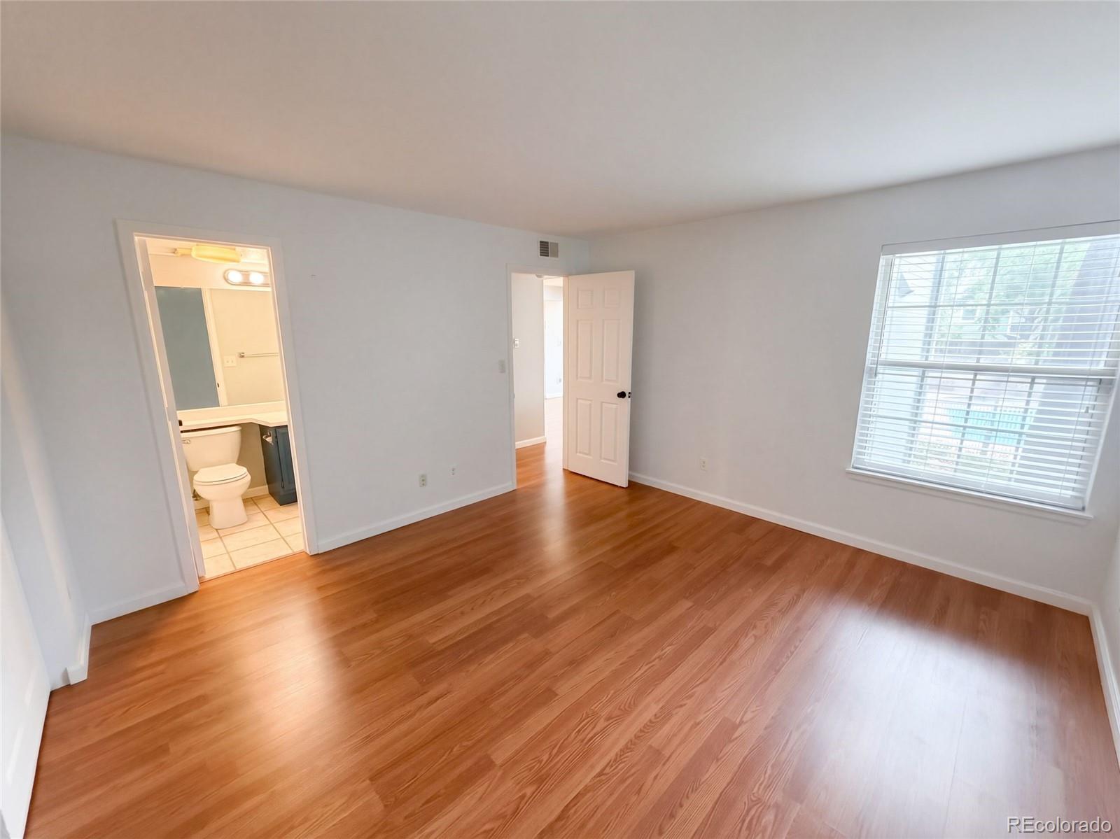
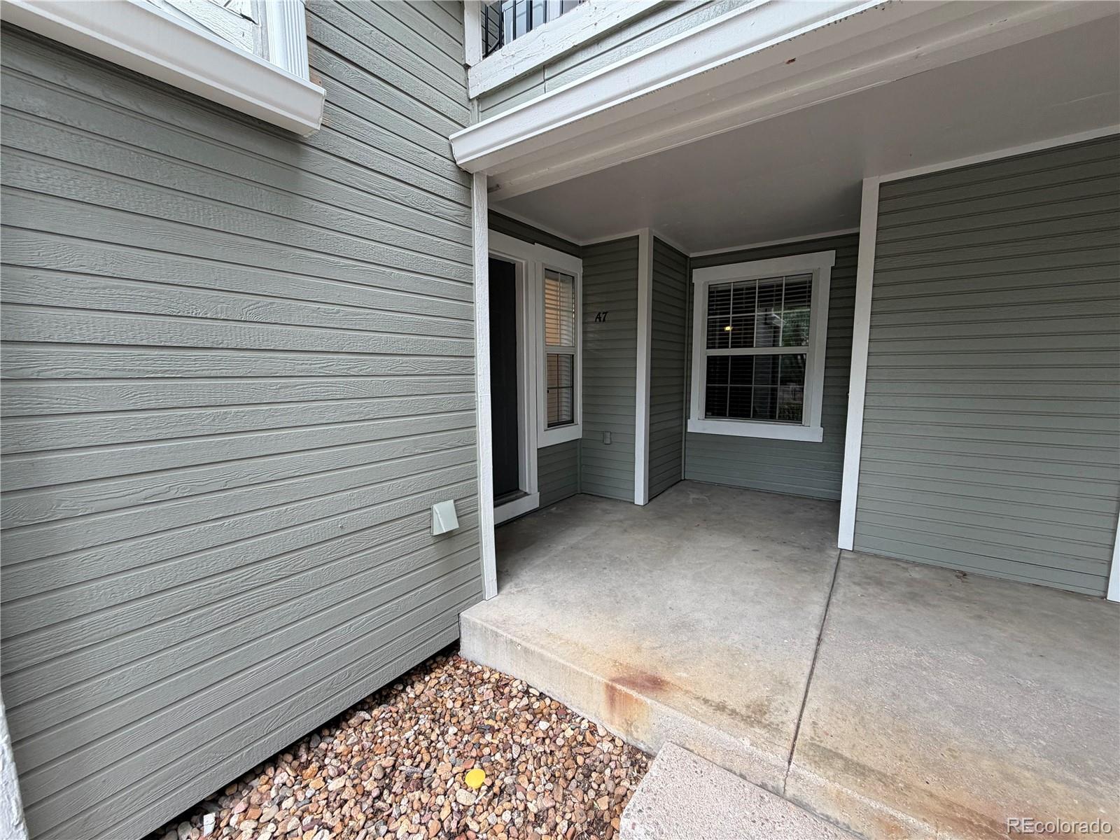
6702 S Ivy Way Apt A7 is a one-level Centennial residence built in 1985, with two bedrooms, two bathrooms and approximately 923 square feet of living area on the floor plan. The kitchen has light cabinetry, an appliance suite and a peninsula facing the living space. A fireplace anchors the living room, with a large window bringing light into the shared area. The two bedrooms are distinct from the main living space, and the bathrooms include a tub-and-shower arrangement. A laundry closet and covered outdoor space add practical use. The compact plan keeps the kitchen, living and bedroom areas clearly defined. Included 100-Day Home Warranty with buyer activation
Save
Ask
Tour
Hide
Listing Snapshot
Price
$311,000
Days On Site
1 Day
Bedrooms
2
Inside Area (SqFt)
996 sqft
Total Baths
2
Full Baths
2
Partial Baths
N/A
Lot Size
0.01 Acres
Year Built
1985
MLS® Number
4819754
Status
Active
Property Tax
$2,624
HOA/Condo/Coop Fees
$527 monthly
Sq Ft Source
Public Records
Friends & Family
Recent Activity
| 9 hours ago | Listing updated with changes from the MLS® | |
| yesterday | Listing first seen on site |
General Features
Acres
0.01
Levels
One
Property Sub Type
Condominium
Sewer
Public Sewer
SqFt Above
996
SqFt Total
996
Utilities
Electricity AvailableNatural Gas Available
Interior Features
Appliances
DishwasherMicrowaveOven
Cooling
Central Air
Fireplace
Yes
Fireplaces
1
Flooring
TileVinyl
Heating
Forced AirNatural Gas
Main Level Bedrooms
2
Bathroom Full
Level - Main
Bedroom
Level - Main
Kitchen
Living Room
Save
Ask
Tour
Hide
Exterior Features
Construction Details
Wood Siding
Roof
Composition
Community Features
Association Fee
$527.0
Association Fee Frequency
Monthly
School District
Cherry Creek 5
Financing Terms Available
CashConventional
Schools
School District
Cherry Creek 5
Elementary School
Homestead
Middle School
West
High School
Cherry Creek
Listing courtesy of Opendoor Brokerage LLC homes@opendoor.com

The content relating to real estate for sale in this Web site comes in part from the Internet Data eXchange ("IDX") program of METROLIST, INC., DBA RECOLORADO real estate listings held by brokers other than Opendoor Brokerage LLC are marked with the IDX Logo. This information is being provided for the consumers' personal, non-commercial use and may not be used for any other purpose. All information subject to change and should be independently verified.
The content relating to real estate for sale in this Web site comes in part from the Internet Data eXchange ("IDX") program of METROLIST, INC., DBA RECOLORADO real estate listings held by brokers other than Opendoor Brokerage LLC are marked with the IDX Logo. This information is being provided for the consumers' personal, non-commercial use and may not be used for any other purpose. All information subject to change and should be independently verified.
Neighborhood & Commute
Source: Walkscore
Disclosure: Community information and market data powered by Constellation Data Labs. Information is deemed reliable but not guaranteed.
Save
Ask
Tour
Hide