Ready to Make Your Move?
Text or Call David and Tom
720-408-7409


Save
Ask
Tour
Hide
Share
$810,000
80 Days On Site

46 Apache Road
Evergreen, CO 80439

For Sale|Single Family Residence|Active
3
Beds
4
Total Baths
1
Full Bath
3
Partial Baths
2,647
SqFt
$306
/SqFt
1963
Built
Subdivision:
Brook Forest Estate
County:
Clear Creek
Call Now: 720.408.7409
Is this the listing for you? We can help make it yours.
720.408.7409
46 Apache Road46 Apache Road46 Apache Road46 Apache Road
Save
Ask
Tour
Hide
Share

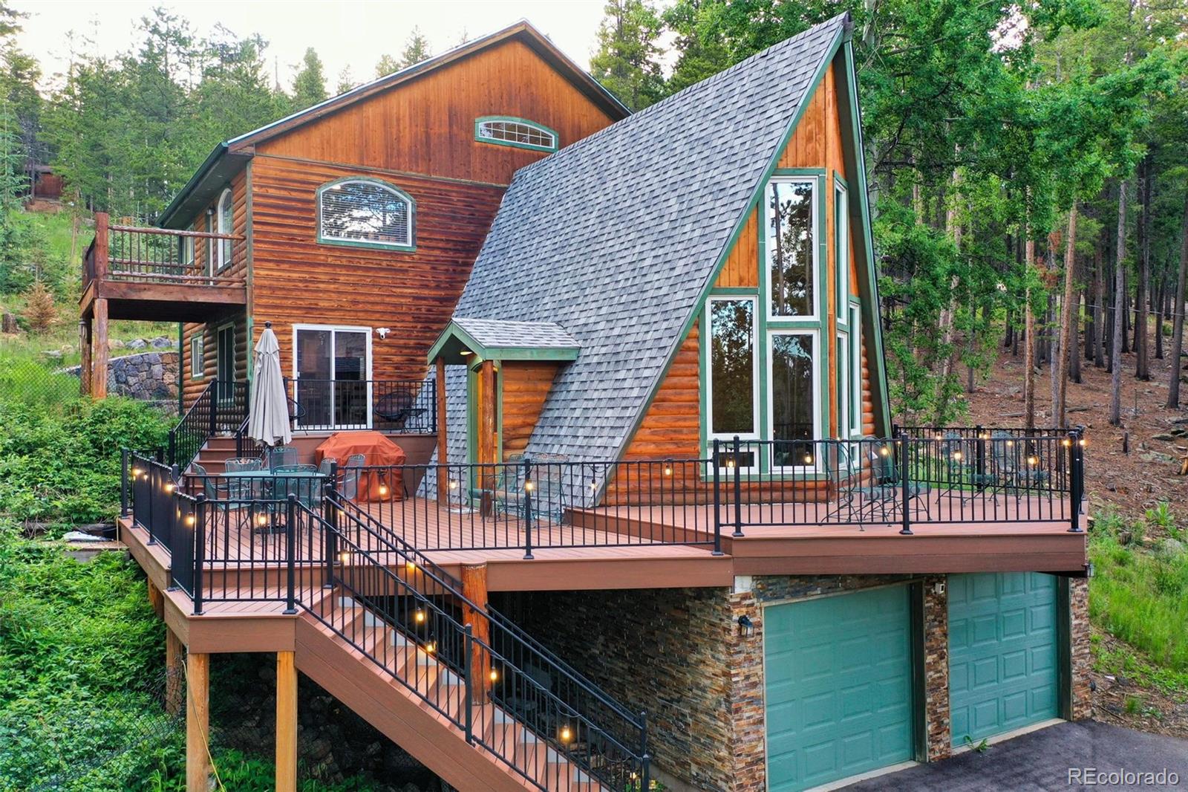
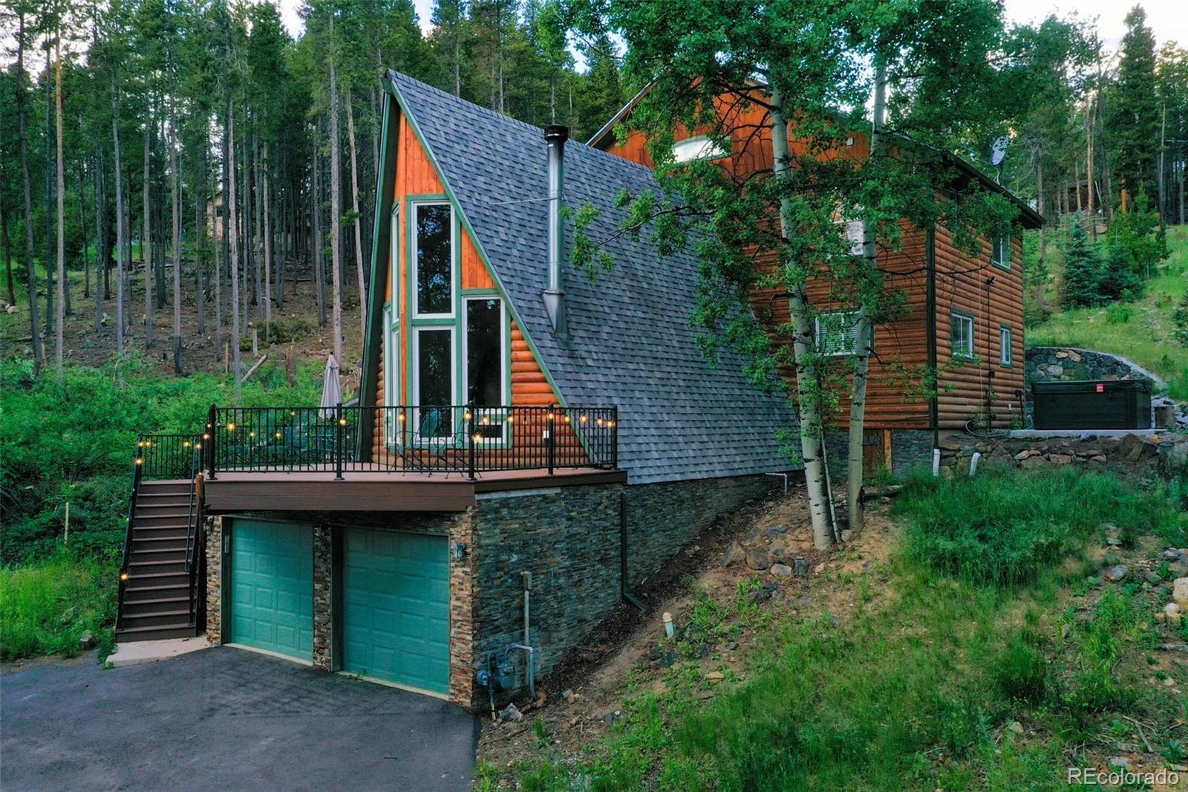
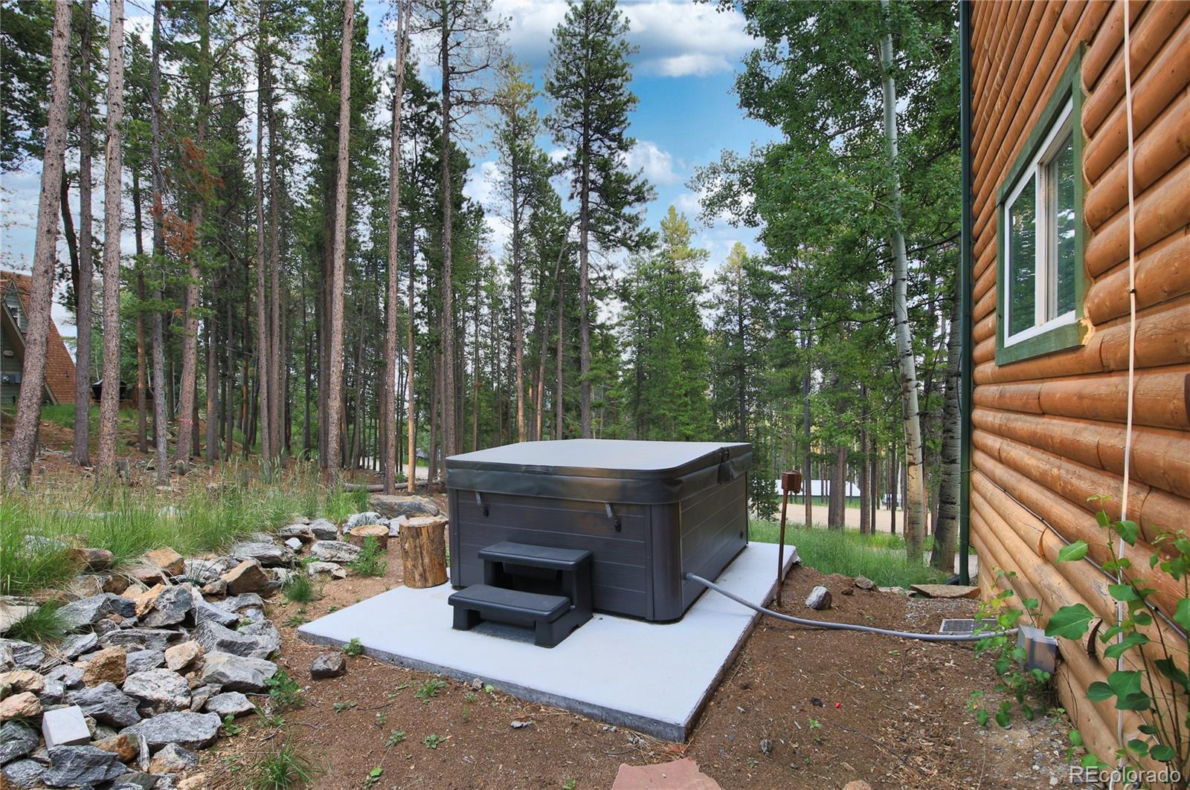
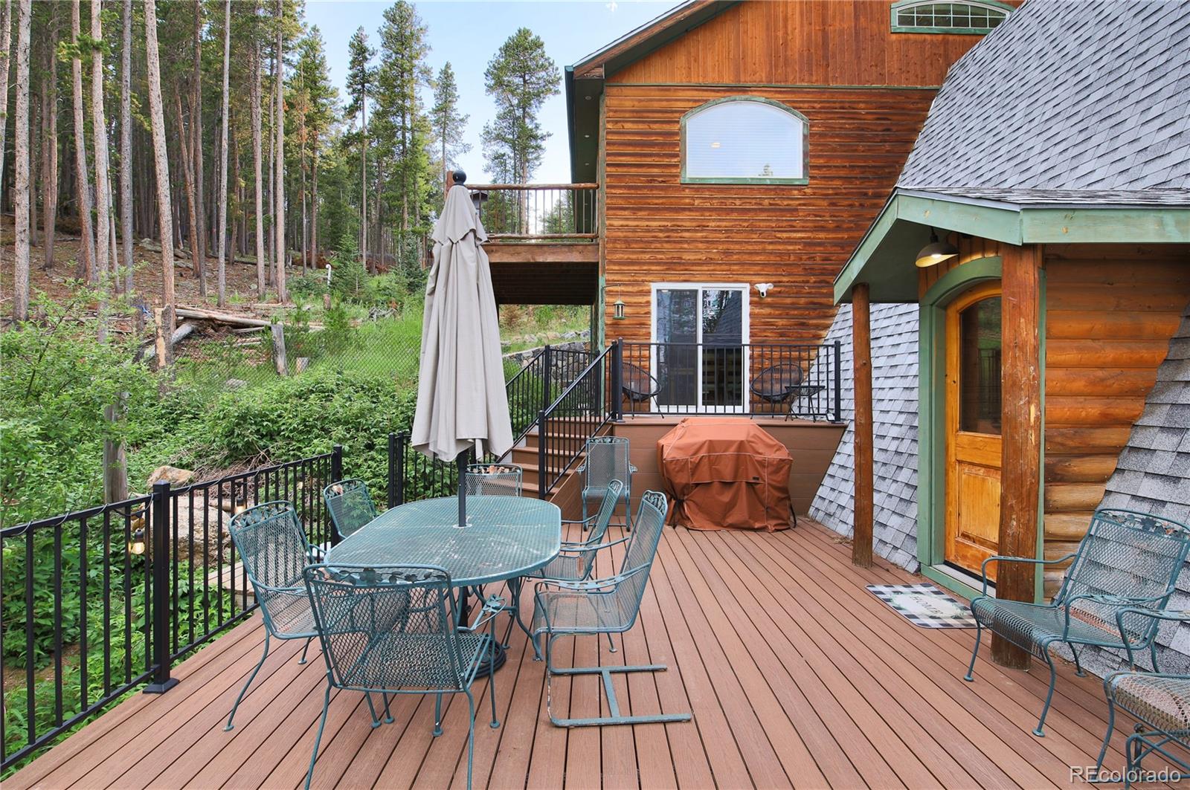
This Colorado Mountain Retreat with a stylist A-frame architecture is nestled among towering Pines on a private one-acre lot in the peaceful Brook Forest Estates neighborhood. Featuring 3 bedrooms, 4 bathrooms, and over 2,600 square feet of finished living space, this inviting retreat is designed for both everyday living and entertaining the perfect blend of mountain charm and modern comfort. The thoughtfully designed tri-level floor plan is filled with natural light, highlighted by soaring ceilings, warm wood accents, and picturesque forest views. The main level features a spacious family room centered around a cozy wood-burning fireplace, a well-appointed kitchen with an island, pantry, double ovens, and stainless-steel appliances, plus a flexible bedroom and office. Upstairs, two generously sized bedroom suites each offer private full bathrooms, walk-in closets, and tranquil woodland views, creating comfortable and private retreats. Modern conveniences blend seamlessly with the home's rustic appeal. Soak in the hot tub while surrounded by the serenity of a star-filled mountain night. Step outside to experience the best of Colorado mountain living. Enjoy quiet mornings on the private balcony, entertain guests on the expansive deck, or simply relax while taking in the sights and sounds of nature. The secluded one-acre lot surrounded by the Arapaho National Forest and near the Mount Blue Sky Wilderness offers exceptional privacy, frequent wildlife visits, and easy access to Evergreen's renowned hiking trails, local shops, dining, and year-round recreation.

Save
Ask
Tour
Hide
Share
Listing Snapshot
Price 
$810,000
Days On Site 
80 Days
Bedrooms 
3
Inside Area (SqFt) 
2,647 sqft
Total Baths 
4
Full Baths 
1
Partial Baths 
3
Lot Size 
1 Acre
Year Built 
1963
MLS® Number 
4814207
Status 
Active
Property Tax 
$3,411
HOA/Condo/Coop Fees 
N/A
Sq Ft Source 
Public Records
Friends & Family
Recent Activity
2 weeks agoListing updated with changes from the MLS®
2 weeks agoPrice changed to $810,000
3 months agoListing first seen on site
General Features
Acres 
1
Attached Garage 
Yes
Garage 
Yes
Garage Spaces 
2
Parking 
Circular DrivewayConcreteGravelOversizedAttached
Parking Spaces 
2
Property Condition 
Updated/Remodeled
Property Sub Type 
Single Family Residence
Sewer 
Septic Tank
SqFt Above 
2495
SqFt Below 
152
SqFt Total 
2647
Style 
A-Frame
Utilities 
Natural Gas AvailableElectricity ConnectedNatural Gas Connected
Water Source 
PrivateWell
Zoning 
MR-1
Interior Features
Appliances 
CooktopDishwasherDryerGas Water HeaterMicrowaveOvenRangeRefrigeratorWasher
Basement 
Bath/StubbedExterior EntryFinishedWalk-Out Access
Cooling 
Ceiling Fan(s)None
Fireplace 
Yes
Fireplace Features 
Free StandingGreat RoomWood Burning
Fireplaces 
1
Flooring 
TileWood
Furnished 
Unfurnished
Heating 
Forced AirHot WaterRadiant
Interior 
Ceiling Fan(s)Eat-in KitchenHigh CeilingsHigh Speed InternetKitchen IslandOpen FloorplanPantryVaulted Ceiling(s)Walk-In Closet(s)
Spa 
Yes
Bathroom Full 
Dimensions - 10 x 9Level - Upper
Bathroom Half 
Dimensions - 5 x 4Level - Upper
Bathroom Three Quarter 
Dimensions - 9 x 7Level - Upper
Bedroom 
Dimensions - 14 x 10Level - Upper
Dining Room 
Dimensions - 14 x 10Level - Upper
Kitchen 
Dimensions - 24 x 14Level - Upper
Laundry 
Dimensions - 9 x 9Level - Upper
Living Room 
Dimensions - 29 x 19Level - Main
Loft 
Dimensions - 10 x 8Level - Upper
Save
Ask
Tour
Hide
Share
Exterior Features
Construction Details 
BrickWood Siding
Exterior 
BalconyDog RunLighting
Fencing 
Partial
Lot Features 
SlopedMany Trees
Patio And Porch 
DeckFront PorchWrap Around
Roof 
Composition
Spa 
Yes
Community Features
School District 
Clear Creek RE-1
Financing Terms Available 
CashConventionalVA Loan
Roads 
Gravel
Schools
School District
Clear Creek RE-1
Elementary School
King Murphy
Middle School
Clear Creek
High School
Clear Creek
Listing courtesy of The Cutting Edge Rodnysellshomes@gmail.com


The content relating to real estate for sale in this Web site comes in part from the Internet Data eXchange ("IDX") program of METROLIST, INC., DBA RECOLORADO real estate listings held by brokers other than The Cutting Edge are marked with the IDX Logo. This information is being provided for the consumers' personal, non-commercial use and may not be used for any other purpose. All information subject to change and should be independently verified.

Neighborhood & Commute
Source: Walkscore
Disclosure: Community information and market data powered by Constellation Data Labs. Information is deemed reliable but not guaranteed.
Save
Ask
Tour
Hide
Share