Ready to Make Your Move?
Text or Call David and Tom
720-408-7409


Save
Ask
Tour
Hide
Share
$439,850
182 Days On Site

19562 E Sunset Circle
Centennial, CO 80015

For Sale|Townhouse|Active
3
Beds
3
Total Baths
1
Full Bath
2
Partial Baths
1,524
SqFt
$289
/SqFt
2017
Built
Subdivision:
Sunset Terrace
County:
Arapahoe
Call Now: 720.408.7409
Is this the listing for you? We can help make it yours.
720.408.7409
19562 E Sunset Circle19562 E Sunset Circle19562 E Sunset Circle19562 E Sunset Circle
Save
Ask
Tour
Hide
Share

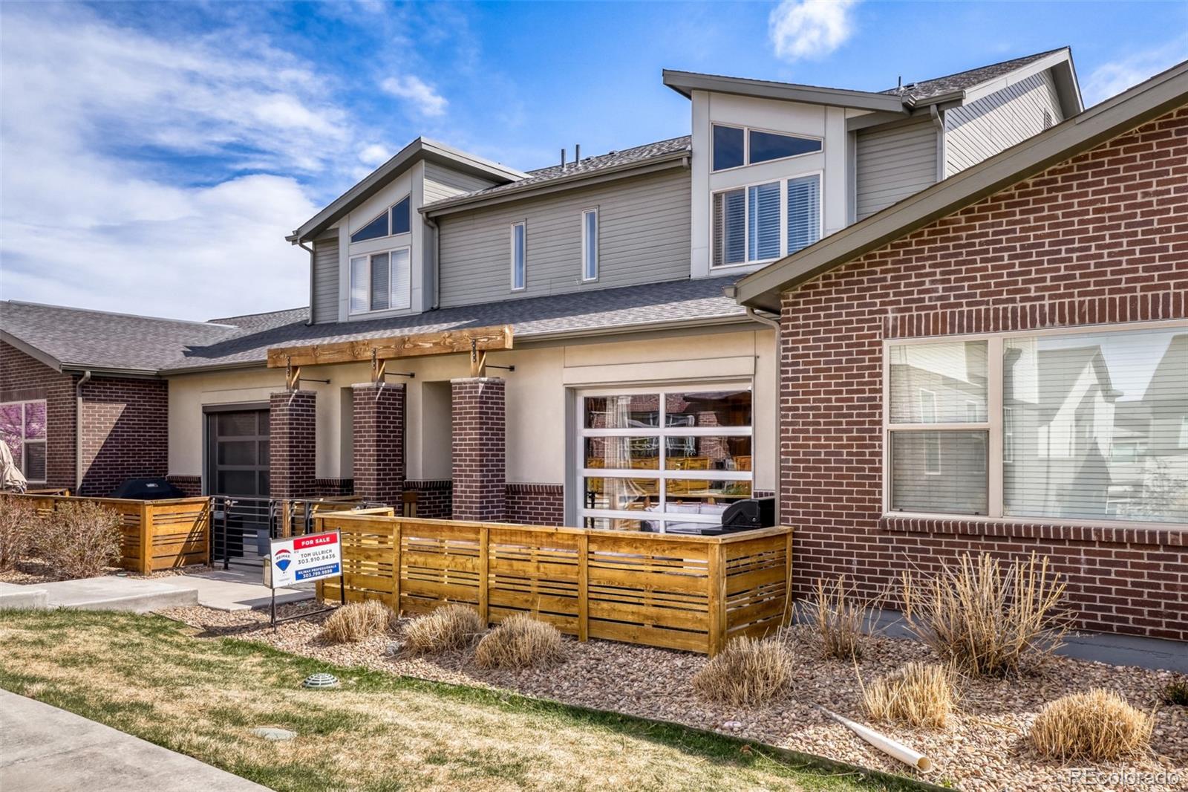
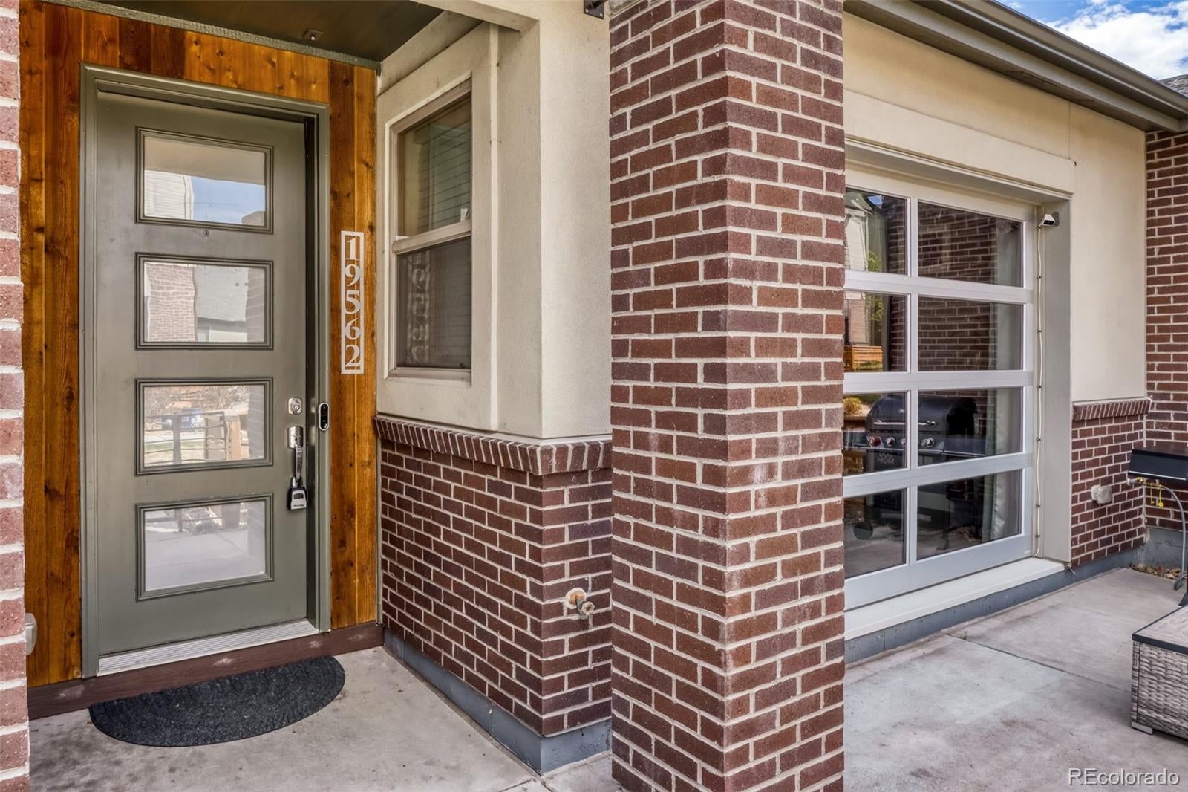
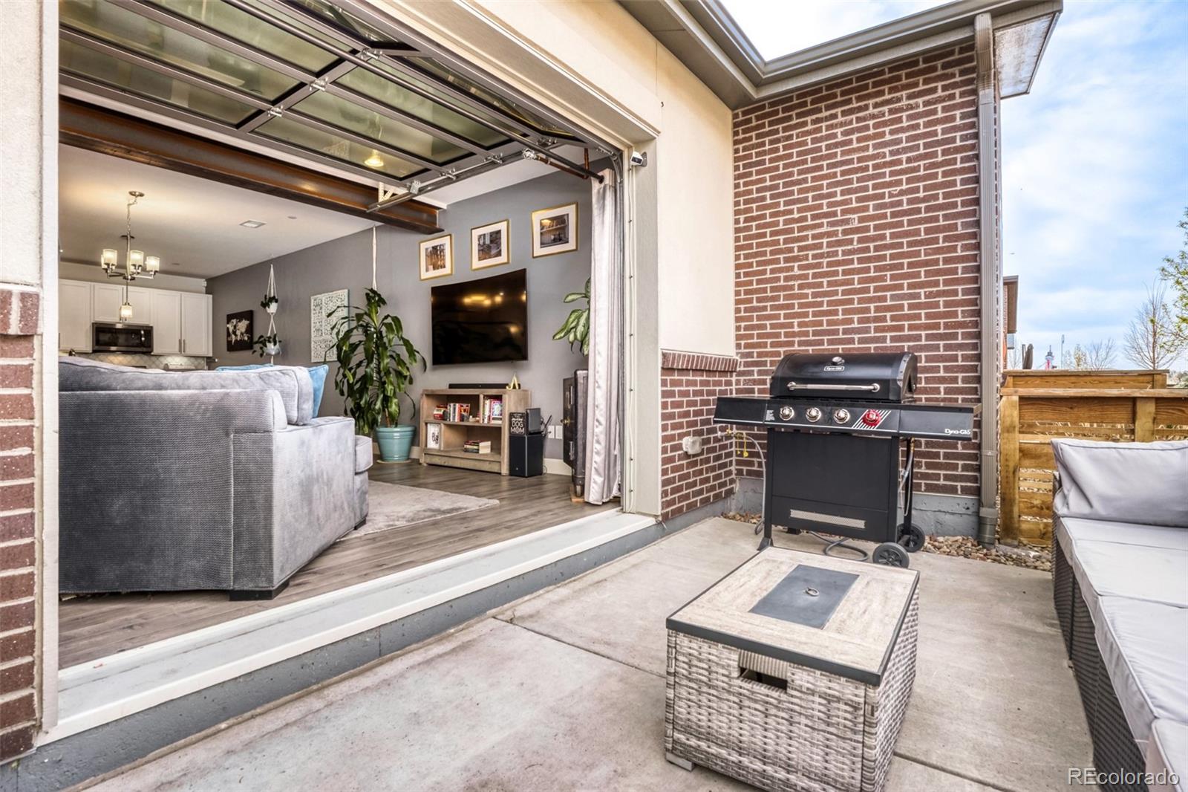
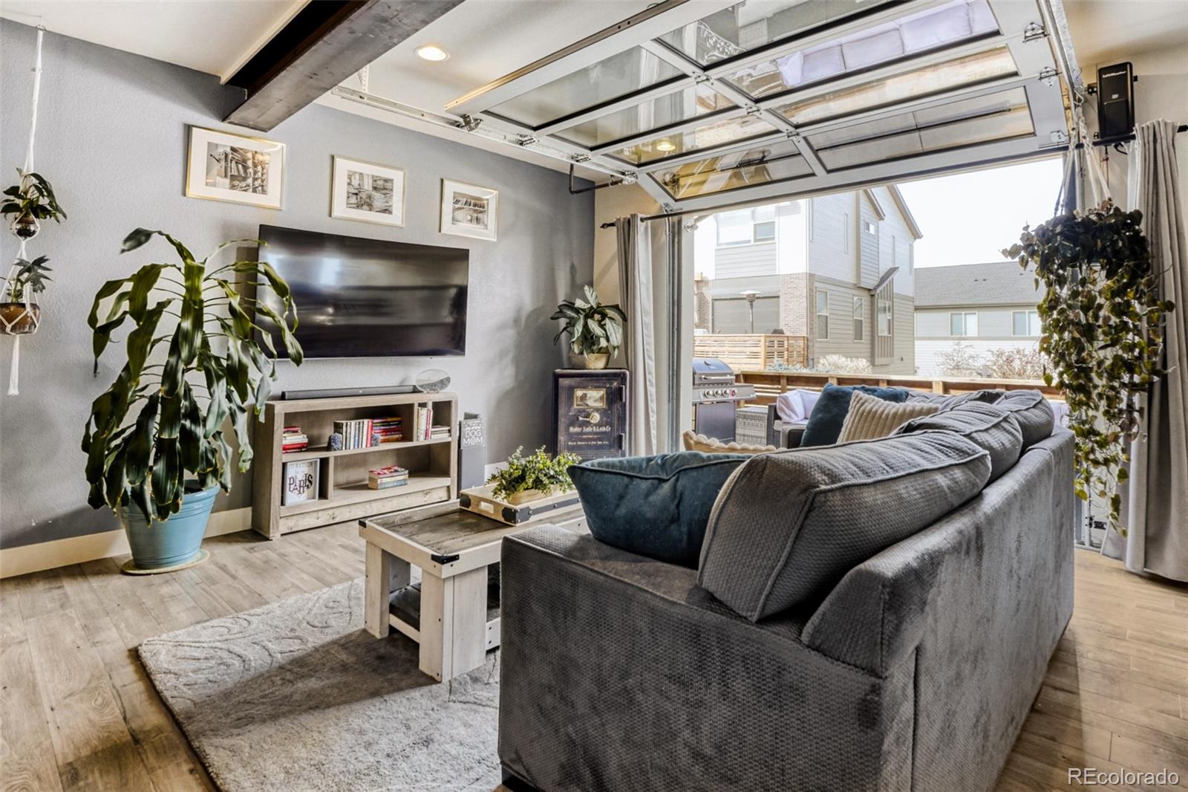
Beautifully updated Sunset Terrace 2-story townhome features 3 bedrooms, 2.5 baths, living room, dining space, kitchen and 2 car attached garage. Meticulously maintained - pride of ownership shines throughout. New roof in 2024. A push button roll-up door creates a seamless transition from inside to outside - great for entertaining or just enjoying Colorado's spectacular weather. Lovely hardwood floors grace the main level with upgraded carpeting upstairs. The open kitchen boasts slab granite counters & island, stainless steel appliances and ample cabinet space. The many windows and roll-up door allow the natural light to cascade in - bright and cheerful. An attached 2 car garage is a major plus and has built-in storage. The fenced patio features a gas line - perfect for grilling. It is easy to picture yourself calling this one yours. Perfect for yourself or as an investment. HOA includes exterior landscaping, snow & trash removal. Low maintenance living - just lock up and go. Close to dining, shopping, entertainment, public transportation and other amenities. Located in the highly sought after Cherry Creek School District. Don't miss your opportunity. Welcome Home!

Save
Ask
Tour
Hide
Share
Listing Snapshot
Price 
$439,850
Days On Site 
182 Days
Bedrooms 
3
Inside Area (SqFt) 
1,524 sqft
Total Baths 
3
Full Baths 
1
Partial Baths 
2
Lot Size 
0.03 Acres
Year Built 
2017
MLS® Number 
4787432
Status 
Active
Property Tax 
$3,443
HOA/Condo/Coop Fees 
$350 monthly
Sq Ft Source 
Public Records
Friends & Family
Recent Activity
4 weeks agoListing updated with changes from the MLS®
4 weeks agoPrice changed to $439,850
4 weeks agoStatus changed to Active
6 months agoListing first seen on site
General Features
Acres 
0.03
Attached Garage 
Yes
Direction Faces 
West
Garage 
Yes
Garage Spaces 
2
Levels 
Two
Parking 
ConcreteAttached
Parking Spaces 
2
Pets 
Cats OKDogs OKYes
Property Sub Type 
Townhouse
Security 
Carbon Monoxide Detector(s)Smoke Detector(s)
Sewer 
Public Sewer
SqFt Above 
1524
SqFt Total 
1524
Utilities 
Natural Gas AvailableCable AvailableElectricity AvailableElectricity ConnectedNatural Gas ConnectedPhone Available
Water Source 
Public
Interior Features
Appliances 
OvenDishwasherDisposalDryerGas Water HeaterMicrowaveRangeRefrigeratorSelf Cleaning OvenWasher
Cooling 
Central Air
Flooring 
CarpetVinylWood
Heating 
Forced AirNatural Gas
Interior 
Built-in FeaturesEntrance FoyerGranite CountersKitchen IslandOpen FloorplanPantryWalk-In Closet(s)
Laundry Features 
In Unit
Window Features 
Double Pane Windows
Bathroom Full 
Dimensions - 8.7 x 5.5Level - UpperDescription - Vinyl tile floor, single vanity w/slab granite counter, neutral tones
Bathroom Half 
Dimensions - 5.2 x 4.5Level - MainDescription - Hardwood floor, pedestal sink, neutral tones
Bathroom Three Quarter 
Dimensions - 9.3 x 8.1Level - UpperDescription - Primary Bath: Vinyl tile flooring, dual vanity w/slab granite counter, step in shower, walk-in closet
Bedroom 
Dimensions - 10.5 x 10Level - UpperDescription - Bedroom 2: Upgraded carpeting, large window, custom light fixture, neutral tones
Dining Room 
Dimensions - 16.5 x 8.2Level - MainDescription - Hardwood floor, chandelier, neutral tones, open to kitchen & living room
Kitchen 
Dimensions - 20.1 x 8.1Level - MainDescription - Hardwood floor, slab granite counters & island, recessed & pendant lighting, stainless steel appliances, access to attached garage, open to dining & living room
Laundry 
Dimensions - 5.5 x 2.9Level - UpperDescription - Laundry closet located in the upstairs hall, washer and dryer included
Living Room 
Dimensions - 16.5 x 14.1Level - MainDescription - Hardwood floor, recessed lighting, neutral tones, roll up glass door patio access, open to dining & kitchen
Save
Ask
Tour
Hide
Share
Exterior Features
Construction Details 
FrameOtherWood Siding
Lot Features 
LandscapedNear Public Transit
Patio And Porch 
Patio
Roof 
Shake
View 
Mountain(s)
Waterview 
Mountain(s)
Windows/Doors 
Double Pane Windows
Community Features
Association Amenities 
Park
Association Fee 
$350.0
Association Fee Frequency 
Monthly
School District 
Cherry Creek 5
Financing Terms Available 
CashConventionalFHAVA Loan
Building Access 
Exterior Access
Roads 
Paved
Schools
School District
Cherry Creek 5
Elementary School
Summit
Middle School
Horizon
High School
Eaglecrest
Listing courtesy of RE/MAX Professionals tomrman@aol.com


The content relating to real estate for sale in this Web site comes in part from the Internet Data eXchange ("IDX") program of METROLIST, INC., DBA RECOLORADO real estate listings held by brokers other than RE/MAX Professionals are marked with the IDX Logo. This information is being provided for the consumers' personal, non-commercial use and may not be used for any other purpose. All information subject to change and should be independently verified.

Neighborhood & Commute
Source: Walkscore
Disclosure: Community information and market data powered by Constellation Data Labs. Information is deemed reliable but not guaranteed.
Save
Ask
Tour
Hide
Share