Ready to Make Your Move?
Text or Call David and Tom
720-408-7409


Save
Ask
Tour
Hide
Share
$546,900
1 Day On Site

17842 E 94th Place
Commerce City, CO 80022

For Sale|Single Family Residence|Active
3
Beds
3
Total Baths
2
Full Baths
1
Partial Bath
1,851
SqFt
$295
/SqFt
2026
Built
Subdivision:
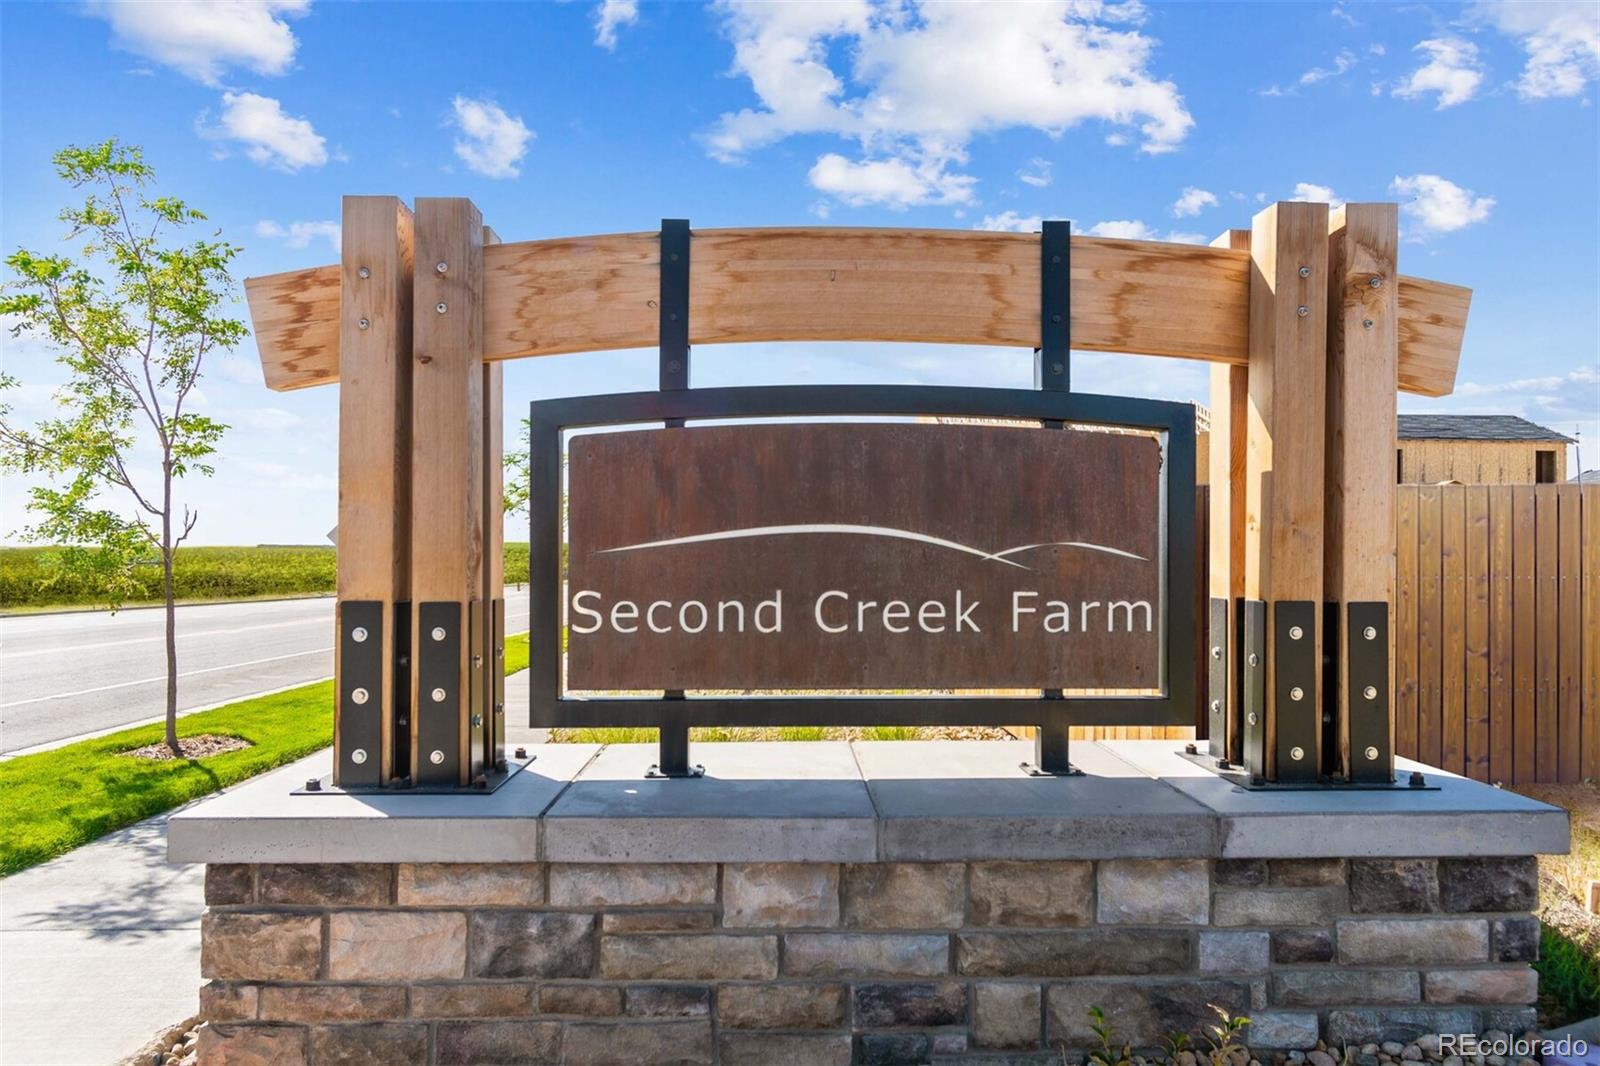
Second Creek Farm
County:
Adams
Call Now: 720.408.7409
Is this the listing for you? We can help make it yours.
720.408.7409
17842 E 94th Place17842 E 94th Place17842 E 94th Place17842 E 94th Place
Save
Ask
Tour
Hide
Share

Your Dream Home Awaits at Second Creek Farm – Move In Before It's Gone! BUILDER PAID CLOSING COSTS – Limited Time Offer! Imagine waking up in a home that checks every box—without breaking the bank. This isn't just another house; it's abundant space, thoughtful design, and exceptional value wrapped into one stunning property. Step into your chef-ready kitchen featuring a full suite of stainless-steel appliances, granite countertops, modern wood cabinetry, and a walk-in pantry that'll make meal prep a dream. Upstairs, your private owner's retreat awaits with a spacious walk-in closet and a spa-like bathroom complete with an oversized step-in shower, large soaking tub, dual sink vanity, and private toilet space. But wait, there's more: an upstairs laundry room (no more hauling baskets downstairs!), a dedicated tech area, and curb appeal that'll make your neighbors jealous. Grocery stores and restaurants are just minutes away. Downtown Denver, the Zoo, and Botanic Gardens are approximately thirty minutes from home. Denver International Airport is right up the road—perfect for frequent travelers. Nature lovers will appreciate Rocky Mountain Arsenal National Wildlife Refuge, one of the largest urban refuges in the country, offering wildlife watching, hiking, and nature tours. Barr Lake State Park is minutes away for boating, fishing, and birdwatching. This is the home you've been searching for. Don't let it slip away.

Save
Ask
Tour
Hide
Share
Listing Snapshot
Price 
$546,900
Days On Site 
1 Day
Bedrooms 
3
Inside Area (SqFt) 
1,851 sqft
Total Baths 
3
Full Baths 
2
Partial Baths 
1
Lot Size 
0.15 Acres
Year Built 
2026
MLS® Number 
4777332
Status 
Active
Property Tax 
$3,244
HOA/Condo/Coop Fees 
$38 monthly
Sq Ft Source 
Plans
Friends & Family
Recent Activity
yesterdayListing updated with changes from the MLS®
yesterdayListing first seen on site
General Features
Acres 
0.15
Attached Garage 
Yes
Foundation 
Concrete Perimeter
Garage 
Yes
Garage Spaces 
2
Home Warranty 
Yes
Levels 
Two
Parking 
ConcreteAttached
Parking Spaces 
2
Pets 
Yes
Property Condition 
New ConstructionUnder Construction
Property Sub Type 
Single Family Residence
Security 
Carbon Monoxide Detector(s)Smoke Detector(s)
Sewer 
Public Sewer
SqFt Above 
1851
SqFt Total 
1851
Style 
Traditional
Utilities 
Natural Gas AvailableCable AvailableElectricity ConnectedNatural Gas ConnectedPhone Available
Water Source 
Public
Interior Features
Appliances 
OvenDishwasherDisposalElectric Water HeaterMicrowaveRangeRefrigeratorSelf Cleaning Oven
Basement 
Sump PumpCrawl Space
Cooling 
Ceiling Fan(s)Central Air
Electric 
220 Volts
Fireplace 
Yes
Fireplace Features 
ElectricLiving Room
Fireplaces 
1
Flooring 
CarpetVinyl
Furnished 
Unfurnished
Heating 
Forced AirNatural Gas
Interior 
Ceiling Fan(s)Entrance FoyerHigh CeilingsHigh Speed InternetKitchen IslandOpen FloorplanPantrySmart ThermostatWalk-In Closet(s)
Window Features 
Double Pane WindowsWindow Coverings
Bathroom Full 
Dimensions - 12 x 5Level - Upper
Bathroom Half 
Dimensions - 6 x 6Level - Main
Bedroom 
Dimensions - 14 x 14Level - Upper
Dining Room 
Dimensions - 8 x 15Level - Main
Kitchen 
Dimensions - 8 x 15Level - Main
Living Room 
Dimensions - 17 x 15Level - Main
Utility Room 
Dimensions - 8 x 5Level - Upper
Save
Ask
Tour
Hide
Share
Exterior Features
Construction Details 
ConcreteFrameWood Siding
Exterior 
LightingPrivate YardRain Gutters
Fencing 
FencedFull
Lot Features 
LandscapedSprinklers In Front
Patio And Porch 
CoveredFront PorchPatio
Roof 
Composition
Windows/Doors 
Double Pane WindowsWindow Coverings
Community Features
Association Amenities 
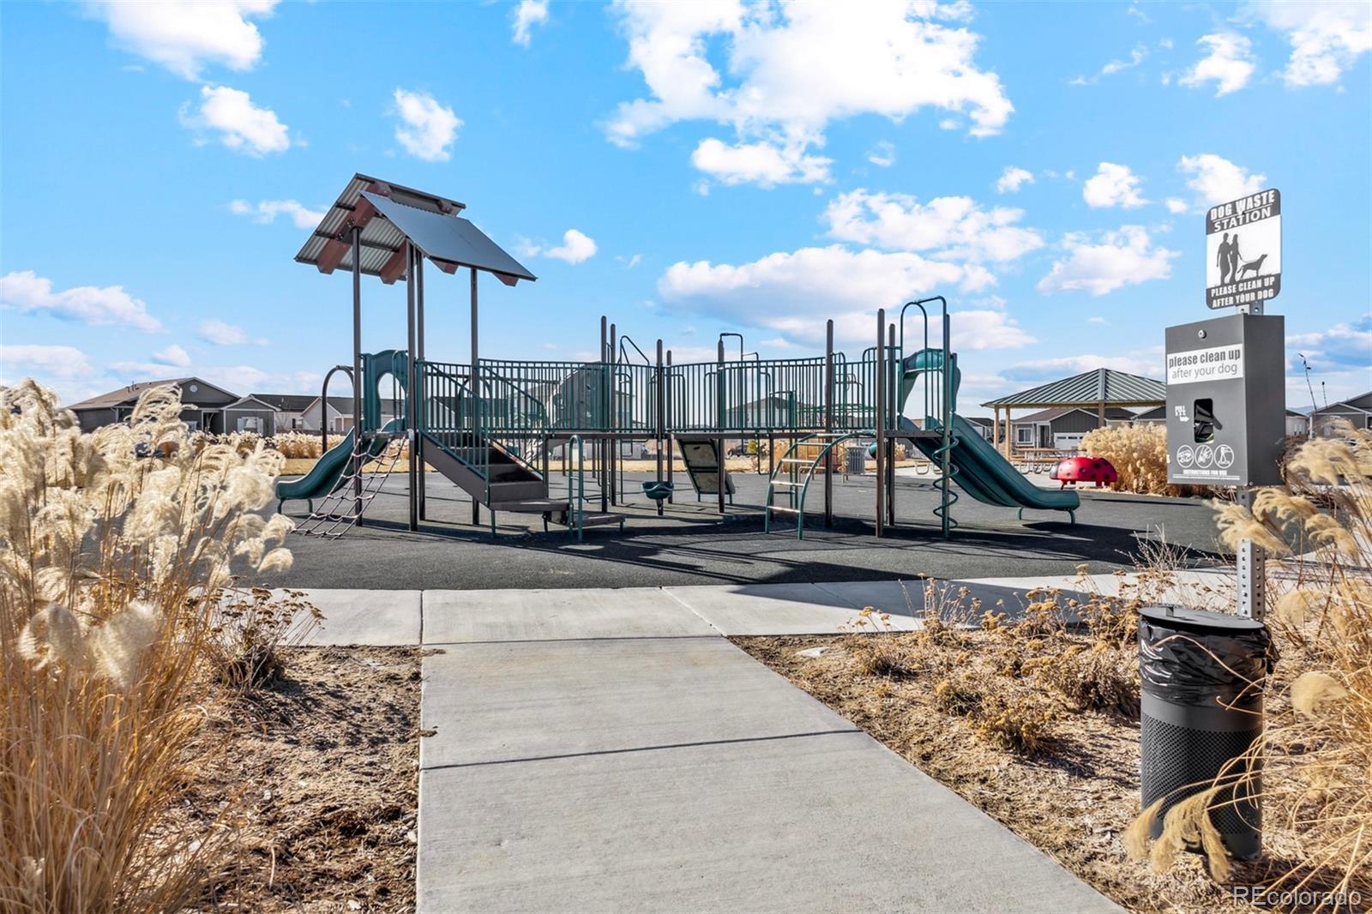
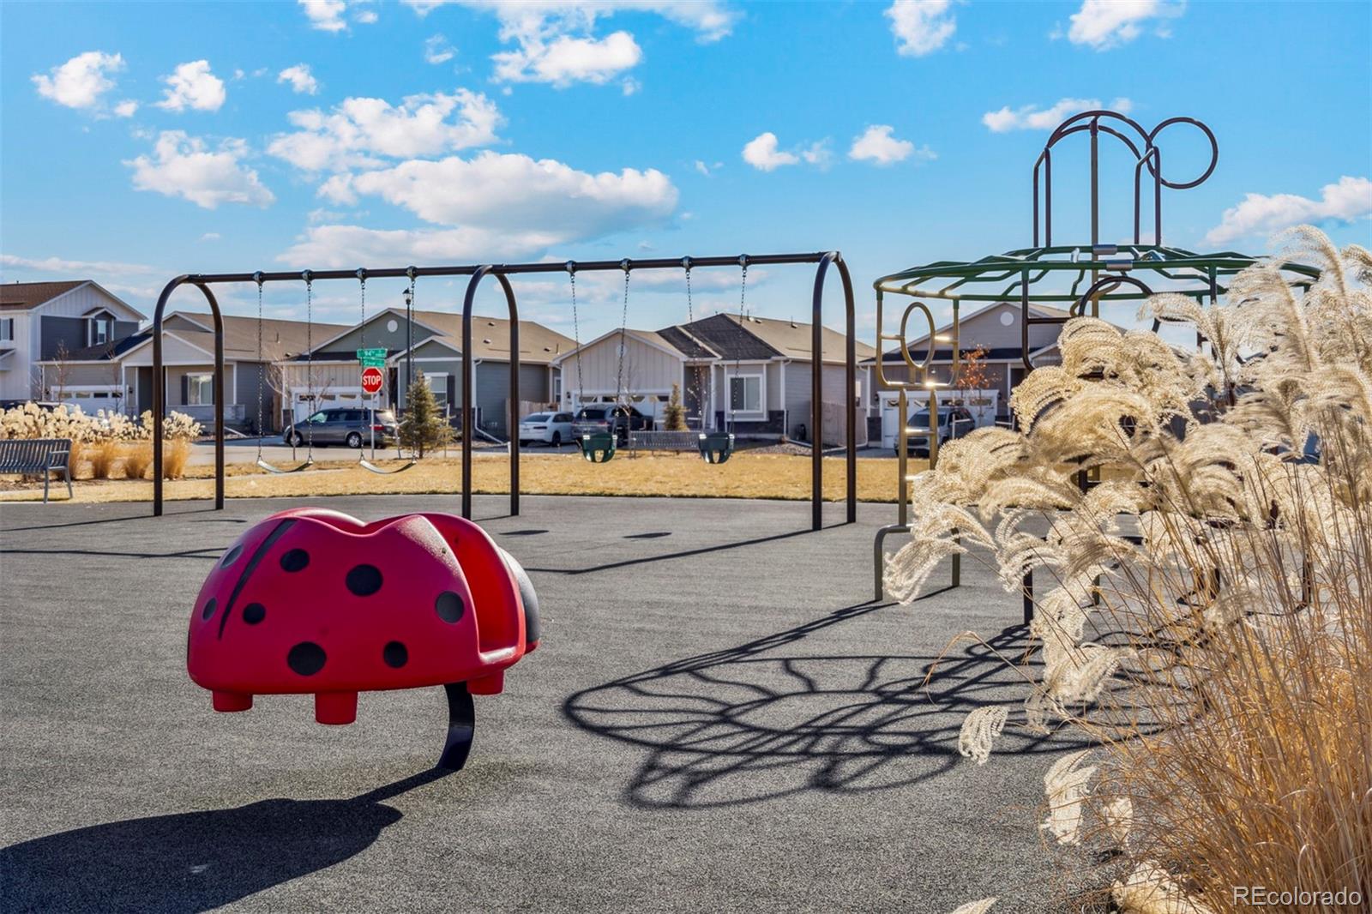
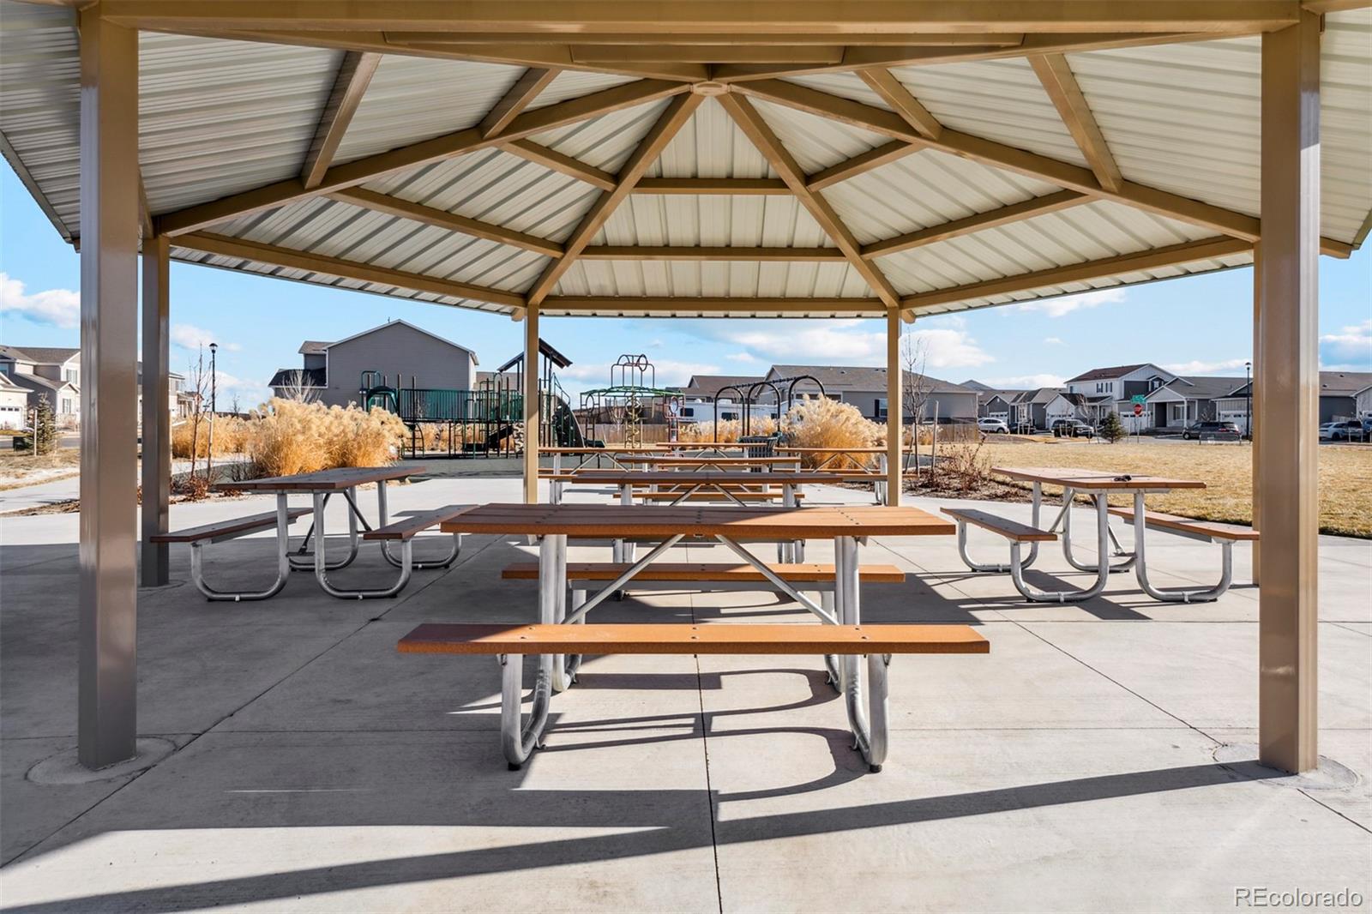
ParkTrail(s)
Association Fee 
$38.0
Association Fee Frequency 
Monthly
School District 
School District 27-J
Financing Terms Available 
CashConventionalFHAVA Loan
Roads 
Paved
Schools
School District
School District 27-J
Elementary School
Southlawn
Middle School
Otho Stuart
High School
Prairie View
Listing courtesy of LGI Realty - Colorado, LLC Kevinwolf1033@yahoo.com


The content relating to real estate for sale in this Web site comes in part from the Internet Data eXchange ("IDX") program of METROLIST, INC., DBA RECOLORADO real estate listings held by brokers other than LGI Realty - Colorado, LLC are marked with the IDX Logo. This information is being provided for the consumers' personal, non-commercial use and may not be used for any other purpose. All information subject to change and should be independently verified.

Neighborhood & Commute
Source: Walkscore
Disclosure: Community information and market data powered by Constellation Data Labs. Information is deemed reliable but not guaranteed.
Save
Ask
Tour
Hide
Share