
 Ready to Make Your Move?
2440 S Meade StreetDenver, CO 80219
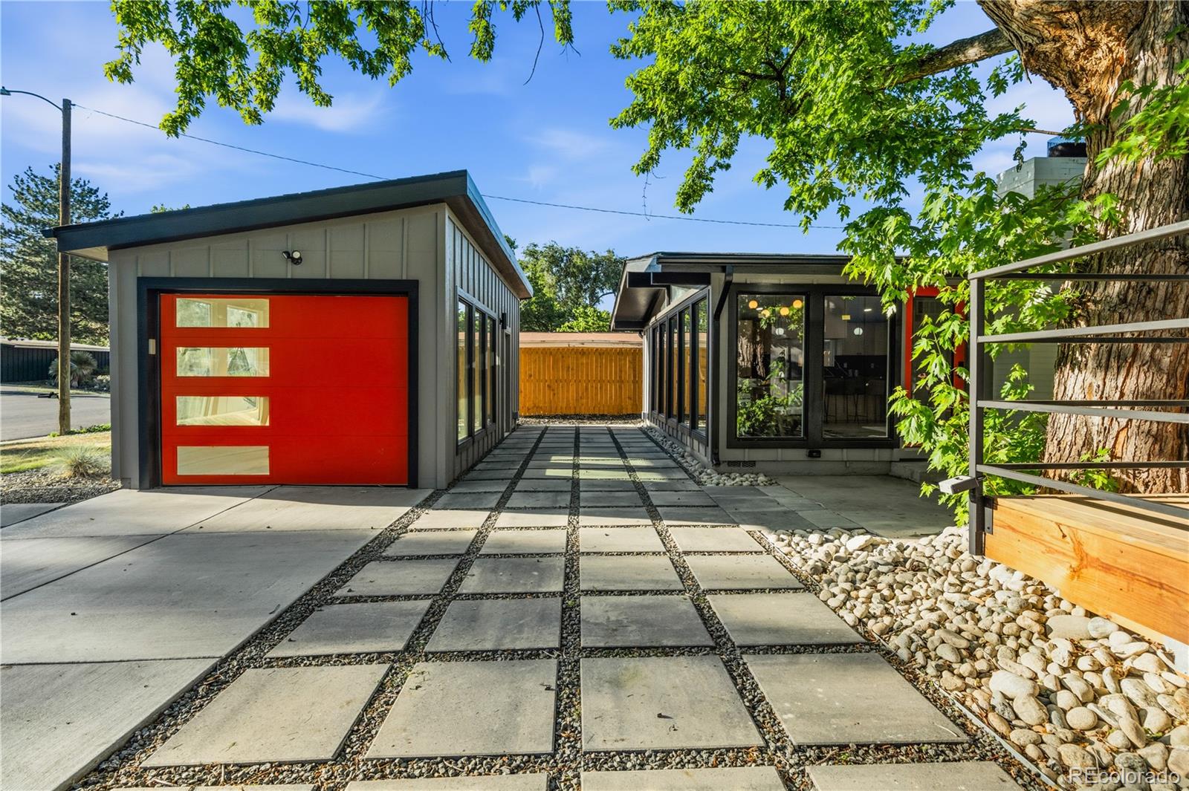
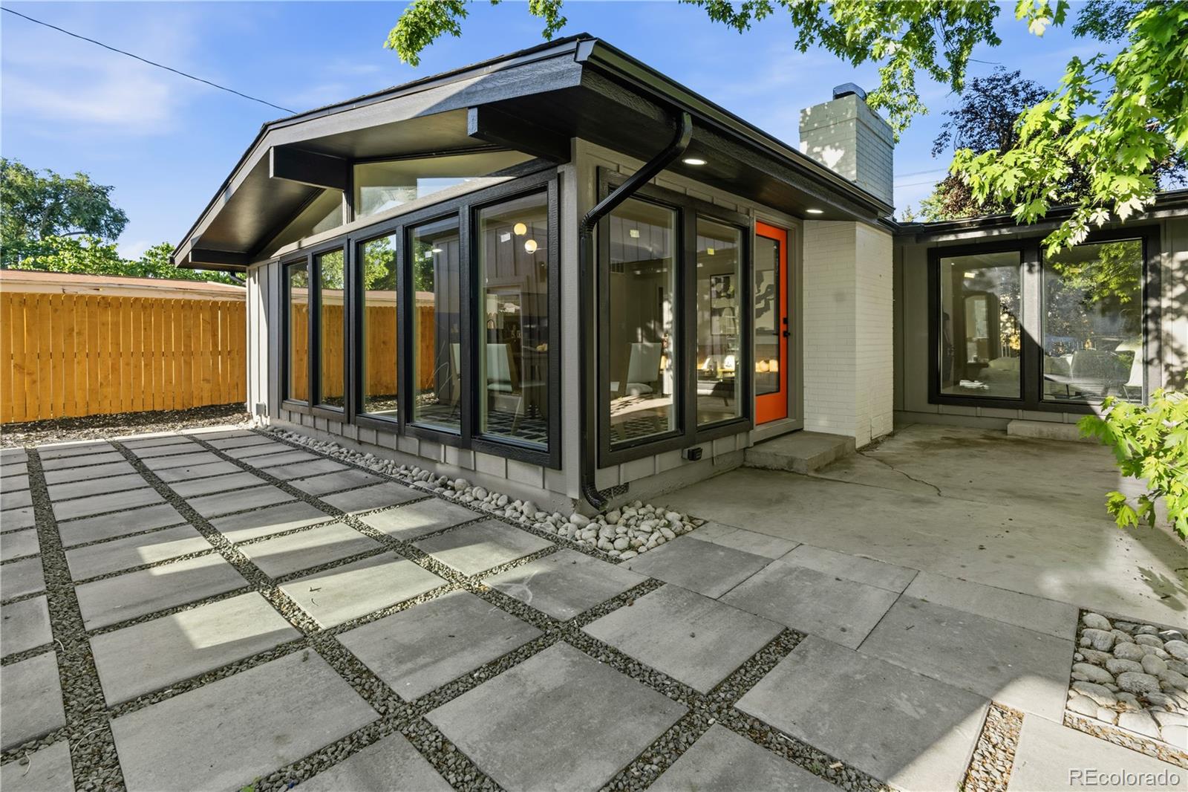
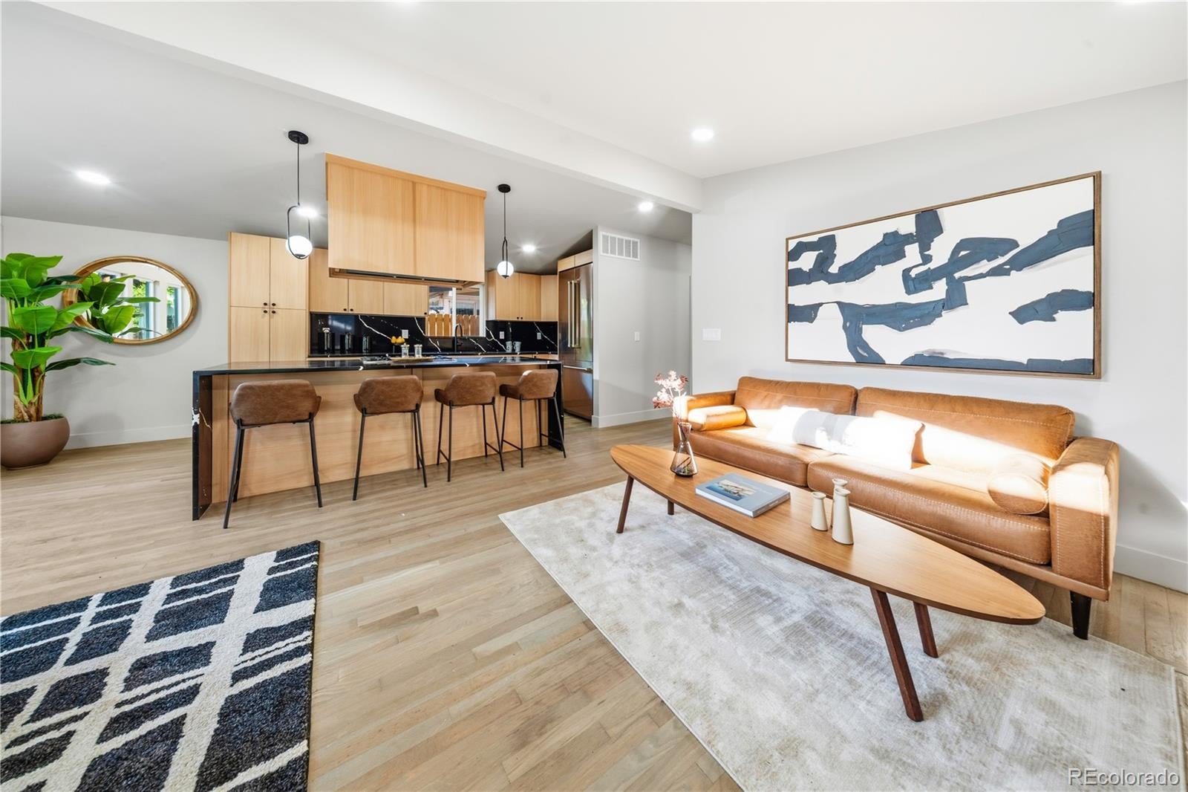
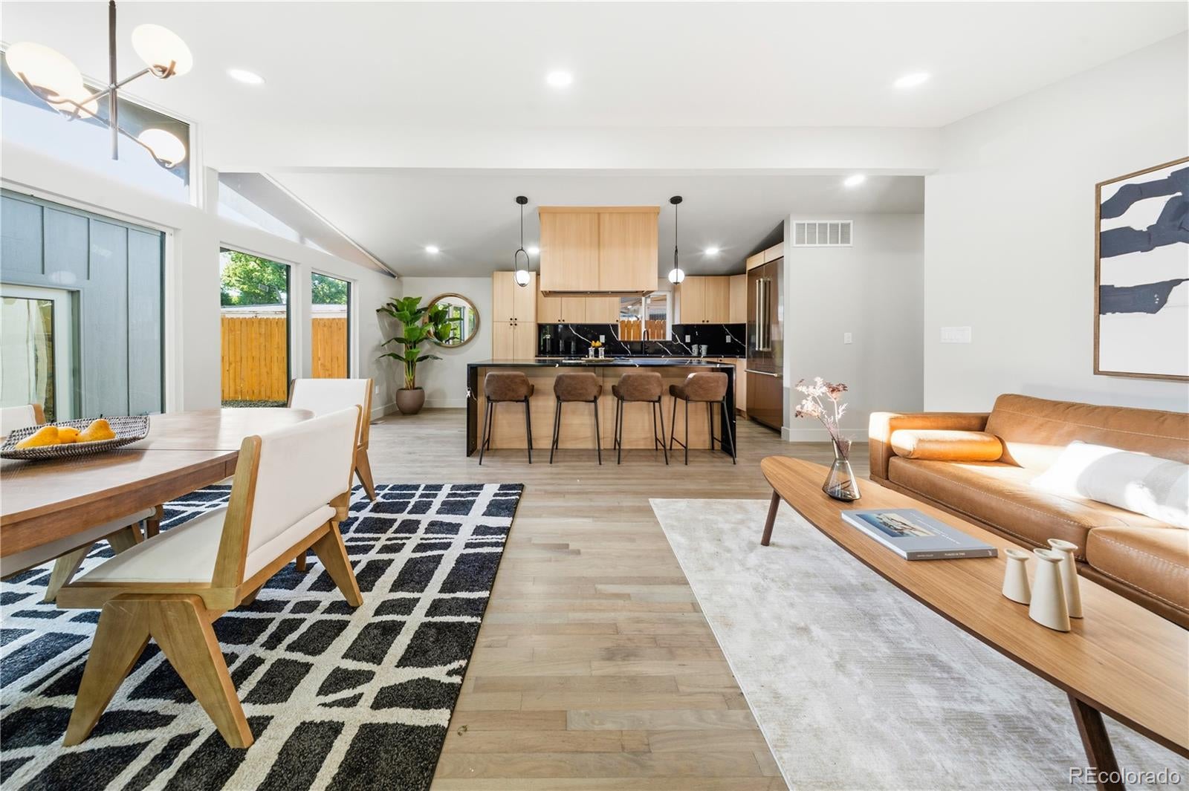
Higher Interest Rates? This Home Pays You Back. Meet the smarter way to buy in today's market. This fully remodeled 2-bedroom Mid-Century Modern gem in Denver doesn't just check all the boxes — it comes with a built-in mortgage offset that most homes simply can't offer. The secret? An additional 1000 sq ft dwelling unit tucked right on the property. With 2 bedrooms, 1 bathroom, and a full kitchen, this ADU is ready to generate thousands of dollars in monthly rental income — putting a massive dent in your mortgage payment from day one. In Denver's competitive rental market, this isn't just a bonus feature. It's a game-changer. The main home holds its own beautifully. Clean architectural lines and an abundance of exterior windows flood every room with natural light — a true nod to classic Mid-Century design. The open layout feels bright and inviting, while thoughtful modern finishes throughout preserve the home's original character rather than erase it. The primary suite offers its own private ensuite bathroom for added comfort and privacy, and a detached one-car garage rounds out the package with everyday convenience and extra storage. But in a market where interest rates have reshaped what buyers can afford, the ADU is the real headline. Whether you rent it long-term, short-term, or use it for multigenerational living while a family member contributes to housing costs, this property works harder for you than anything else at this price point and even lower than other homes without an ADU. Live in it. Rent the other half. Let your tenant cover thousands off your mortgage every single month. This is how savvy buyers win in a high-rate environment. Don't miss it.
| a week ago | Listing updated with changes from the MLS® | |
| a month ago | Price changed to $775,000 | |
| 3 months ago | Listing first seen on site |

The content relating to real estate for sale in this Web site comes in part from the Internet Data eXchange ("IDX") program of METROLIST, INC., DBA RECOLORADO real estate listings held by brokers other than Keller Williams Realty Downtown LLC are marked with the IDX Logo. This information is being provided for the consumers' personal, non-commercial use and may not be used for any other purpose. All information subject to change and should be independently verified.
Did you know? You can invite friends and family to your search. They can join your search, rate and discuss listings with you.