Ready to Make Your Move?
Text or Call David and Tom
720-408-7409


Save
Ask
Tour
Hide
Share
$330,000
75 Days On Site

7429 S Alkire Street 306
Littleton, CO 80127

For Sale|Condominium|Active
2
Beds
2
Total Baths
1
Full Bath
1
Partial Bath
1,109
SqFt
$298
/SqFt
1997
Built
Subdivision:
Mountain Gate at Ken Caryl
County:
Jefferson
Call Now: 720.408.7409
Is this the listing for you? We can help make it yours.
720.408.7409
7429 S Alkire Street 3067429 S Alkire Street 3067429 S Alkire Street 3067429 S Alkire Street 306
Save
Ask
Tour
Hide
Share

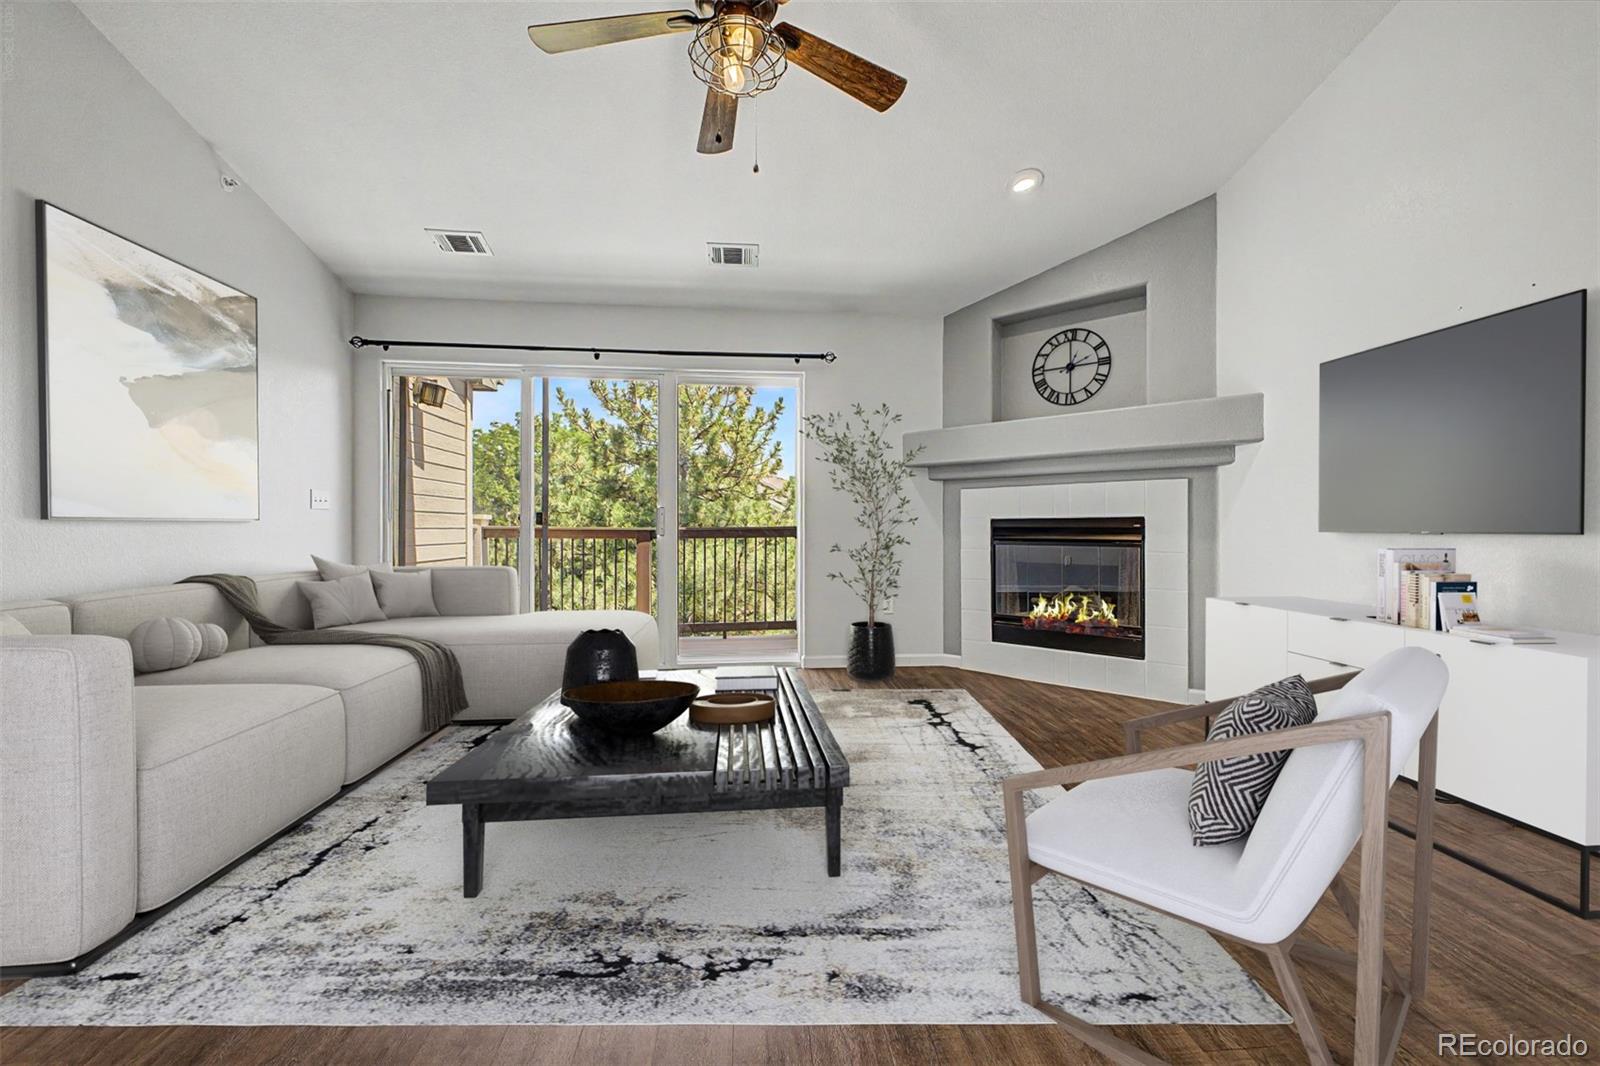
***$5,000 seller concession available with full price offer! Motivated seller!*** Check out this beautifully updated 2 bed/2 bath (+ garage!!) condo in the Littleton/Ken Caryl Mountain Gate III community. This is a top floor, corner unit so there are no worries about neighbors above! This is also the largest floor plan in the complex and features soaring vaulted ceilings that the lower units don’t have. You’ll love the kitchen featuring stunning quartz countertops, deep single basin sink, bartop seating, and undercabinet lighting with a custom tile backsplash. Flooring has been upgraded with LVP & tile throughout the home, and ceiling fans have been added to each room for comfort. Also included is the one stall garage immediately downstairs from the unit. It is perfect for keeping your car out of the weather and storage shelves have been installed for your outdoor gear. Parking for additional vehicles in the lot is unrestricted and plentiful. It is nestled against the foothills with quick mountain access to highways 285 and I-70, and less than 30 minutes from downtown Denver. Ken Caryl residents have access to private hiking and mountain bike trails so there is no need to fight the crowds. Grocery stores, restaurants, and a brewery are even within walking distance. It doesn’t get any better than this! Don't wait any longer, act now!

Save
Ask
Tour
Hide
Share
Listing Snapshot
Price 
$330,000
Days On Site 
75 Days
Bedrooms 
2
Inside Area (SqFt) 
1,109 sqft
Total Baths 
2
Full Baths 
1
Partial Baths 
1
Lot Size 
N/A
Year Built 
1997
MLS® Number 
4761230
Status 
Active
Property Tax 
$2,247
HOA/Condo/Coop Fees 
$430 monthly
Sq Ft Source 
Public Records
Friends & Family
Recent Activity
2 weeks agoListing updated with changes from the MLS®
2 weeks agoPrice changed to $330,000
2 months agoListing first seen on site
General Features
Garage 
Yes
Garage Spaces 
1
Levels 
One
Parking Spaces 
1
Pets 
Cats OKDogs OK
Property Sub Type 
Condominium
Security 
Smoke Detector(s)
Sewer 
Public Sewer
SqFt Above 
1109
SqFt Total 
1109
Style 
Contemporary
Utilities 
Cable AvailableElectricity AvailableNatural Gas AvailablePhone Available
Water Source 
Public
Interior Features
Appliances 
DishwasherDisposalMicrowaveRangeRefrigerator
Cooling 
Ceiling Fan(s)
Fireplace 
Yes
Fireplace Features 
Living Room
Fireplaces 
1
Flooring 
TileVinyl
Heating 
Forced Air
Interior 
Built-in FeaturesCeiling Fan(s)High Speed InternetVaulted Ceiling(s)Walk-In Closet(s)
Laundry Features 
In UnitLaundry Closet
Main Level Bedrooms 
2
Window Features 
Double Pane Windows
Bathroom Full 
Level - MainDescription - Dual Sinks
Bathroom Three Quarter 
Level - MainDescription - Step-in Shower
Bedroom 
Level - MainDescription - Walk-in Closet
Dining Room 
Level - MainDescription - Dining in GR
Great Room 
Level - MainDescription - Fireplace
Kitchen 
Level - MainDescription - Quartz Counters
Laundry 
Level - MainDescription - Laundry Closet
Save
Ask
Tour
Hide
Share
Exterior Features
Construction Details 
FrameStoneWood Siding
Exterior 
BalconyRain Gutters
Fencing 
None
Pool Features 
Outdoor Pool
Roof 
Composition
Windows/Doors 
Double Pane Windows
Community Features
Association Amenities 
ClubhousePoolTrail(s)
Association Fee 
$83.0
Association Fee Frequency 
Monthly
Additional Association Fee 
$347.0
Additional Association Fee Frequency 
Monthly
School District 
Jefferson County R-1
Financing Terms Available 
CashConventionalFHAVA Loan
Building Access 
Exterior Access
Roads 
Paved
Schools
School District
Jefferson County R-1
Elementary School
Ute Meadows
Middle School
Deer Creek
High School
Chatfield
Listing courtesy of Keller Williams Advantage Realty LLC kalley.harriss@kw.com


The content relating to real estate for sale in this Web site comes in part from the Internet Data eXchange ("IDX") program of METROLIST, INC., DBA RECOLORADO real estate listings held by brokers other than Keller Williams Advantage Realty LLC are marked with the IDX Logo. This information is being provided for the consumers' personal, non-commercial use and may not be used for any other purpose. All information subject to change and should be independently verified.

Neighborhood & Commute
Source: Walkscore
Disclosure: Community information and market data powered by Constellation Data Labs. Information is deemed reliable but not guaranteed.
Save
Ask
Tour
Hide
Share