Ready to Make Your Move?
Text or Call David and Tom
720-408-7409


Save
Ask
Tour
Hide
Share
$590,000
1 Day On Site

1801 Wynkoop Street 501
Denver, CO 80202

For Sale|Condominium|Active
0
Beds
1
Total Bath
1
Partial Bath
904
SqFt
$653
/SqFt
1903
Built
Subdivision:
LoDo
County:
Denver
Call Now: 720.408.7409
Is this the listing for you? We can help make it yours.
720.408.7409
1801 Wynkoop Street 5011801 Wynkoop Street 5011801 Wynkoop Street 5011801 Wynkoop Street 501
Save
Ask
Tour
Hide
Share

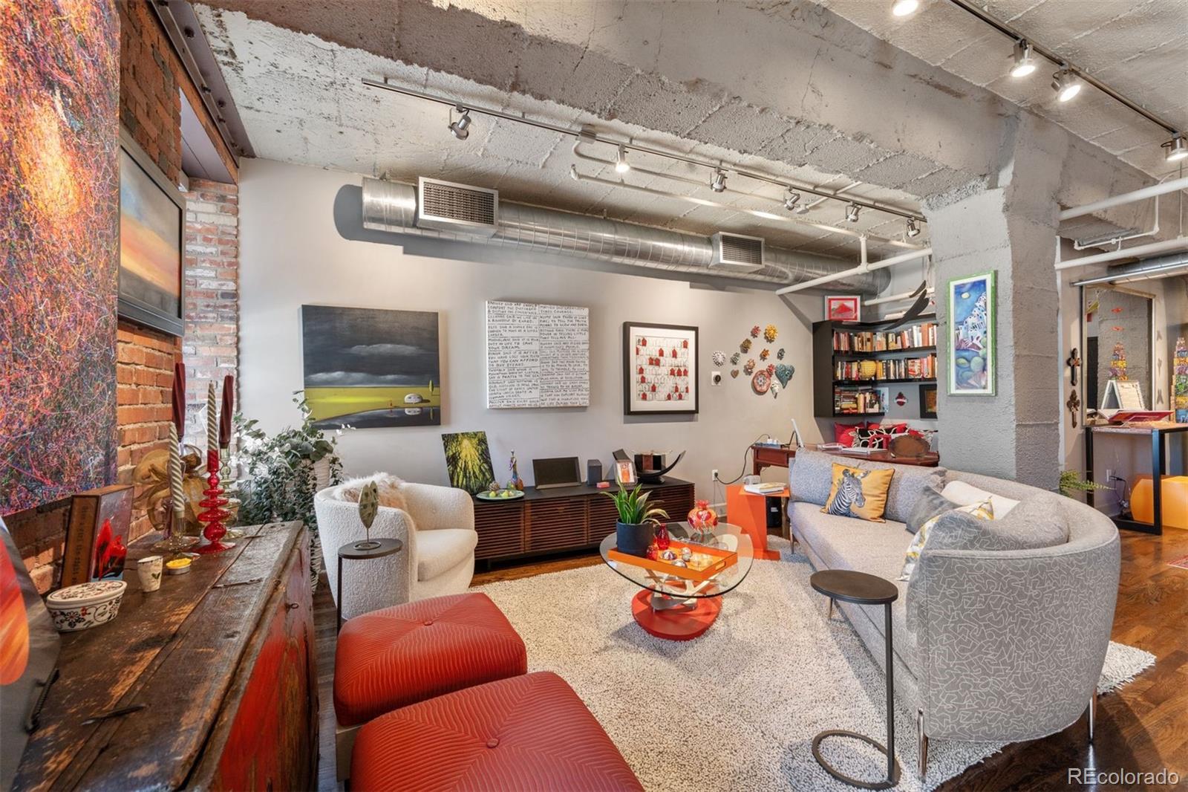
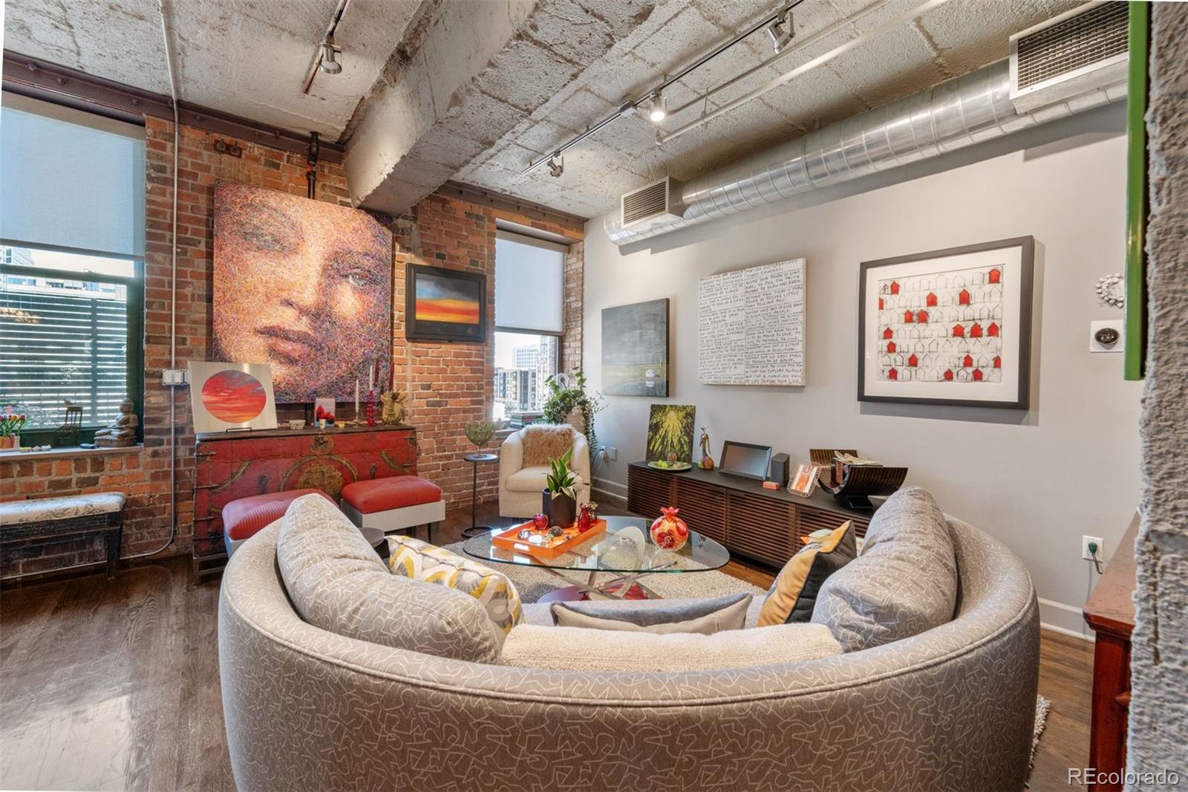
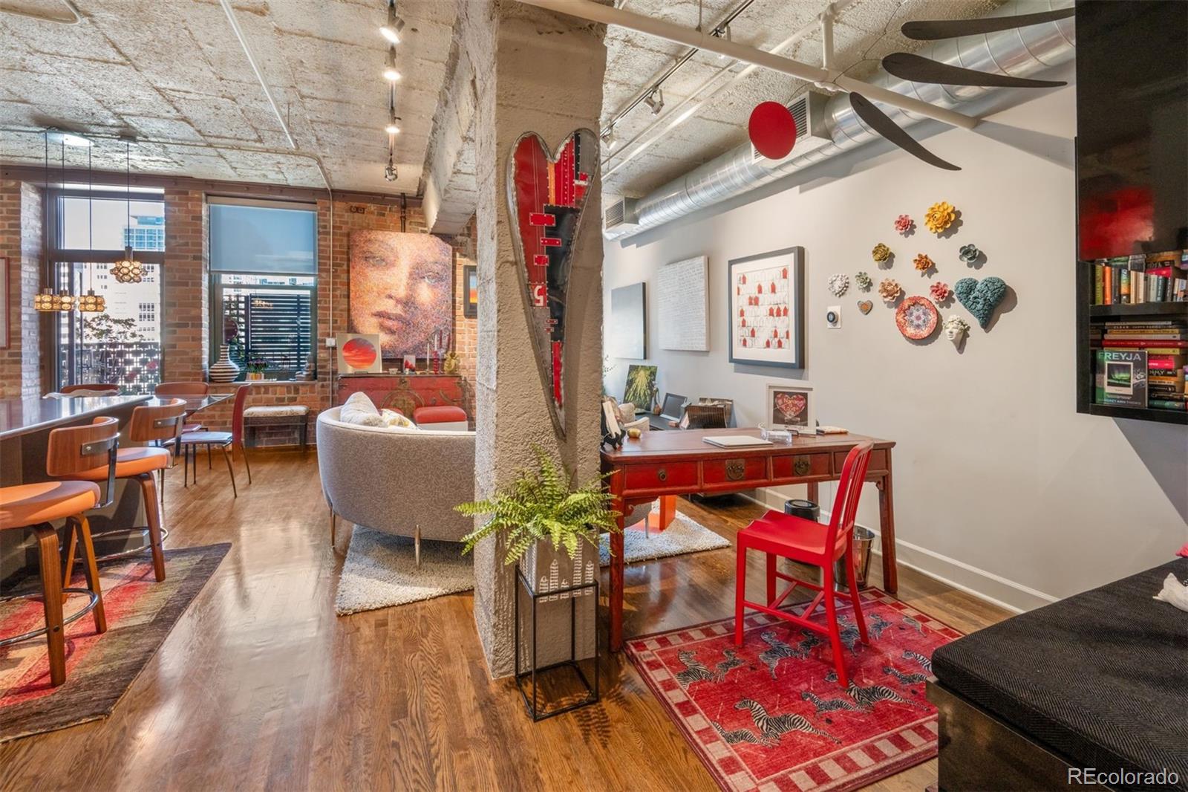
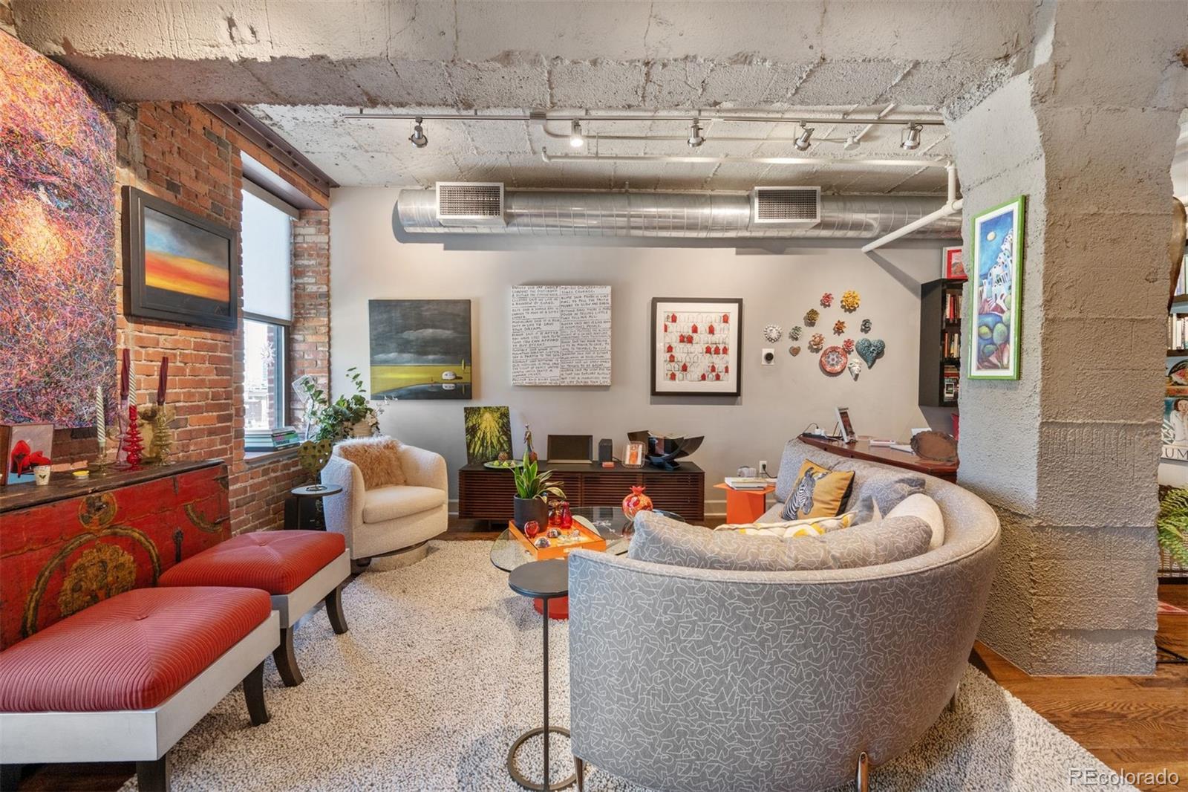
Stunning and amazing livable Loft. This loft is one you would see in New York or Paris but not at the Price. Every inch is renovated with the best of every thing. It is a one bedroom, 1 bath but you will not believe how big this Loft lives. Great Room includes Living Room, Dining Room, Kitchen, Library and Office. Kitchen boasts lots of cabinets plus a pantry. Island is large for eating at home or entertaining. Island is 50x75. No kidding!! Brick walls, high ceilings, hardwood floors and tile in the bathroom. So many beautiful design touches throughout..Art Neveau antique lighting in kitchen and dining room, antique crystal chandelier in Bedroom all from Buenos Aries, Incredible Mirrors, Refrigerator and dishwasher are a design from the 1960’s. Really cool. nice size balcony closed in with black metal screens for coziness. Long entry hall and a huge walk in closet. 1 parking Space, and 1 storage. Enough said!!!!! Come see you wii not be disappointed. The Loft is situated in the Iconic Historic Loft building. One of 7 Historic Lofts Buildings left in Downtown Denver. The best location next to the Union Station and the Plane to the Train, So many restaurants, every sports venue, City transportation, Theatre. Every thing is here for the best of City Living.

Save
Ask
Tour
Hide
Share
Listing Snapshot
Price 
$590,000
Days On Site 
1 Day
Bedrooms 
N/A
Inside Area (SqFt) 
904 sqft
Total Baths 
1
Full Baths 
N/A
Partial Baths 
1
Lot Size 
N/A
Year Built 
1903
MLS® Number 
4755213
Status 
Active
Property Tax 
$3,007
HOA/Condo/Coop Fees 
$527 monthly
Sq Ft Source 
Appraiser
Friends & Family
Recent Activity
15 hours agoListing updated with changes from the MLS®
19 hours agoPrice changed to $590,000
yesterdayListing first seen on site
General Features
Attached Garage 
Yes
Garage 
Yes
Garage Spaces 
1
Green Energy Efficient 
Thermostat
Levels 
One
Parking 
ConcreteAttached
Parking Spaces 
1
Property Condition 
Updated/Remodeled
Property Sub Type 
Condominium
Security 
Carbon Monoxide Detector(s)Secured Garage/ParkingSmoke Detector(s)
Sewer 
Public Sewer
SqFt Above 
904
SqFt Total 
904
Style 
Loft
Utilities 
Natural Gas AvailableElectricity AvailableNatural Gas Connected
Water Source 
Public
Zoning 
PUD
Interior Features
Appliances 
OvenCooktopDishwasherDisposalDryerMicrowaveRefrigeratorSelf Cleaning OvenTrash CompactorWasherWine Cooler
Basement 
Sump Pump
Cooling 
Central Air
Electric 
220 Volts
Flooring 
Wood
Heating 
ElectricHeat Pump
Interior 
Eat-in KitchenEntrance FoyerGranite CountersHigh CeilingsKitchen IslandOpen FloorplanPantrySmart ThermostatWalk-In Closet(s)
Laundry Features 
Laundry Closet
Window Features 
Double Pane WindowsWindow Coverings
Bathroom Three Quarter 
Level - Main
Kitchen 
Level - Main
Library 
Office 
Level - Main
Save
Ask
Tour
Hide
Share
Exterior Features
Construction Details 
BrickConcrete
Exterior 
BalconyLighting
Lot Features 
Near Public Transit
Roof 
Membrane
View 
City
Waterview 
City
Windows/Doors 
Double Pane WindowsWindow Coverings
Community Features
Association Amenities 
Elevator(s)Fitness CenterParkingStorage
Association Fee 
$527.0
Association Fee Frequency 
Monthly
School District 
Denver 1
Financing Terms Available 
CashConventional
Roads 
Paved
Schools
School District
Denver 1
Elementary School
Greenlee
Middle School
Strive Federal
High School
Compassion Road Academy
Listing courtesy of LIV Sotheby's International Realty barbara@babshenderson.com


The content relating to real estate for sale in this Web site comes in part from the Internet Data eXchange ("IDX") program of METROLIST, INC., DBA RECOLORADO real estate listings held by brokers other than LIV Sotheby's International Realty are marked with the IDX Logo. This information is being provided for the consumers' personal, non-commercial use and may not be used for any other purpose. All information subject to change and should be independently verified.

Neighborhood & Commute
Source: Walkscore
Disclosure: Community information and market data powered by Constellation Data Labs. Information is deemed reliable but not guaranteed.
Save
Ask
Tour
Hide
Share