Ready to Make Your Move?
Text or Call David and Tom
720-408-7409


Save
Ask
Tour
Hide
Share
$525,000
1 Day On Site

1131 S Lewiston Street
Aurora, CO 80017

For Sale|Single Family Residence|Active
4
Beds
2
Total Baths
1
Full Bath
1
Partial Bath
1,736
SqFt
$302
/SqFt
1979
Built
Subdivision:
Kingsborough Knolls
County:
Arapahoe
Call Now: 720.408.7409
Is this the listing for you? We can help make it yours.
720.408.7409
1131 S Lewiston Street1131 S Lewiston Street1131 S Lewiston Street1131 S Lewiston Street
Save
Ask
Tour
Hide
Share

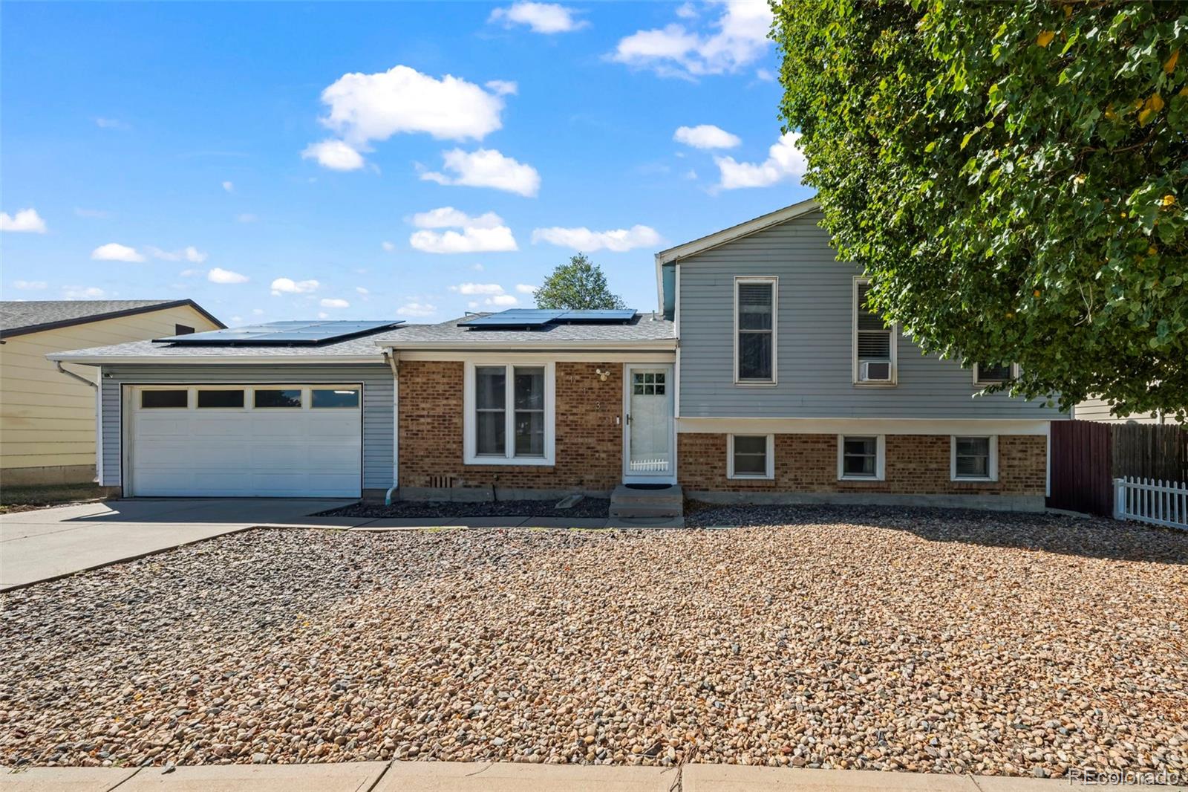
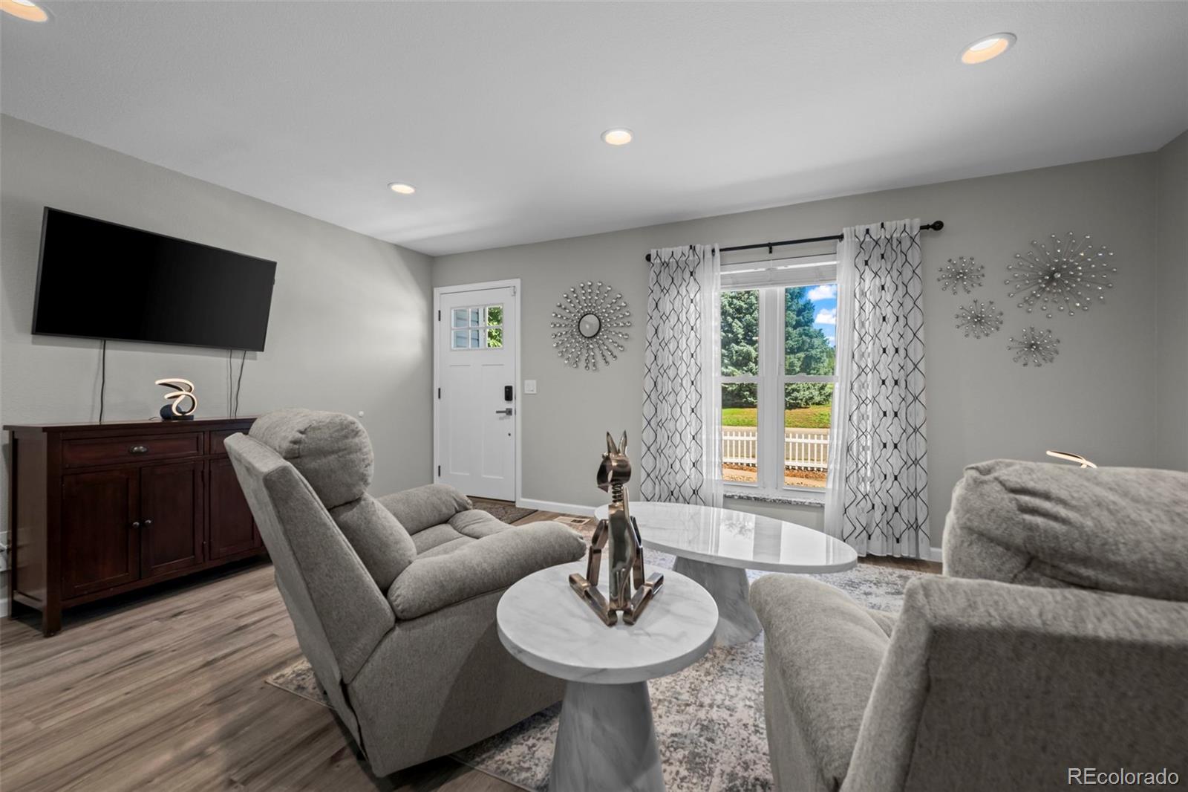
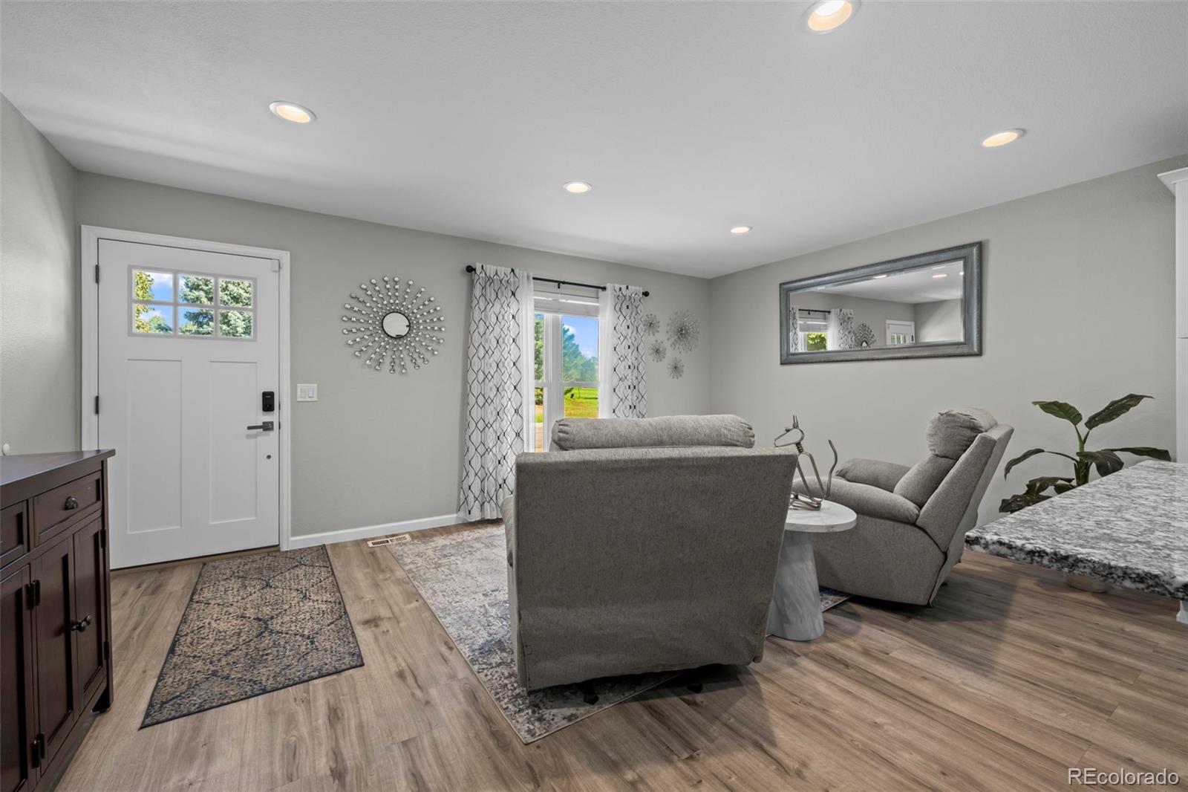
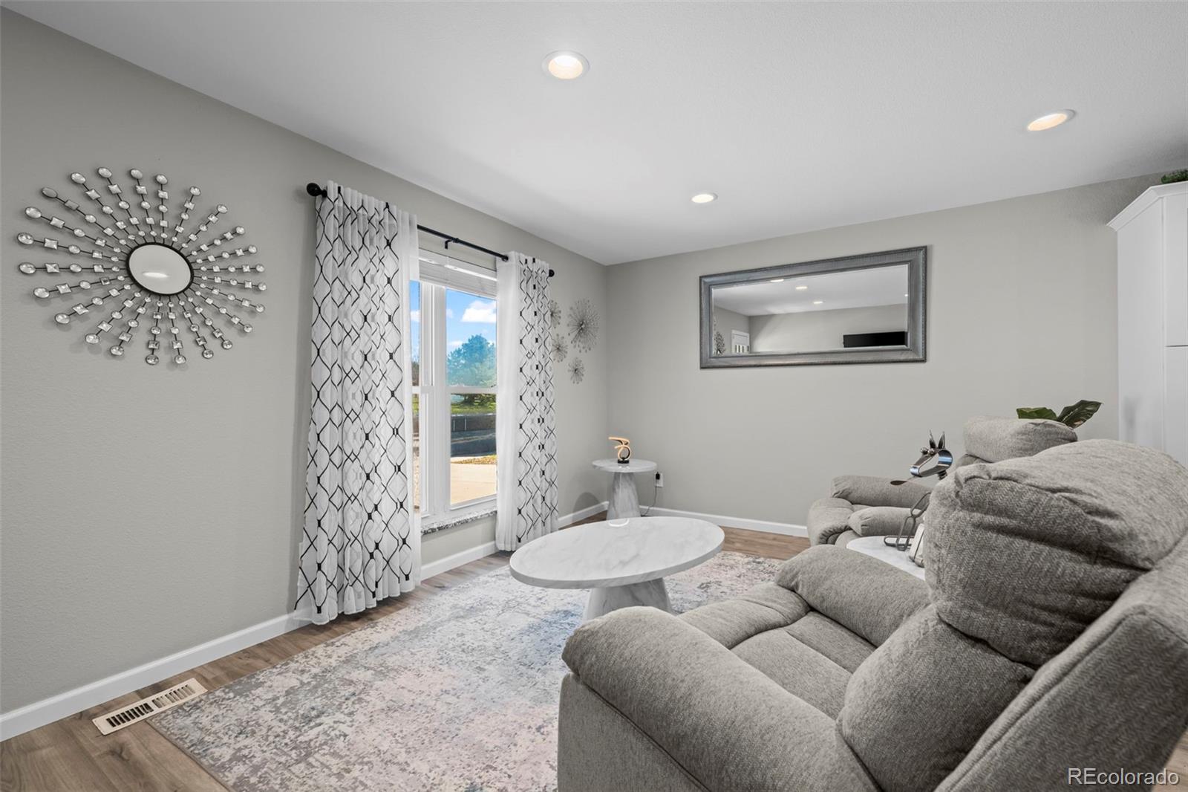
Wonderful 4 Bedroom, 2 Bath Home in Kingsborough Knolls, directly across from Rocky Ridge Park!! The completely remodeled & reconfigured Kitchen is gorgeous, featuring All New: Cabinetry with crown molding and hardware, Granite Counters, Sink and Faucet, Stainless Steel Appliances, Tile Backsplash and two Pantries. Large center Island with Pendant lights, Seating and additional Storage. The main level also offers a flexible formal Living or Dining room with new Front Door, LVP Flooring, Metal Railing and Recessed Lights. The upper level has 3 Bedrooms and 1 Full Bath with Primary and hall access. Primary Bedroom has Walk In Closet and tall windows. The lower level offers a spacious Family Room with Gas Log Fireplace, 4th Bedroom, 3/4 Bath and Laundry closet - Washer and Dryer included. Outside, enjoy the fenced backyard with dog run, Flagstone Patio and Mature Trees. Additional features: 2 Car Garage with Smart opener and Insulated Door (2023), Central Air Conditioning, Newer Ceiling Fans, Windows and Sliding Door, New Furnace (2026), Water Heater (2022), Solar Panels (2023) and Agreeable Gray Paint throughout. No HOA! Conveniently located near transit, shopping, restaurants and park-offering walking paths, picnic areas, courts, athletic fields, and a dinosaur-themed playground.

Save
Ask
Tour
Hide
Share
Listing Snapshot
Price 
$525,000
Days On Site 
1 Day
Bedrooms 
4
Inside Area (SqFt) 
1,736 sqft
Total Baths 
2
Full Baths 
1
Partial Baths 
1
Lot Size 
0.17 Acres
Year Built 
1979
MLS® Number 
4740033
Status 
Active
Property Tax 
$3,311
HOA/Condo/Coop Fees 
N/A
Sq Ft Source 
Public Records
Friends & Family
Recent Activity
14 hours agoListing updated with changes from the MLS®
yesterdayListing first seen on site
General Features
Acres 
0.17
Attached Garage 
Yes
Direction Faces 
East
Foundation 
Slab
Garage 
Yes
Garage Spaces 
2
Green Energy Efficient 
AppliancesHVACThermostatWater HeaterWindows
Parking 
ConcreteAttached
Parking Spaces 
2
Property Condition 
Updated/Remodeled
Property Sub Type 
Single Family Residence
Security 
Carbon Monoxide Detector(s)Smoke Detector(s)
Sewer 
Public Sewer
SqFt Above 
1736
SqFt Total 
1736
Style 
Traditional
Utilities 
Natural Gas AvailableCable AvailableElectricity ConnectedNatural Gas ConnectedPhone Connected
Water Source 
Public
Interior Features
Appliances 
Convection OvenDishwasherDisposalDryerElectric Water HeaterMicrowaveRefrigeratorWasher
Basement 
Crawl Space
Cooling 
Ceiling Fan(s)Central Air
Fireplace 
Yes
Fireplace Features 
Family RoomGas Log
Fireplaces 
1
Flooring 
CarpetVinyl
Heating 
Forced Air
Interior 
Ceiling Fan(s)Granite CountersKitchen IslandOpen FloorplanPantryWalk-In Closet(s)
Laundry Features 
Laundry Closet
Bathroom Full 
Level - UpperDescription - Full Bath with access to Primary Bed and Hall
Bathroom Three Quarter 
Level - LowerDescription - 3/4 Bath with Linen Closet
Bedroom 
Level - UpperDescription - 2nd Bedroom has tall closet
Dining Room 
Level - MainDescription - New LVP Floor and Recessed Lighting
Family Room 
Level - LowerDescription - Spacious Family Room with Fireplace
Kitchen 
Level - MainDescription - Beautiful Kitchen Remodel
Laundry 
Level - LowerDescription - Laundry Closet with Washer & Dryer Included
Living Room 
Level - MainDescription - Agreeable Gray Paint throughout home
Save
Ask
Tour
Hide
Share
Exterior Features
Construction Details 
BrickFrameVinyl Siding
Exterior 
Dog RunPrivate YardRain Gutters
Fencing 
FencedFull
Lot Features 
LevelNear Public Transit
Patio And Porch 
Patio
Roof 
Composition
Community Features
School District 
Adams-Arapahoe 28J
Financing Terms Available 
CashConventionalFHAVA Loan
Building Access 
Ground
Roads 
Paved
Schools
School District
Adams-Arapahoe 28J
Elementary School
Iowa
Middle School
Mrachek
High School
Gateway
Listing courtesy of Moya Real Estate cindi@cindimoya.com


The content relating to real estate for sale in this Web site comes in part from the Internet Data eXchange ("IDX") program of METROLIST, INC., DBA RECOLORADO real estate listings held by brokers other than Moya Real Estate are marked with the IDX Logo. This information is being provided for the consumers' personal, non-commercial use and may not be used for any other purpose. All information subject to change and should be independently verified.

Neighborhood & Commute
Source: Walkscore
Disclosure: Community information and market data powered by Constellation Data Labs. Information is deemed reliable but not guaranteed.
Save
Ask
Tour
Hide
Share