Ready to Make Your Move?
Text or Call David and Tom
720-408-7409


Save
Ask
Tour
Hide
Share
$691,150
78 Days On Site

7741 S Mobile Way
Centennial, CO 80016

For Sale|Single Family Residence|Active
4
Beds
4
Total Baths
1
Full Bath
3
Partial Baths
2,434
SqFt
$284
/SqFt
2026
Built
Subdivision:
Vermilion
County:
Arapahoe
Call Now: 720.408.7409
Is this the listing for you? We can help make it yours.
720.408.7409
7741 S Mobile Way7741 S Mobile Way7741 S Mobile Way7741 S Mobile Way
Save
Ask
Tour
Hide
Share

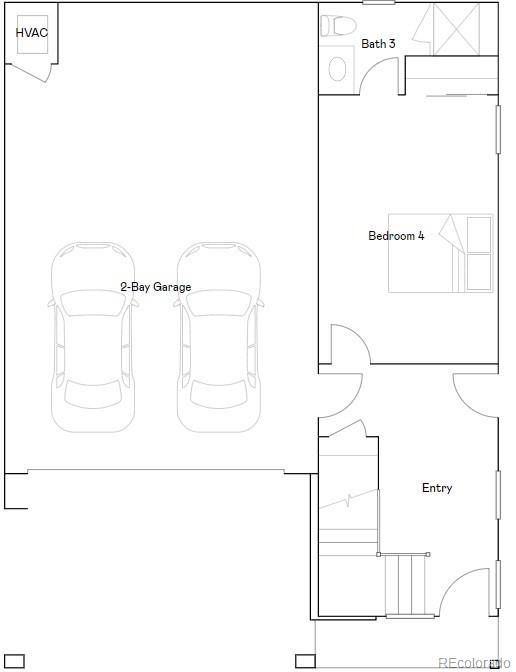
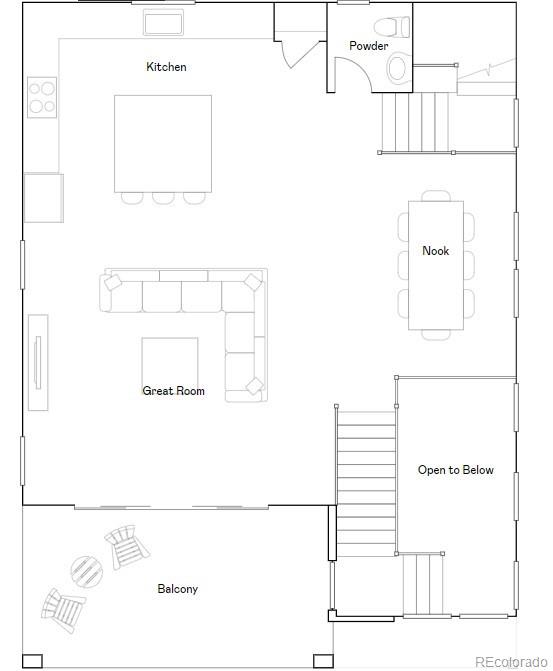
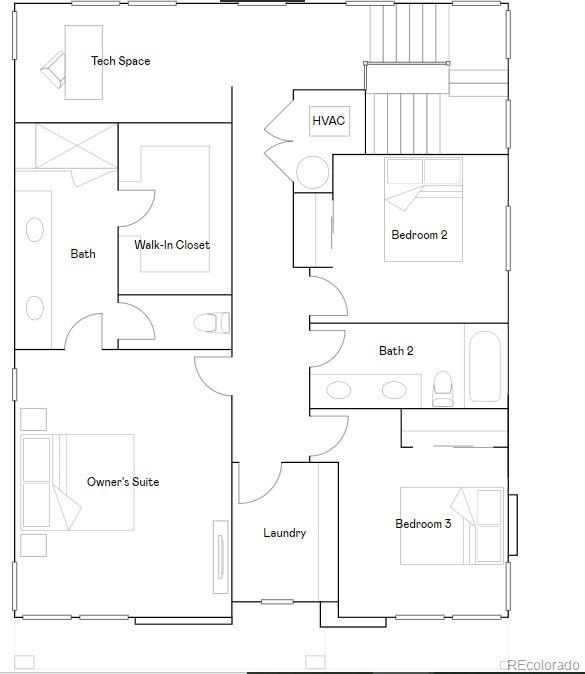
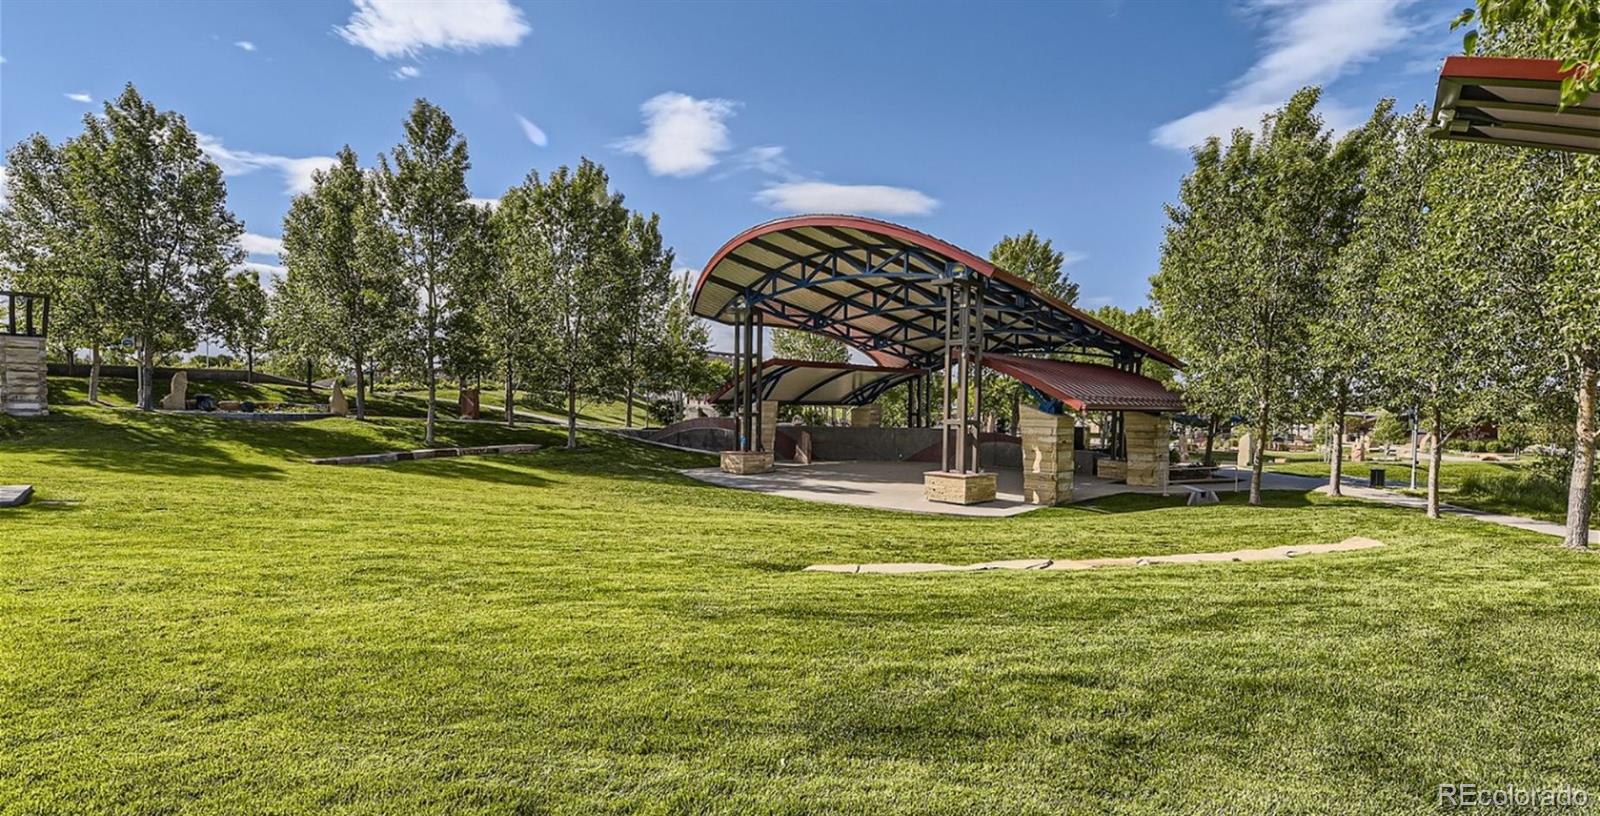
**Contact builder today about Special Financing for this home - terms and conditions apply** Anticipated Completion October 2026! Located in the brand new Vermilion community this beautiful Canyon 3-story with a front balcony features 4 beds (3 upper / 1 lower), 3.5 baths, great room, kitchen, tech space/office, 2.5 car garage and crawlspace. Gorgeous finishes and upgrades throughout including luxury vinyl plank flooring, stainless steel appliances, low maintenance backyard space and more. The builder provides the latest in energy efficiency and state of the art technology with several fabulous floorplans to choose from. Energy efficiency, and technology/connectivity seamlessly blended with luxury to make your new house a home. Vermilion Creek offers single family homes for every lifestyle. Close to dining, shopping, entertainment and other amenities. Photos are model only and subject to change. Association fee subject to change. Photos and the Matterport 3D tour are of a model home and are provided for illustrative purposes only. Features, finishes, and layout may vary and are subject to change. Privacy fencing included with this home. Enjoy easy access to Tagawa Gardens and the Cherry Creek Trails right outside your neighborhood.

Save
Ask
Tour
Hide
Share
Listing Snapshot
Price 
$691,150
Days On Site 
78 Days
Bedrooms 
4
Inside Area (SqFt) 
2,434 sqft
Total Baths 
4
Full Baths 
1
Partial Baths 
3
Lot Size 
0.06 Acres
Year Built 
2026
MLS® Number 
4738540
Status 
Active
Property Tax 
$8,690
HOA/Condo/Coop Fees 
$44 monthly
Sq Ft Source 
Builder
Friends & Family
Recent Activity
4 days agoListing updated with changes from the MLS®
4 days agoPrice changed to $691,150
3 months agoListing first seen on site
General Features
Acres 
0.06
Attached Garage 
Yes
Garage 
Yes
Garage Spaces 
2
Home Warranty 
Yes
Levels 
Three Or More
Parking 
ConcreteAttached
Parking Spaces 
2
Pets 
Cats OKDogs OKYes
Property Condition 
Under Construction
Property Sub Type 
Single Family Residence
Security 
Carbon Monoxide Detector(s)Smoke Detector(s)
Sewer 
Public Sewer
SqFt Above 
2434
SqFt Total 
2434
Utilities 
Natural Gas AvailableElectricity AvailableElectricity ConnectedNatural Gas Connected
Water Source 
Public
Interior Features
Appliances 
DishwasherDisposalMicrowaveOvenRefrigerator
Basement 
Crawl Space
Cooling 
Central Air
Flooring 
CarpetTileVinyl
Heating 
Electric
Interior 
Breakfast BarKitchen IslandOpen FloorplanWalk-In Closet(s)
Laundry Features 
In Unit
Main Level Bedrooms 
1
Window Features 
Double Pane Windows
Bathroom Full 
Level - UpperDescription - Tile floor, dual vanity, neutral tones
Bathroom Half 
Level - MainDescription - Vinyl plank floor, single vanity
Bathroom Three Quarter 
Level - MainDescription - Tile floor, single vanity, step in shower
Bedroom 
Dimensions - 16.8 x 13.11Level - UpperDescription - Carpeting, neutral tones, primary bath
Great Room 
Dimensions - 19.4 x 15.1Level - UpperDescription - 2nd Floor: Vinyl plank floor, neutral tones, open
Kitchen 
Level - UpperDescription - 2nd Floor: Vinyl plank floor, stainless steel appliances, island, neutral tones, 13'10"x8'5" breakfast nook, open to great room
Laundry 
Level - UpperDescription - Tile floor, neutral tones
Office 
Level - UpperDescription - Carpeting, neutral tones
Save
Ask
Tour
Hide
Share
Exterior Features
Construction Details 
FrameOther
Roof 
Composition
Windows/Doors 
Double Pane Windows
Community Features
Association Fee 
$44.0
Association Fee Frequency 
Monthly
School District 
Cherry Creek 5
Financing Terms Available 
CashConventionalFHAVA Loan
Roads 
Paved
Schools
School District
Cherry Creek 5
Elementary School
Red Hawk Ridge
Middle School
Liberty
High School
Grandview
Listing courtesy of RE/MAX Professionals tomrman@aol.com


The content relating to real estate for sale in this Web site comes in part from the Internet Data eXchange ("IDX") program of METROLIST, INC., DBA RECOLORADO real estate listings held by brokers other than RE/MAX Professionals are marked with the IDX Logo. This information is being provided for the consumers' personal, non-commercial use and may not be used for any other purpose. All information subject to change and should be independently verified.

Neighborhood & Commute
Source: Walkscore
Disclosure: Community information and market data powered by Constellation Data Labs. Information is deemed reliable but not guaranteed.
Save
Ask
Tour
Hide
Share