Ready to Make Your Move?
Text or Call David and Tom
720-408-7409


Save
Ask
Tour
Hide
Share
$499,000
74 Days On Site

18809 E 66th Avenue
Denver, CO 80249

For Sale|Single Family Residence|Active
4
Beds
4
Total Baths
2
Full Baths
2
Partial Baths
2,181
SqFt
$229
/SqFt
2022
Built
Subdivision:
High Point
County:
Denver
Call Now: 720.408.7409
Is this the listing for you? We can help make it yours.
720.408.7409
18809 E 66th Avenue18809 E 66th Avenue18809 E 66th Avenue18809 E 66th Avenue
Save
Ask
Tour
Hide
Share

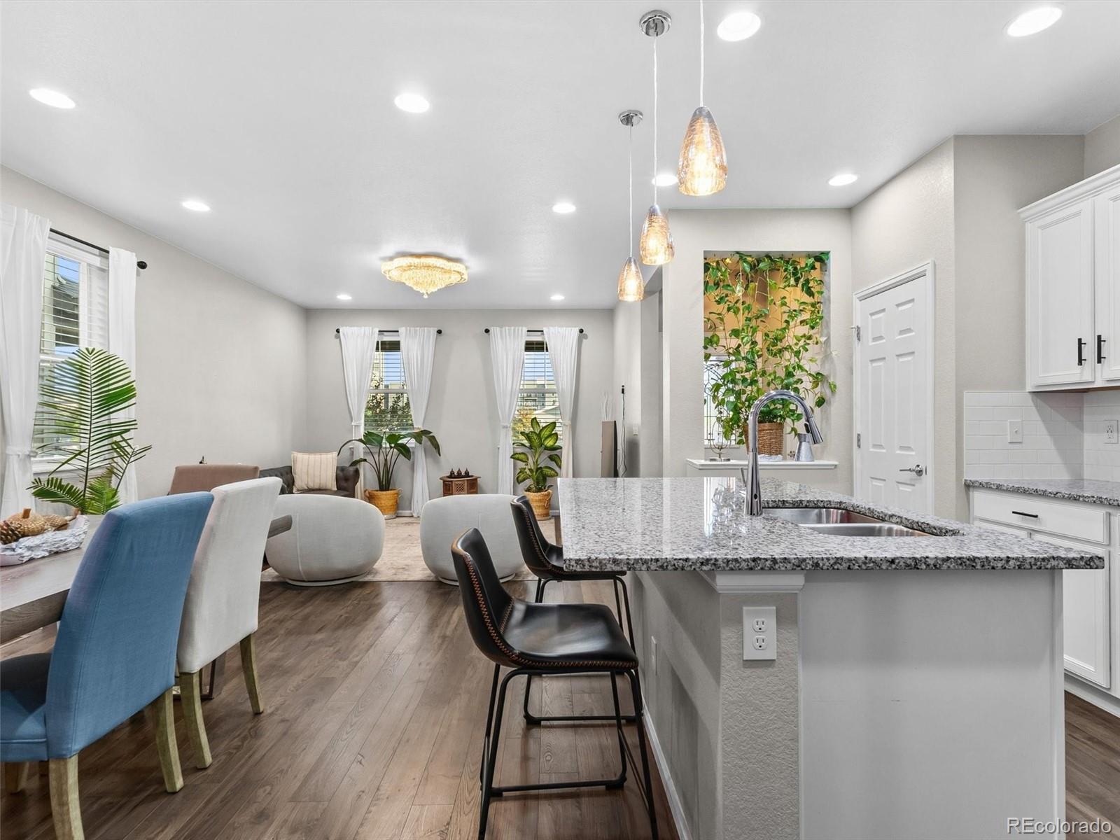
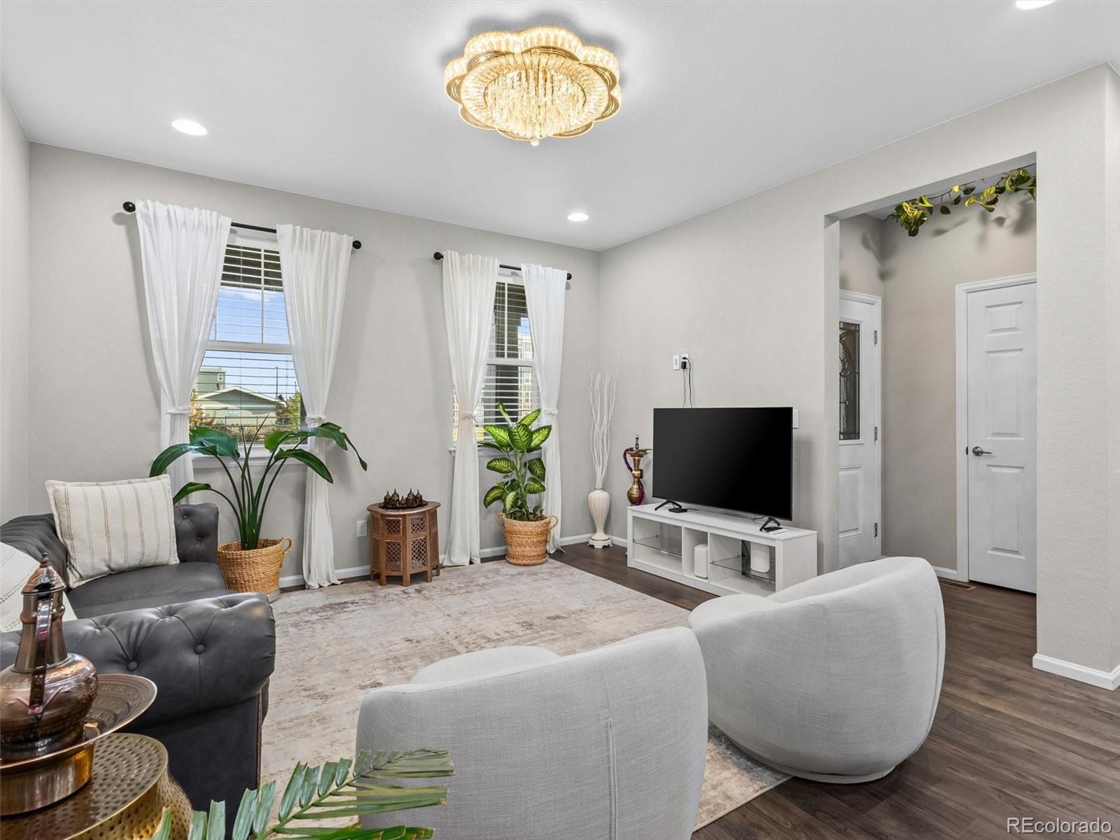
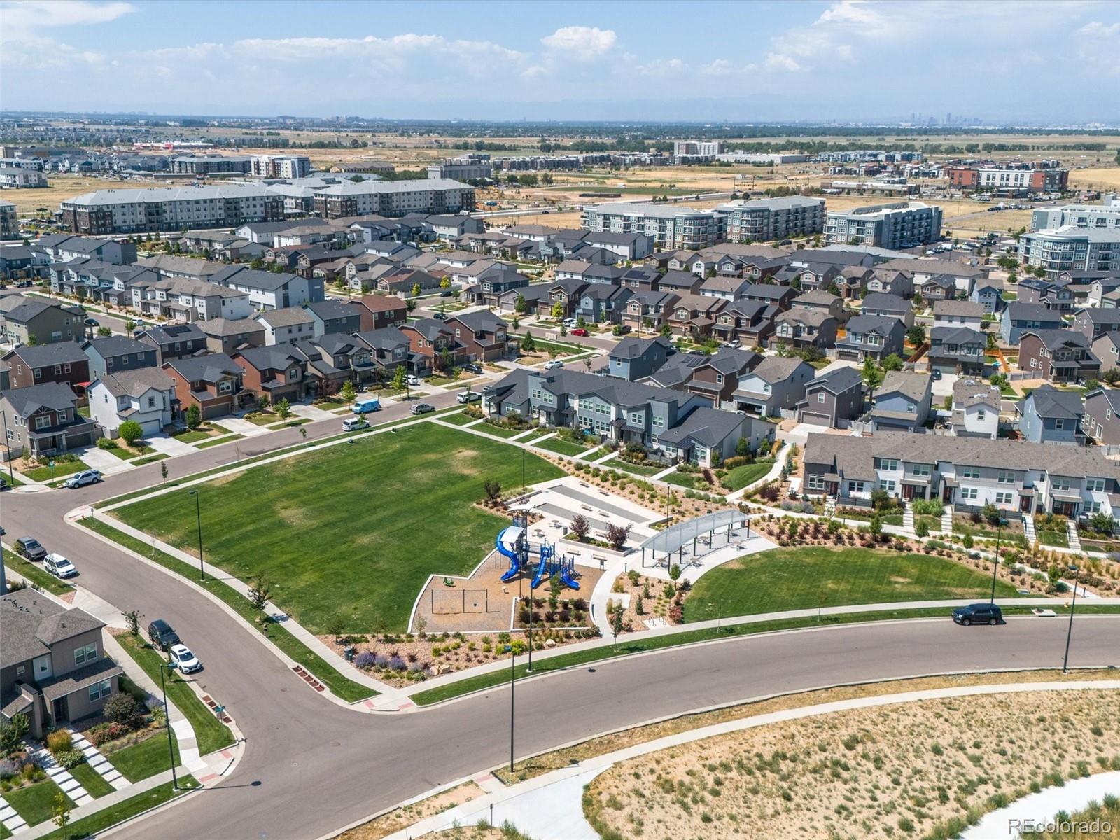
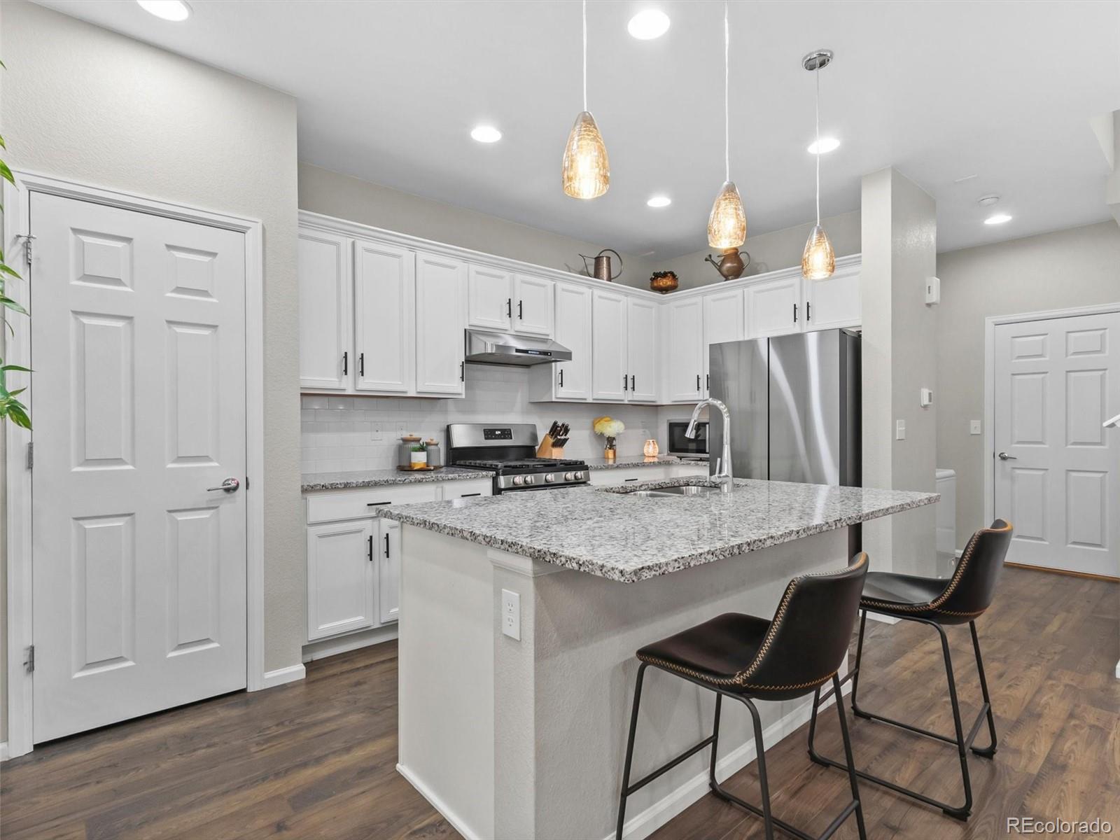
Motivated Seller!!!! Ask about our special Lender Incentive. Built in 2022 this home's charming curb appeal elevates its modern feel when you walk inside. Inspected within the previous year with no issues, this is one turnkey, energy efficient, move in ready property you do not want to pass on. This multi-level home welcomes you with a spacious and inviting covered front porch featuring stone accents. Inside, the bright and airy open-concept main floor seamlessly connects a spacious living area to a modern kitchen outfitted with a large granite-topped island, crisp white cabinetry, tiled backsplash and stainless steel appliances (direct-vent gas stove). Upstairs, the primary bedroom is complete with a tray ceiling, an expansive double-vanity bathroom, a glass-enclosed shower with bench, and a walk-in closet. The home also offers well-sized secondary bedroom, an office or flexible workspace, a dedicated laundry room (with window, and overhead storage), and a fully finished basement providing versatile extra living space, walk in closets and full bathroom. Rounding out the property is a private rear-loading garage backing to an open park space, a dual access side yard, ample landscaped front yard, all situated within a modern, well-maintained and low HOA community. Enjoy an unbeatable, growing location with rapid access to Denver International Airport (DIA) and a convenient 20-minute commute to Downtown Denver. Positioned near top-notch local amenities, you are just minutes from newer area schools, thriving business districts, healthcare facilities, and a variety of shopping, dining, and entertainment options. Outdoor enthusiasts and active lifestyles will thrive here with immediate proximity to many nearby neighborhood parks, the Green Valley Ranch Recreation Center, the pristine Green Valley Ranch Golf Club, and the scenic trails and wildlife at the nearby Rocky Mountain Arsenal National Wildlife Refuge.

Save
Ask
Tour
Hide
Share
Listing Snapshot
Price 
$499,000
Days On Site 
74 Days
Bedrooms 
4
Inside Area (SqFt) 
2,181 sqft
Total Baths 
4
Full Baths 
2
Partial Baths 
2
Lot Size 
0.08 Acres
Year Built 
2022
MLS® Number 
4737009
Status 
Active
Property Tax 
$5,500
HOA/Condo/Coop Fees 
$39 monthly
Sq Ft Source 
Public Records
Friends & Family
Recent Activity
2 weeks agoListing updated with changes from the MLS®
4 weeks agoPrice changed to $499,000
2 months agoStatus changed to Active
2 months agoListing first seen on site
General Features
Acres 
0.08
Attached Garage 
Yes
Foundation 
Slab
Garage 
Yes
Garage Spaces 
2
Green Energy Efficient 
HVACThermostatWater Heater
Levels 
Two
Parking 
ConcreteAttached
Parking Spaces 
2
Pets 
Cats OKDogs OK
Property Sub Type 
Single Family Residence
Security 
Carbon Monoxide Detector(s)Smoke Detector(s)
Sewer 
Public Sewer
SqFt Above 
1681
SqFt Below 
500
SqFt Total 
2346
Style 
Urban Contemporary
Utilities 
Natural Gas AvailableElectricity AvailableNatural Gas Connected
Water Source 
Public
Interior Features
Appliances 
CooktopDishwasherDisposalDryerMicrowaveOvenRangeRefrigeratorTankless Water HeaterWasher
Basement 
FinishedPartial
Cooling 
Ceiling Fan(s)Central Air
Electric 
220 Volts
Heating 
Forced Air
Interior 
Breakfast BarCeiling Fan(s)Eat-in KitchenGranite CountersHigh CeilingsKitchen IslandOpen FloorplanPantryWalk-In Closet(s)
Laundry Features 
In Unit
Window Features 
Double Pane WindowsWindow CoveringsWindow Treatments
Bathroom Full 
Level - Upper
Bathroom Half 
Level - Main
Bathroom Three Quarter 
Level - Upper
Bedroom 
Level - Upper
Dining Room 
Level - Main
Kitchen 
Level - Main
Laundry 
Level - Upper
Living Room 
Level - Main
Save
Ask
Tour
Hide
Share
Exterior Features
Construction Details 
Frame
Exterior 
LightingPrivate Yard
Patio And Porch 
CoveredFront PorchPatio
Roof 
Composition
Windows/Doors 
Double Pane WindowsWindow CoveringsWindow Treatments
Community Features
Association Amenities 
ParkPlaygroundTrail(s)
Association Fee 
$39.0
Association Fee Frequency 
Monthly
School District 
Denver 1
Financing Terms Available 
1031 ExchangeCashConventionalFHAVA Loan
Schools
School District
Denver 1
Elementary School
Waller
Middle School
Omar D. Blair Charter School
High School
DSST: Green Valley Ranch
Listing courtesy of eXp Realty, LLC info@nicodenverhomes.com


The content relating to real estate for sale in this Web site comes in part from the Internet Data eXchange ("IDX") program of METROLIST, INC., DBA RECOLORADO real estate listings held by brokers other than eXp Realty, LLC are marked with the IDX Logo. This information is being provided for the consumers' personal, non-commercial use and may not be used for any other purpose. All information subject to change and should be independently verified.

Neighborhood & Commute
Source: Walkscore
Disclosure: Community information and market data powered by Constellation Data Labs. Information is deemed reliable but not guaranteed.
Save
Ask
Tour
Hide
Share