Ready to Make Your Move?
Text or Call David and Tom
720-408-7409


Save
Ask
Tour
Hide
Share
$499,995
16 Days On Site

23782 E Kettle Place
Aurora, CO 80016

For Sale|Townhouse|Active
2
Beds
2
Total Baths
1
Full Bath
1
Partial Bath
1,535
SqFt
$326
/SqFt
2000
Built
Subdivision:
Heritage Eagle Bend
County:
Arapahoe
Call Now: 720.408.7409
Is this the listing for you? We can help make it yours.
720.408.7409
23782 E Kettle Place23782 E Kettle Place23782 E Kettle Place23782 E Kettle Place
Save
Ask
Tour
Hide
Share

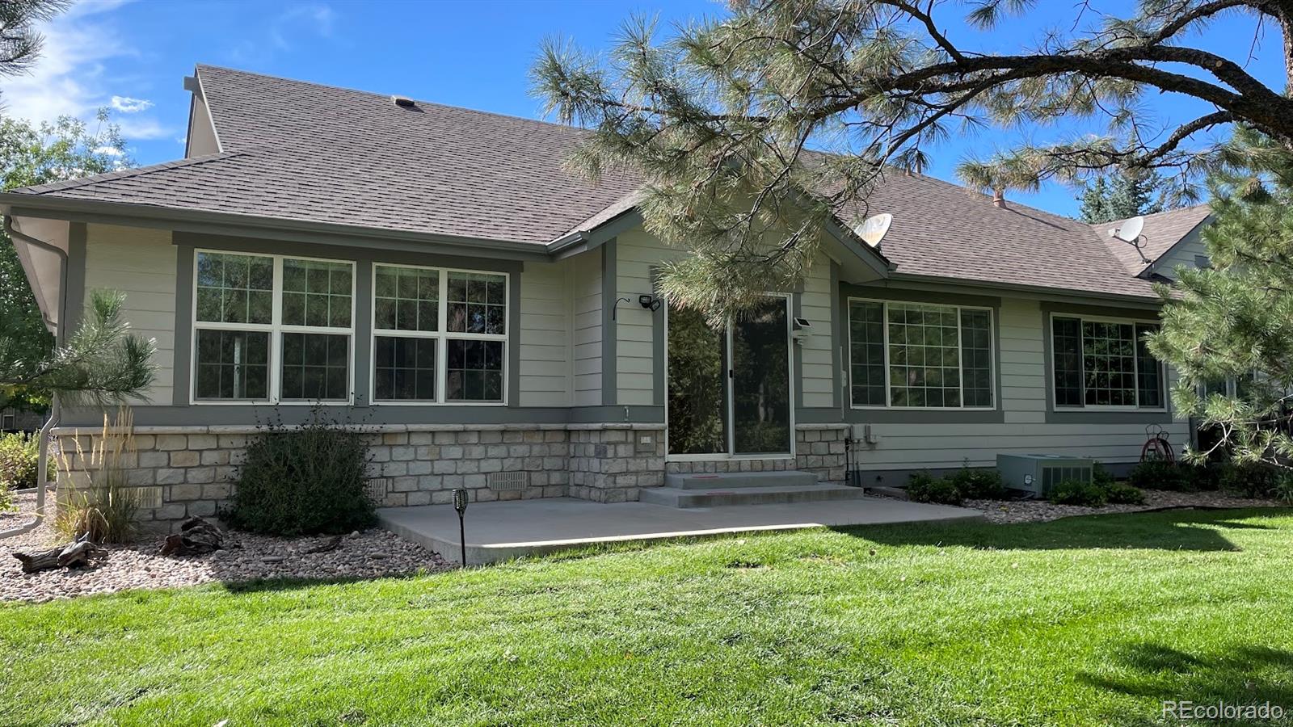
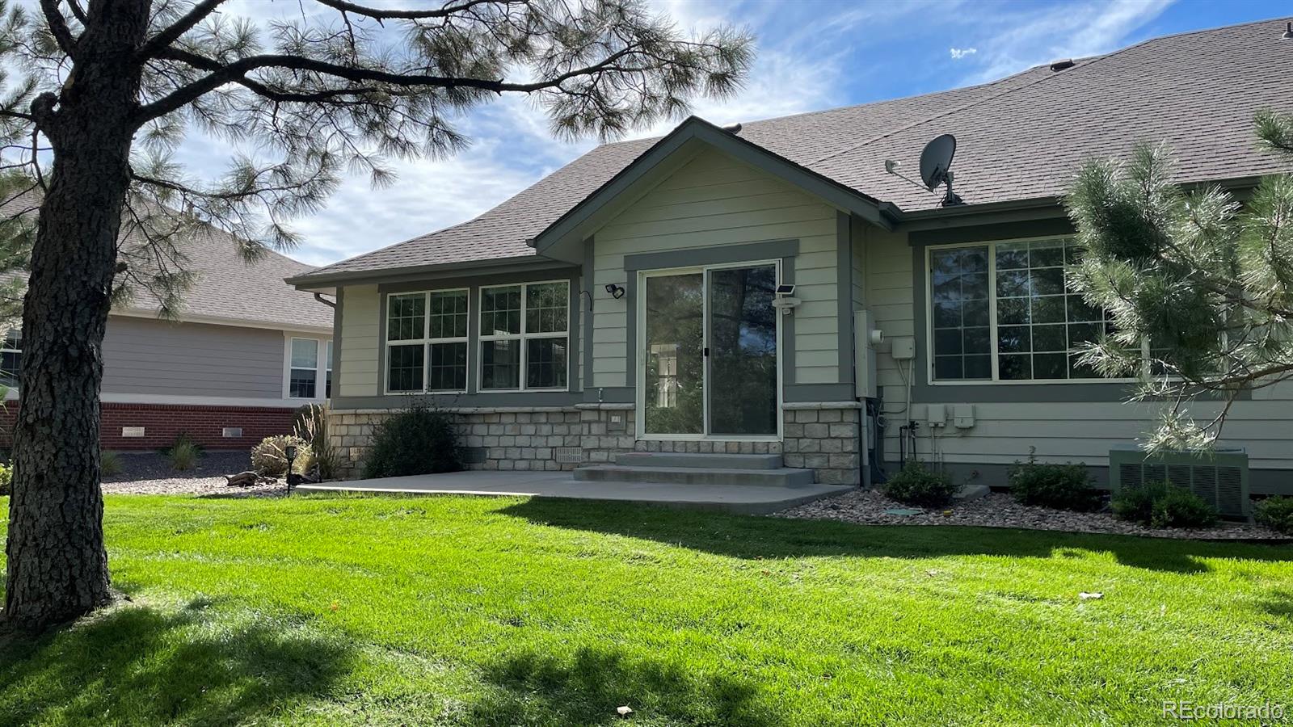
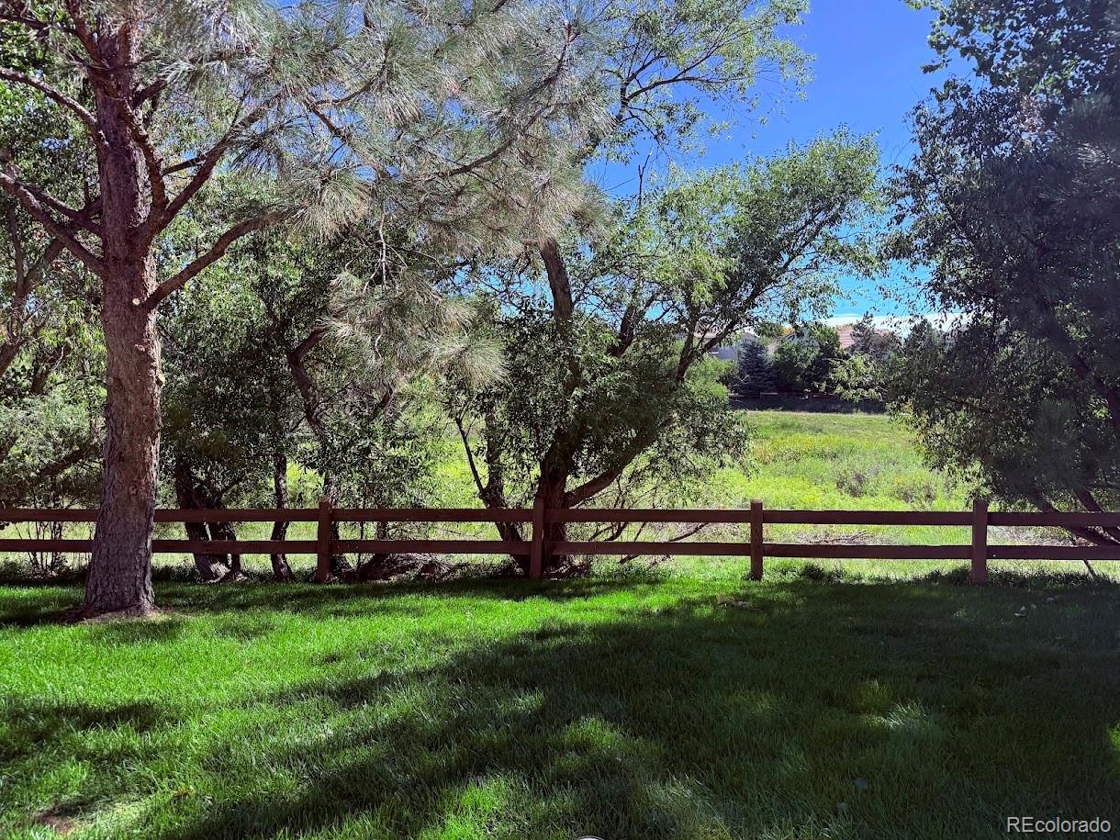
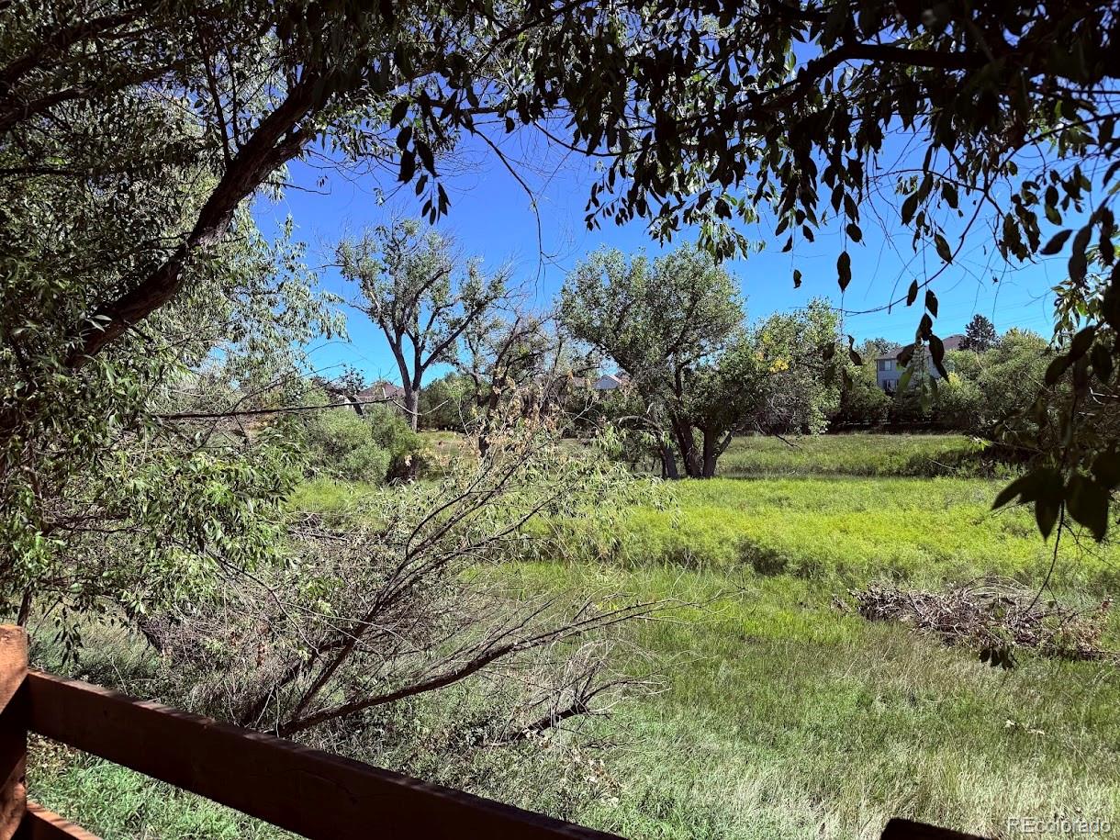
Welcome to Heritage Eagle Bend, a rare opportunity in an exclusive, vibrant 45+ gated, golf community! Perfectly positioned at the end of the cul-de-sac, this beautiful, paired home backs to a picturesque open space, offering scenic views & access to Piney Creek Trail. The west facing home offers an exceptional blend of function, comfort, & convenience. With 2 bedrooms/2 baths, 2-car garage & 1,535 sf of finished living space, this home is move-in ready. Upon entering, you'll be greeted w/vaulted ceilings, plush, new carpet & abundant natural light streaming through elegant windows w/gorgeous views. The expansive Dining & Living area seamlessly flows into the bright breakfast nook & kitchen w/NEW SS appliances, Quartz countertops & backsplash, lighting, ceiling fans & fresh paint throughout. The thoughtful one level, open floor concept offers a welcoming space for easy living. The primary suite w/vaulted ceilings & large windows provide serene views of the open space & is a true retreat w/an updated ensuite bath w/dual sinks & a generous walk-in closet. A large secondary bedroom w/a full bathroom & a laundry room w/washer & dryer are included for your convenience. New water heater (2025), high efficiency furnace (2019), circuit breakers (2014/17) for your peace of mind. The beautifully landscaped front/backyard managed by the HOA & extended patio provide a private oasis for relaxation & gathering w/family & friends. With a premium location backing up to open space, this home is a rare find in a sought-after community. The vibrant neighborhood offers an exceptional lifestyle w/resort-style amenities including premier golf, dining, indoor & outdoor pools, sauna, hot tub, tennis, pickleball & bocce courts, a fitness center, & much more. With year-round social activities & minutes to Dining & Shopping, Cherry Creek State Park, Southlands Mall, Aurora & Quincy Reservoirs and easy access to the Tech Center, E470 and DIA, this is the ONE. Welcome Home!

Save
Ask
Tour
Hide
Share
Listing Snapshot
Price 
$499,995
Days On Site 
16 Days
Bedrooms 
2
Inside Area (SqFt) 
1,535 sqft
Total Baths 
2
Full Baths 
1
Partial Baths 
1
Lot Size 
0.16 Acres
Year Built 
2000
MLS® Number 
4700587
Status 
Active
Property Tax 
$3,458
HOA/Condo/Coop Fees 
$567 monthly
Sq Ft Source 
Public Records
Friends & Family
Recent Activity
2 weeks agoListing updated with changes from the MLS®
2 weeks agoListing first seen on site
General Features
Acres 
0.16
Attached Garage 
Yes
Direction Faces 
West
Garage 
Yes
Garage Spaces 
2
Green Energy Efficient 
HVAC
Levels 
One
Parking 
ConcreteLightedAttached
Parking Spaces 
2
Pets 
Cats OKDogs OK
Property Condition 
Updated/Remodeled
Property Sub Type 
Townhouse
Security 
Carbon Monoxide Detector(s)
Sewer 
Public Sewer
SqFt Above 
1535
SqFt Total 
1535
Style 
Contemporary
Utilities 
Natural Gas AvailableCable AvailableElectricity ConnectedNatural Gas ConnectedPhone Available
Water Source 
Public
Interior Features
Appliances 
OvenCooktopDishwasherDisposalDryerGas Water HeaterMicrowaveRangeRefrigeratorSelf Cleaning Oven
Cooling 
Ceiling Fan(s)Central Air
Flooring 
CarpetTileVinyl
Furnished 
Unfurnished
Heating 
Forced AirNatural Gas
Interior 
Breakfast BarCeiling Fan(s)Eat-in KitchenHigh CeilingsHigh Speed InternetOpen FloorplanVaulted Ceiling(s)Walk-In Closet(s)
Laundry Features 
In Unit
Main Level Bedrooms 
2
Spa 
Yes
Window Features 
Double Pane WindowsWindow Coverings
Bathroom Full 
Level - Main
Bathroom Three Quarter 
Level - Main
Bedroom 
Level - Main
Dining Room 
Level - Main
Kitchen 
Level - Main
Laundry 
Level - Main
Living Room 
Level - Main
Save
Ask
Tour
Hide
Share
Exterior Features
Construction Details 
StoneWood Siding
Exterior 
GardenRain GuttersTennis Court(s)
Fencing 
Partial
Lot Features 
Corner LotCul-De-SacGreenbeltLandscapedMeadowNear Public TransitSprinklers In FrontSprinklers In Rear
Patio And Porch 
Front PorchPatio
Pool Features 
IndoorOutdoor Pool
Roof 
Composition
Spa 
Yes
View 
Meadow
Waterview 
Meadow
Windows/Doors 
Double Pane WindowsWindow Coverings
Community Features
Association Amenities 
ClubhouseFitness CenterGatedGolf CourseParkingPoolSaunaSpa/Hot TubTennis Court(s)Trail(s)
Association Fee 
$370.0
Association Fee Frequency 
Monthly
Additional Association Fee 
$197.0
Additional Association Fee Frequency 
Monthly
School District 
Cherry Creek 5
Senior Community 
Yes
Financing Terms Available 
CashConventionalFHAVA Loan
Building Access 
Ground
Roads 
Paved
Schools
School District
Cherry Creek 5
Elementary School
Coyote Hills
Middle School
Fox Ridge
High School
Cherokee Trail
Listing courtesy of Brokers Guild Real Estate melnrealty@gmail.com


The content relating to real estate for sale in this Web site comes in part from the Internet Data eXchange ("IDX") program of METROLIST, INC., DBA RECOLORADO real estate listings held by brokers other than Brokers Guild Real Estate are marked with the IDX Logo. This information is being provided for the consumers' personal, non-commercial use and may not be used for any other purpose. All information subject to change and should be independently verified.

Neighborhood & Commute
Source: Walkscore
Disclosure: Community information and market data powered by Constellation Data Labs. Information is deemed reliable but not guaranteed.
Save
Ask
Tour
Hide
Share