Ready to Make Your Move?
Text or Call David and Tom
720-408-7409


Save
Ask
Tour
Hide
Share
$849,000
New Listing

SPIRE
891 14th Street 1209
Denver, CO 80202

Condominium|Coming Soon
2
Beds
3
Total Baths
2
Full Baths
1
Partial Bath
1,664
SqFt
$510
/SqFt
2009
Built
Subdivision:
Downtown
County:
Denver
Call Now: 720.408.7409
Is this the listing for you? We can help make it yours.
720.408.7409
891 14th Street 1209891 14th Street 1209891 14th Street 1209891 14th Street 1209
Save
Ask
Tour
Hide
Share

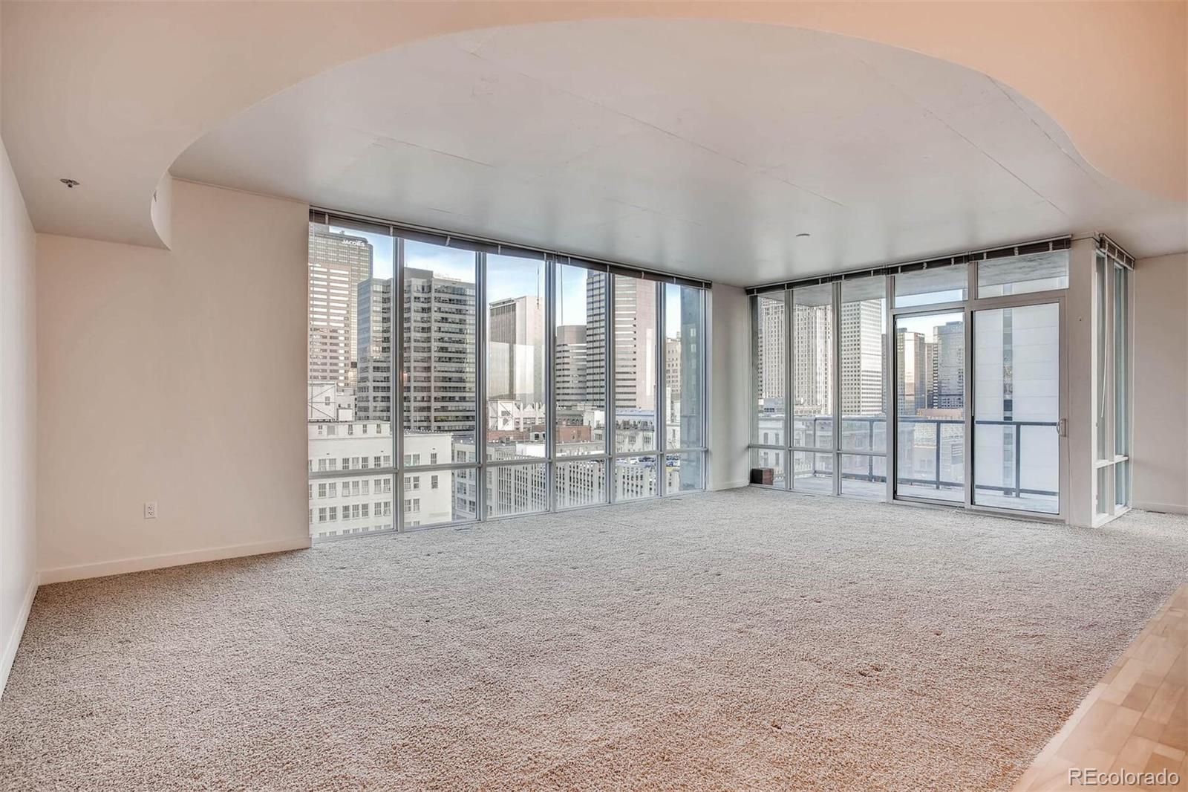
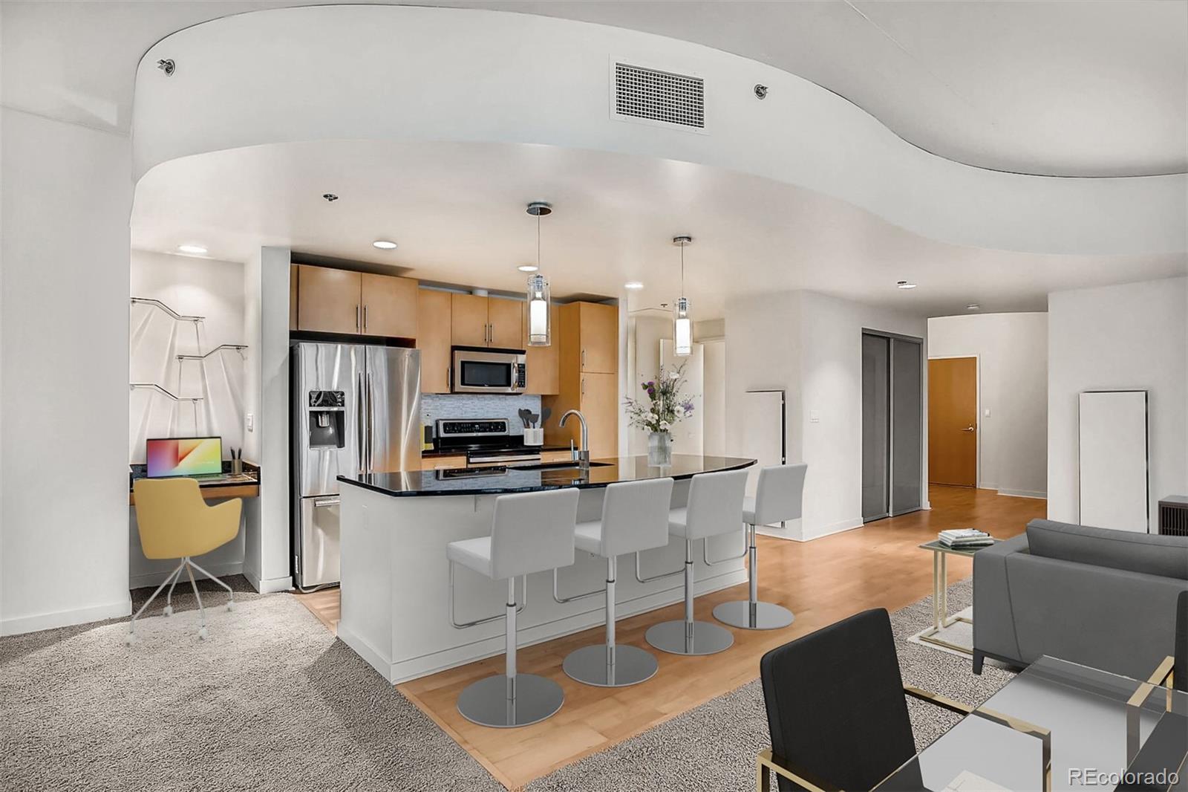
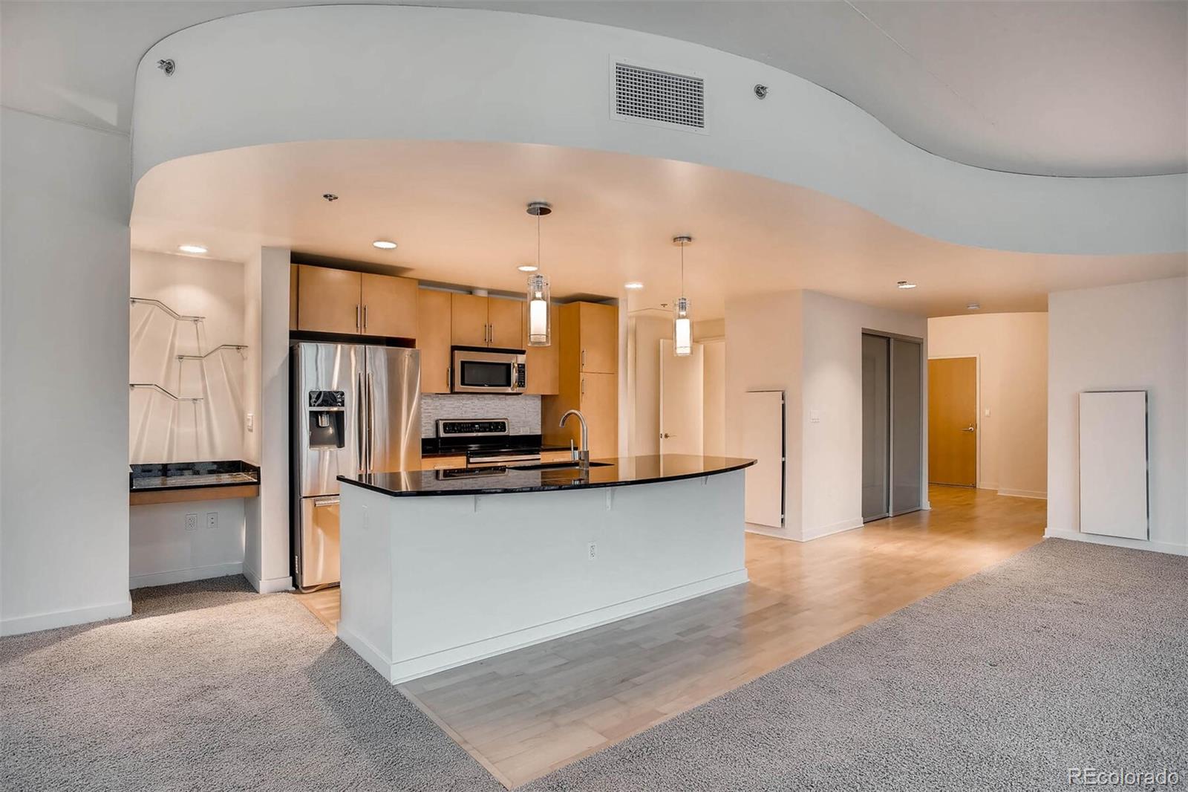
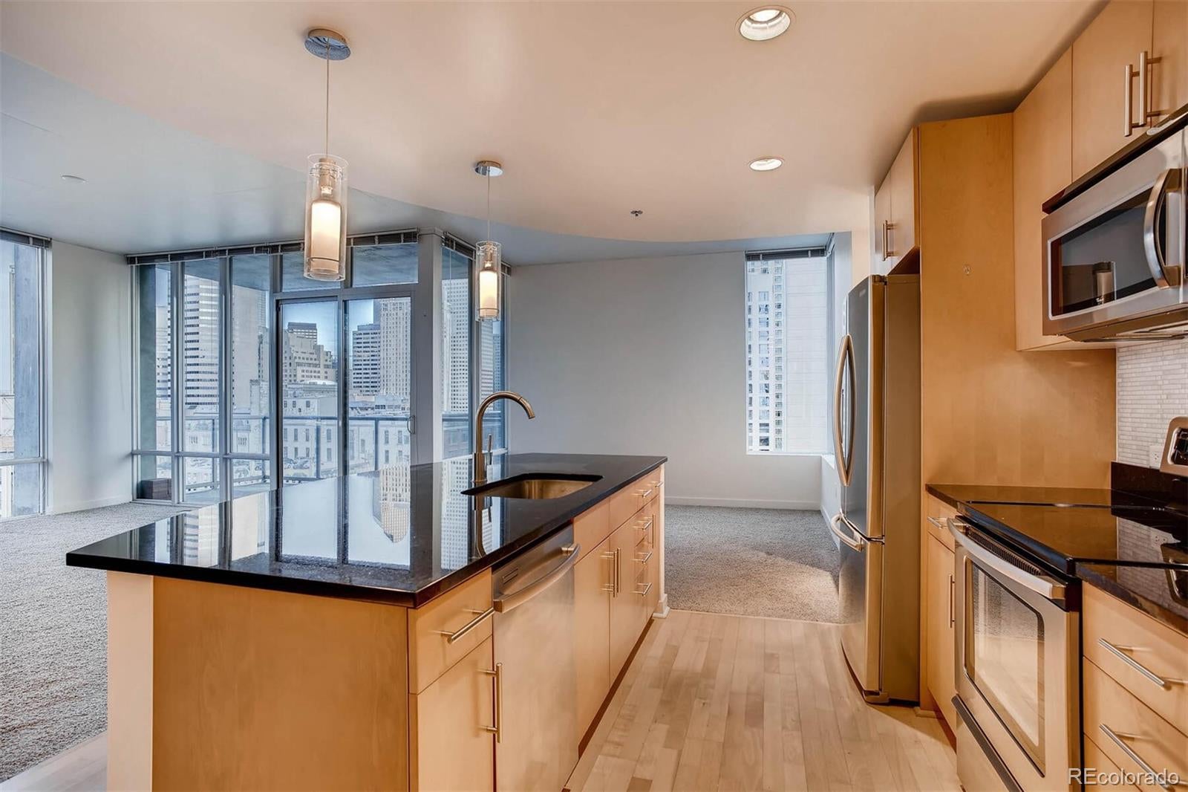
BEAUTIFUL DOWNTOWN VIEWS IN A CORNER RESIDENCE! This spacious 2-bedroom / 2.5-bathroom SPIRE home has nearly 1,700 square feet of living space in a wide-open floor plan framed by soaring ceilings and floor-to-ceiling windows. Perched 12 floors above Downtown Denver with walls of glass, this corner condo is flooded with cheerful natural light. Cook’s kitchen with slab granite island + countertops, sleek stainless steel appliances, and custom tile-work. Retreat to the primary suite with incredible views, a 5-piece primary bathroom with frameless shower and dual sinks, and a walk-in primary closet. This home offers plenty of privacy with 2 bedrooms on opposite ends of the home, each with a full bathroom. After a long day of working or shopping, head out to the oversized balcony with a glass of wine and you’ll swear that you’re suspended in midair! Also included: 1 automobile parking space and 1 storage space in the attached garage. A second parking space is available for an additional fee. Come view this home again at night to truly appreciate the spectacular city views! SPIRE is FHA-approved. Immerse yourself in the vibrant 42-story SPIRE community, complete with LEED certification, a pool, hot tub, health club, multimedia lounge, and theater. Your four-legged companion will love the dedicated dog park, and the grilling area is perfect for entertaining. Benefit from 24-hour courtesy desk service, guest suites, and a modern access control system. Embrace the downtown lifestyle and make this SPIRE residence, which has served as a cherished second home, your own. Come home to Downtown Denver's SPIRE--life is better here! SPIRE Denver has super fast internet-1 gig dedicated to each condo. Fastest downtown! Come home to Downtown Denver's SPIRE -- life is better here! Photos featuring furniture have been virtually staged.

Save
Ask
Tour
Hide
Share
Listing Snapshot
Price 
$849,000
Days On Site 
0 Days
Bedrooms 
2
Inside Area (SqFt) 
1,664 sqft
Total Baths 
3
Full Baths 
2
Partial Baths 
1
Lot Size 
N/A
Year Built 
2009
MLS® Number 
4687334
Status 
Coming Soon
Property Tax 
$5,000
HOA/Condo/Coop Fees 
$1,143.51 monthly
Sq Ft Source 
Public Records
Friends & Family
Recent Activity
3 hours agoListing updated with changes from the MLS®
12 hours agoListing first seen on site
General Features
Attached Garage 
Yes
Direction Faces 
Southeast
Garage 
Yes
Garage Spaces 
1
Levels 
One
Parking 
ConcreteLightedAttached
Parking Spaces 
1
Pets 
Cats OKDogs OKNumber Limit
Property Sub Type 
Condominium
Security 
24 Hour SecurityKey Card EntrySecured Garage/ParkingSecurity GuardSmoke Detector(s)
Sewer 
Public Sewer
SqFt Above 
1664
SqFt Total 
1664
Style 
Urban Contemporary
Utilities 
Electricity ConnectedNatural Gas Not AvailablePhone Available
Water Source 
Public
Zoning 
D-TD
Interior Features
Appliances 
OvenConvection OvenDishwasherDisposalDryerMicrowaveRefrigeratorSelf Cleaning OvenWasher
Cooling 
Ceiling Fan(s)Central Air
Electric 
220 Volts
Flooring 
CarpetTileWood
Furnished 
Unfurnished
Heating 
Forced AirHeat Pump
Interior 
Ceiling Fan(s)Entrance FoyerGranite CountersHigh CeilingsHigh Speed InternetKitchen IslandOpen FloorplanWalk-In Closet(s)Wired for Data
Laundry Features 
In Unit
Main Level Bedrooms 
2
Spa 
Yes
Window Features 
Double Pane WindowsWindow Coverings
Bathroom Full 
Level - MainDescription - PART OF SECOND BEDROOM SUITE
Bathroom Half 
Level - MainDescription - ONE OF THE FEW SPIRE HOMES WITH A 3RD BATHROOM
Bedroom 
Level - MainDescription - GREAT SIZE 2ND BEDROOM WITH PRIVATE FULL BATH
Bonus Room 
Level - MainDescription - LARGE BALCONY
Dining Room 
Level - MainDescription - UNBELIEVABLE VIEWS IN EVERY DIRECTION!
Kitchen 
Level - MainDescription - LARGE, GREAT FOR ENTERTAINING, SLAB GRANITE, STAINLESS STEEL APPLIANCES
Laundry 
Level - MainDescription - FULL-SIZE WASHER & DRYER INCLUDED!
Living Room 
Level - MainDescription - LARGE WIDE-OPEN SPACE WITH FABULOUS VIEWS, FLOOR-TO-CEILING GLASS
Save
Ask
Tour
Hide
Share
Exterior Features
Construction Details 
Metal SidingConcreteOtherSteel Siding
Exterior 
BalconyFire PitGardenGas GrillLighting
Lot Features 
Corner LotLandscapedNear Public Transit
Patio And Porch 
Covered
Pool Features 
Outdoor Pool
Roof 
Other
Spa 
Yes
View 
CityMountain(s)
Waterview 
CityMountain(s)
Windows/Doors 
Double Pane WindowsWindow Coverings
Community Features
Accessibility Features 
Accessible EntranceAccessible Approach with Ramp
Association Amenities 
ClubhouseConciergeElevator(s)Fitness CenterPoolSecuritySpa/Hot TubStorage
Association Fee 
$1143.51
Association Fee Frequency 
Monthly
School District 
Denver 1
Financing Terms Available 
CashConventionalFHA
Building Access 
Corridor Access
Roads 
Paved
Schools
School District
Denver 1
Elementary School
Greenlee
Middle School
Kepner
High School
West
Listing courtesy of Coldwell Banker Global Luxury Denver mark@MarkSellsDenver.com


The content relating to real estate for sale in this Web site comes in part from the Internet Data eXchange ("IDX") program of METROLIST, INC., DBA RECOLORADO real estate listings held by brokers other than Coldwell Banker Global Luxury Denver are marked with the IDX Logo. This information is being provided for the consumers' personal, non-commercial use and may not be used for any other purpose. All information subject to change and should be independently verified.

Neighborhood & Commute
Source: Walkscore
Disclosure: Community information and market data powered by Constellation Data Labs. Information is deemed reliable but not guaranteed.
Save
Ask
Tour
Hide
Share