Ready to Make Your Move?
Text or Call David and Tom
720-408-7409


Save
Ask
Tour
Hide
Share
$640,000
New Listing

2426 Newland Street
Edgewater, CO 80214

Single Family Residence|Coming Soon
2
Beds
2
Total Baths
1
Full Bath
1
Partial Bath
1,008
SqFt
$635
/SqFt
1954
Built
Subdivision:
Edgewater
County:
Jefferson
Call Now: 720.408.7409
Is this the listing for you? We can help make it yours.
720.408.7409
2426 Newland Street2426 Newland Street2426 Newland Street2426 Newland Street
Save
Ask
Tour
Hide
Share

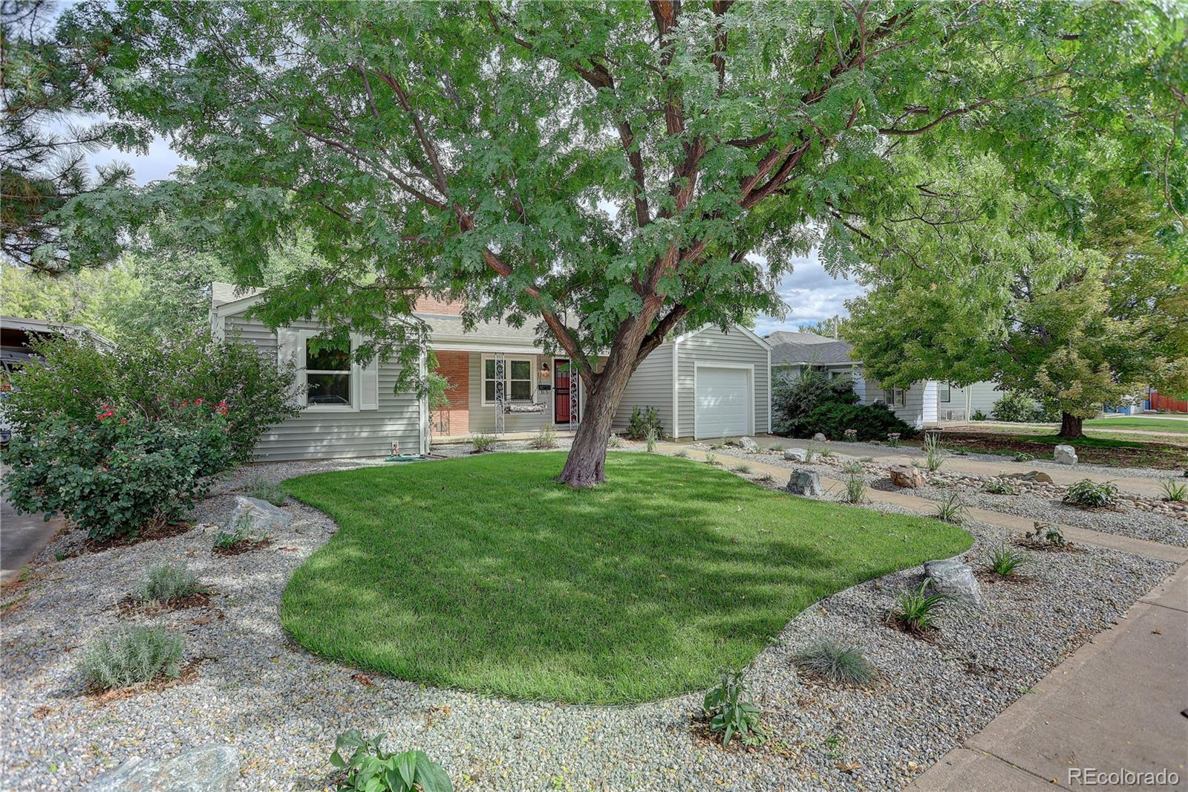
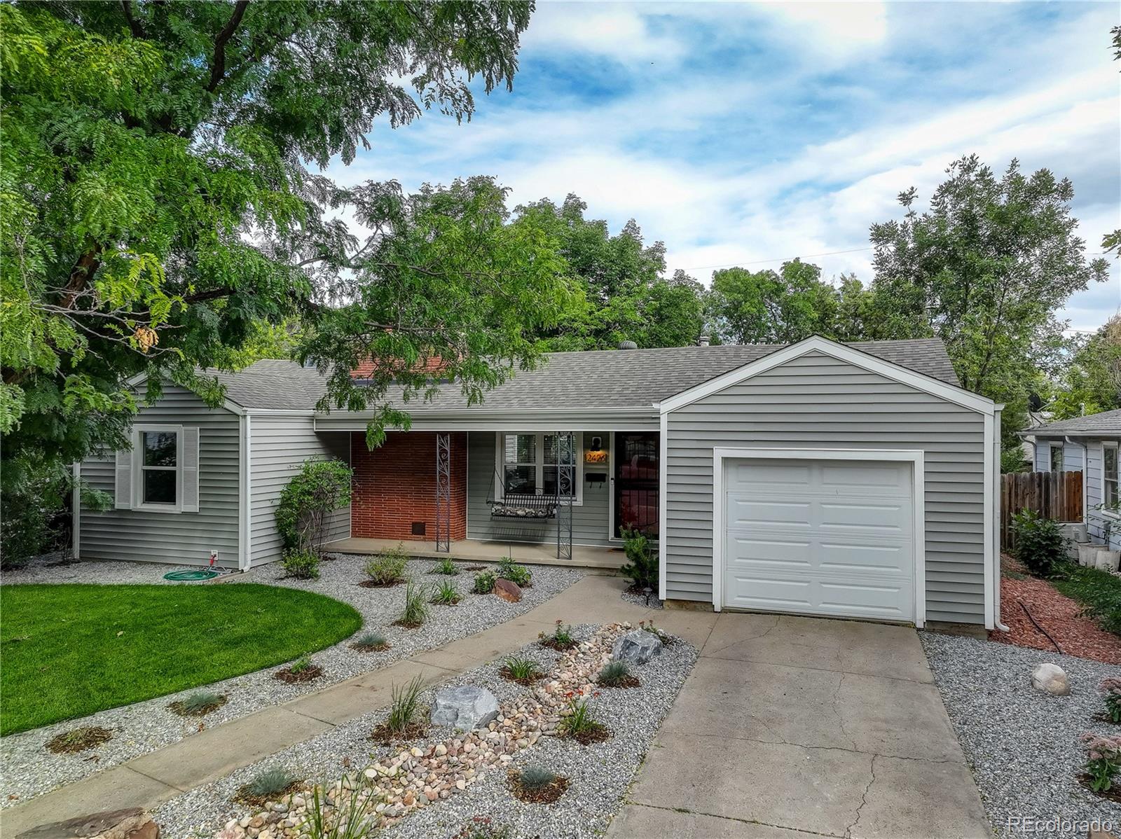
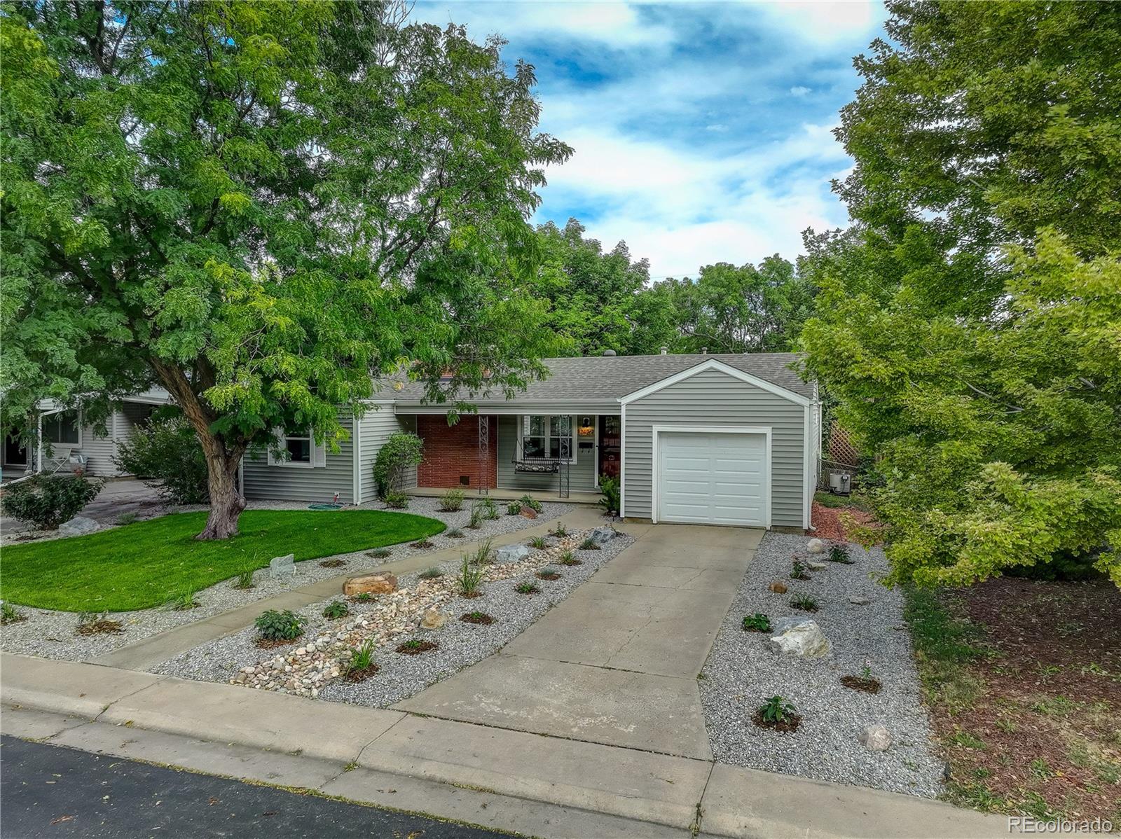
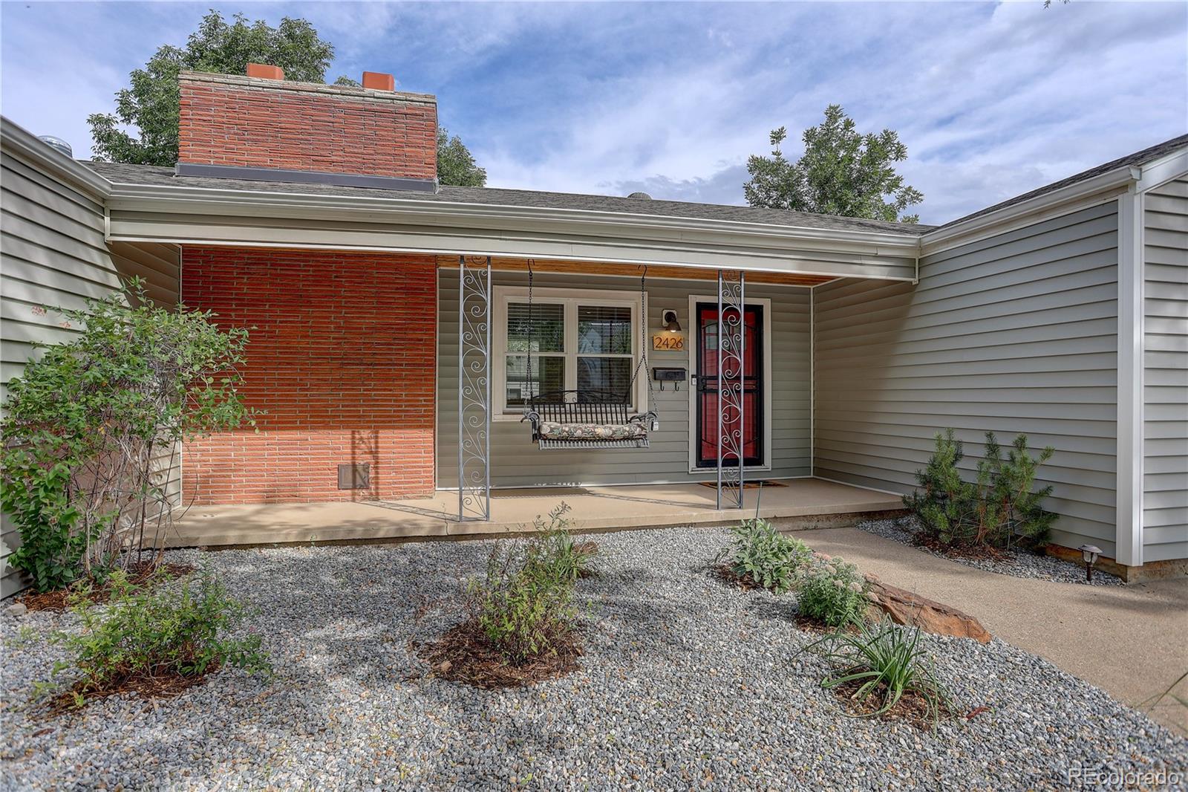
Welcome to beautifully updated one-level living in the highly sought-after Edgewater community. This thoughtfully renovated two-bedroom, two-bathroom home blends comfort, charm, and modern convenience in a smart, efficient layout. Rich hardwood floors anchor the main living spaces, complemented by a cozy fireplace that creates an inviting focal point for relaxing evenings. The smartly designed kitchen and laundry area maximize functionality without sacrificing style, making everyday living feel effortless. Both bedrooms offer comfortable proportions, and the updated bathrooms feature clean, refreshed finishes. The home has been carefully maintained and is truly turn-key. Step outside to enjoy a private backyard designed for outdoor living. Newly installed landscaping, mature shade, and a peaceful setting make it perfect for morning coffee or evening gatherings. An outdoor storage area and workshop provide rare flexibility for hobbies, gear, or projects. The one-car attached garage adds convenience and additional storage. This is the ideal blend of updated living, thoughtful design, and a location that continues to be one of Denver’s most loved neighborhoods.

Save
Ask
Tour
Hide
Share
Listing Snapshot
Price 
$640,000
Days On Site 
0 Days
Bedrooms 
2
Inside Area (SqFt) 
1,008 sqft
Total Baths 
2
Full Baths 
1
Partial Baths 
1
Lot Size 
0.14 Acres
Year Built 
1954
MLS® Number 
4682377
Status 
Coming Soon
Property Tax 
$2,817
HOA/Condo/Coop Fees 
N/A
Sq Ft Source 
Public Records
Friends & Family
Recent Activity
2 hours agoListing updated with changes from the MLS®
2 hours agoListing first seen on site
General Features
Acres 
0.14
Attached Garage 
Yes
Direction Faces 
West
Garage 
Yes
Garage Spaces 
1
Levels 
One
Parking 
Attached
Parking Spaces 
2
Property Condition 
Updated/Remodeled
Property Sub Type 
Single Family Residence
Sewer 
Public Sewer
SqFt Above 
1008
SqFt Total 
1008
Style 
Bungalow
Water Source 
Public
Interior Features
Appliances 
OvenDishwasherDisposalDryerGas Water HeaterRefrigeratorSelf Cleaning OvenWasher
Fireplace 
Yes
Fireplace Features 
Family Room
Fireplaces 
1
Flooring 
TileWood
Heating 
Forced Air
Interior 
Eat-in Kitchen
Main Level Bedrooms 
2
Window Features 
Double Pane Windows
Bathroom Full 
Level - Main
Bathroom Three Quarter 
Level - Main
Bedroom 
Level - Main
Family Room 
Level - Main
Kitchen 
Level - Main
Laundry 
Level - Main
Save
Ask
Tour
Hide
Share
Exterior Features
Construction Details 
FrameVinyl Siding
Exterior 
GardenPrivate YardRain Gutters
Fencing 
FencedFull
Lot Features 
LandscapedLevelMany TreesSprinklers In FrontSprinklers In Rear
Patio And Porch 
DeckFront Porch
Roof 
Composition
Windows/Doors 
Double Pane Windows
Community Features
School District 
Jefferson County R-1
Financing Terms Available 
1031 ExchangeCashConventionalFHAVA Loan
Schools
School District
Jefferson County R-1
Elementary School
Lumberg
Middle School
Jefferson
High School
Jefferson
Listing courtesy of Coldwell Banker Realty 54 lavernebrookie@gmail.com


The content relating to real estate for sale in this Web site comes in part from the Internet Data eXchange ("IDX") program of METROLIST, INC., DBA RECOLORADO real estate listings held by brokers other than Coldwell Banker Realty 54 are marked with the IDX Logo. This information is being provided for the consumers' personal, non-commercial use and may not be used for any other purpose. All information subject to change and should be independently verified.

Neighborhood & Commute
Source: Walkscore
Disclosure: Community information and market data powered by Constellation Data Labs. Information is deemed reliable but not guaranteed.
Save
Ask
Tour
Hide
Share