Ready to Make Your Move?
Text or Call David and Tom
720-408-7409


Save
Ask
Tour
Hide
Share
$659,900
72 Days On Site

18246 Martinello Drive
Parker, CO 80134

For Sale|Single Family Residence|Active
3
Beds
3
Total Baths
2
Full Baths
1
Partial Bath
2,039
SqFt
$324
/SqFt
2024
Built
Subdivision:
Anthology
County:
Douglas
Call Now: 720.408.7409
Is this the listing for you? We can help make it yours.
720.408.7409
18246 Martinello Drive18246 Martinello Drive18246 Martinello Drive18246 Martinello Drive
Save
Ask
Tour
Hide
Share

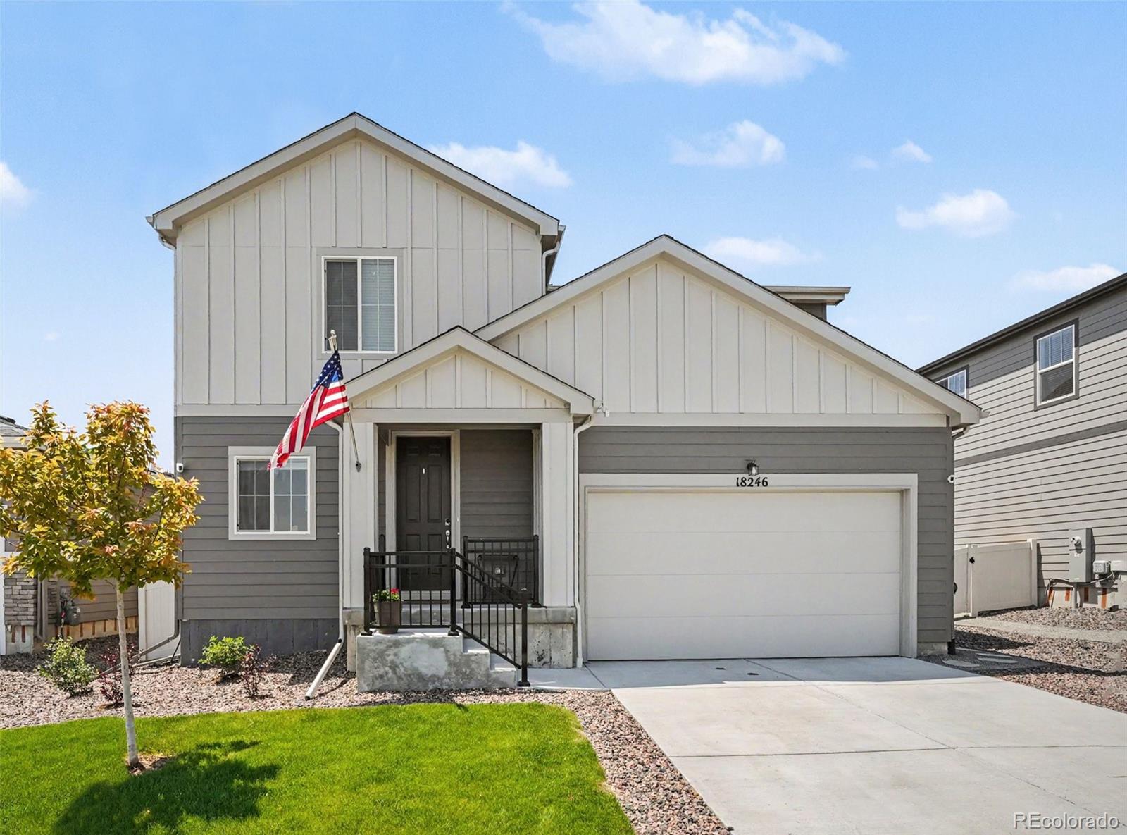
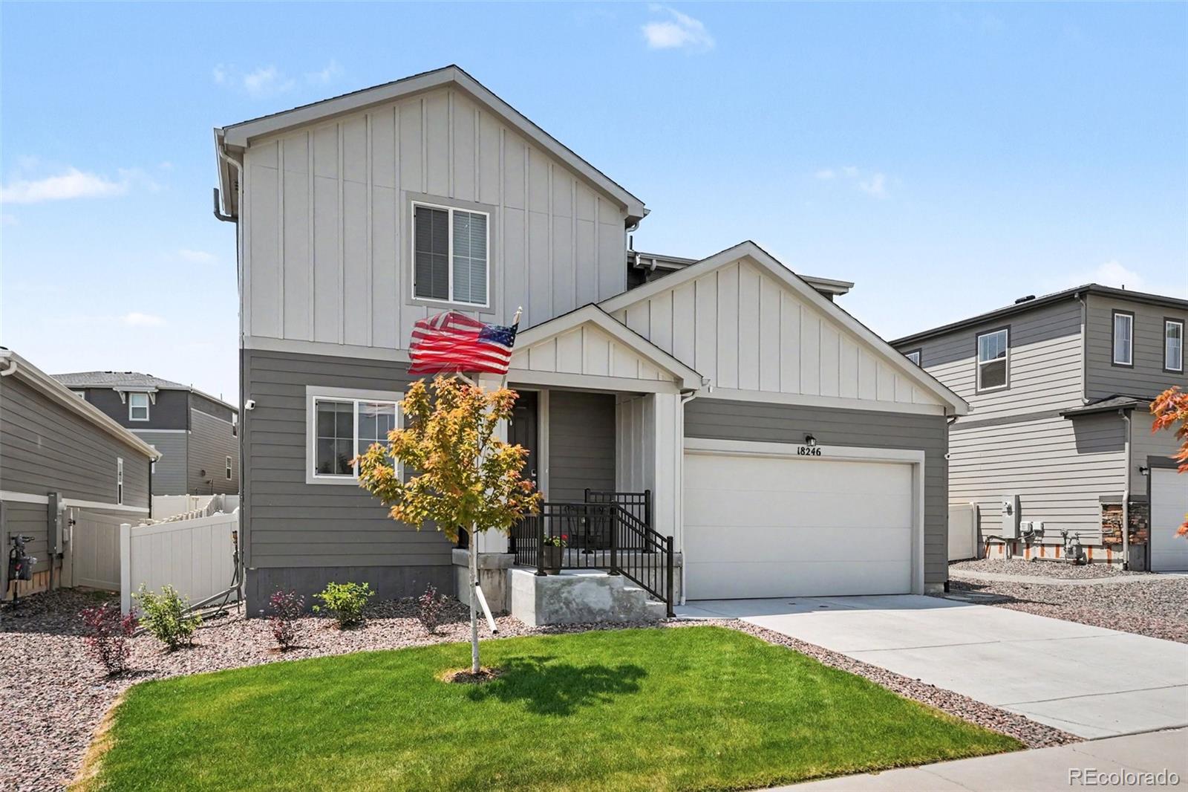
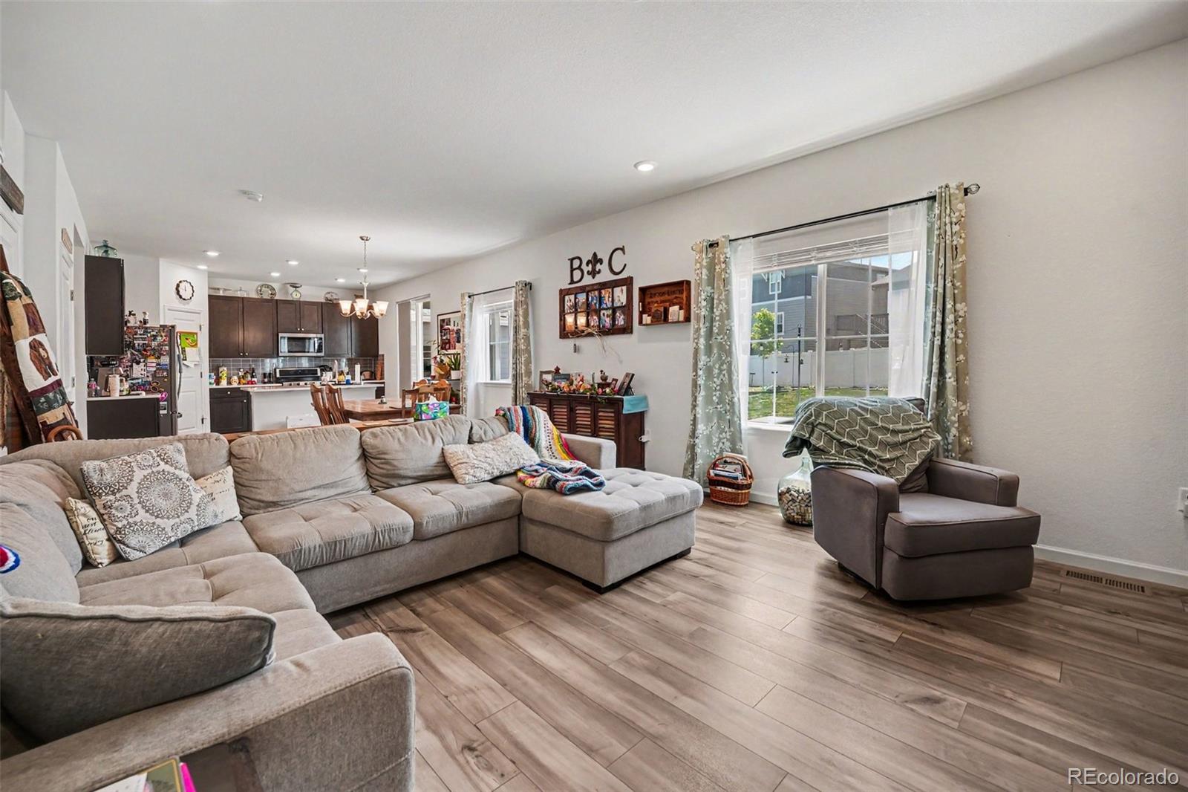
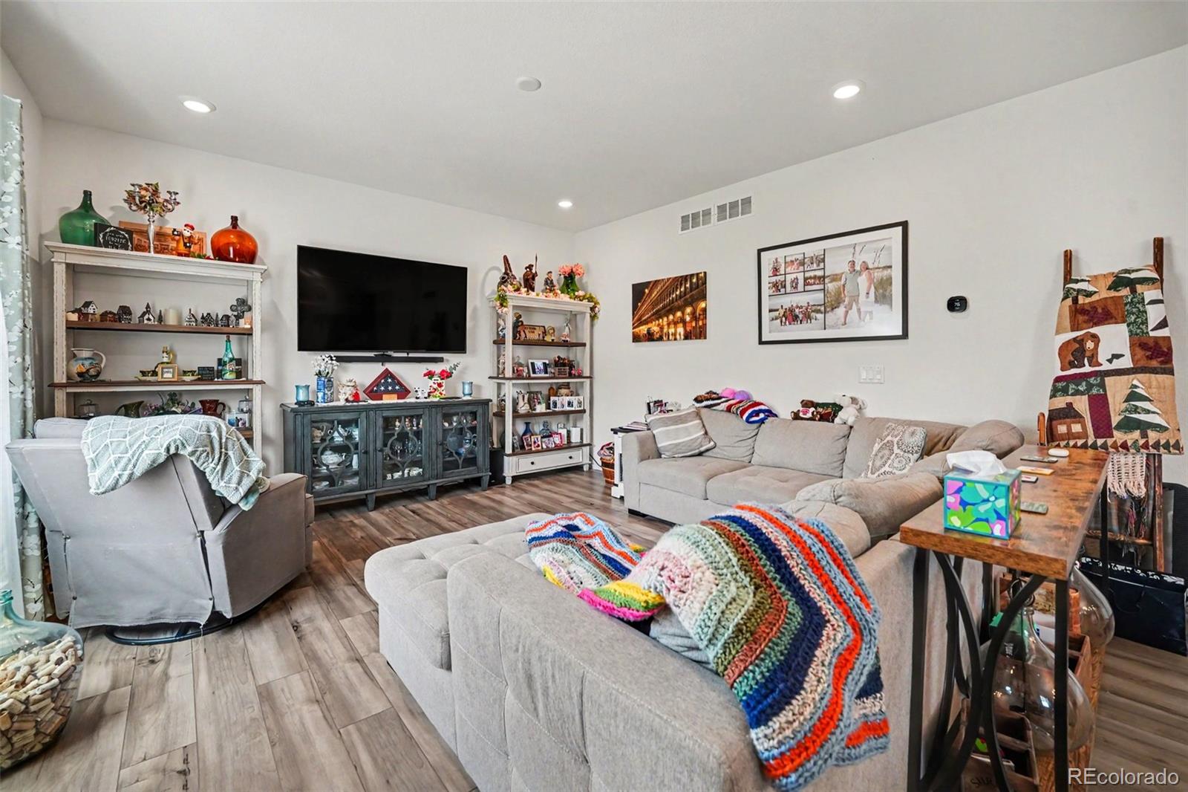
You won't find a more well taken care of home in the area! From the moment you walk into the home will are greeted with a great size Study. Past the study you walk into a open floor plan where the kitchen flows into the dining room into the great room. Off the kitchen you will find a covered patio perfect for those summer BBQs. The yard is fully landscaped and ready for you to start gardening! Upstairs you will find a large loft perfect for a game room. The Primary suite is a great size with an amazing bath and a huge walk in closet. The secondary bedrooms are a really good size as well. The community pool and club house are great to cool off during the summer. A lot of walking trails in the community to walk your dog and a community park to enjoy. Come see this home before its gone! ***Seller Offering 10K Towards Closing Costs***

Save
Ask
Tour
Hide
Share
Listing Snapshot
Price 
$659,900
Days On Site 
72 Days
Bedrooms 
3
Inside Area (SqFt) 
2,039 sqft
Total Baths 
3
Full Baths 
2
Partial Baths 
1
Lot Size 
0.13 Acres
Year Built 
2024
MLS® Number 
4681315
Status 
Active
Property Tax 
$5,060
HOA/Condo/Coop Fees 
$115 monthly
Sq Ft Source 
Public Records
Friends & Family
Recent Activity
2 weeks agoListing updated with changes from the MLS®
2 months agoListing first seen on site
General Features
Acres 
0.13
Attached Garage 
Yes
Foundation 
Slab
Garage 
Yes
Garage Spaces 
2
Green Energy Efficient 
AppliancesConstructionHVACThermostatWater Heater
Levels 
Two
Parking 
ConcreteAttached
Parking Spaces 
2
Property Sub Type 
Single Family Residence
Security 
Carbon Monoxide Detector(s)Security SystemSmoke Detector(s)
Sewer 
Public Sewer
SqFt Above 
2039
SqFt Total 
2965
Style 
A-Frame
Utilities 
Natural Gas AvailableCable AvailableElectricity ConnectedNatural Gas Connected
Water Source 
Public
Zoning 
Res
Interior Features
Appliances 
DishwasherDisposalDryerMicrowaveRangeRefrigeratorTankless Water HeaterWasher
Basement 
Unfinished
Electric 
220 Volts
Flooring 
CarpetLaminate
Heating 
Forced Air
Interior 
Granite CountersHigh Speed InternetKitchen IslandOpen FloorplanPantrySmart ThermostatWalk-In Closet(s)
Laundry Features 
In Unit
Window Features 
Double Pane WindowsWindow Coverings
Bathroom Full 
Dimensions - 9 x 6Level - Upper
Bathroom Half 
Dimensions - 5 x 6Level - Main
Bedroom 
Dimensions - 10 x 9Level - Upper
Exercise Room 
Dimensions - 8 x 13Level - Main
Kitchen 
Dimensions - 10 x 13Level - Main
Living Room 
Dimensions - 19 x 13Level - Main
Loft 
Dimensions - 10 x 12Level - Upper
Office 
Dimensions - 10 x 9Level - Main
Save
Ask
Tour
Hide
Share
Exterior Features
Construction Details 
Cement SidingFrame
Exterior 
GardenPrivate YardRain Gutters
Fencing 
FencedFull
Lot Features 
LandscapedSprinklers In FrontSprinklers In Rear
Patio And Porch 
CoveredPatio
Pool Features 
Outdoor Pool
Roof 
Composition
Windows/Doors 
Double Pane WindowsWindow Coverings
Community Features
Association Fee 
$115.0
Association Fee Frequency 
Monthly
School District 
Douglas RE-1
Financing Terms Available 
CashConventionalFHAVA Loan
Roads 
Paved
Schools
School District
Douglas RE-1
Elementary School
Legacy Point
Middle School
Sagewood
High School
Ponderosa
Listing courtesy of Keller Williams Real Estate LLC m.le@distinctkw.com


The content relating to real estate for sale in this Web site comes in part from the Internet Data eXchange ("IDX") program of METROLIST, INC., DBA RECOLORADO real estate listings held by brokers other than Keller Williams Real Estate LLC are marked with the IDX Logo. This information is being provided for the consumers' personal, non-commercial use and may not be used for any other purpose. All information subject to change and should be independently verified.

Neighborhood & Commute
Source: Walkscore
Disclosure: Community information and market data powered by Constellation Data Labs. Information is deemed reliable but not guaranteed.
Save
Ask
Tour
Hide
Share