Ready to Make Your Move?
Text or Call David and Tom
720-408-7409


Save
Ask
Tour
Hide
Share
$925,000
New Listing

26574 E Arapahoe Place
Aurora, CO 80016

For Sale|Single Family Residence|Active
5
Beds
5
Total Baths
4
Full Baths
1
Partial Bath
4,538
SqFt
$204
/SqFt
2015
Built
Subdivision:
Southshore
County:
Arapahoe
Call Now: 720.408.7409
Is this the listing for you? We can help make it yours.
720.408.7409
Upcoming Open Houses
Sat, Sep 19, 10:00 AM - 12:00 PM
26574 E Arapahoe Place26574 E Arapahoe Place26574 E Arapahoe Place26574 E Arapahoe Place
Save
Ask
Tour
Hide
Share

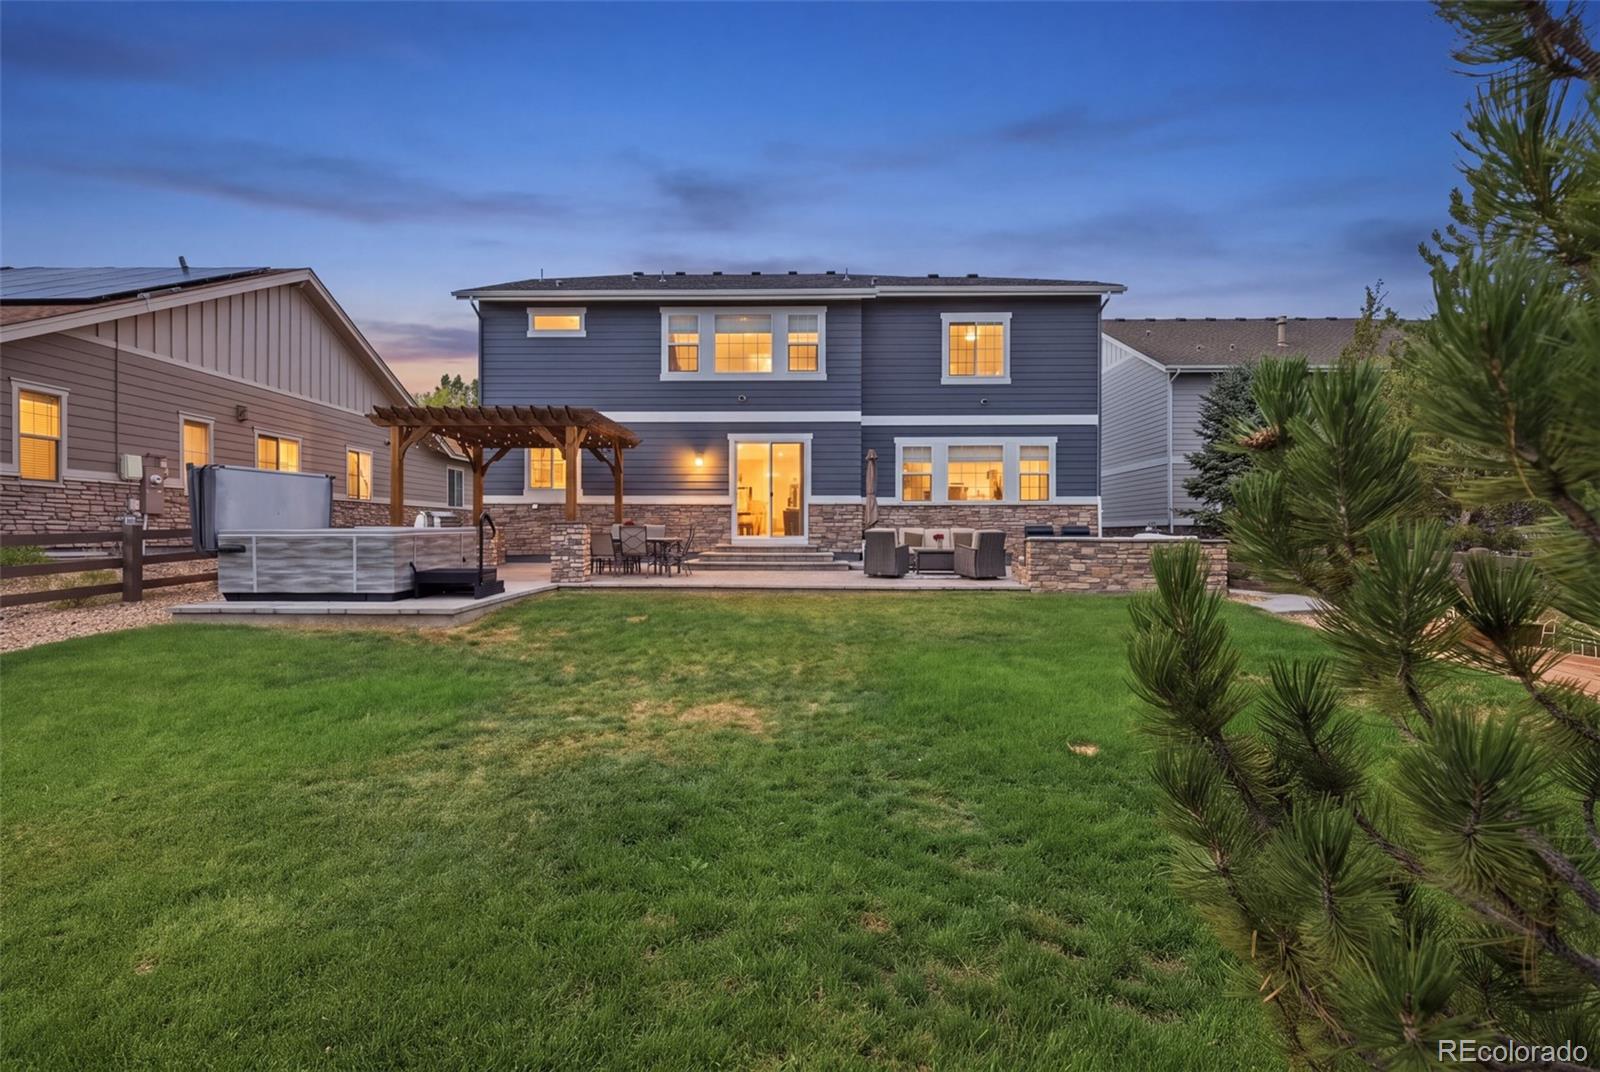
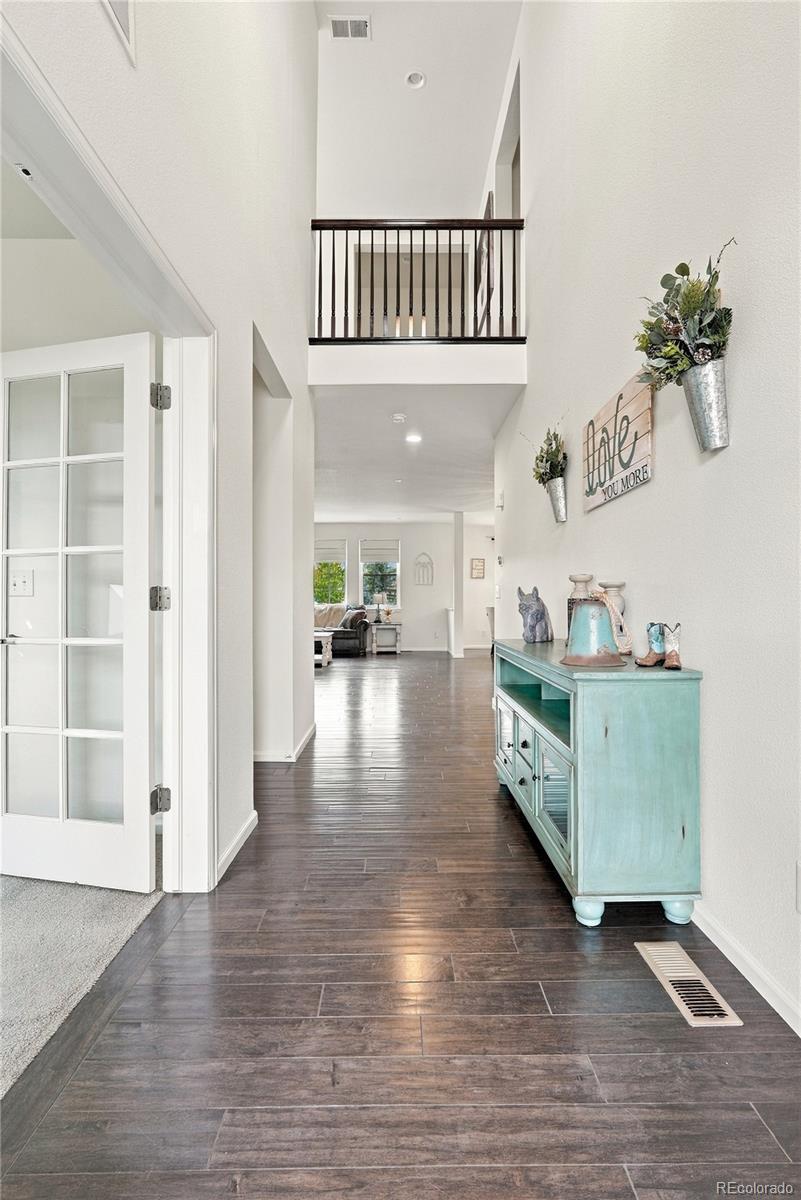
Tucked on a quiet cul-de-sac in Aurora's sought-after Southshore community, this meticulously upgraded 5-bedroom, 4-bathroom home is a true entertainer's dream, extensively renovated top to bottom since 2020. The resort-style backyard oasis features a full outdoor kitchen with a BULL grill plumbed to natural gas, granite counters and a beverage fridge, a 50x20 paver patio with amphitheater stairs, a gas fire pit, and a brand-new 8-person Bullfrog Spa hot tub with custom landscape lighting throughout—perfect for Colorado evenings. Inside, the professionally finished basement rivals a luxury clubhouse: a home theater with an 85" Samsung TV, 9-speaker surround sound, and custom leather reclining seating (all included); a bourbon bar with quartz waterfall island and wet bar; a home gym with rubber flooring; a secret room behind hidden bookshelf doors; and a 5th bedroom with an ensuite full bath. Upstairs, 4 spacious bedrooms each have a walk-in closet, including a guest suite with a private full bath and two more sharing a jack-and-jill. 2026 upgrades include brand-new Alside Triple-A performance windows with a transferable lifetime warranty, a new 9ft sliding glass door, fresh exterior paint, and floor-to-ceiling interior repaint in Sherwin Williams Alabaster. Also featuring: custom primary walk-in closet, mudroom, luxury vinyl plank flooring, 2 walk-in pantries, oversized 3-car garage, and an LG fridge with Craft Ice. Walking distance to all 3 Cherry Creek School District schools, with views of Legacy Stadium from the backyard. Enjoy Southshore's two resort-style clubhouses and pools (low HOA via the metro district), plus a short walk to the Aurora Reservoir trail, community boathouse, lake, and Anchor Point Park. Turnkey luxury living near E-470, Southlands, and the Denver Tech Center.

Save
Ask
Tour
Hide
Share
Listing Snapshot
Price 
$925,000
Days On Site 
0 Days
Bedrooms 
5
Inside Area (SqFt) 
4,538 sqft
Total Baths 
5
Full Baths 
4
Partial Baths 
1
Lot Size 
0.22 Acres
Year Built 
2015
MLS® Number 
4677663
Status 
Active
Property Tax 
$8,350
HOA/Condo/Coop Fees 
$30 monthly
Sq Ft Source 
Public Records
Friends & Family
Recent Activity
2 hours agoListing updated with changes from the MLS®
2 hours agoListing first seen on site
General Features
Acres 
0.22
Attached Garage 
Yes
Direction Faces 
North
Foundation 
Concrete PerimeterSlab
Garage 
Yes
Garage Spaces 
3
Levels 
Two
Parking 
Attached
Parking Spaces 
3
Property Condition 
Updated/Remodeled
Property Sub Type 
Single Family Residence
Security 
Carbon Monoxide Detector(s)Smoke Detector(s)
Sewer 
Public Sewer
SqFt Above 
3430
SqFt Below 
1108
SqFt Total 
5005
Style 
Traditional
Utilities 
Natural Gas AvailableElectricity ConnectedNatural Gas Connected
Water Source 
Public
Interior Features
Appliances 
OvenBar FridgeConvection OvenDishwasherDisposalDryerGas Water HeaterMicrowaveRangeRefrigeratorSelf Cleaning OvenWasher
Basement 
Finished
Cooling 
Ceiling Fan(s)Central Air
Electric 
220 Volts
Fireplace 
Yes
Fireplace Features 
BasementElectricFamily RoomGas
Fireplaces 
2
Flooring 
CarpetTileWood
Furnished 
Negotiable
Heating 
Forced Air
Interior 
Breakfast BarCeiling Fan(s)Eat-in KitchenHigh Speed InternetKitchen IslandPantrySound SystemVaulted Ceiling(s)Walk-In Closet(s)Wet Bar
Spa 
Yes
Window Features 
Double Pane WindowsWindow CoveringsWindow Treatments
Bathroom Full 
Dimensions - 5.67 x 5.83Level - Upper
Bathroom Half 
Dimensions - 6.58 x 5.75Level - Main
Bedroom 
Dimensions - 11.92 x 13.83Level - Basement
Bonus Room 
Dimensions - 12.25 x 4.75Level - Basement
Dining Room 
Dimensions - 14.25 x 10.92Level - Main
Family Room 
Dimensions - 18.5 x 16Level - Main
Gym 
Dimensions - 12.25 x 14.5Level - Basement
Kitchen 
Dimensions - 16.58 x 13.25Level - Main
Laundry 
Dimensions - 8.25 x 6.08Level - Main
Media Room 
Dimensions - 13.17 x 14.92Level - Basement
Office 
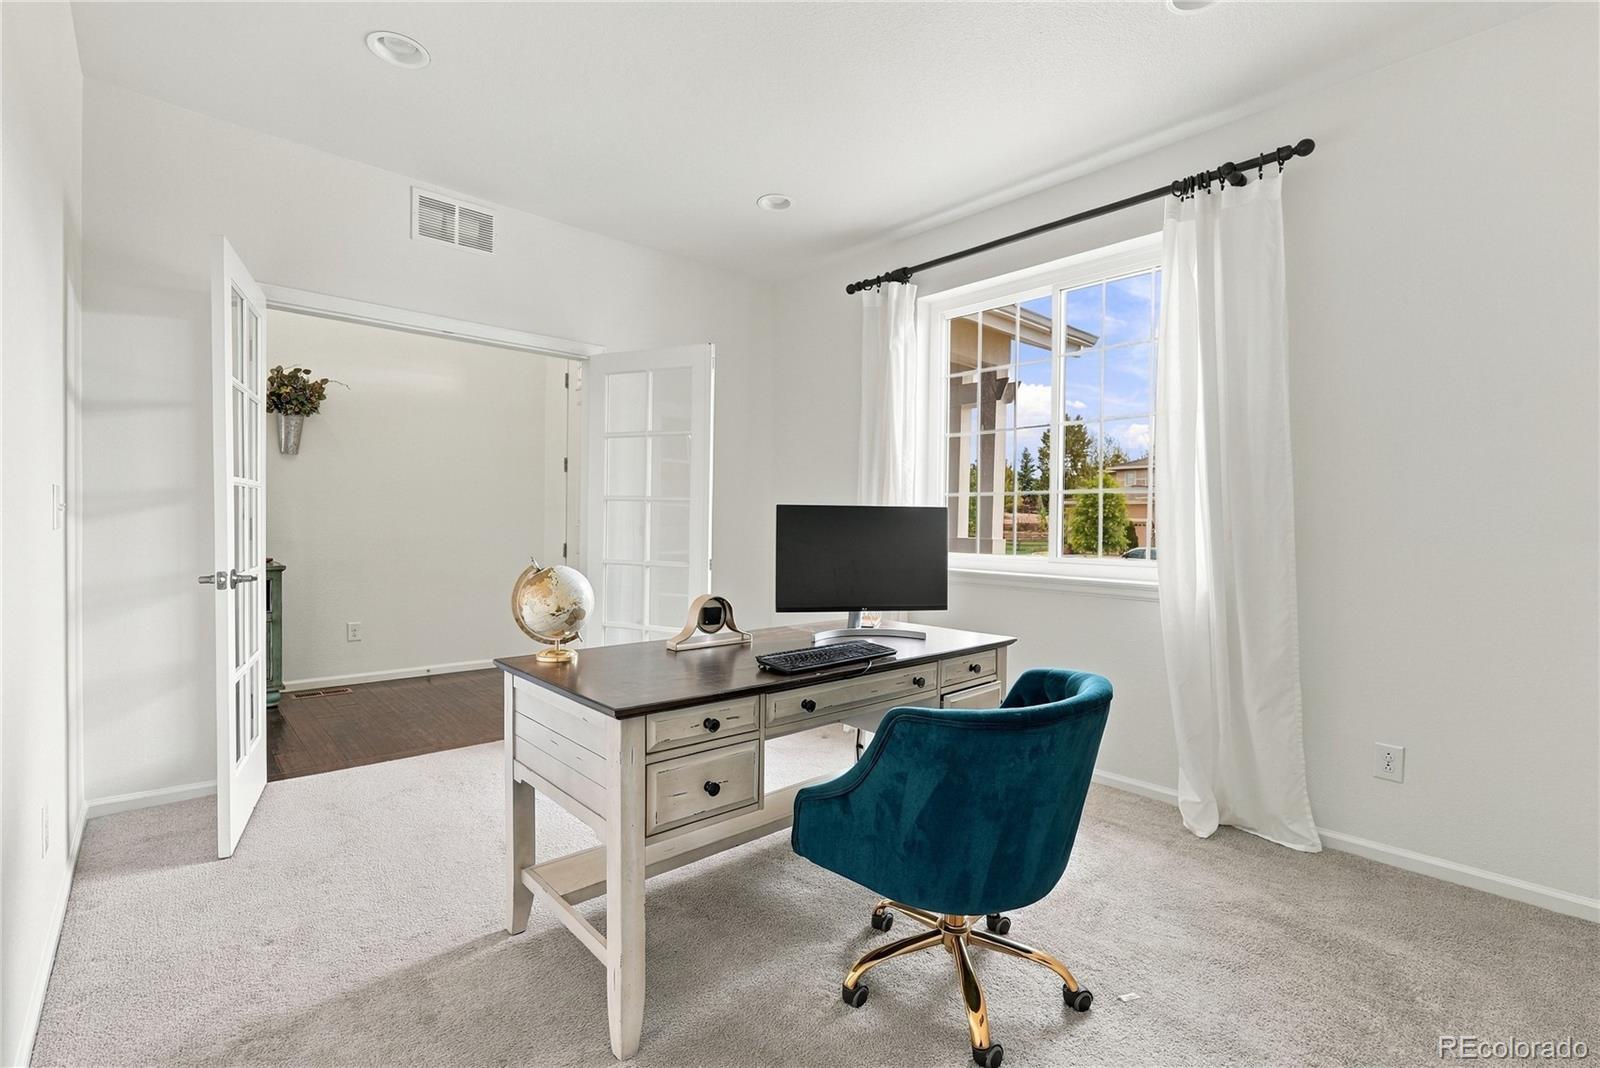
Dimensions - 12.92 x 11Level - Main
Save
Ask
Tour
Hide
Share
Exterior Features
Construction Details 
FrameWood Siding
Exterior 
Fire PitGas Grill
Fencing 
FencedFull
Lot Features 
Cul-De-Sac
Patio And Porch 
Patio
Roof 
Composition
Spa 
Yes
Windows/Doors 
Double Pane WindowsWindow CoveringsWindow Treatments
Community Features
Association Amenities 
Fitness CenterParkPlaygroundPoolTrail(s)
Association Fee 
$30.0
Association Fee Frequency 
Monthly
School District 
Cherry Creek 5
Financing Terms Available 
1031 ExchangeCashConventionalFHAVA Loan
Schools
School District
Cherry Creek 5
Elementary School
Altitude
Middle School
Fox Ridge
High School
Cherokee Trail
Listing courtesy of Keller Williams DTC bdewolfe@kw.com


The content relating to real estate for sale in this Web site comes in part from the Internet Data eXchange ("IDX") program of METROLIST, INC., DBA RECOLORADO real estate listings held by brokers other than Keller Williams DTC are marked with the IDX Logo. This information is being provided for the consumers' personal, non-commercial use and may not be used for any other purpose. All information subject to change and should be independently verified.

Neighborhood & Commute
Source: Walkscore
Disclosure: Community information and market data powered by Constellation Data Labs. Information is deemed reliable but not guaranteed.
Save
Ask
Tour
Hide
Share