Ready to Make Your Move?
Text or Call David and Tom
720-408-7409


Save
Ask
Tour
Hide
Share
$452,500
1 Day On Site

2691 S Hooker Street
Denver, CO 80219

For Sale|Single Family Residence|Active
2
Beds
1
Total Bath
1
Full Bath
1,111
SqFt
$407
/SqFt
1952
Built
Subdivision:
Harvey Park
County:
Denver
Call Now: 720.408.7409
Is this the listing for you? We can help make it yours.
720.408.7409
Upcoming Open Houses
Sun, Sep 27, 12:00 PM - 2:00 PM
2691 S Hooker Street2691 S Hooker Street2691 S Hooker Street2691 S Hooker Street
Save
Ask
Tour
Hide
Share

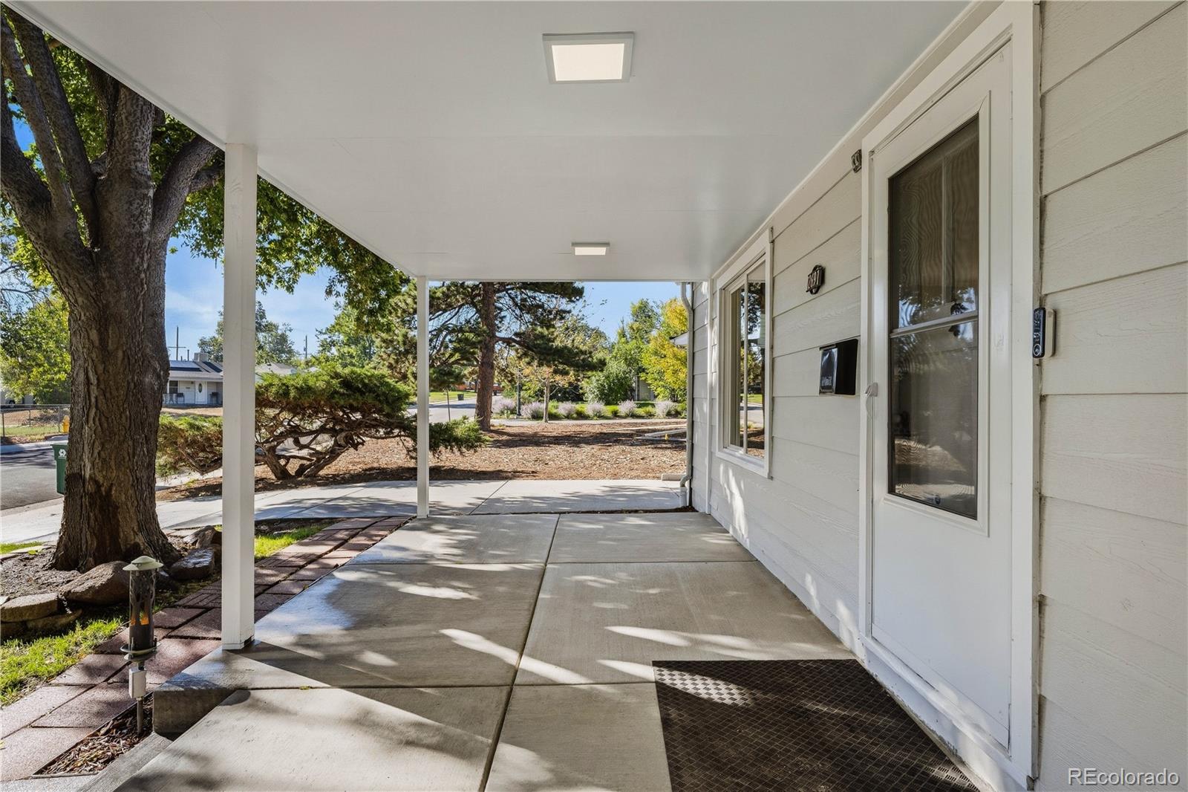
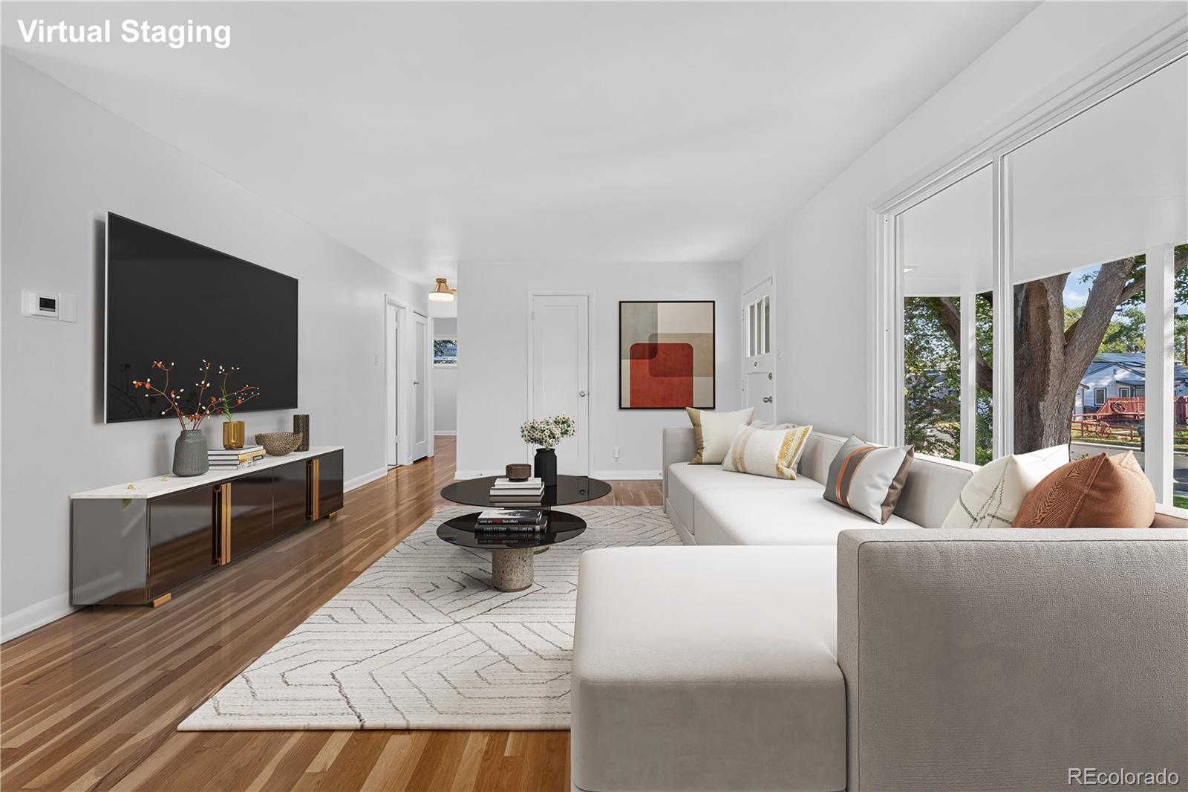
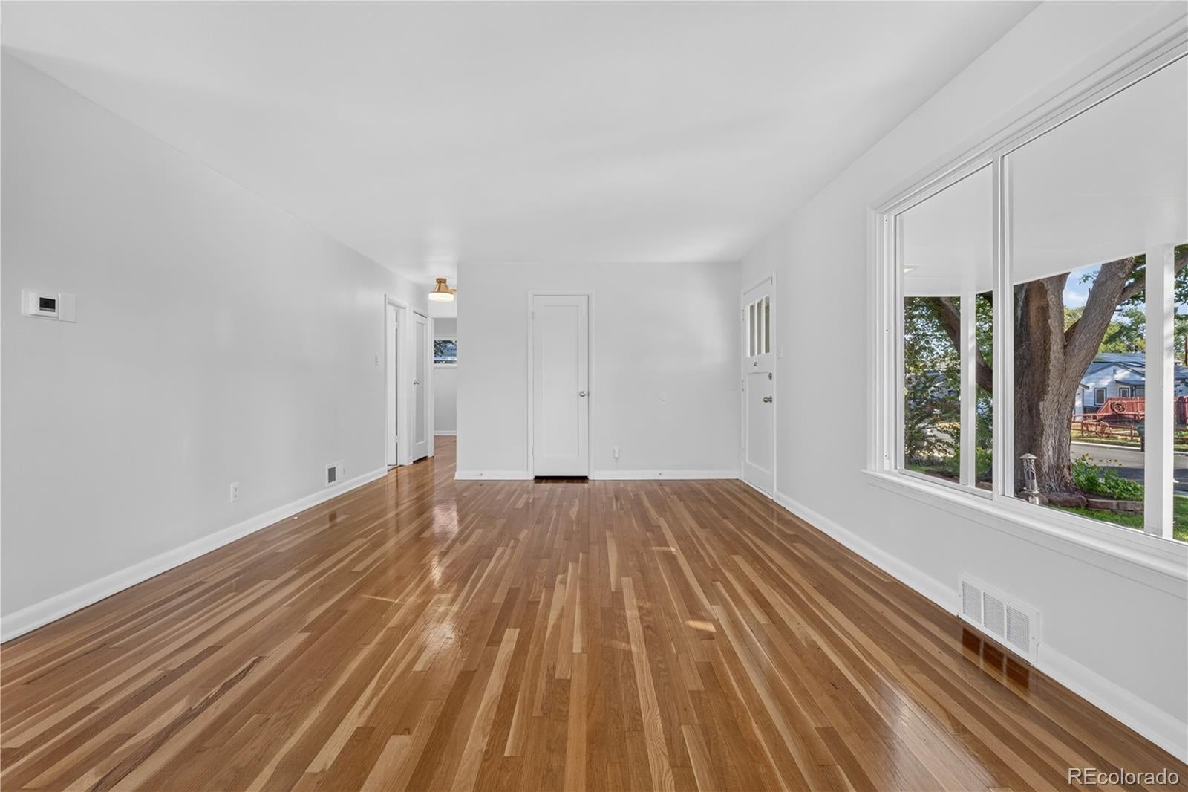
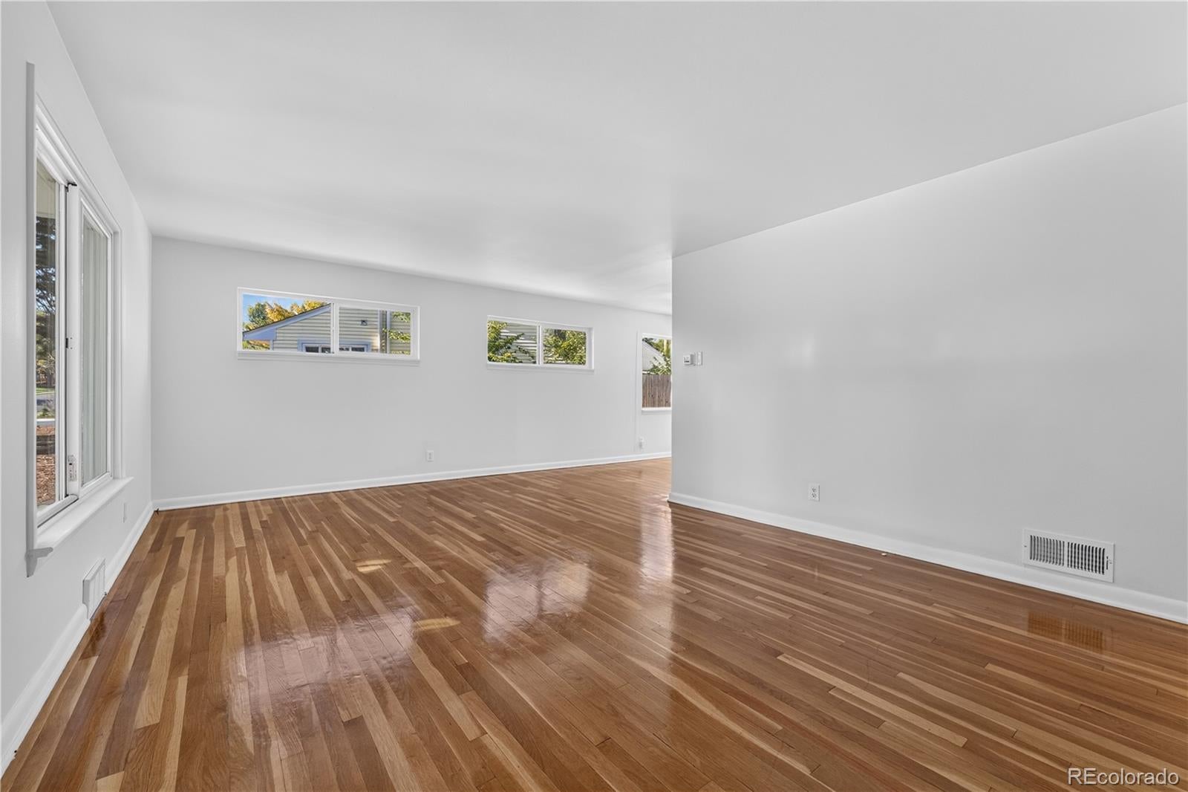
Welcome to this completely redone, turn-key residence in Denver’s sought-after Harvey Park neighborhood! A lush front lawn and a charming covered front porch create instant curb appeal, welcoming you into a light-filled living room. The layout flows effortlessly into a sunlit dining area and an updated kitchen complete with sleek quartz countertops, chic white cabinetry, and stainless steel appliances. Just off the kitchen, a dedicated laundry room provides valuable extra storage space, while a side door offers direct access out to the back. Down the hall, two spacious bedrooms share a beautifully upgraded full bathroom. Outside, the fully fenced backyard serves as a private retreat, featuring a lush lawn, mature shade trees, and both sunny and covered patio spaces—perfect for outdoor dining and year-round entertaining. The outdoor area is completed by a detached 1-car garage and a gated driveway offering ample additional parking space. Enjoy an unbeatable Harvey Park location with quick access to local shopping, dining, Costco, and neighborhood golf courses. Plus, nearby Highway 85 provides swift commuter routes north into Central Denver or south toward the suburbs!

Save
Ask
Tour
Hide
Share
Listing Snapshot
Price 
$452,500
Days On Site 
1 Day
Bedrooms 
2
Inside Area (SqFt) 
1,111 sqft
Total Baths 
1
Full Baths 
1
Partial Baths 
N/A
Lot Size 
0.14 Acres
Year Built 
1952
MLS® Number 
4648375
Status 
Active
Property Tax 
$2,294
HOA/Condo/Coop Fees 
N/A
Sq Ft Source 
Public Records
Friends & Family
Recent Activity
yesterdayListing updated with changes from the MLS®
yesterdayListing first seen on site
General Features
Acres 
0.14
Direction Faces 
East
Garage 
Yes
Garage Spaces 
1
Levels 
One
Parking 
ConcreteOversized
Parking Spaces 
3
Property Sub Type 
Single Family Residence
Security 
Carbon Monoxide Detector(s)Smoke Detector(s)
Sewer 
Public Sewer
SqFt Above 
1111
SqFt Total 
1111
Utilities 
Electricity Connected
Water Source 
Public
Zoning 
S-SU-D
Interior Features
Appliances 
DishwasherDryerOvenRangeRefrigeratorWasher
Cooling 
Central Air
Flooring 
VinylWood
Heating 
Forced Air
Interior 
Eat-in Kitchen
Main Level Bedrooms 
2
Bathroom Full 
Level - MainDescription - Sink with vanity, tub/shower combination, LVP flooring
Bedroom 
Level - MainDescription - Closet, wood flooring
Kitchen 
Level - MainDescription - Quartz countertops, stainless steel appliances, dining area, door to backyard, LVP flooring
Laundry 
Level - MainDescription - LVP flooring
Living Room 
Level - MainDescription - Wood flooring
Save
Ask
Tour
Hide
Share
Exterior Features
Construction Details 
FrameWood Siding
Exterior 
Private Yard
Fencing 
FencedFull
Lot Features 
Level
Patio And Porch 
CoveredFront PorchPatio
Roof 
CompositionOther
Community Features
School District 
Denver 1
Financing Terms Available 
CashConventionalFHAVA Loan
Schools
School District
Denver 1
Elementary School
Gust
Middle School
Kunsmiller Creative Arts Academy
High School
Abraham Lincoln
Listing courtesy of Redfin Corporation jamie.collins@redfin.com


The content relating to real estate for sale in this Web site comes in part from the Internet Data eXchange ("IDX") program of METROLIST, INC., DBA RECOLORADO real estate listings held by brokers other than Redfin Corporation are marked with the IDX Logo. This information is being provided for the consumers' personal, non-commercial use and may not be used for any other purpose. All information subject to change and should be independently verified.

Neighborhood & Commute
Source: Walkscore
Disclosure: Community information and market data powered by Constellation Data Labs. Information is deemed reliable but not guaranteed.
Save
Ask
Tour
Hide
Share