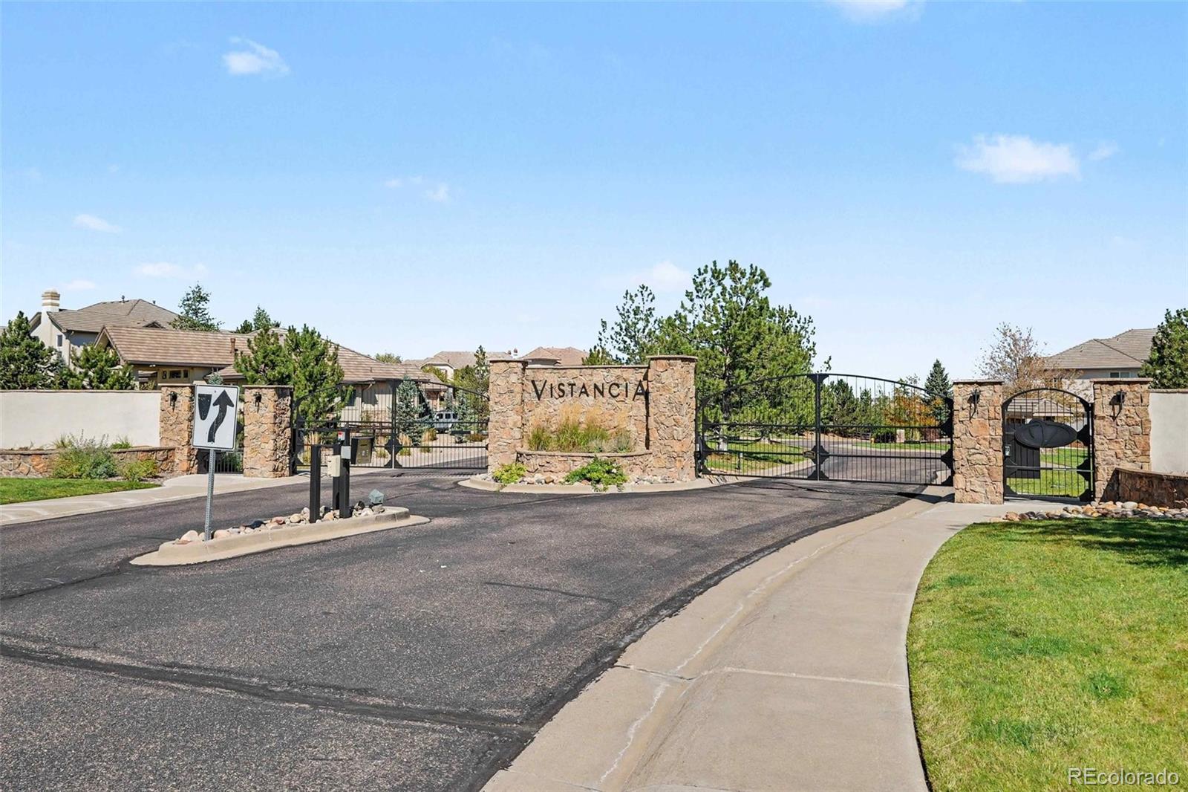
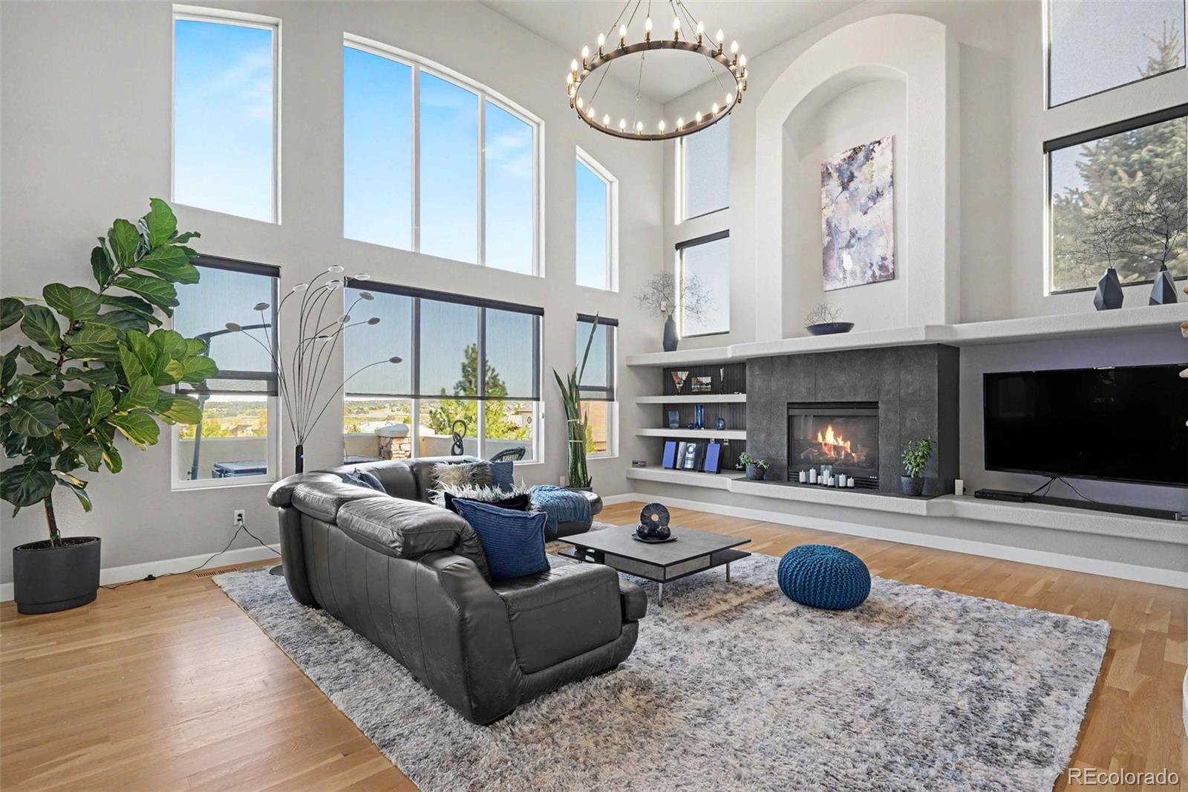
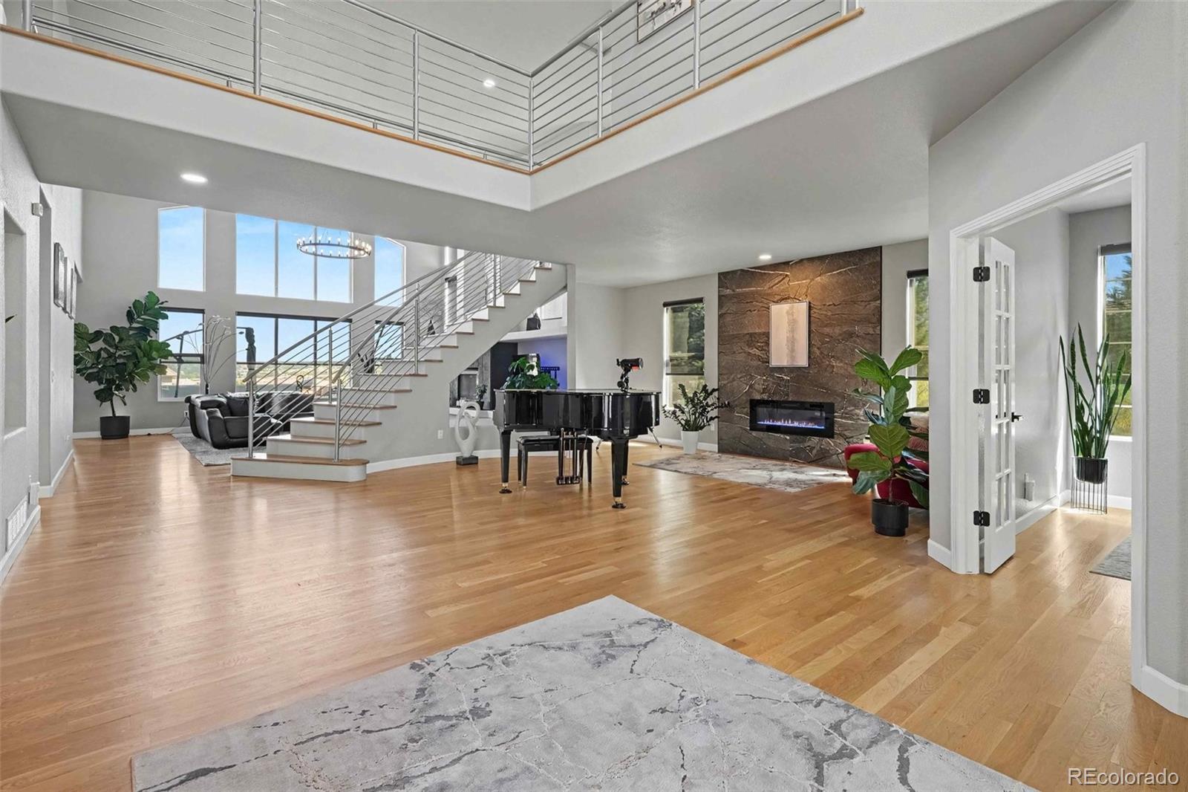
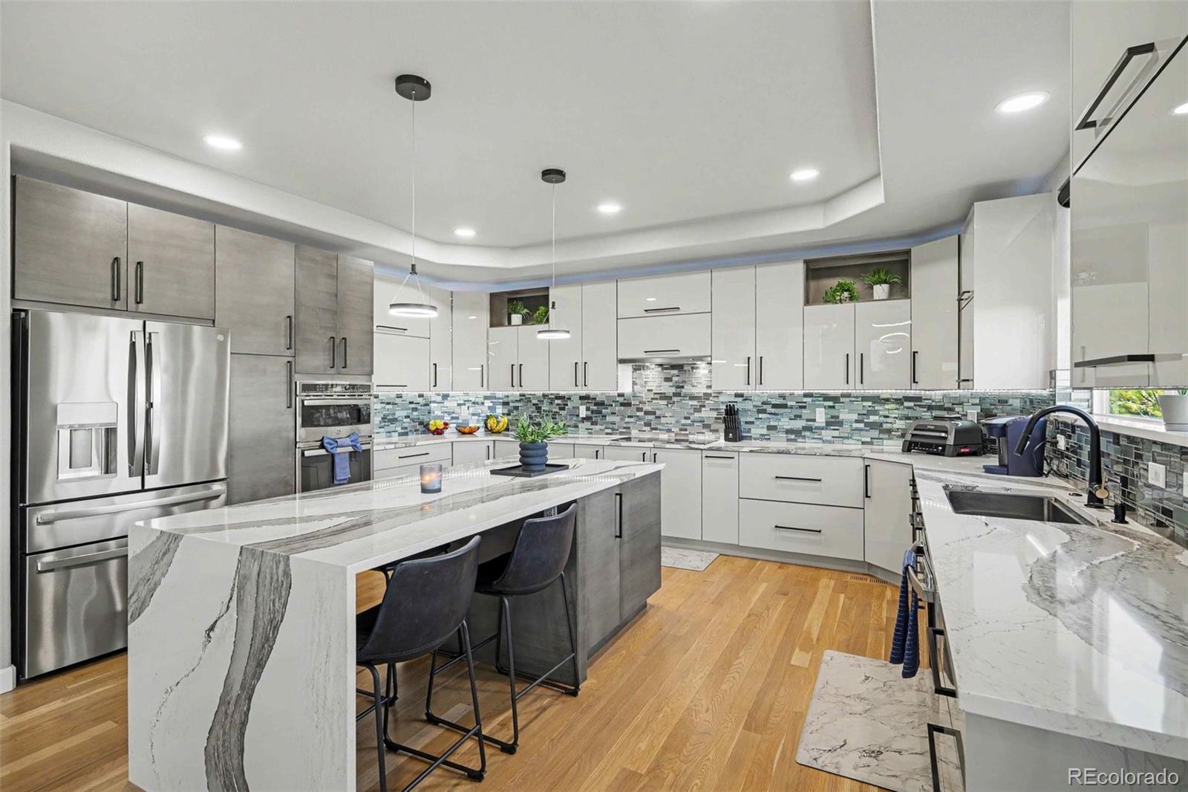
***LISTED AT 82% OF THE HOME’S ACTUAL VALUE!*** THIS HOME RECENTLY APPRAISED AT $1,700,000.*** PRESTIGIOUS LOCATION INSIDE THE SECURITY AND SAFETY OF THE GATES AT PRADERA.***SHOWINGS/OPEN HOUSE EXCLUSIVELY SATURDAY 10/10/2026 10AM-3PM ONLY.*** OFFERS/BIDS TO BE SUBMITTED BY 5:00PM ON MONDAY 10/12.***PRISTINE MOVE-IN CONDITION/UPGRADES GALORE/$100,000 IN RECENT IMPROVEMENTS/EXCELLENT FLOORPLAN/TOP NOTCH MAINTENANCE LEVEL INSIDE AND OUTSIDE/AMAZING BASEMENT WITH CUSTOM BLUE LIGHTING...BRONCOS PLAYERS OR FANS WILL LOVE THIS***BEAUTIFUL FLAT AND USABLE YARD WITH DECK, PATIO AREAS, HOT TUB AND MORE! ***THIS TRULY IS A GREAT VALUE - MUST SEE TO UNDERSTAND THE VALUE YOU ARE GETTING HERE IN COMPARISON TO A NEW BUILD FOR EXAMPLE***Please contact the listing agent for more information and please try to attend the exclusive One Day Only showing event. Cameras and recording devices will be live.*** Discounted rate options and no lender fee future refinancing may be available for qualified buyers of this home.***
Save
Ask
Tour
Hide
Share
Listing Snapshot
Price
$1,390,000
Days On Site
0 Days
Bedrooms
6
Inside Area (SqFt)
7,491 sqft
Total Baths
7
Full Baths
5
Partial Baths
2
Lot Size
0.56 Acres
Year Built
2005
MLS® Number
4640352
Status
Coming Soon
Property Tax
$9,609
HOA/Condo/Coop Fees
$241.67 monthly
Sq Ft Source
Public Records
Friends & Family
React
Invite
Recent Activity
an hour ago
Listing updated with changes from the MLS®
2 hours ago
Listing first seen on site
General Features
Acres
0.56
Attached Garage
Yes
Direction Faces
South
Garage
Yes
Garage Spaces
4
Levels
Two
Parking
ConcreteOversizedStorageAttached
Parking Spaces
4
Property Condition
Updated/Remodeled
Property Sub Type
Single Family Residence
Security
Carbon Monoxide Detector(s)Smoke Detector(s)
Sewer
Public Sewer
SqFt Above
5115
SqFt Below
2376
SqFt Total
7591
Style
ContemporaryMountain Contemporary
Utilities
Natural Gas AvailableCable AvailableElectricity ConnectedNatural Gas ConnectedPhone Available
Water Source
Public
Zoning
PDNU
Interior Features
Appliances
Bar FridgeCooktopDishwasherDisposalDouble OvenMicrowaveRangeRange HoodRefrigeratorWine Cooler
SlopedCorner LotCul-De-SacLandscapedLevelMany TreesRolling SlopeSprinklers In FrontSprinklers In Rear
Patio And Porch
CoveredDeckPatio
Roof
Shake
Spa
Yes
View
MeadowValley
Waterview
MeadowValley
Windows/Doors
Double Pane WindowsWindow Coverings
Community Features
Association Amenities
GatedTrail(s)
Association Fee
$725.0
Association Fee Frequency
Quarterly
School District
Douglas RE-1
Financing Terms Available
CashConventionalFHAVA Loan
Roads
Paved
Schools
School District
Douglas RE-1
Elementary School
Northeast
Middle School
Sagewood
High School
Ponderosa
Listing courtesy of Orchard Brokerage LLC hunterdeegan@comcast.net
The content relating to real estate for sale in this Web site comes in part from the Internet Data eXchange ("IDX") program of METROLIST, INC., DBA RECOLORADO real estate listings held by brokers other than Orchard Brokerage LLC are marked with the IDX Logo. This information is being provided for the consumers' personal, non-commercial use and may not be used for any other purpose. All information subject to change and should be independently verified.
Neighborhood & Commute
Source: Walkscore
Disclosure: Community information and market data powered by Constellation Data Labs. Information is deemed reliable but not guaranteed.

 Ready to Make Your Move?