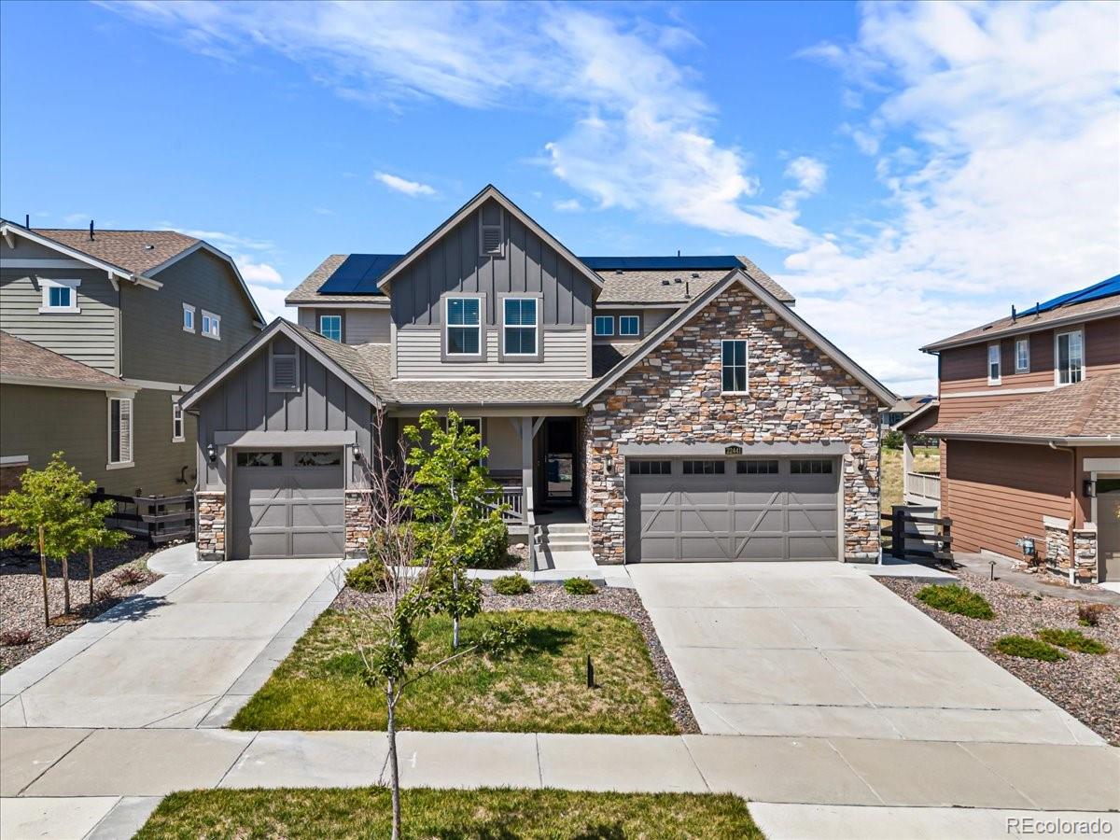
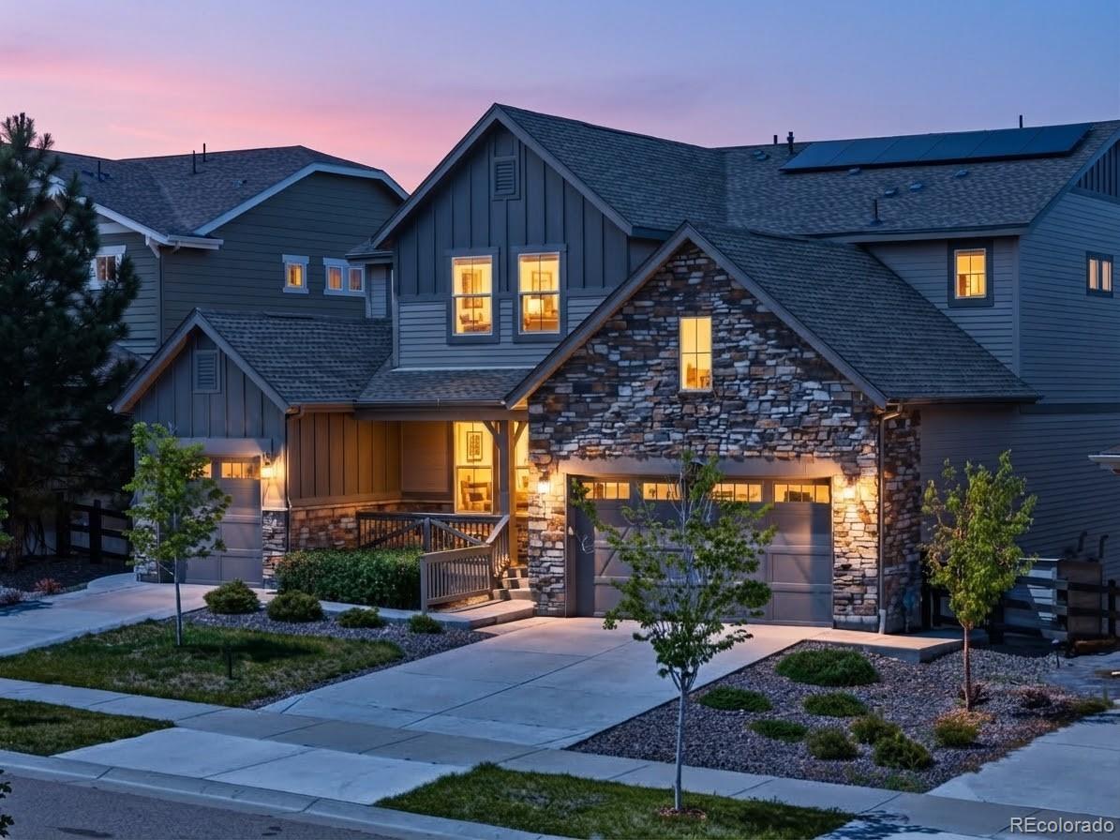
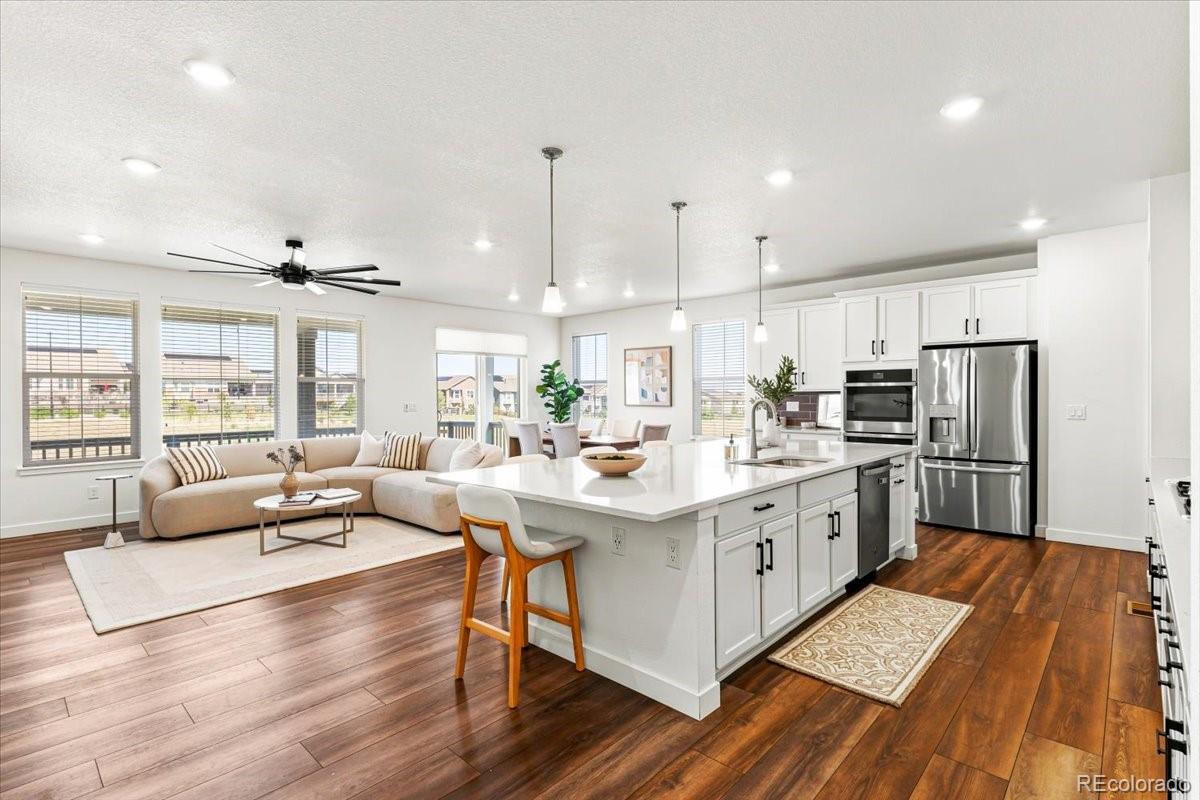
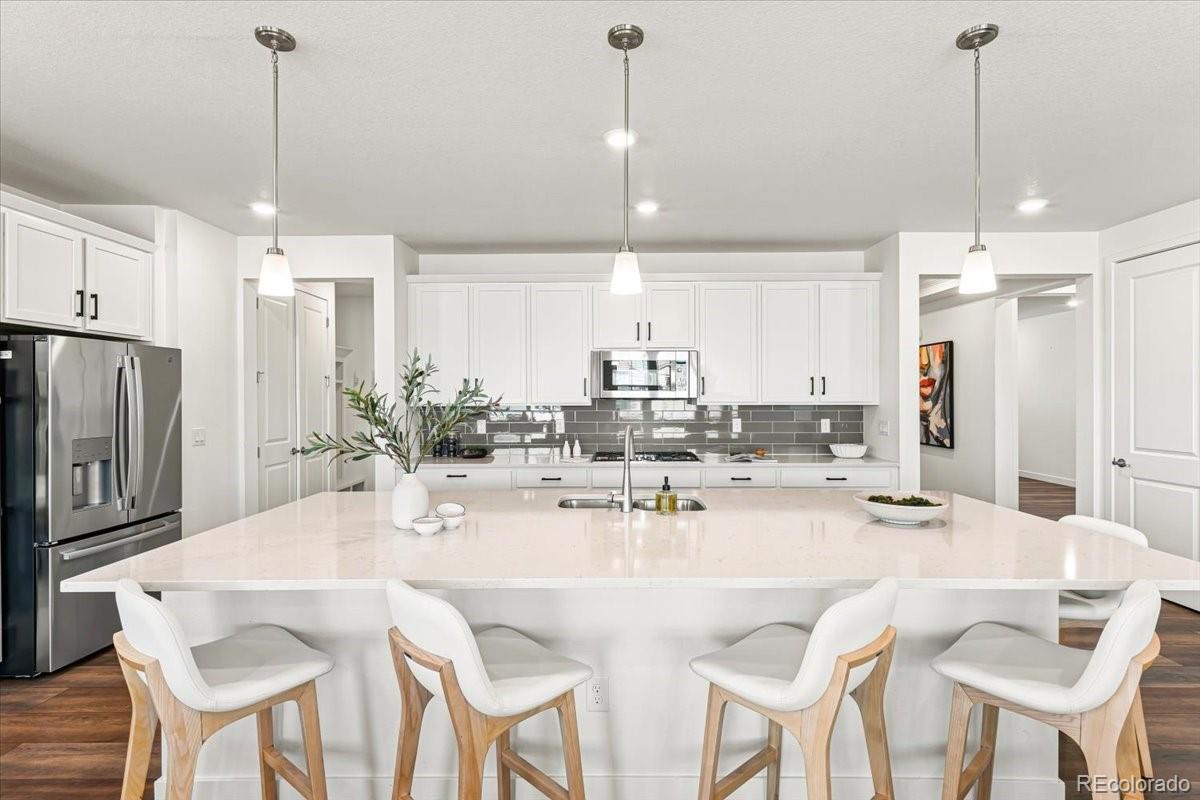
22441 E Narrowleaf Circle | Inspiration, Aurora, Colorado — Need room for more than one household under one roof? This 7-bedroom, 5.5-bath home in Inspiration is designed for multigenerational living, with a private 2-bedroom main-level suite, a finished walkout lower level, a 3-car garage, a home gym, two expansive covered decks, and an open-space setting. The private suite works like a home of its own: two bedrooms, a separate living area, a kitchenette with a full-size refrigerator, private laundry, an accessible bathroom with a zero-threshold shower, and direct access to its own attached garage space. Everyone gets privacy, with shared spaces just down the hall. The main home centers on an open living area with abundant natural light, rich flooring, a fireplace, and a gourmet kitchen with an oversized quartz island, extensive cabinetry, stainless steel appliances, double ovens, a gas cooktop, and generous seating. Step outside to the covered deck overlooking open space. Upstairs, the primary suite includes a sitting area, tray ceiling, large walk-in closet, dual vanities, and an oversized tiled shower. Three more bedrooms, two bathrooms, a large loft, and a separate laundry room add even more flexibility. The finished walkout lower level offers a large recreation area, a mirrored fitness room, another bedroom and full bathroom, laundry with a built-in dog wash, storage, and access to a second covered outdoor living area and backyard. With solar panels, three laundry areas, multiple living spaces, and access to Inspiration's parks, trails, open space, and amenities, plus easy access to Parker, Southlands, and E-470, this home has room for everyone.
Save
Ask
Tour
Hide
Share
Listing Snapshot
Price
$950,000
Days On Site
81 Days
Bedrooms
7
Inside Area (SqFt)
5,516 sqft
Total Baths
6
Full Baths
2
Partial Baths
4
Lot Size
0.16 Acres
Year Built
2022
MLS Number
4635754
Status
Active
Property Tax
$8,357
HOA/Condo/Coop Fees
$110.5 monthly
Sq Ft Source
Public Records
Friends & Family
React
Comment
Invite
No Comments Yet
Did you know? You can invite friends and family to your search. They can join your search, rate and discuss listings with you.
Recent Activity
2 weeks ago
Listing updated with changes from the MLS
2 weeks ago
Price changed to $950,000
3 months ago
Listing first seen on site
General Features
Acres
0.16
Attached Garage
Yes
Direction Faces
Southeast
Garage
Yes
Garage Spaces
3
Levels
Two
Parking
Attached
Parking Spaces
3
Property Condition
Updated/Remodeled
Property Sub Type
Single Family Residence
Sewer
Public Sewer
SqFt Above
3995
SqFt Below
1521
SqFt Total
5950
Water Source
Public
Interior Features
Appliances
Bar FridgeDishwasherDouble OvenDryerMicrowaveRangeRange HoodRefrigeratorWasher
Listing courtesy of Keller Williams DTC MichelleDirect@kw.com
The content relating to real estate for sale in this Web site comes in part from the Internet Data eXchange ("IDX") program of METROLIST, INC., DBA RECOLORADO real estate listings held by brokers other than Keller Williams DTC are marked with the IDX Logo. This information is being provided for the consumers' personal, non-commercial use and may not be used for any other purpose. All information subject to change and should be independently verified.
Neighborhood & Commute
Source: Walkscore
Disclosure: Community information and market data powered by Constellation Data Labs. Information is deemed reliable but not guaranteed.

 Ready to Make Your Move?

Did you know? You can invite friends and family to your search. They can join your search, rate and discuss listings with you.