Ready to Make Your Move?
Text or Call David and Tom
720-408-7409


Save
Ask
Tour
Hide
Share
$1,425,000
New Listing

6303 Willow Broom Trail
Littleton, CO 80125

For Sale|Single Family Residence|Active
5
Beds
4
Total Baths
4
Full Baths
4,293
SqFt
$332
/SqFt
1995
Built
Subdivision:
Roxborough Park
County:
Douglas
Call Now: 720.408.7409
Is this the listing for you? We can help make it yours.
720.408.7409
Upcoming Open Houses
Sat, Oct 17, 12:00 PM - 3:00 PM
6303 Willow Broom Trail6303 Willow Broom Trail6303 Willow Broom Trail6303 Willow Broom Trail
Save
Ask
Tour
Hide
Share

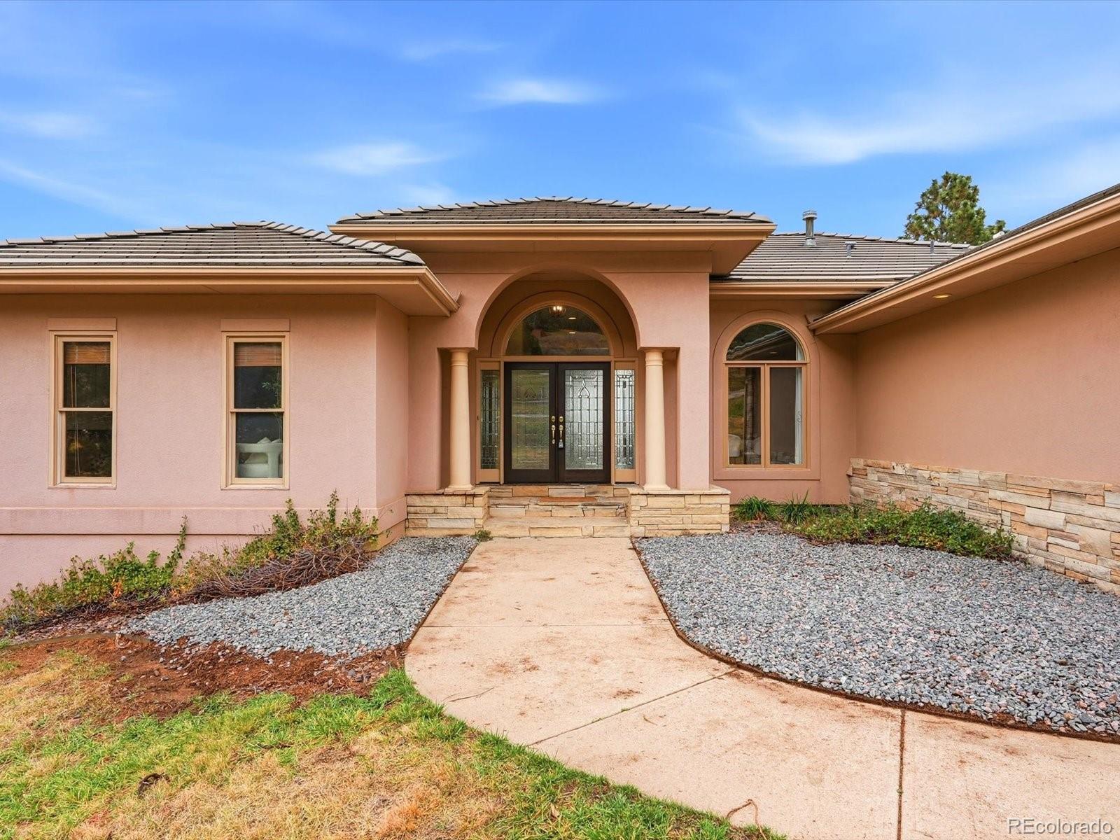
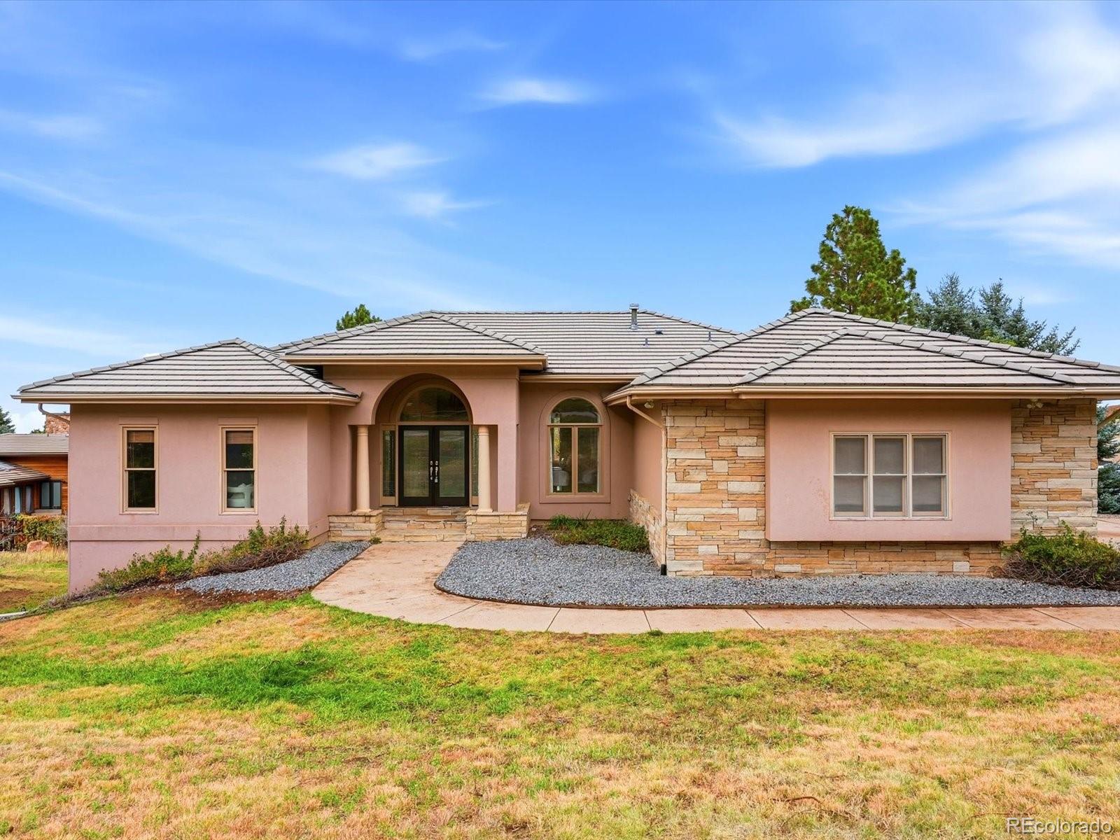
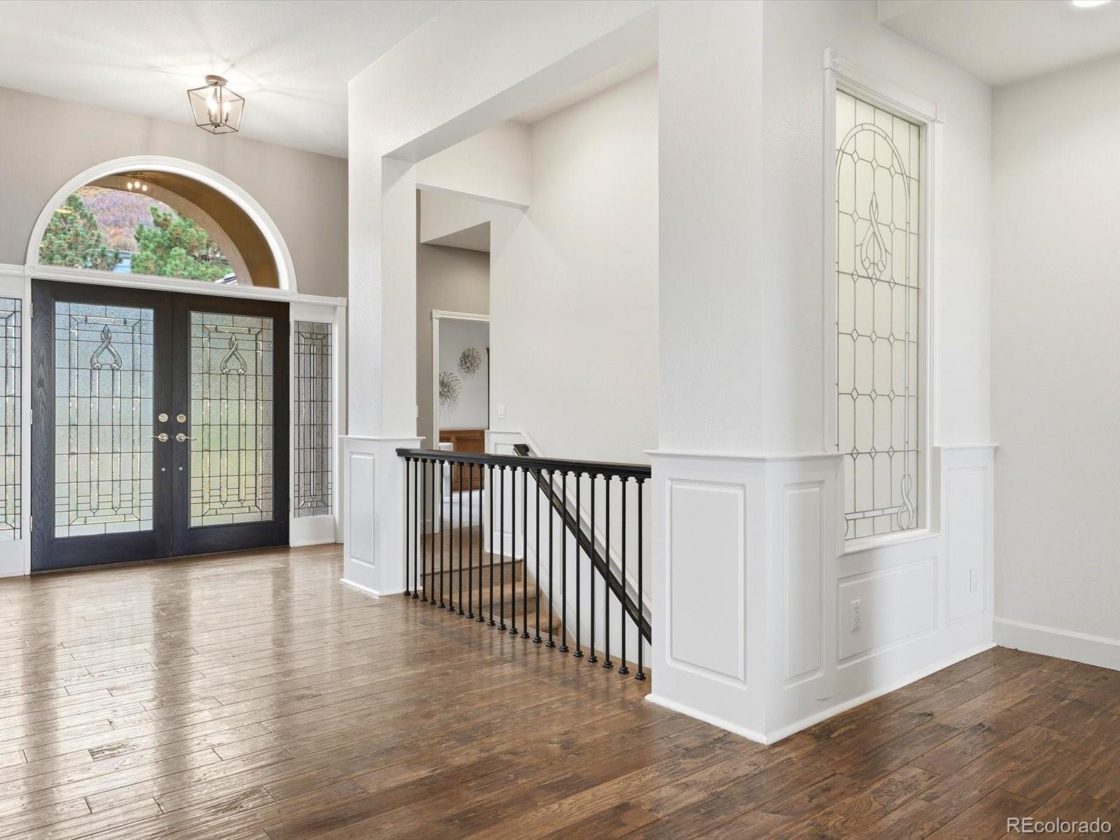
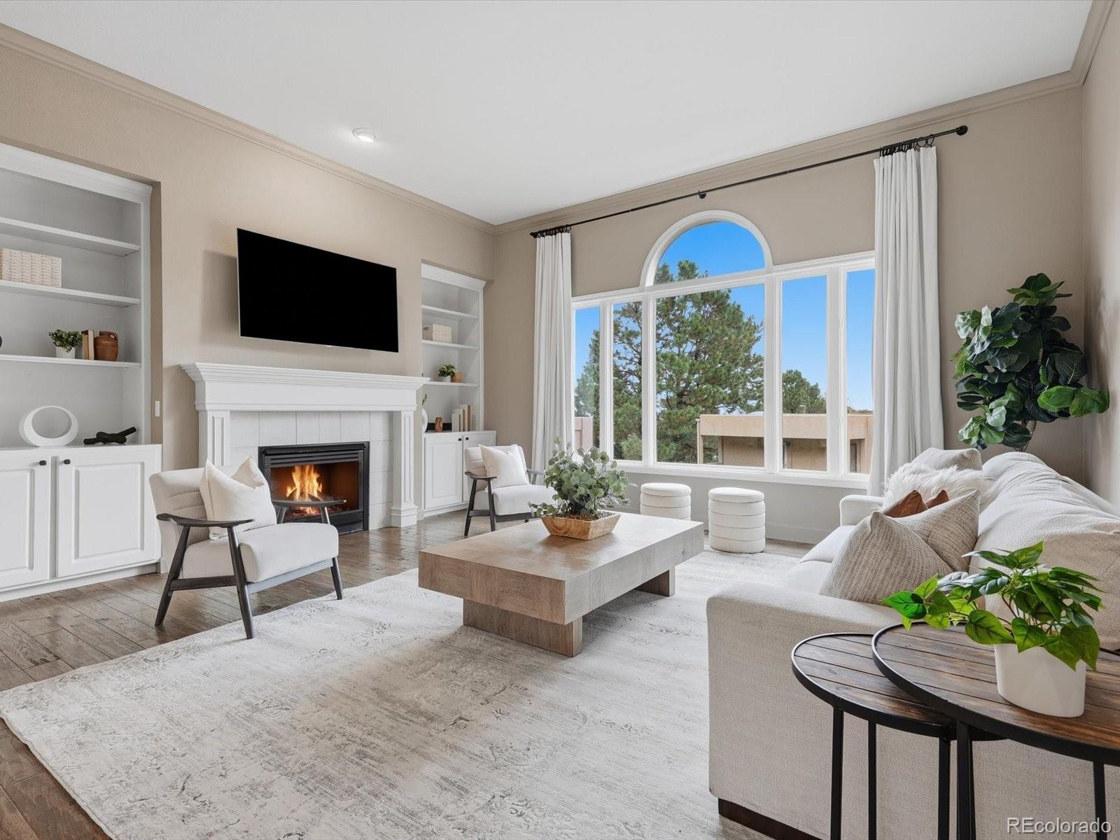
Welcome to the best of Colorado living in beautiful Roxborough Park! This exceptional five-bedroom, four-bath ranch-style home combines thoughtful updates, comfortable elegance, and stunning foothill views in one of Colorado's most picturesque communities. Step inside and discover a spacious, open floor plan that feels both welcoming and effortlessly stylish. The beautifully updated kitchen features gorgeous quartz countertops, fresh finishes, and stunning tile work, creating a space that's just as perfect for casual mornings as it is for entertaining family and friends. The fully renovated primary bathroom brings a touch of everyday luxury, with beautiful finishes and a relaxing, spa-like feel. Step outside onto the expansive new decks and take in the incredible foothill scenery. Whether you're enjoying a quiet morning coffee, hosting an evening gathering, or simply soaking up Colorado's beautiful surroundings, these outdoor spaces are sure to become a favorite part of the home. With five bedrooms, three bathrooms, a new HVAC system, and an easy, flowing layout, this home offers the perfect balance of style, comfort, and practicality. New carpet, new countertops, new deck structure, bathroom renovation...the updates have been thoughtfully completed, allowing you to spend less time on projects and more time enjoying everything this special property and community have to offer. Beautiful views, exceptional updates, and room to truly feel at home. This is the Roxborough Park lifestyle you've been waiting for.

Save
Ask
Tour
Hide
Share
Listing Snapshot
Price 
$1,425,000
Days On Site 
0 Days
Bedrooms 
5
Inside Area (SqFt) 
4,293 sqft
Total Baths 
4
Full Baths 
4
Partial Baths 
N/A
Lot Size 
0.34 Acres
Year Built 
1995
MLS® Number 
4627297
Status 
Active
Property Tax 
$6,751
HOA/Condo/Coop Fees 
$240.67 monthly
Sq Ft Source 
Public Records
Friends & Family
Recent Activity
11 hours agoListing updated with changes from the MLS®
12 hours agoListing first seen on site
General Features
Acres 
0.34
Attached Garage 
Yes
Foundation 
Concrete PerimeterSlab
Garage 
Yes
Garage Spaces 
3
Levels 
One
Parking 
ConcreteAttached
Parking Spaces 
3
Property Condition 
Updated/Remodeled
Property Sub Type 
Single Family Residence
Sewer 
Public Sewer
SqFt Above 
2343
SqFt Below 
1950
SqFt Total 
4649
Utilities 
Natural Gas AvailableElectricity ConnectedNatural Gas ConnectedPhone Available
Water Source 
Public
Zoning 
PDU
Interior Features
Appliances 
CooktopDishwasherDisposalDouble OvenDryerMicrowaveRefrigeratorWasher
Basement 
FinishedFullWalk-Out Access
Cooling 
Ceiling Fan(s)Central Air
Fireplace 
Yes
Fireplace Features 
BedroomKitchenLiving Room
Fireplaces 
3
Flooring 
CarpetTileVinylWood
Furnished 
Unfurnished
Heating 
Forced Air
Interior 
Ceiling Fan(s)Eat-in KitchenEntrance FoyerHigh CeilingsKitchen IslandOpen FloorplanPantryWalk-In Closet(s)
Laundry Features 
SinkIn Unit
Main Level Bedrooms 
2
Window Features 
Double Pane WindowsWindow Treatments
Bathroom Full 
Dimensions - 10.1 x 5Level - Main
Bedroom 
Dimensions - 17.11 x 14.7Level - MainDescription - A private deck adds to the luxury. A true retreat
Dining Room 
Dimensions - 11.3 x 10.1Description - Casual Kitchen dining option with door to elevated deck!
Family Room 
Dimensions - 17.3 x 11.8Level - MainDescription - Relaxed living space connected to the kitchen
Kitchen 
Dimensions - 12.1 x 19.9Level - MainDescription - Brand new quartz countertops
Laundry 
Dimensions - 8.9 x 10.11Level - MainDescription - Easy access off the kitchen
Living Room 
Dimensions - 20.1 x 19.9Level - MainDescription - Spacious with high ceilings and natural light
Save
Ask
Tour
Hide
Share
Exterior Features
Construction Details 
FrameStoneStucco
Road Frontage 
Private Road
Roof 
Concrete
Windows/Doors 
Double Pane WindowsWindow Treatments
Community Features
Association Amenities 
ClubhouseSecurityTrail(s)
Association Fee 
$2888.0
Association Fee Frequency 
Annually
School District 
Douglas RE-1
Financing Terms Available 
CashConventionalFHAVA Loan
Roads 
Alley Paved
Schools
School District
Douglas RE-1
Elementary School
Roxborough
Middle School
Ranch View
High School
Thunderridge
Listing courtesy of Luxe Haven Realty phoebenasonre@gmail.com


The content relating to real estate for sale in this Web site comes in part from the Internet Data eXchange ("IDX") program of METROLIST, INC., DBA RECOLORADO real estate listings held by brokers other than Luxe Haven Realty are marked with the IDX Logo. This information is being provided for the consumers' personal, non-commercial use and may not be used for any other purpose. All information subject to change and should be independently verified.

Neighborhood & Commute
Source: Walkscore
Disclosure: Community information and market data powered by Constellation Data Labs. Information is deemed reliable but not guaranteed.
Save
Ask
Tour
Hide
Share