Ready to Make Your Move?
Text or Call David and Tom
720-408-7409


Save
Ask
Tour
Hide
Share
$330,000
41 Days On Site

9250 E Mansfield Avenue
Denver, CO 80237

For Sale|Townhouse|Active
3
Beds
3
Total Baths
1
Full Bath
2
Partial Baths
1,408
SqFt
$234
/SqFt
1965
Built
Subdivision:
Hampden South
County:
Denver
Call Now: 720.408.7409
Is this the listing for you? We can help make it yours.
720.408.7409
9250 E Mansfield Avenue9250 E Mansfield Avenue9250 E Mansfield Avenue9250 E Mansfield Avenue
Save
Ask
Tour
Hide
Share

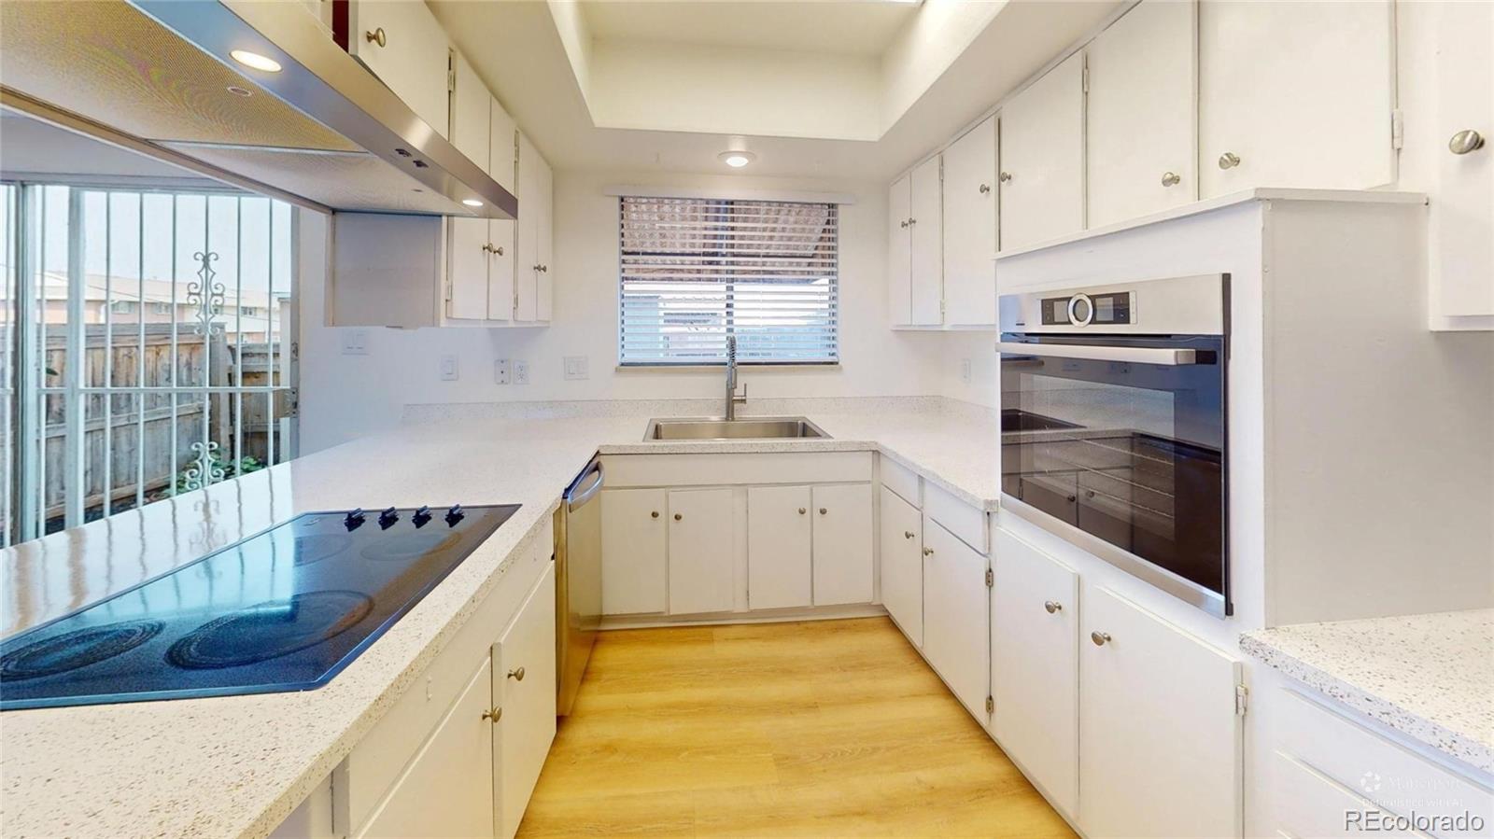
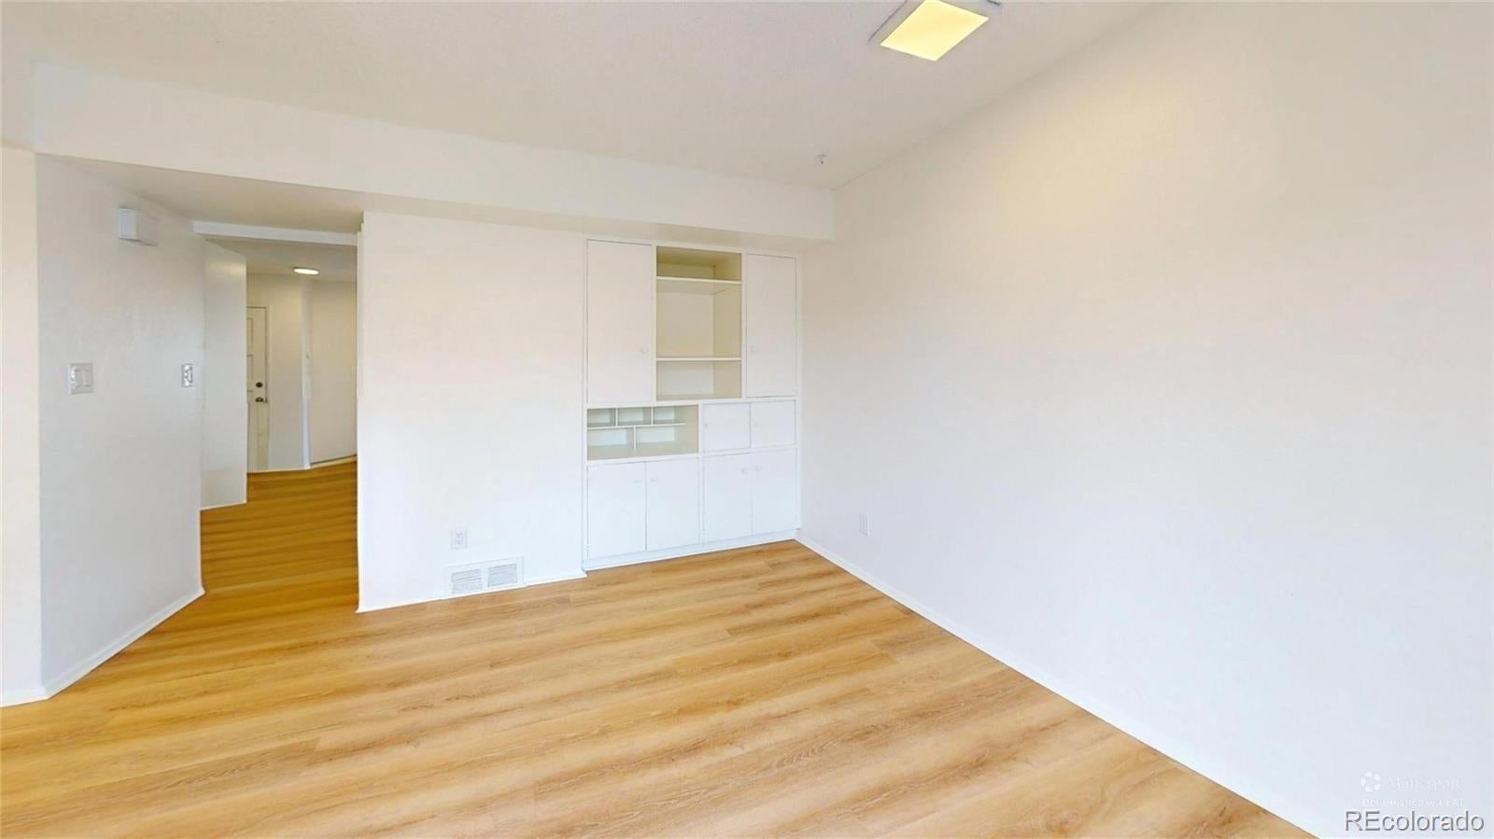
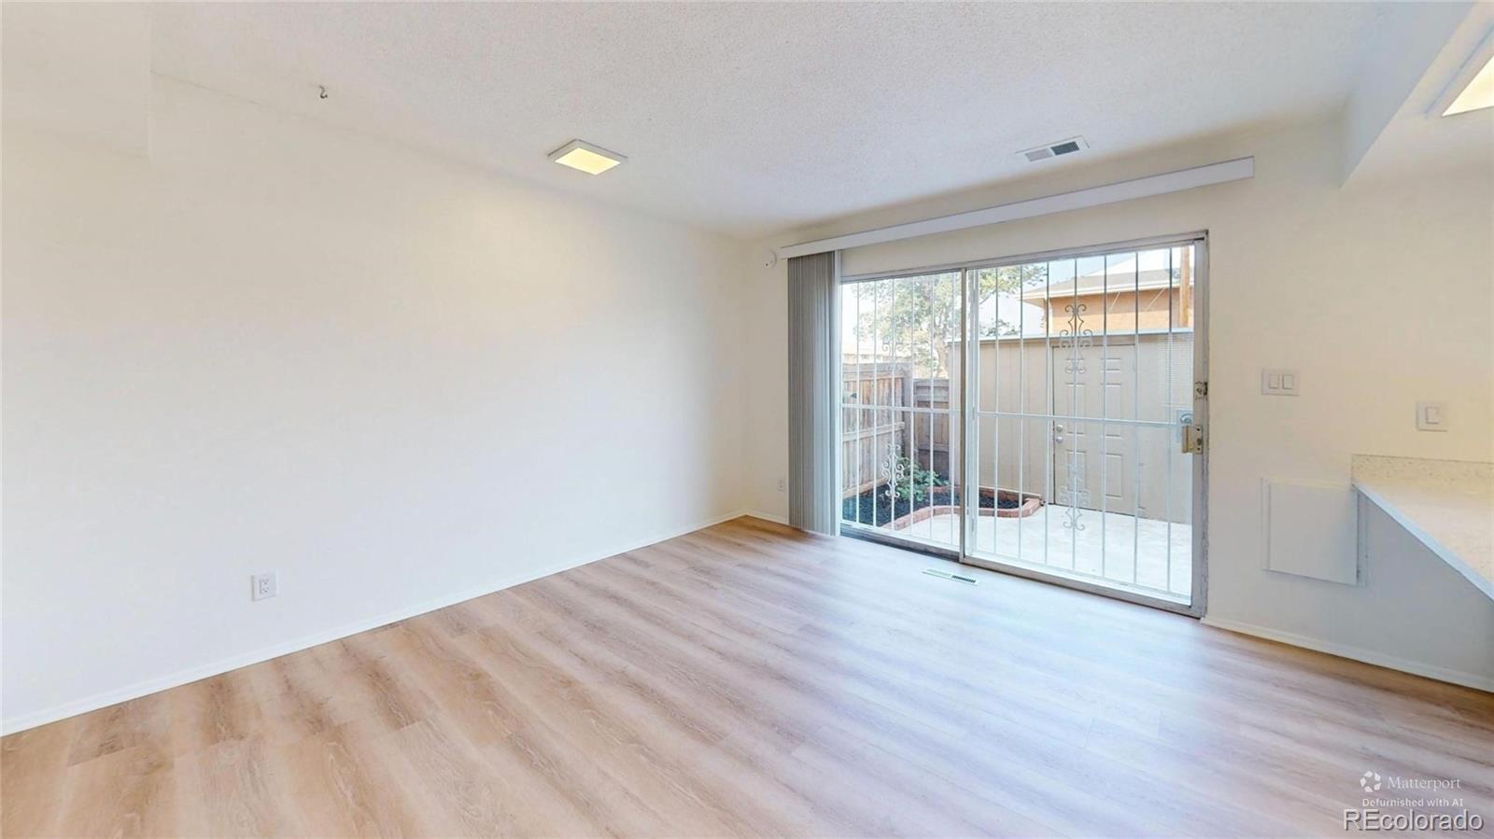
Welcome to 9250 E Mansfield Ave, a fully renovated 3-bedroom, 2.5-bathroom end-unit townhome offering modern comfort in Cherry Creek Townhouses II. Positioned as a desired end unit, this home enjoys extra privacy, enhanced natural light, and smooth access to outdoor spaces. Step inside to a bright, open main level featuring new continuous flooring, central air, and a spacious living room. The open-concept dining area leads into a updated kitchen equipped with new stainless steel appliances and full cabinetry. A main-floor powder room adds convenient guest functionality. Upstairs, the primary suite includes an en-suite bath and a walk-in closet. Two secondary bedrooms share a full bath, making it an ideal setup for living space, guests, or a home office. Location: Denver County 1 (Samuels Elementary, Hamilton Middle, Thomas Jefferson High) Access: Minutes to DTC, I-25, I-225, light rail, and neighborhood parks

Save
Ask
Tour
Hide
Share
Listing Snapshot
Price 
$330,000
Days On Site 
41 Days
Bedrooms 
3
Inside Area (SqFt) 
1,408 sqft
Total Baths 
3
Full Baths 
1
Partial Baths 
2
Lot Size 
N/A
Year Built 
1965
MLS® Number 
4596491
Status 
Active
Property Tax 
$1,856
HOA/Condo/Coop Fees 
$550 monthly
Sq Ft Source 
Public Records
Friends & Family
Recent Activity
5 days agoListing updated with changes from the MLS®
5 days agoPrice changed to $330,000
a month agoListing first seen on site
General Features
Carport 
2
Direction Faces 
South
Green Energy Efficient 
Appliances
Levels 
Two
Parking 
Asphalt
Parking Spaces 
2
Property Condition 
Updated/Remodeled
Property Sub Type 
Townhouse
SqFt Above 
1408
SqFt Total 
1408
Style 
Contemporary
Zoning 
S-TH-2.5
Interior Features
Appliances 
CooktopDishwasherDisposalGas Water HeaterOvenRefrigerator
Cooling 
Ceiling Fan(s)Central Air
Flooring 
CarpetVinyl
Heating 
Forced Air
Interior 
Ceiling Fan(s)Laminate Counters
Window Features 
Bay Window(s)Window Coverings
Bathroom Full 
Level - Upper
Bathroom Half 
Level - Main
Bathroom Three Quarter 
Level - Upper
Bedroom 
Level - Upper
Save
Ask
Tour
Hide
Share
Exterior Features
Construction Details 
BrickWood Siding
Exterior 
Private Yard
Roof 
Shingle
Windows/Doors 
Bay Window(s)Window Coverings
Community Features
Association Fee 
$550.0
Association Fee Frequency 
Monthly
School District 
Denver 1
Financing Terms Available 
ConventionalFHAUSDA LoanVA Loan
Building Access 
Exterior Access
Schools
School District
Denver 1
Elementary School
Samuels
Middle School
Hamilton
High School
Thomas Jefferson
Listing courtesy of Blueshift Real Estate Services LLC phillips@blueshiftres.com


The content relating to real estate for sale in this Web site comes in part from the Internet Data eXchange ("IDX") program of METROLIST, INC., DBA RECOLORADO real estate listings held by brokers other than Blueshift Real Estate Services LLC are marked with the IDX Logo. This information is being provided for the consumers' personal, non-commercial use and may not be used for any other purpose. All information subject to change and should be independently verified.

Neighborhood & Commute
Source: Walkscore
Disclosure: Community information and market data powered by Constellation Data Labs. Information is deemed reliable but not guaranteed.
Save
Ask
Tour
Hide
Share