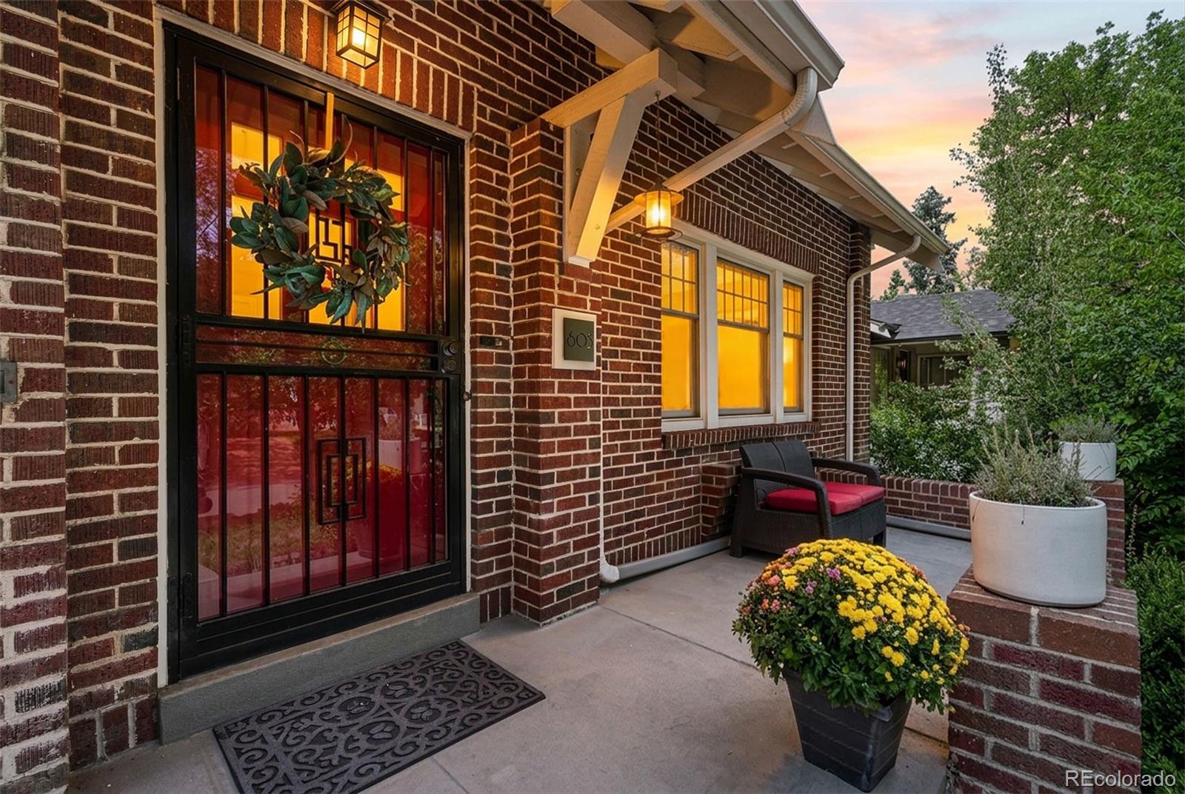
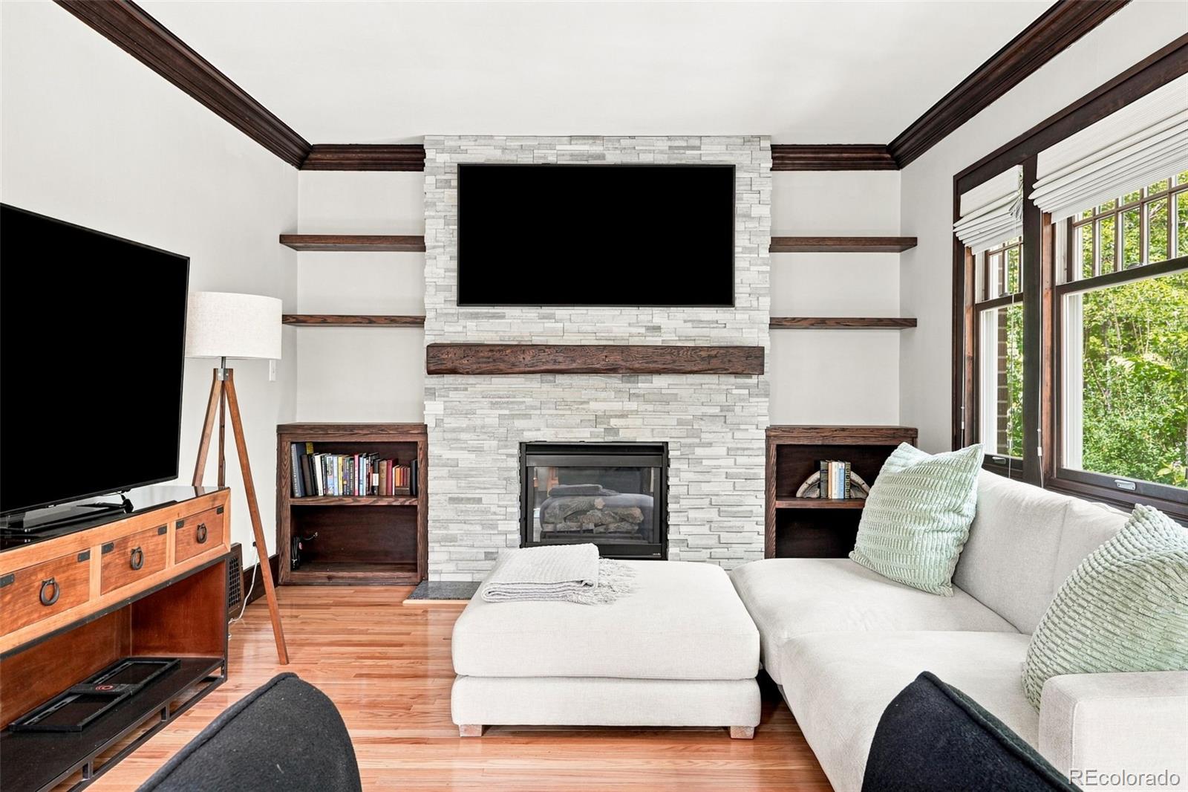
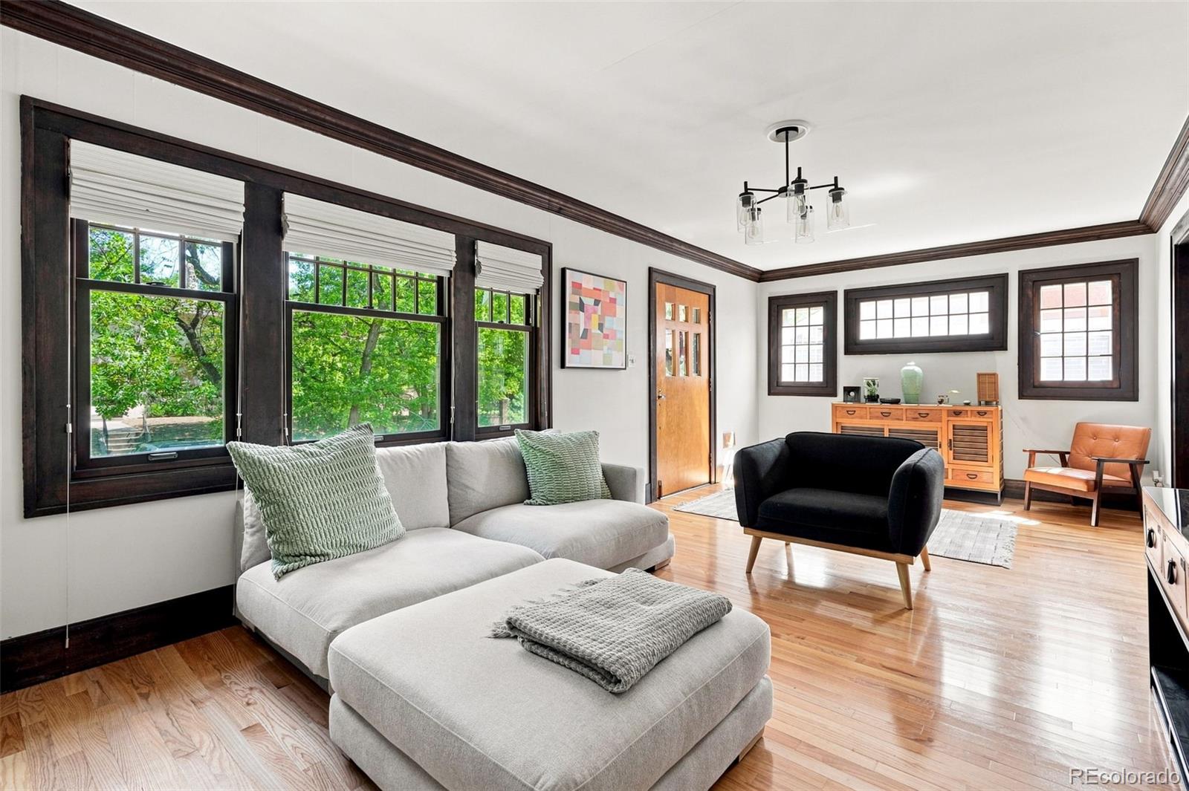
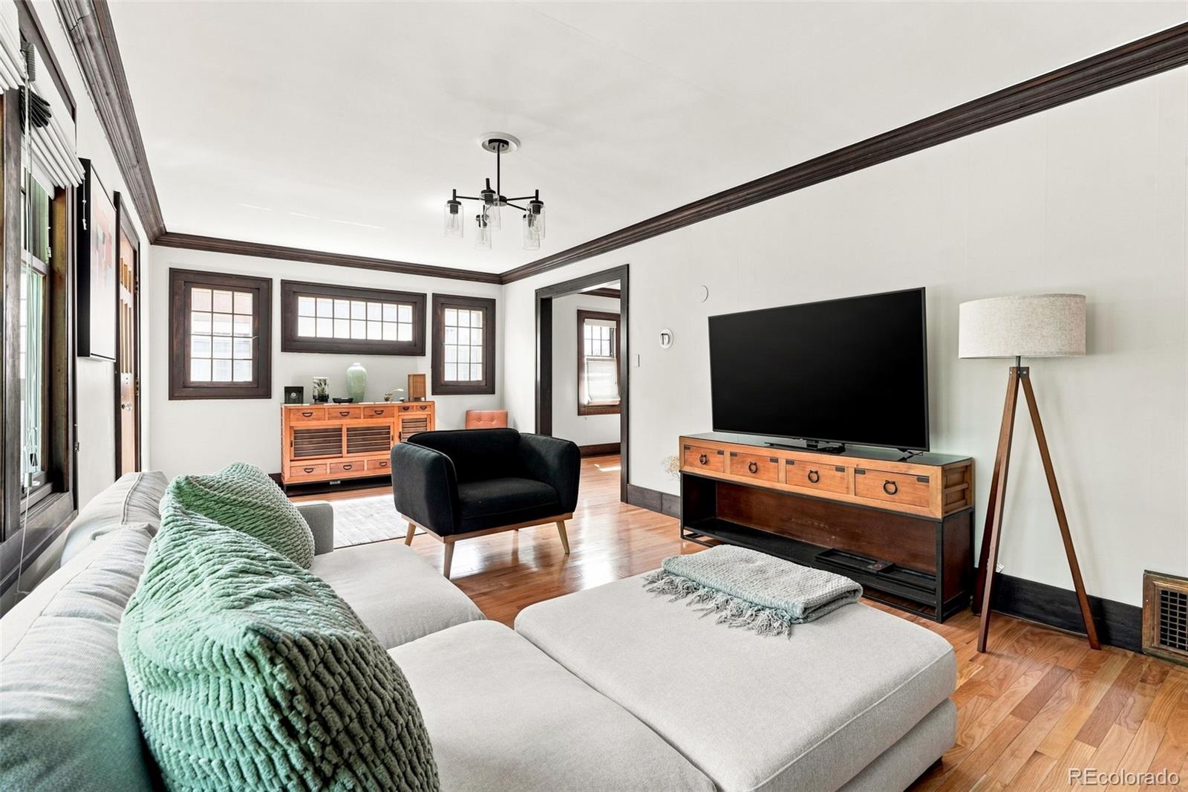
Welcome to a truly special home in the heart of Cheesman Park, where classic Denver charm meets modern updates. Set on a beautiful tree-lined street, this home is full of character, natural light, and flexible spaces that fit the way you live today. Inside are gleaming hardwood floors, picture windows, and charming period details. The spacious living room is made for gathering, with custom built-ins and a rich gas fireplace with a stacked-stone surround. The dining room flows into an elegantly updated kitchen featuring new quartz countertops, SS appliances, a 6-burner Viking range, prep sink, designer backsplash, and bar seating. A stylish mudroom leads to the private, low-maintenance outdoor space with a Trex deck and stamped patio—perfect for morning coffee or dinner with friends. The main floor also features a rare and versatile bedroom suite with an en-suite bath, large walk-in closet, and direct access to the private deck. It works beautifully as a main-floor primary suite, guest retreat, or den. Upstairs, you'll find 3 generous bedrooms, 2 bathrooms, and convenient laundry, including a private primary retreat with a beautiful en-suite bath, spacious steam shower for two, walk-in closet with built-ins, and a private western-facing deck—the perfect spot to take in Denver’s spectacular sunsets! The finished lower level adds flexibility with its own private entrance, kitchenette, and laundry. Thoughtfully renovated, it includes a spacious bedroom, bright living space with exposed brick, and a marble-appointed bathroom with a deep soaking tub and glass-enclosed shower. Enjoy it as part of the main home or easily lock it off as an income-generating space with a proven success record. All of this is just blocks from Cheesman Park and the Denver Botanic Gardens, with Cherry Creek North’s incredible shopping and dining just minutes away. With its mix of historic character, beautiful updates, and unbeatable location, this is a home you won’t want to miss.
Save
Ask
Tour
Hide
Share
Listing Snapshot
Price
$1,395,000
Days On Site
38 Days
Bedrooms
5
Inside Area (SqFt)
3,153 sqft
Total Baths
4
Full Baths
2
Partial Baths
2
Lot Size
0.09 Acres
Year Built
1925
MLS® Number
4578649
Status
Active
Property Tax
$5,801
HOA/Condo/Coop Fees
N/A
Sq Ft Source
Public Records
Friends & Family
React
Invite
Recent Activity
yesterday
Listing updated with changes from the MLS®
a month ago
Status changed to Active
a month ago
Listing first seen on site
General Features
Acres
0.09
Direction Faces
East
Garage
Yes
Garage Spaces
2
Levels
Two
Parking Spaces
2
Property Condition
Updated/Remodeled
Property Sub Type
Single Family Residence
Security
Carbon Monoxide Detector(s)Smoke Detector(s)
Sewer
Public Sewer
SqFt Above
2366
SqFt Below
787
SqFt Total
3271
Style
Victorian
Water Source
Public
Zoning
U-SU-C
Interior Features
Appliances
Bar FridgeDishwasherDisposalDouble OvenDryerMicrowaveOvenRangeRange HoodRefrigeratorWasher
Dimensions - 10 x 8Level - BasementDescription - Truly spectacular, marble appointed bathroom features deep soaking tub and gorgeous walk-in shower
Bathroom Three Quarter
Dimensions - 6 x 8Level - UpperDescription - Beautiful hall bath is perfectly appointed with designer tile and fixtures and features thoughtful storage space
Bedroom
Dimensions - 9 x 11Level - UpperDescription - Spacious bedroom is currently used as a home office + laundry but could easily be converted back to a 3rd upper bedroom with walk-in closet.
Bonus Room
Dimensions - 8 x 2Level - UpperDescription - Fun and spacious storage cubby could be easily transformed to a children's play space
Dining Room
Dimensions - 11 x 15Level - MainDescription - Light and bright dining room is spacious enough for your largest dinner parties
Family Room
Dimensions - 11 x 15Level - BasementDescription - Light and bright living space with exposed brick is a perfect living space for your guests or for watching the big game
Kitchen
Dimensions - 12 x 21Level - MainDescription - Open concept, state of the art kitchen features quartz countertops, SS appliances, 6-burner Viking range/oven combo, designer backsplash, peninsula seating for 2, and loads of storage for the most discerning chef
Laundry
Dimensions - 7 x 4Level - UpperDescription - Wonderful upper level laundry with rinsing sink and plenty of space for hanging
Living Room
Dimensions - 25 x 12Level - MainDescription - Wide, sunny living room features a gorgeous gas fireplace with stack stone surround, custom oak built-ins, meticulous crown moldings, and large picture windows
Mud Room
Dimensions - 8 x 10Level - MainDescription - Stunning mudroom with perfect access to the private deck and patio features rich tile and plenty of room to kick of your shoes
Save
Ask
Tour
Hide
Share
Exterior Features
Construction Details
BrickFrame
Exterior
BalconyLightingPrivate Yard
Fencing
FencedFull
Lot Features
LandscapedSprinklers In Front
Patio And Porch
Front PorchPatio
Roof
Composition
Windows/Doors
Double Pane WindowsWindow Coverings
Community Features
School District
Denver 1
Financing Terms Available
CashConventional
Roads
Paved
Schools
School District
Denver 1
Elementary School
Dora Moore
Middle School
Morey
High School
East
Listing courtesy of Compass - Denver kelly@hhgdenver.com
The content relating to real estate for sale in this Web site comes in part from the Internet Data eXchange ("IDX") program of METROLIST, INC., DBA RECOLORADO real estate listings held by brokers other than Compass - Denver are marked with the IDX Logo. This information is being provided for the consumers' personal, non-commercial use and may not be used for any other purpose. All information subject to change and should be independently verified.
Neighborhood & Commute
Source: Walkscore
Disclosure: Community information and market data powered by Constellation Data Labs. Information is deemed reliable but not guaranteed.

 Ready to Make Your Move?