Ready to Make Your Move?
Text or Call David and Tom
720-408-7409


Save
Ask
Tour
Hide
Share
$719,500
35 Days On Site

16254 E Prentice Place
Centennial, CO 80015

For Sale|Single Family Residence|Active
5
Beds
4
Total Baths
2
Full Baths
2
Partial Baths
3,863
SqFt
$186
/SqFt
1990
Built
Subdivision:
Piney Creek
County:
Arapahoe
Call Now: 720.408.7409
Is this the listing for you? We can help make it yours.
720.408.7409
16254 E Prentice Place16254 E Prentice Place16254 E Prentice Place16254 E Prentice Place
Save
Ask
Tour
Hide
Share

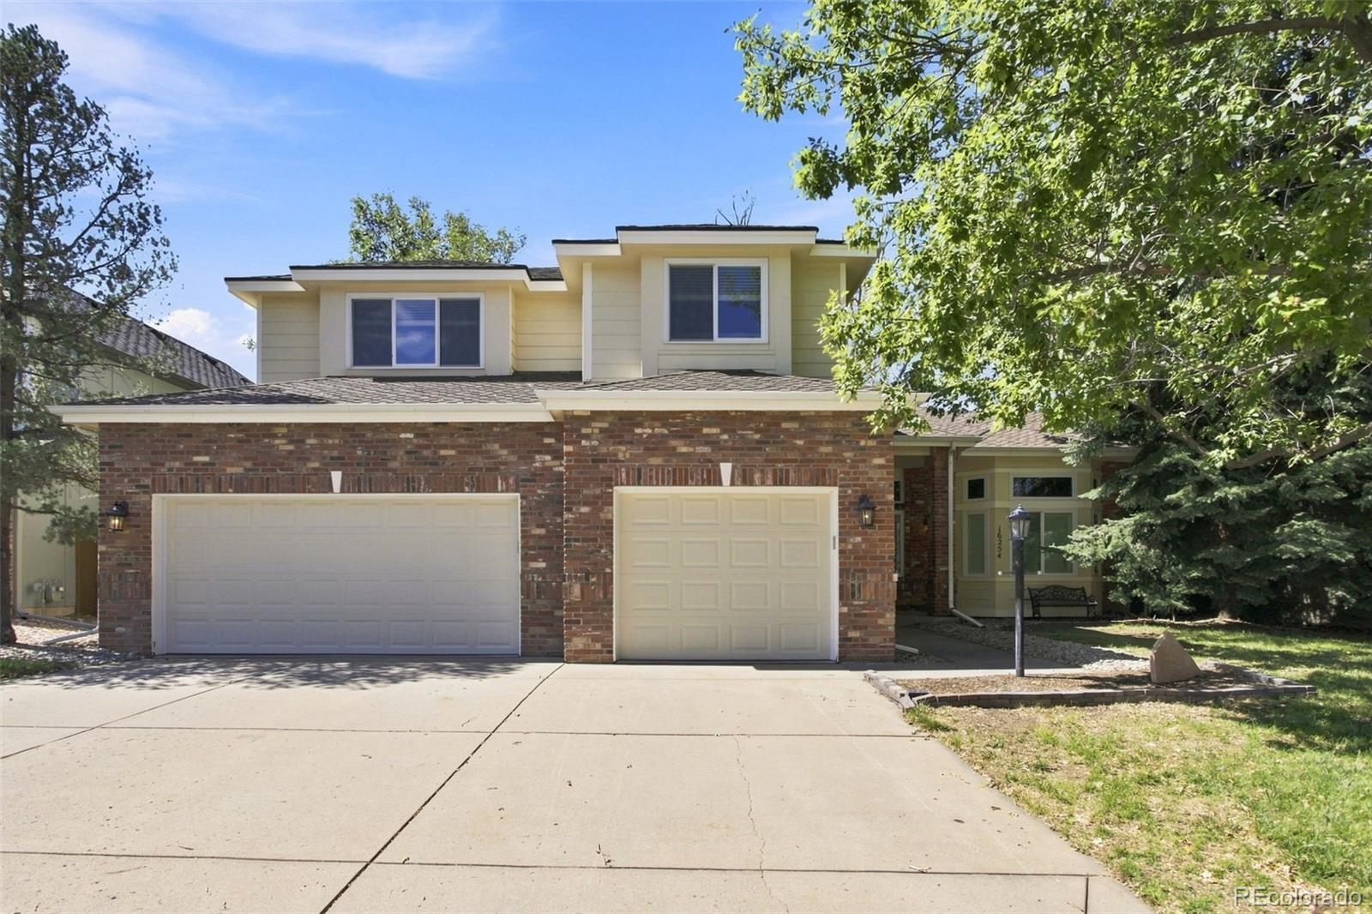
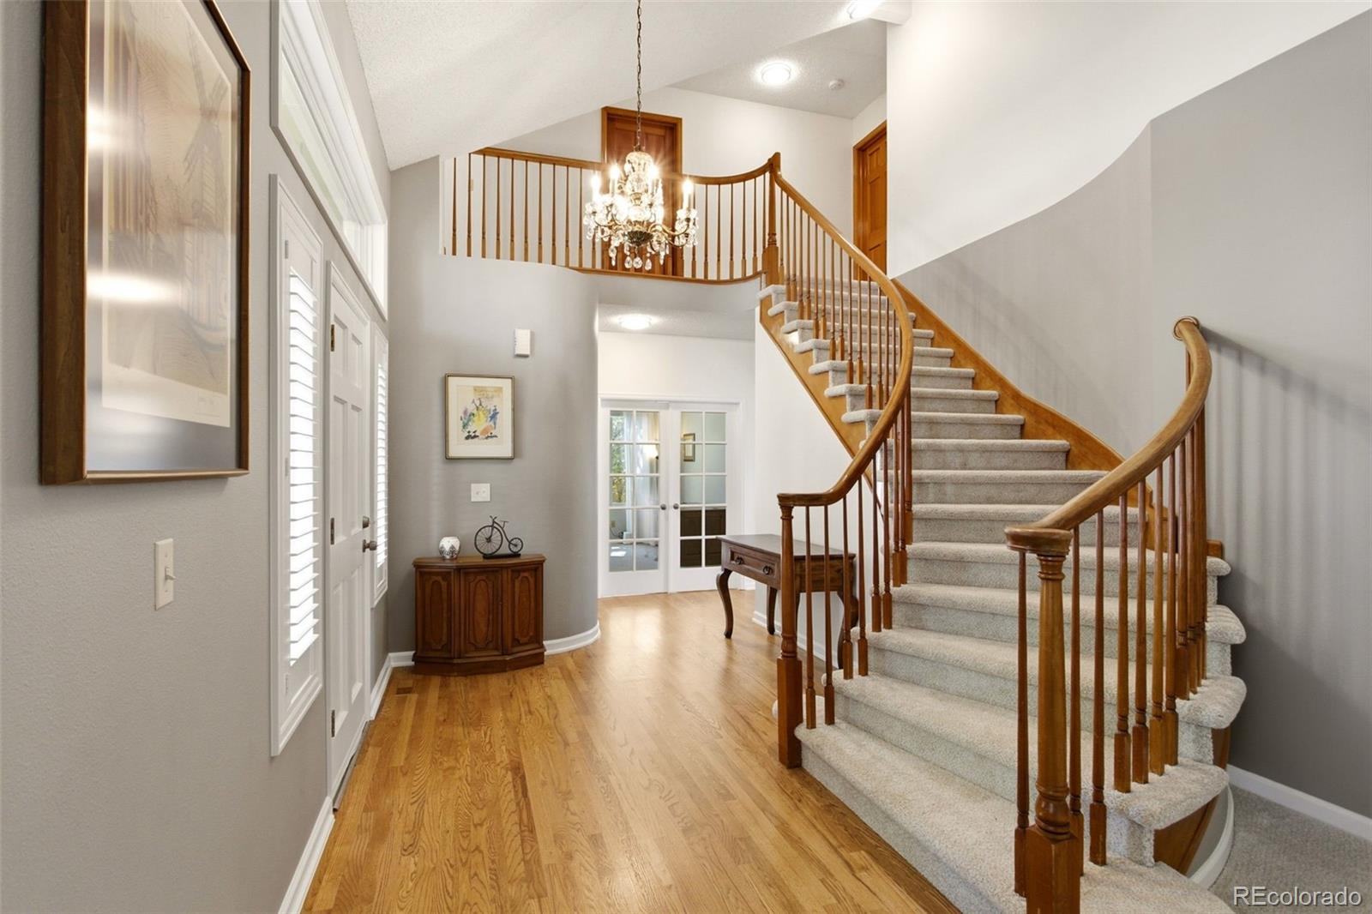
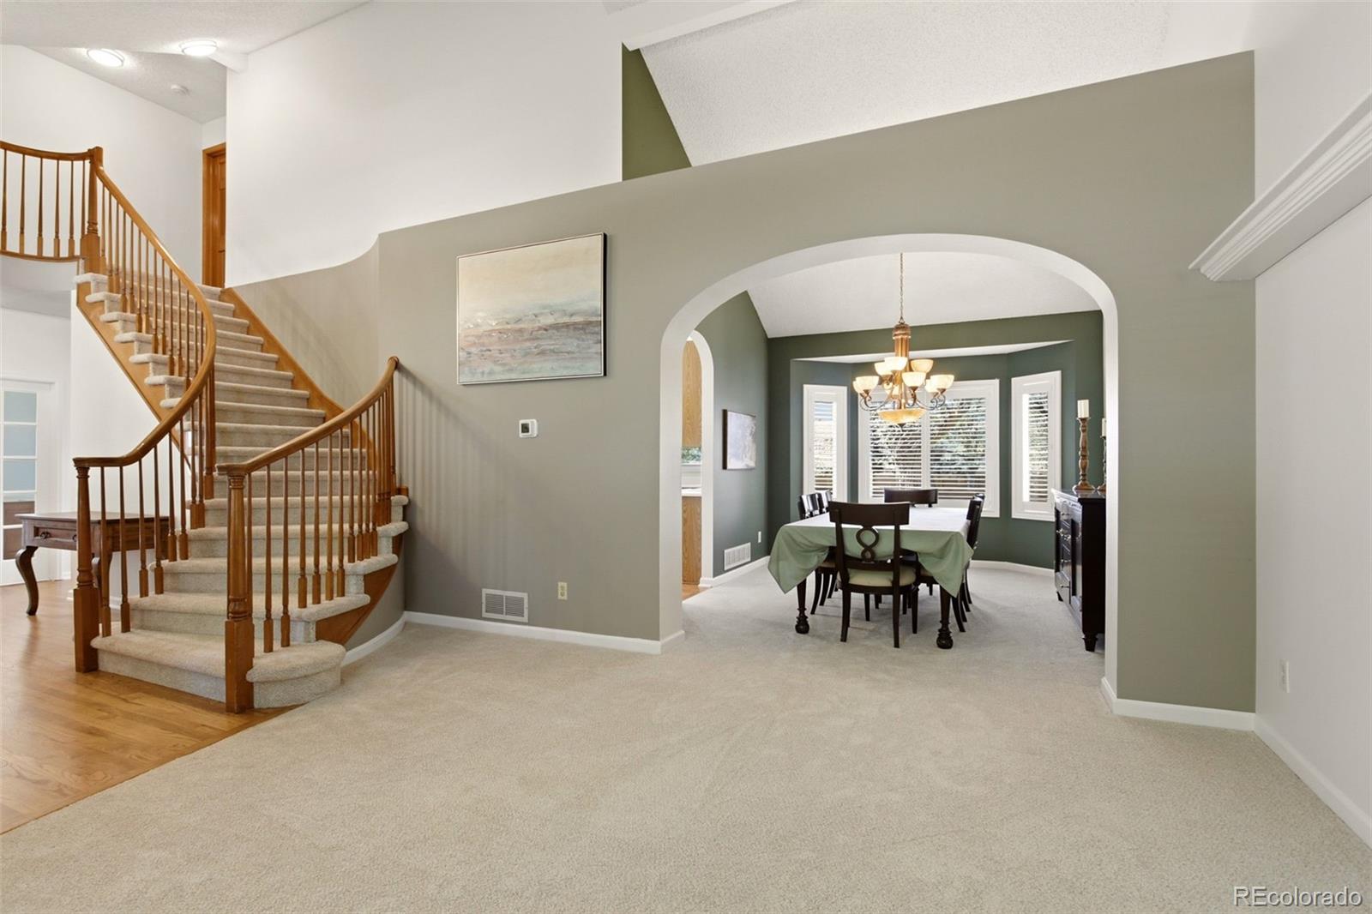
A classic 1990 Richmond in The Meadows offering five bedrooms, four baths, and a finished basement that adds a true fifth living area—ideal for multigenerational living, teens, guests, or a dedicated recreation zone. The main-floor office supports today’s work-from-home lifestyle or functions as an optional sixth bedroom with an adjacent 3/4 bath, and the 3-car garage provides the storage and flexibility buyers expect in this price range. The 0.20-acre lot is flat, usable, and easy to enjoy. Major systems are already handled with newer roof, windows, and mechanicals, reducing near-term maintenance concerns. Inside, the kitchen is truly the heart of the home—generous in size, lined with excellent cabinet storage, a center island, and finished with new quartz countertops and hardwood floors. Perfectly centered between the family room and the backyard, it keeps everyone connected whether you’re cooking, relaxing, or hosting. The large primary and basement baths remain buyer-friendly projects with clear upside, giving the next owner a chance to add their own style without taking on a full-home renovation. Lifestyle is the headline here: private pool, tennis/pickleball, clubhouse, and immediate access to Cherry Creek State Park for trails, water, and open space. Commuting is effortless with proximity to DTC, I-225, and E-470, making this location a strong fit for professionals who want convenience without sacrificing neighborhood amenities.

Save
Ask
Tour
Hide
Share
Listing Snapshot
Price 
$719,500
Days On Site 
35 Days
Bedrooms 
5
Inside Area (SqFt) 
3,863 sqft
Total Baths 
4
Full Baths 
2
Partial Baths 
2
Lot Size 
0.2 Acres
Year Built 
1990
MLS® Number 
4555878
Status 
Active
Property Tax 
$5,378
HOA/Condo/Coop Fees 
$72 monthly
Sq Ft Source 
Public Records
Friends & Family
Recent Activity
6 hours agoListing updated with changes from the MLS®
6 days agoPrice changed to $719,500
a month agoStatus changed to Active
a month agoListing first seen on site
General Features
Acres 
0.2
Direction Faces 
Northwest
Foundation 
Concrete PerimeterSlab
Levels 
Two
Parking 
Concrete
Parking Spaces 
3
Property Sub Type 
Single Family Residence
Sewer 
Public Sewer
SqFt Above 
2935
SqFt Below 
928
SqFt Total 
4095
Style 
Traditional
Utilities 
Natural Gas AvailableElectricity ConnectedNatural Gas ConnectedPhone Available
Water Source 
Public
Interior Features
Basement 
FinishedFull
Cooling 
Central Air
Electric 
220 Volts
Heating 
Forced Air
Bathroom Full 
Dimensions - 14Level - UpperDescription - Stall shower, sep soaking tub
Bathroom Three Quarter 
Dimensions - 10 x 5Level - Basement
Bedroom 
Dimensions - 20 x 13Level - Upper
Dining Room 
Dimensions - 14 x 11Level - MainDescription - Vaulted ceiling, bay window
Family Room 
Dimensions - 15 x 15Level - MainDescription - Book shelves, rustice brick fpl with mantle and hearth
Great Room 
Dimensions - 20 x 15Level - BasementDescription - Area 1
Kitchen 
Dimensions - 15 x 15Level - MainDescription - hdwd flrs, 42'' cabinets, quartz counters, island, pantry
Laundry 
Dimensions - 6 x 8Level - MainDescription - 220v, cabinetry, cabinet and hanging storage
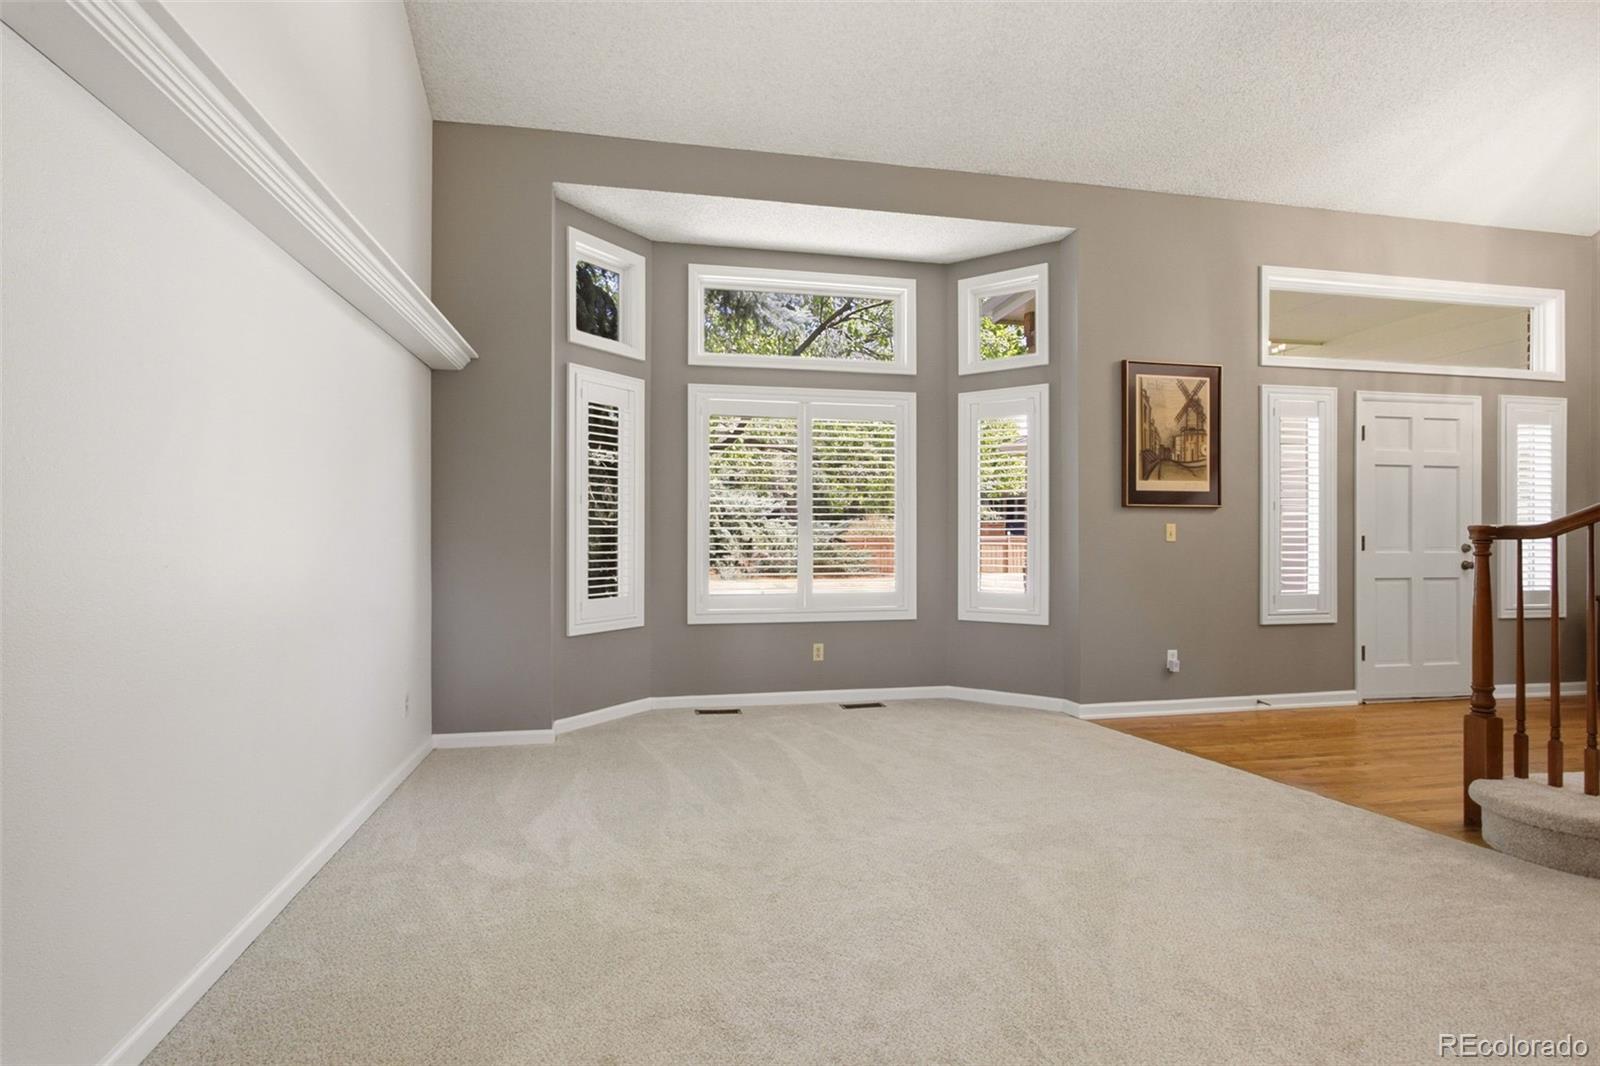
Living Room 
Dimensions - 14 x 14Level - MainDescription - vaulted ceiling, bay window
Office 
Dimensions - 11 x 14Level - MainDescription - office / possible main flr bdrm
Save
Ask
Tour
Hide
Share
Exterior Features
Construction Details 
BrickWood Siding
Fencing 
FencedFull
Lot Features 
Level
Patio And Porch 
Patio
Roof 
Composition
Community Features
Association Amenities 
ClubhouseParkPlaygroundPond SeasonalPoolTennis Court(s)
Association Fee 
$72.0
Association Fee Frequency 
Monthly
School District 
Cherry Creek 5
Financing Terms Available 
CashConventionalFHA
Roads 
Paved
Schools
School District
Cherry Creek 5
Elementary School
Indian Ridge
Middle School
Laredo
High School
Smoky Hill
Listing courtesy of Avenues derek@avenues-re.com


The content relating to real estate for sale in this Web site comes in part from the Internet Data eXchange ("IDX") program of METROLIST, INC., DBA RECOLORADO real estate listings held by brokers other than Avenues are marked with the IDX Logo. This information is being provided for the consumers' personal, non-commercial use and may not be used for any other purpose. All information subject to change and should be independently verified.

Neighborhood & Commute
Source: Walkscore
Disclosure: Community information and market data powered by Constellation Data Labs. Information is deemed reliable but not guaranteed.
Save
Ask
Tour
Hide
Share