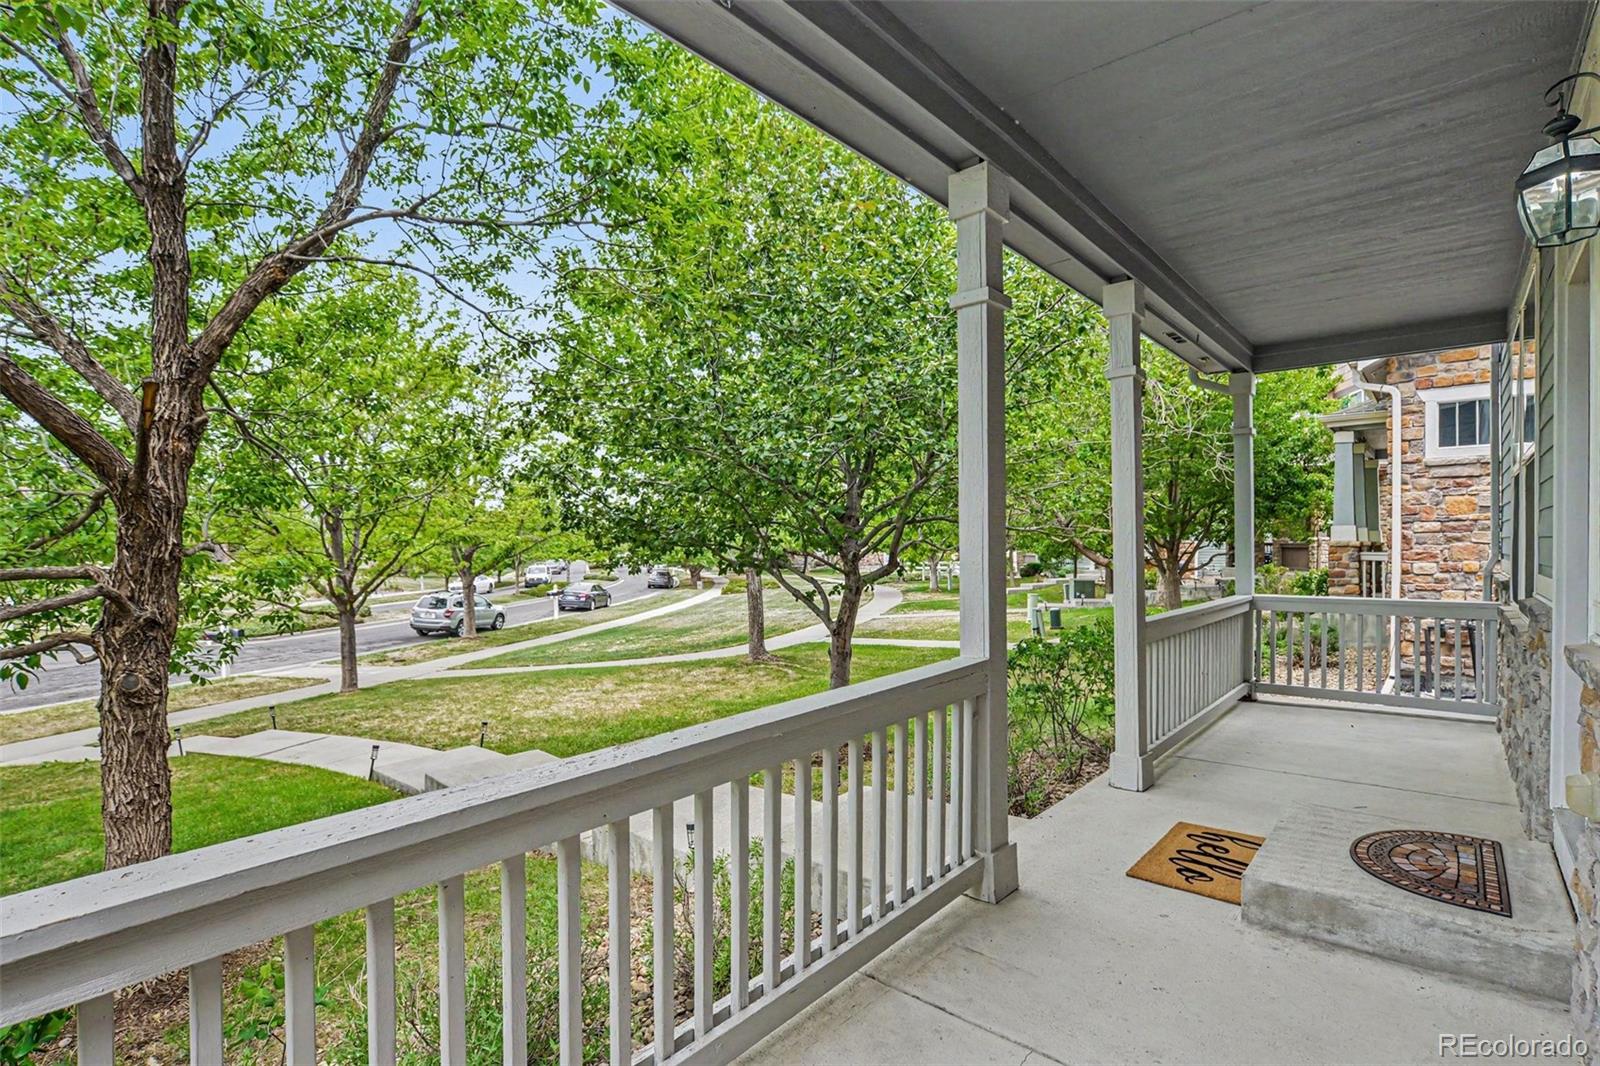
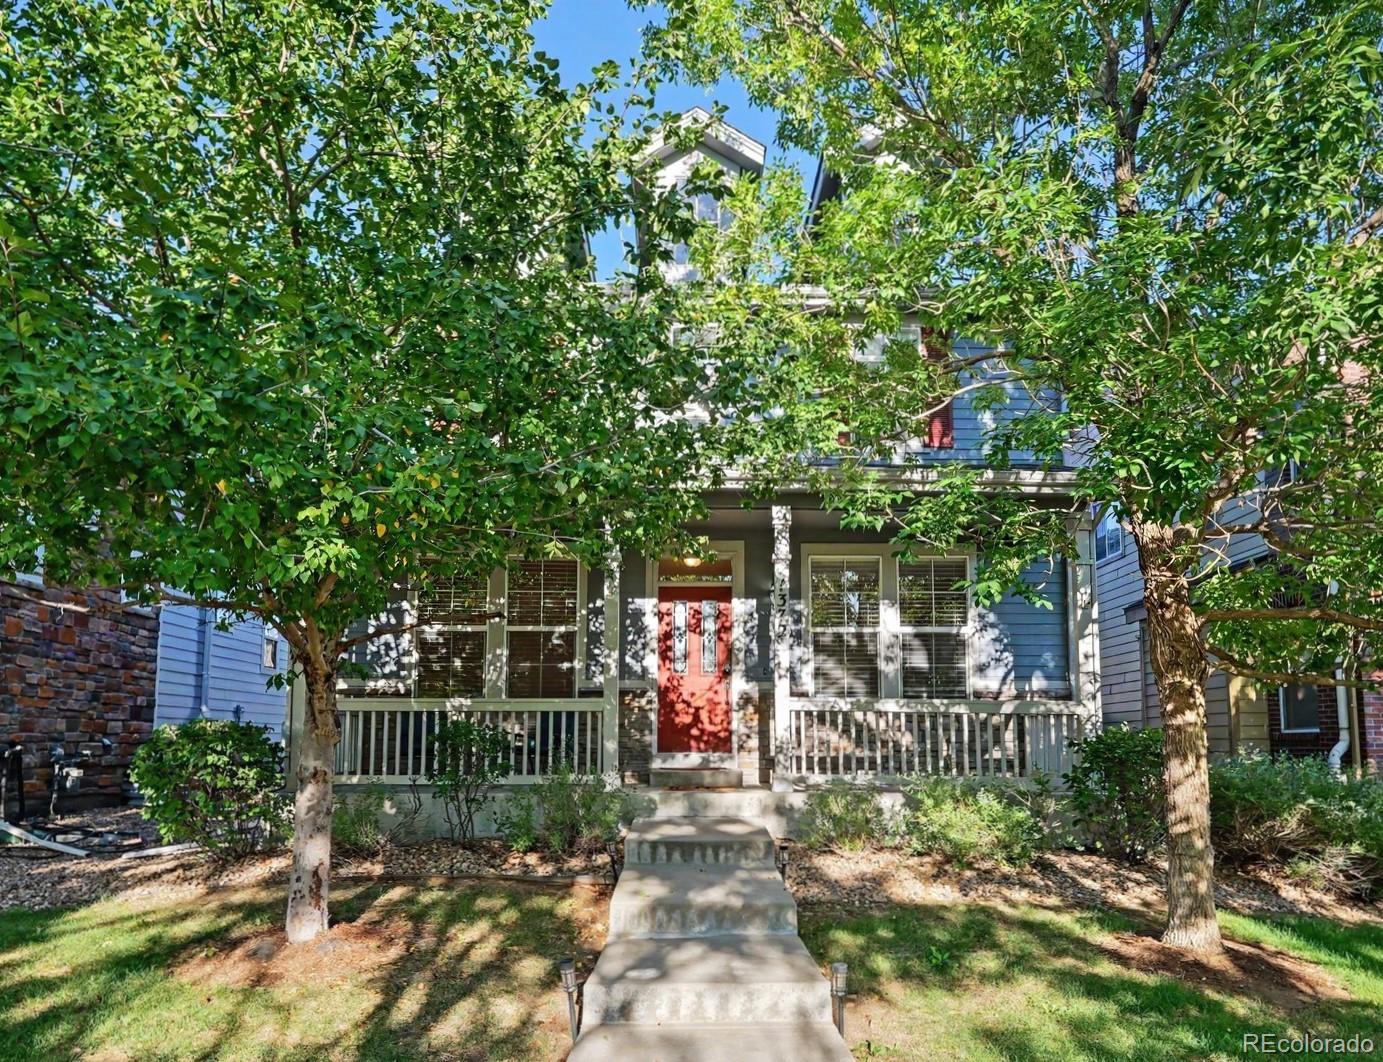
NEW PRICE, NEW OPPORTUNITY! The staging may be gone, but this home still shines. With nearly 4,000 square feet of space and a low-maintenance lifestyle in Murphy Creek's Parkways section, this move-in ready home deserves a fresh look. Front yard maintenance and snow removal are handled year-round, leaving more time to enjoy everything the community has to offer.
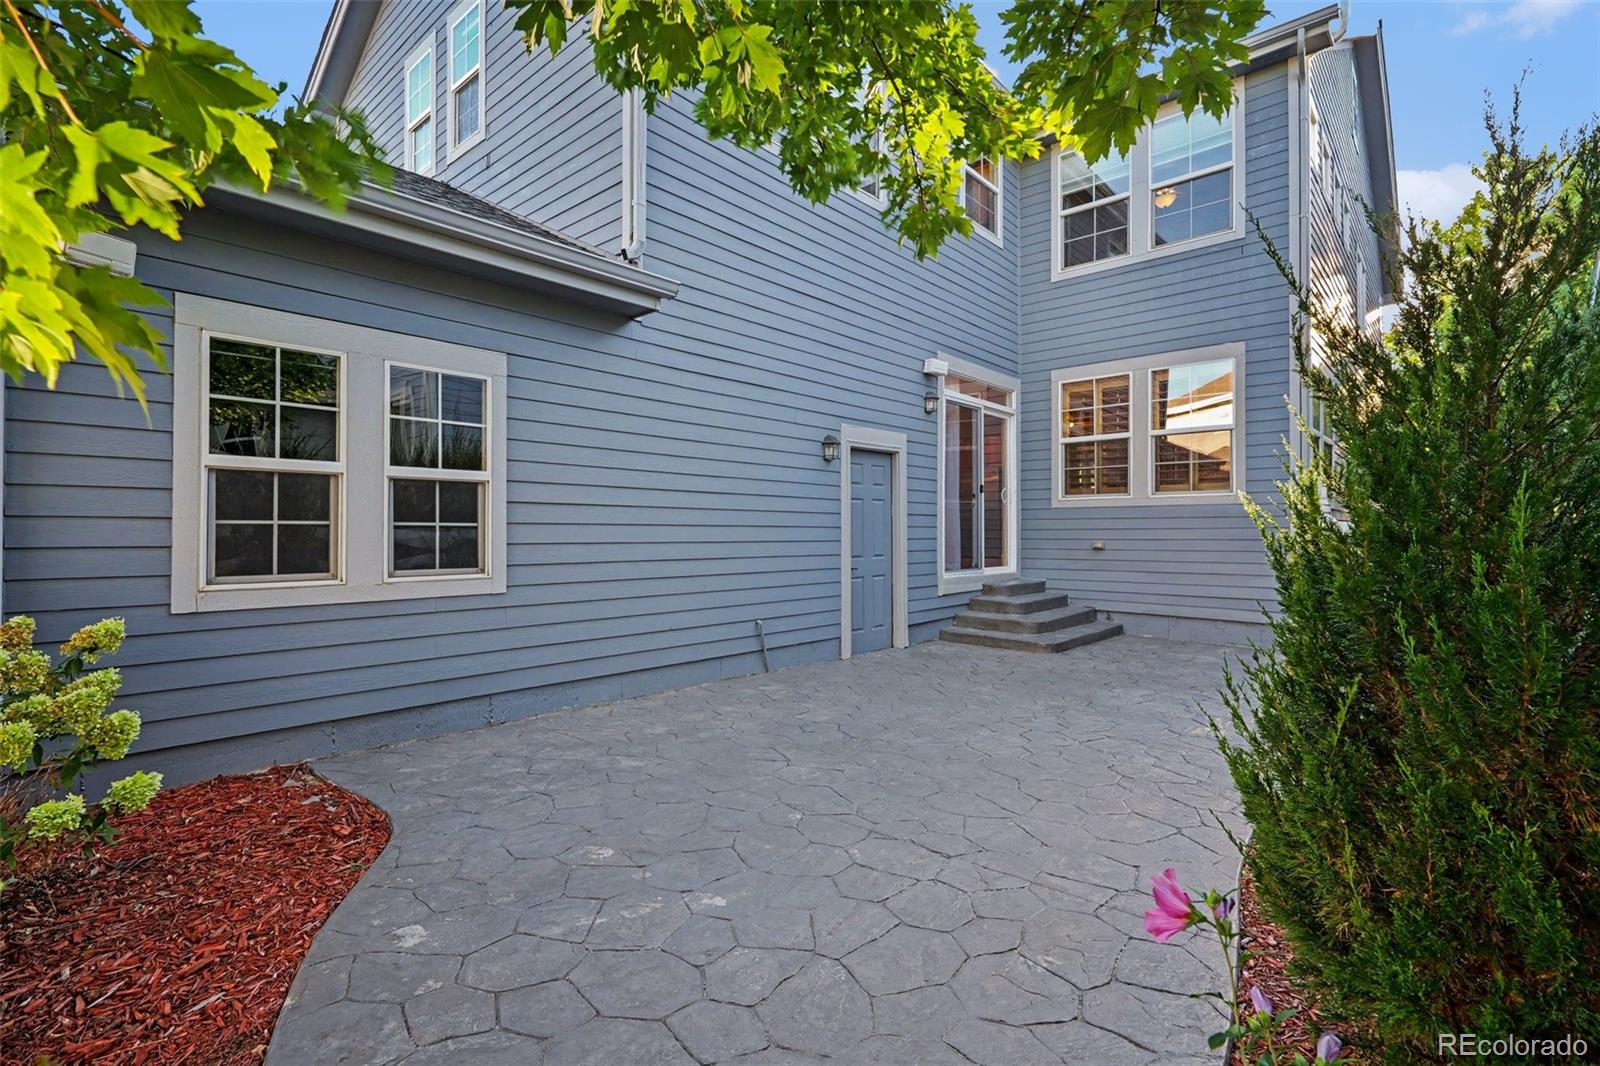
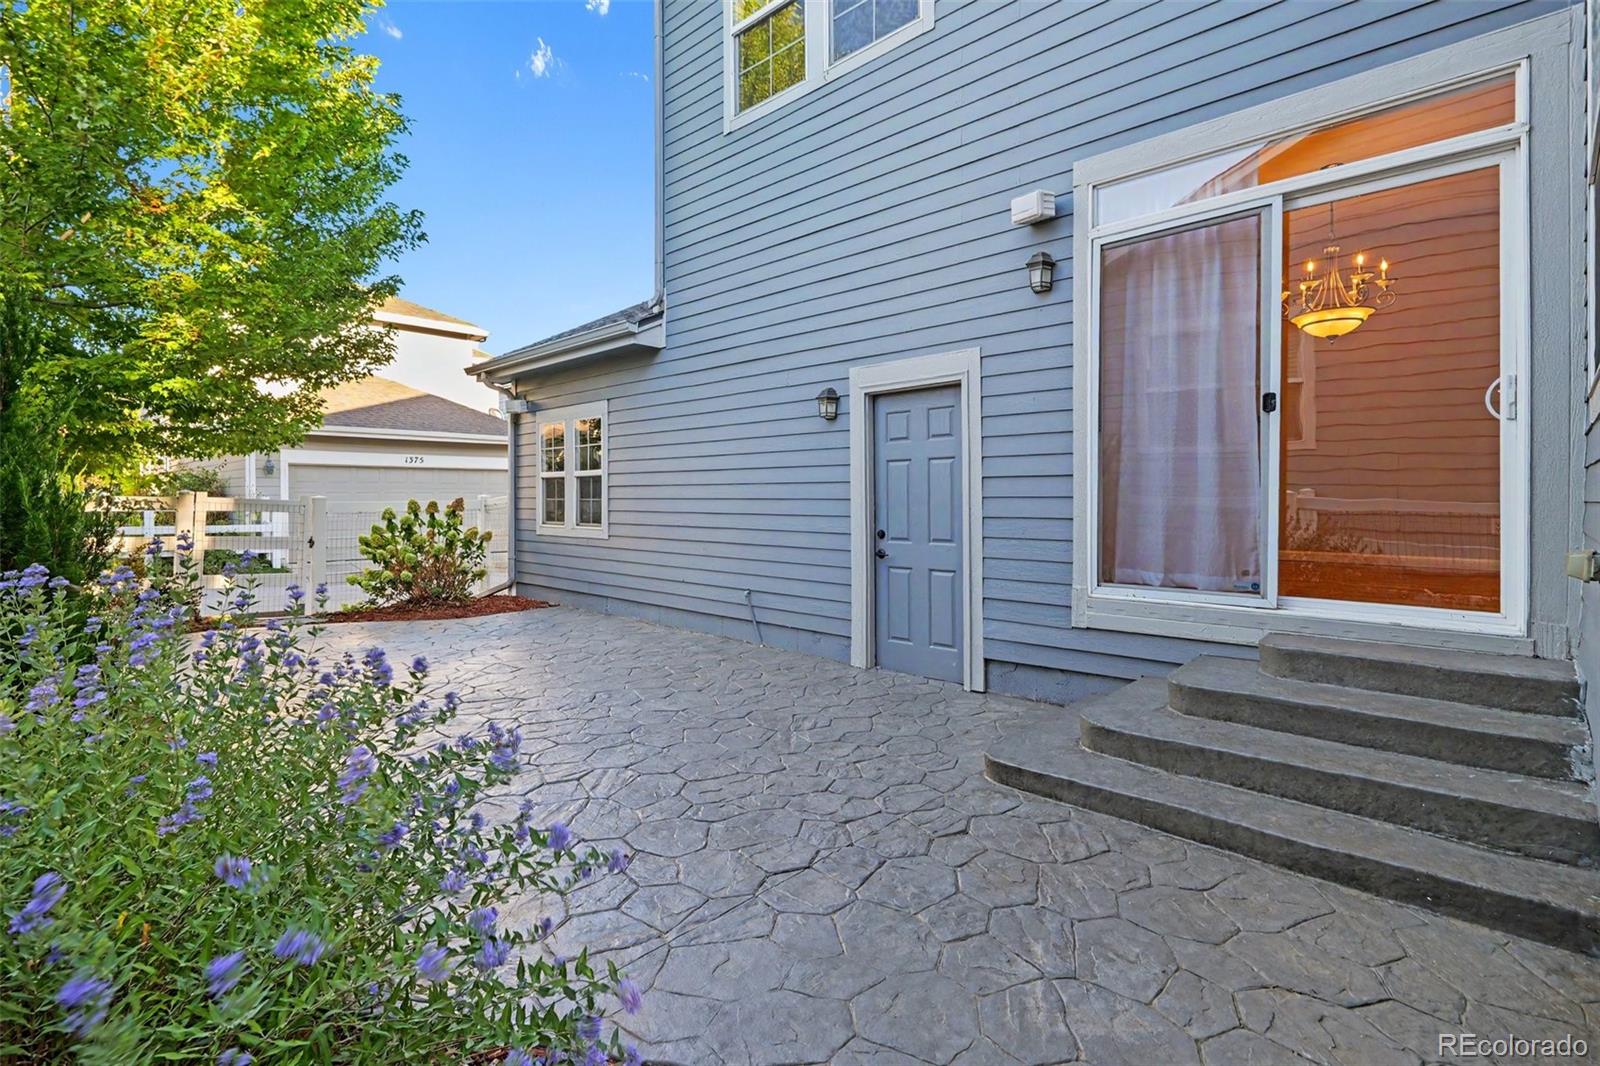
Inside, a bright foyer opens to flexible living and dining spaces plus a private main-floor office/guest room. The heart of the home brings together an open family room and kitchen with a center island, butler's pantry, and sliding doors to a brand-new stamped concrete patio.
Upstairs, the oversized primary suite offers something truly unique: a 5-piece bath, walk-in closet, wet bar with mini-fridge, and an attached bonus room ready for a nursery, gym, second office, dressing room, or quiet retreat. Three additional bedrooms share a full bath.
Need even more space? The large unfinished basement features 4 egress windows and plumbing rough-ins, creating plenty of possibilities for future expansion. A brand-new roof and paid-off solar panels add even more value.
Murphy Creek brings the lifestyle with easy access to a public golf course, pool, clubhouse, tavern, tennis and pickleball courts, community garden, and neighborhood K-8 school. DIA, Buckley Space Force Base, and Southlands Mall are also within an easy drive.
If you've overlooked this one before, now is the time to take another peek. Schedule a private showing or come by our public open house and experience the space in person.
Save
Ask
Tour
Hide
Share
Listing Snapshot
Price
$574,500
Days On Site
129 Days
Bedrooms
4
Inside Area (SqFt)
2,672 sqft
Total Baths
3
Full Baths
2
Partial Baths
1
Lot Size
0.11 Acres
Year Built
2006
MLS® Number
4545779
Status
Active
Property Tax
$5,818
HOA/Condo/Coop Fees
$90 monthly
Sq Ft Source
Public Records
Friends & Family
React
Invite
Recent Activity
2 days ago
Listing updated with changes from the MLS®
2 weeks ago
Price changed to $574,500
4 months ago
Status changed to Active
4 months ago
Listing first seen on site
General Features
Acres
0.11
Attached Garage
Yes
Foundation
Slab
Garage
Yes
Garage Spaces
2
Green Energy Efficient
Roof
Home Warranty
Yes
Levels
Two
Parking
LightedAttached
Parking Spaces
2
Pets
Cats OKDogs OKYes
Property Condition
Updated/Remodeled
Property Sub Type
Single Family Residence
Security
Carbon Monoxide Detector(s)Smoke Detector(s)
Sewer
Public Sewer
SqFt Above
2672
SqFt Total
3912
Style
Traditional
Utilities
Natural Gas AvailableCable AvailableElectricity ConnectedNatural Gas ConnectedPhone Available
Water Source
Public
Interior Features
Appliances
OvenBar FridgeDishwasherDisposalDryerGas Water HeaterMicrowaveRangeRefrigeratorSelf Cleaning OvenWasher
Basement
Sump PumpBath/StubbedDaylightFullUnfinished
Cooling
Ceiling Fan(s)Central Air
Electric
220 Volts
Flooring
CarpetConcreteTileWood
Furnished
Unfurnished
Heating
Forced Air
Interior
Breakfast BarCeiling Fan(s)Entrance FoyerGranite CountersHigh CeilingsHigh Speed InternetKitchen IslandOpen FloorplanPantrySound SystemStone CountersTile CountersWalk-In Closet(s)Wet BarWired for Data
Laundry Features
In Unit
Window Features
Skylight(s)Window Coverings
Bathroom Full
Dimensions - 11.11 x 11.2Level - UpperDescription - 5-piece, large tub with jets, and double vanity.
Bathroom Half
Dimensions - 7.3 x 2.11Level - MainDescription - Powder room on the main level.
Bedroom
Dimensions - 12.5 x 10.7Level - UpperDescription - Walk-in closet.
Bonus Room
Dimensions - 12.4 x 9.2Level - UpperDescription - Additional room inside the primary bedroom.
Dining Room
Dimensions - 10.1 x 7.1Level - MainDescription - Great space for a larger dining table or a china cabinet.
Family Room
Dimensions - 17.4 x 16.1Level - MainDescription - Large open concept area. Great for gathering and entertaining.
Great Room
Dimensions - 42.1 x 28.2Level - BasementDescription - Unfinished full basement with four egress windows.
Kitchen
Dimensions - 12 x 15.1Level - MainDescription - Incredible storage capacity and countertop room with butler's pantry.
Laundry
Dimensions - 7.11 x 7.6Level - MainDescription - Overhead storage with hanging rack.
Living Room
Dimensions - 11.7 x 11.3Level - MainDescription - Additional living space. Use as a formal dining room or hobby/play nook.
Office
Dimensions - 12.8 x 10.7Level - MainDescription - Use as office space or guest bedroom. No built-in closet.
Save
Ask
Tour
Hide
Share
Exterior Features
Construction Details
ConcreteFrameWood Siding
Exterior
Private Yard
Fencing
FencedFull
Lot Features
LandscapedLevelSprinklers In FrontSprinklers In Rear
Patio And Porch
CoveredDeckFront PorchPatio
Roof
Composition
Windows/Doors
Skylight(s)Window Coverings
Community Features
Association Amenities
ClubhouseParkPlaygroundPoolTennis Court(s)
Association Fee
$60.0
Association Fee Frequency
Monthly
Additional Association Fee
$30.0
Additional Association Fee Frequency
Monthly
School District
Adams-Arapahoe 28J
Financing Terms Available
1031 ExchangeCashConventionalFHAVA Loan
Roads
Alley PavedPaved
Schools
School District
Adams-Arapahoe 28J
Elementary School
Murphy Creek K-8
Middle School
Murphy Creek K-8
High School
Vista Peak
Listing courtesy of Real Broker, LLC DBA Real yuliya@sparkandstonehomes.com
The content relating to real estate for sale in this Web site comes in part from the Internet Data eXchange ("IDX") program of METROLIST, INC., DBA RECOLORADO real estate listings held by brokers other than Real Broker, LLC DBA Real are marked with the IDX Logo. This information is being provided for the consumers' personal, non-commercial use and may not be used for any other purpose. All information subject to change and should be independently verified.
Neighborhood & Commute
Source: Walkscore
Disclosure: Community information and market data powered by Constellation Data Labs. Information is deemed reliable but not guaranteed.

 Ready to Make Your Move?