Ready to Make Your Move?
Text or Call David and Tom
720-408-7409


Save
Ask
Tour
Hide
Share
$624,950
1 Day On Site

3201 Bruce Randolph Avenue
Denver, CO 80205

For Sale|Single Family Residence|Active
2
Beds
2
Total Baths
1
Full Bath
1
Partial Bath
1,288
SqFt
$485
/SqFt
1896
Built
Subdivision:
Clayton
County:
Denver
Call Now: 720.408.7409
Is this the listing for you? We can help make it yours.
720.408.7409
Upcoming Open Houses
Sun, Sep 27, 11:00 AM - 2:00 PM
3201 Bruce Randolph Avenue3201 Bruce Randolph Avenue3201 Bruce Randolph Avenue3201 Bruce Randolph Avenue
Save
Ask
Tour
Hide
Share

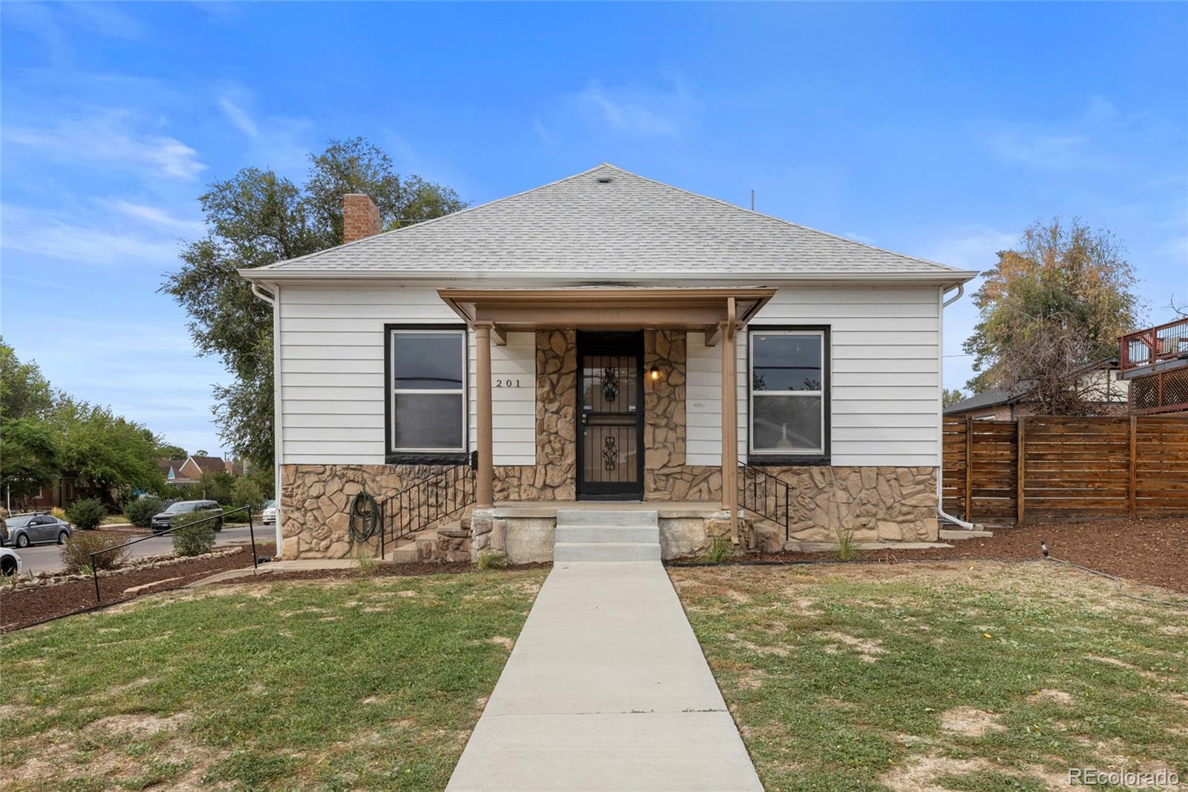
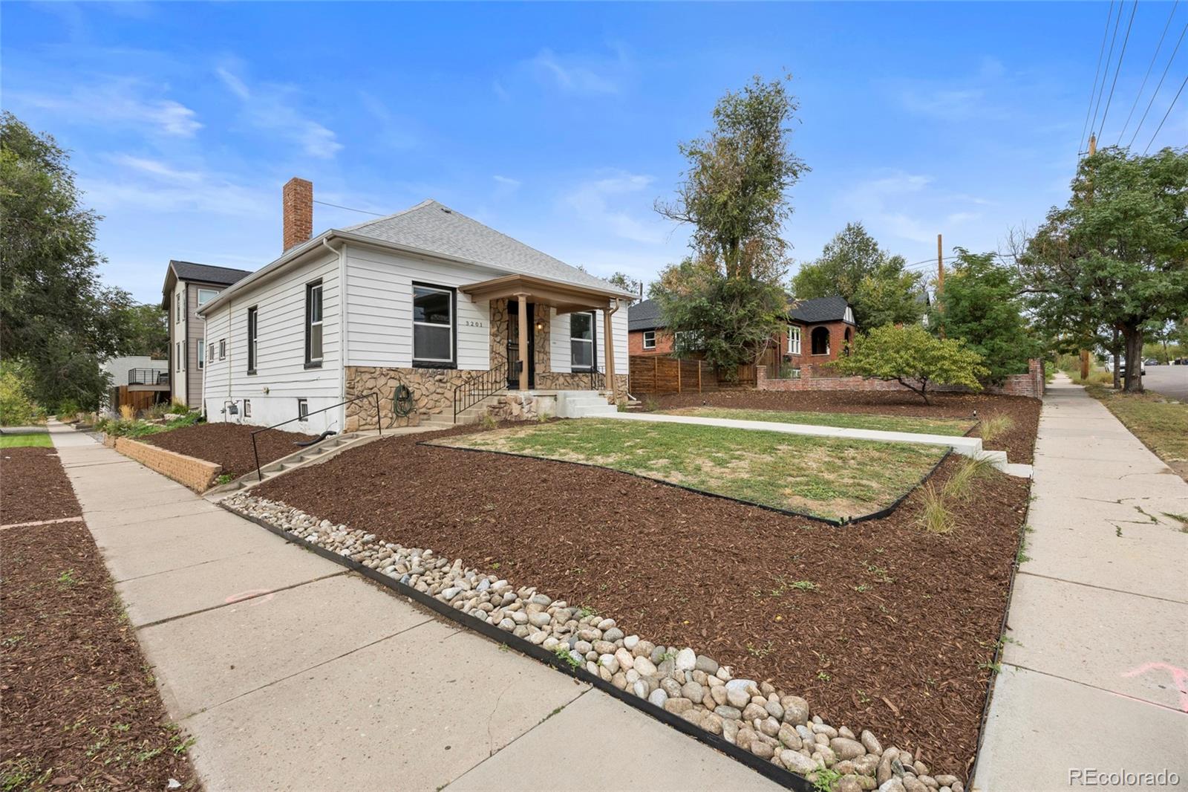
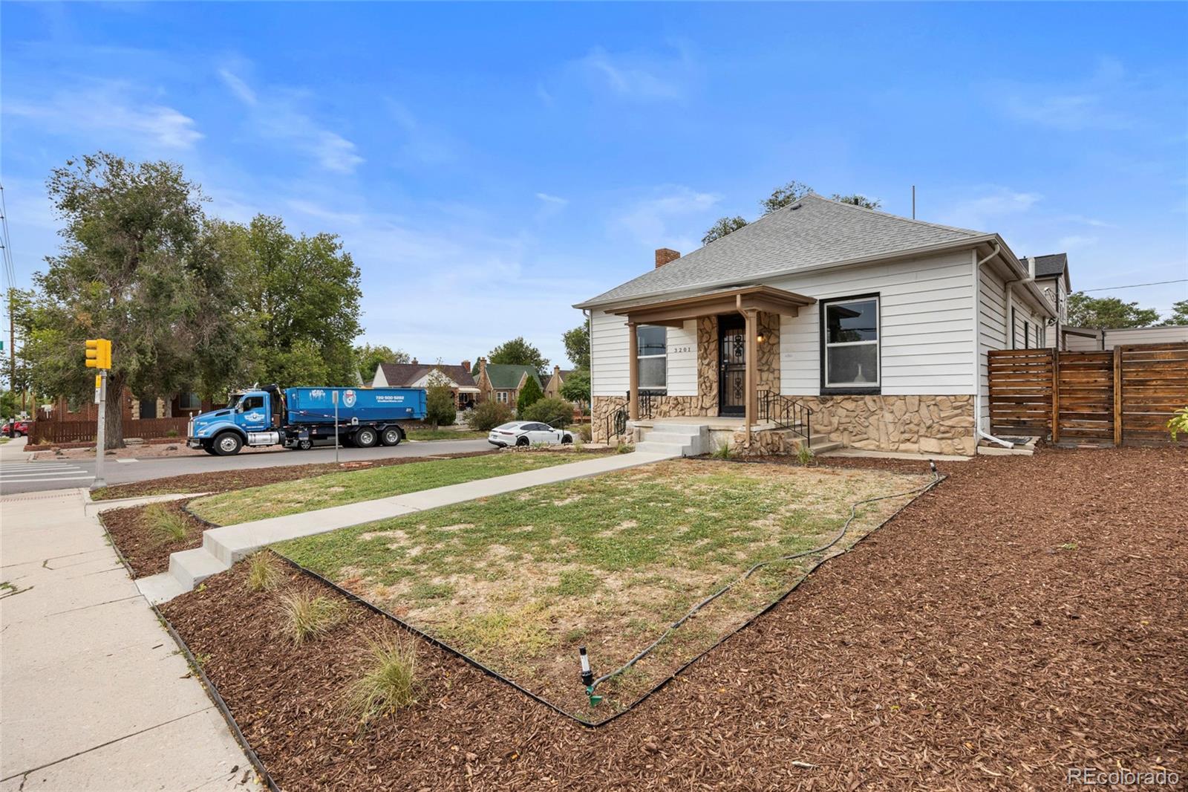
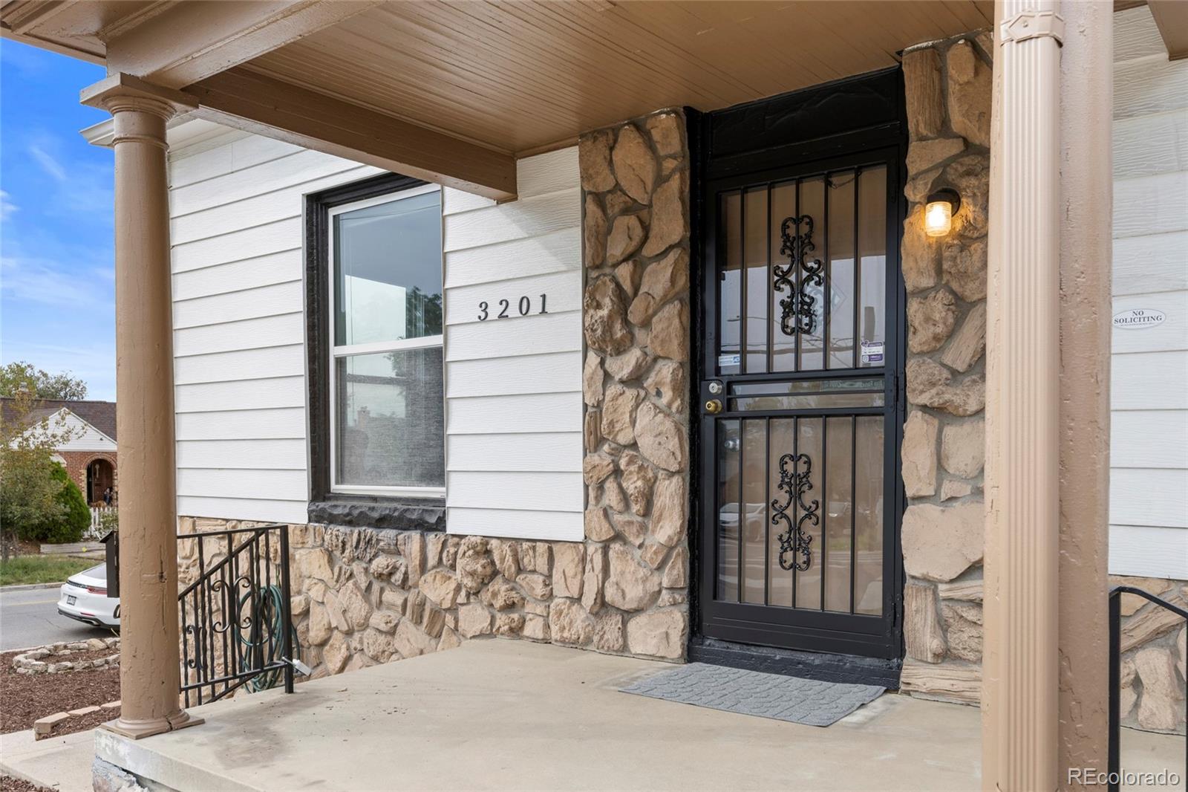
Welcome to this charming 2-bedroom, 2-bath home in the desirable Clayton neighborhood, where old-world character meets modern comfort. Beautiful hardwood floors, high ceilings, and timeless architectural details create a warm and inviting atmosphere, while the updated kitchen and bathrooms offer contemporary style and convenience. Wonderful Primary Suite with updated 3/4 bath and generous sized secondary bedroom equipped with a Murphy Bed that will require a mattress! Fresh interior paint enhances the home’s bright, welcoming feel, and a versatile bonus room provides the perfect space for a home office, playroom, or flex area. Step outside to enjoy the quaint front porch, fresh landscaping, and expansive fenced yard with patio—ideal for entertaining, gardening, or relaxing outdoors. Full of character and thoughtfully updated, this home offers the perfect blend of charm and modern living in a wonderful neighborhood setting. Close to neighborhood coffee shop and more!

Save
Ask
Tour
Hide
Share
Listing Snapshot
Price 
$624,950
Days On Site 
1 Day
Bedrooms 
2
Inside Area (SqFt) 
1,288 sqft
Total Baths 
2
Full Baths 
1
Partial Baths 
1
Lot Size 
0.14 Acres
Year Built 
1896
MLS® Number 
4535338
Status 
Active
Property Tax 
$2,891.72
HOA/Condo/Coop Fees 
N/A
Sq Ft Source 
Public Records
Friends & Family
Recent Activity
yesterdayListing updated with changes from the MLS®
yesterdayListing first seen on site
General Features
Acres 
0.14
Direction Faces 
Northwest
Levels 
One
Parking Spaces 
2
Property Condition 
Updated/Remodeled
Property Sub Type 
Single Family Residence
Security 
Carbon Monoxide Detector(s)Smoke Detector(s)
Sewer 
Public Sewer
SqFt Above 
1288
SqFt Total 
1693
Utilities 
Natural Gas AvailableElectricity ConnectedNatural Gas Connected
Water Source 
Public
Interior Features
Appliances 
DishwasherDisposalDryerOvenRefrigeratorWasher
Basement 
Partial
Cooling 
Ceiling Fan(s)
Flooring 
TileWood
Heating 
Forced AirNatural Gas
Interior 
Ceiling Fan(s)High CeilingsKitchen IslandOpen FloorplanPantry
Main Level Bedrooms 
2
Bathroom Full 
Level - MainDescription - Beautifully updated, 3/4 Primary bath
Bathroom Three Quarter 
Level - MainDescription - Access from the Secondary Bedroom or Hall
Bedroom 
Level - MainDescription - Generous Sized Secondary Bedroom with Murphy Bed
Bonus Room 
Level - MainDescription - Work From Home, Perfect Office or Flex Space
Dining Room 
Level - Main
Family Room 
Level - Main
Kitchen 
Level - MainDescription - Updated, Butcher Block Counters, Open Shelving plus large pantry
Save
Ask
Tour
Hide
Share
Exterior Features
Construction Details 
FrameStoneVinyl Siding
Exterior 
Private Yard
Fencing 
FencedFull
Patio And Porch 
Front PorchPatio
Roof 
Composition
Community Features
School District 
Denver 1
Financing Terms Available 
CashConventionalFHAVA Loan
Roads 
Paved
Schools
School District
Denver 1
Elementary School
Harrington
Middle School
Bruce Randolph
High School
Manual
Listing courtesy of Coldwell Banker Realty 44 dmbird60@gmail.com


The content relating to real estate for sale in this Web site comes in part from the Internet Data eXchange ("IDX") program of METROLIST, INC., DBA RECOLORADO real estate listings held by brokers other than Coldwell Banker Realty 44 are marked with the IDX Logo. This information is being provided for the consumers' personal, non-commercial use and may not be used for any other purpose. All information subject to change and should be independently verified.

Neighborhood & Commute
Source: Walkscore
Disclosure: Community information and market data powered by Constellation Data Labs. Information is deemed reliable but not guaranteed.
Save
Ask
Tour
Hide
Share