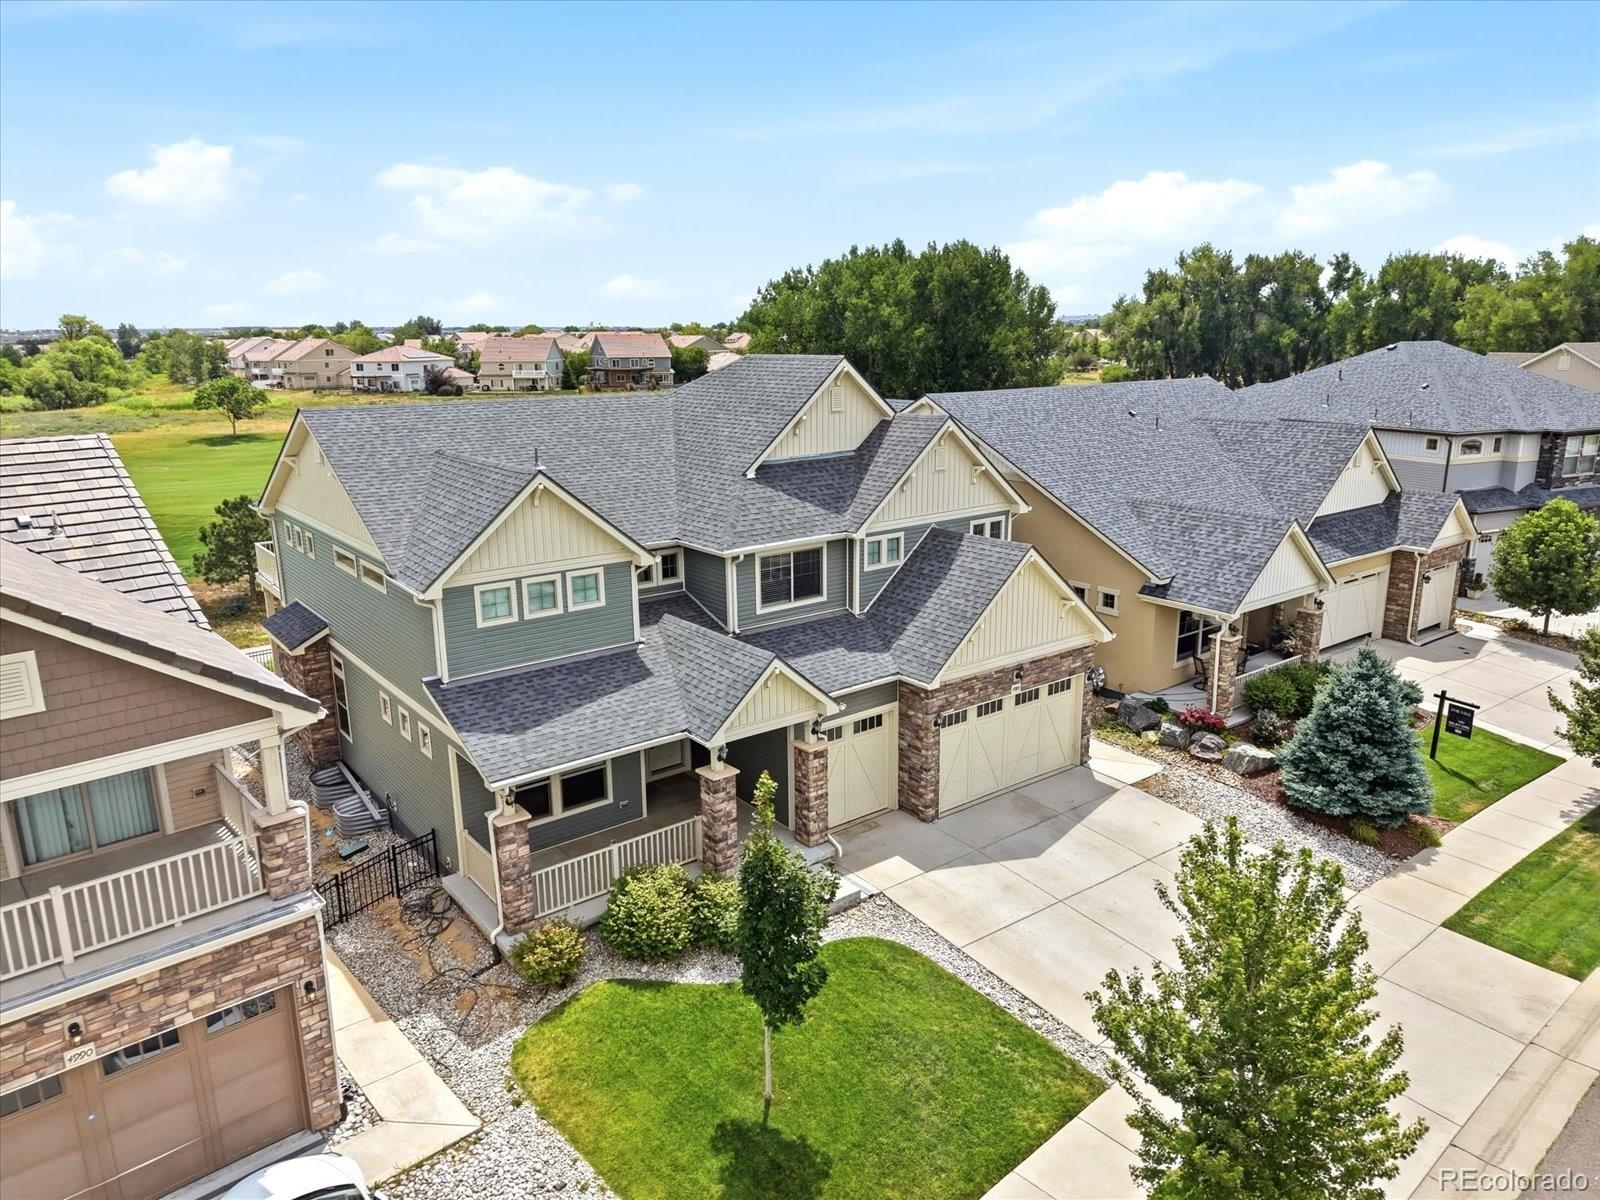
Experience refined luxury in The Enclave, Green Valley Ranch's exclusive gated golf course community. Perfectly positioned on the fairway, this exceptional Oakwood Boulderado offers 4,742 square feet of thoughtfully designed living space with 6 bedrooms, 4 bathrooms, and an attached 3-car garage. Designed for both entertaining and everyday living, the open-concept floor plan is filled with natural light from expansive windows showcasing breathtaking golf course views. A versatile flex room off the entry is ideal as a home office, library, or sitting room. The chef's kitchen is the heart of the home, featuring an oversized waterfall quartz island, abundant cabinetry, generous counter space, a large pantry, and premium finishes throughout. The adjoining dining area opens to the covered patio, creating seamless indoor-outdoor living with picturesque fairway views. The spacious great room offers an inviting atmosphere with oversized windows that bring the outdoors in. Upstairs, the luxurious primary suite is a private retreat featuring its own balcony overlooking the golf course. The spa-inspired ensuite includes dual quartz vanities, a soaking tub, oversized glass shower, and a spacious custom walk-in closet with built-in cabinetry. Three additional bedrooms, a versatile loft, and an upper-level laundry room complete the second floor. The finished basement expands your living space with a large recreation room, two additional bedrooms connected by a Jack-and-Jill bathroom, and abundant storage—ideal for guests, multigenerational living, a home gym, or media room. Living in The Enclave means enjoying gated privacy and resort-style amenities including golf, scenic walking trails, a clubhouse, fitness center, and community pool. Combining a highly sought-after floor plan, luxury finishes, spectacular golf course views, and an exceptional location, this remarkable residence offers a rare opportunity to own one of Green Valley Ranch's premier homes.
Save
Ask
Tour
Hide
Share
Listing Snapshot
Price
$1,150,000
Days On Site
74 Days
Bedrooms
6
Inside Area (SqFt)
4,742 sqft
Total Baths
4
Full Baths
2
Partial Baths
2
Lot Size
0.16 Acres
Year Built
2019
MLS® Number
4526826
Status
Active
Property Tax
$11,303
HOA/Condo/Coop Fees
N/A
Sq Ft Source
Public Records
Friends & Family
React
Comment
Invite
No Comments Yet
Did you know? You can invite friends and family to your search. They can join your search, rate and discuss listings with you.
Dimensions - 9.4 x 8.6Level - UpperDescription - Modern full bathroom with quartz countertops
Bathroom Half
Dimensions - 8.4 x 5.9Level - MainDescription - Modern powder room with quartz countertops and contemporary finishes.
Bathroom Three Quarter
Dimensions - 10.6 x 4.1Level - BasementDescription - Stylish Jack-and-Jill bathroom with modern finishes serving both basement bedrooms.
Bedroom
Dimensions - 14.3 x 10.9Level - BasementDescription - Comfortable bedroom with large closet and adjoining Jack-and-Jill bathroom.
Dining Room
Dimensions - 21.7 x 11.6Level - MainDescription - Spacious dining area with sliding glass doors to the covered patio and golf course backdrop.
Family Room
Dimensions - 42.1 x 25.8Level - BasementDescription - Versatile recreation space ideal for a gym, media room, game room, or additional living area.
Kitchen
Dimensions - 17 x 14.3Level - MainDescription - Designer kitchen featuring waterfall quartz island, abundant cabinetry, walk-in pantry, and golf course views.
Laundry
Dimensions - 9.8 x 6.4Level - UpperDescription - Spacious upper-level laundry room with abundant storage and everyday convenience.
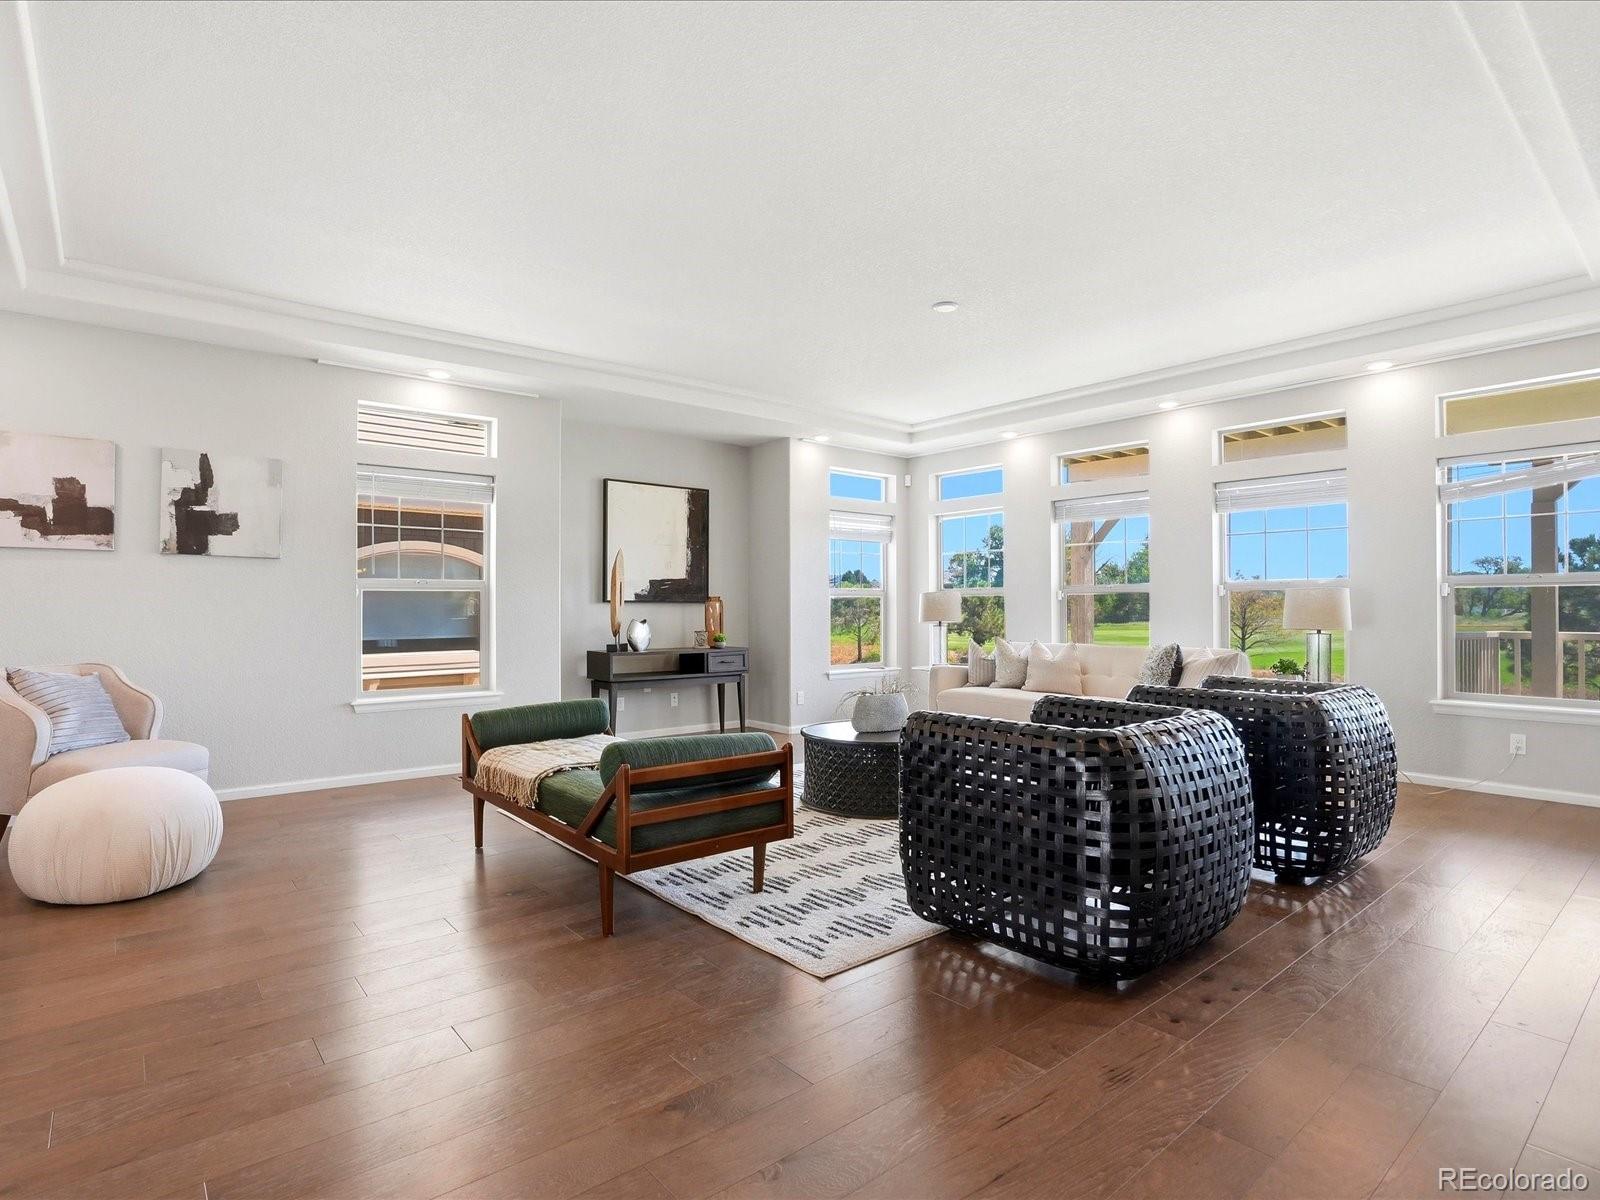
Living Room
Dimensions - 26.1 x 21.11Level - MainDescription - Expansive great room with oversized windows showcasing stunning golf course views.
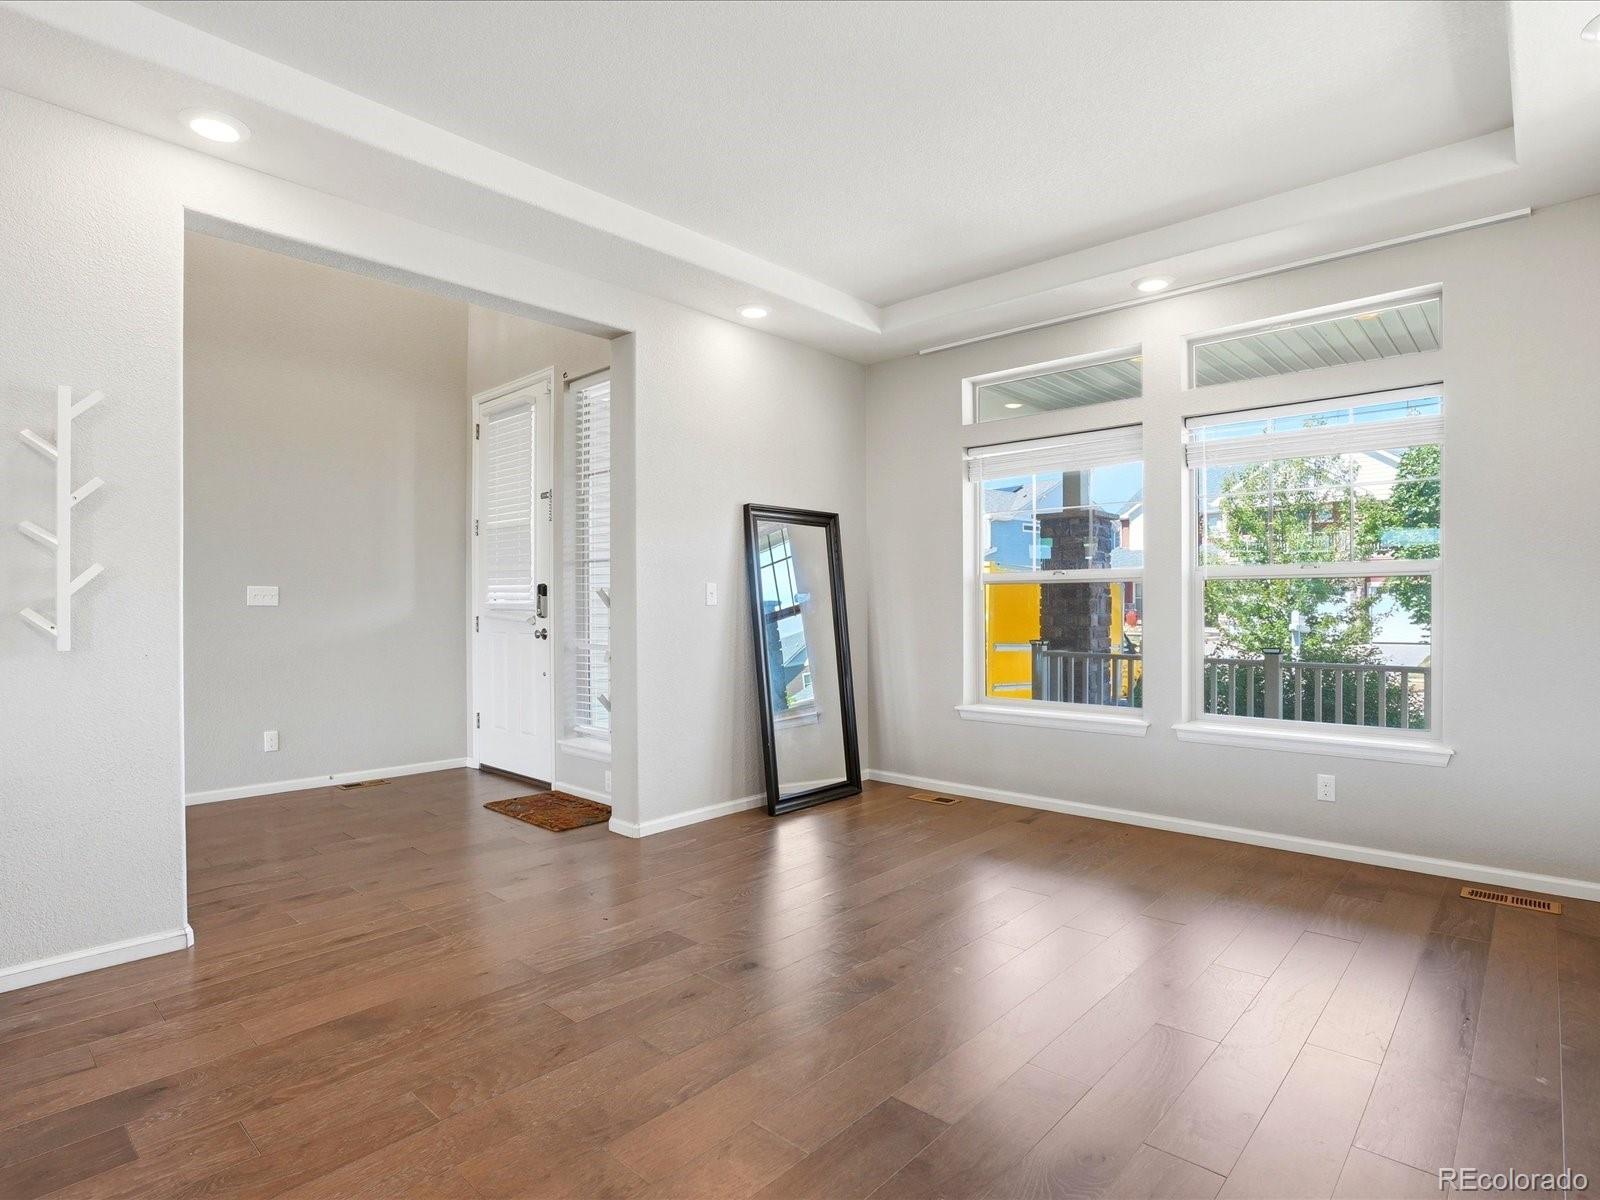
Office
Dimensions - 12.2 x 15.5Level - MainDescription - Bright flex space ideal as a home office, sitting room, or secondary living area.
Utility Room
Dimensions - 14.2 x 11.6Level - BasementDescription - Dedicated storage room offering abundant space for seasonal items and organization.
Save
Ask
Tour
Hide
Share
Exterior Features
Construction Details
FrameStoneWood Siding
Exterior
BalconyPrivate Yard
Fencing
FencedFull
Lot Features
LevelOn Golf CourseSprinklers In FrontSprinklers In Rear
Patio And Porch
CoveredFront PorchPatio
Roof
Composition
View
Golf Course
Waterview
Golf Course
Windows/Doors
Double Pane Windows
Community Features
Association Amenities
ClubhouseGolf CoursePoolTrail(s)
School District
Denver 1
Financing Terms Available
CashConventionalFHAVA Loan
Schools
School District
Denver 1
Elementary School
Waller
Middle School
DSST: Green Valley Ranch
High School
DSST: Green Valley Ranch
Listing courtesy of Brokers Guild Homes YICETE@GMAIL.COM
The content relating to real estate for sale in this Web site comes in part from the Internet Data eXchange ("IDX") program of METROLIST, INC., DBA RECOLORADO real estate listings held by brokers other than Brokers Guild Homes are marked with the IDX Logo. This information is being provided for the consumers' personal, non-commercial use and may not be used for any other purpose. All information subject to change and should be independently verified.
Neighborhood & Commute
Source: Walkscore
Disclosure: Community information and market data powered by Constellation Data Labs. Information is deemed reliable but not guaranteed.

 Ready to Make Your Move?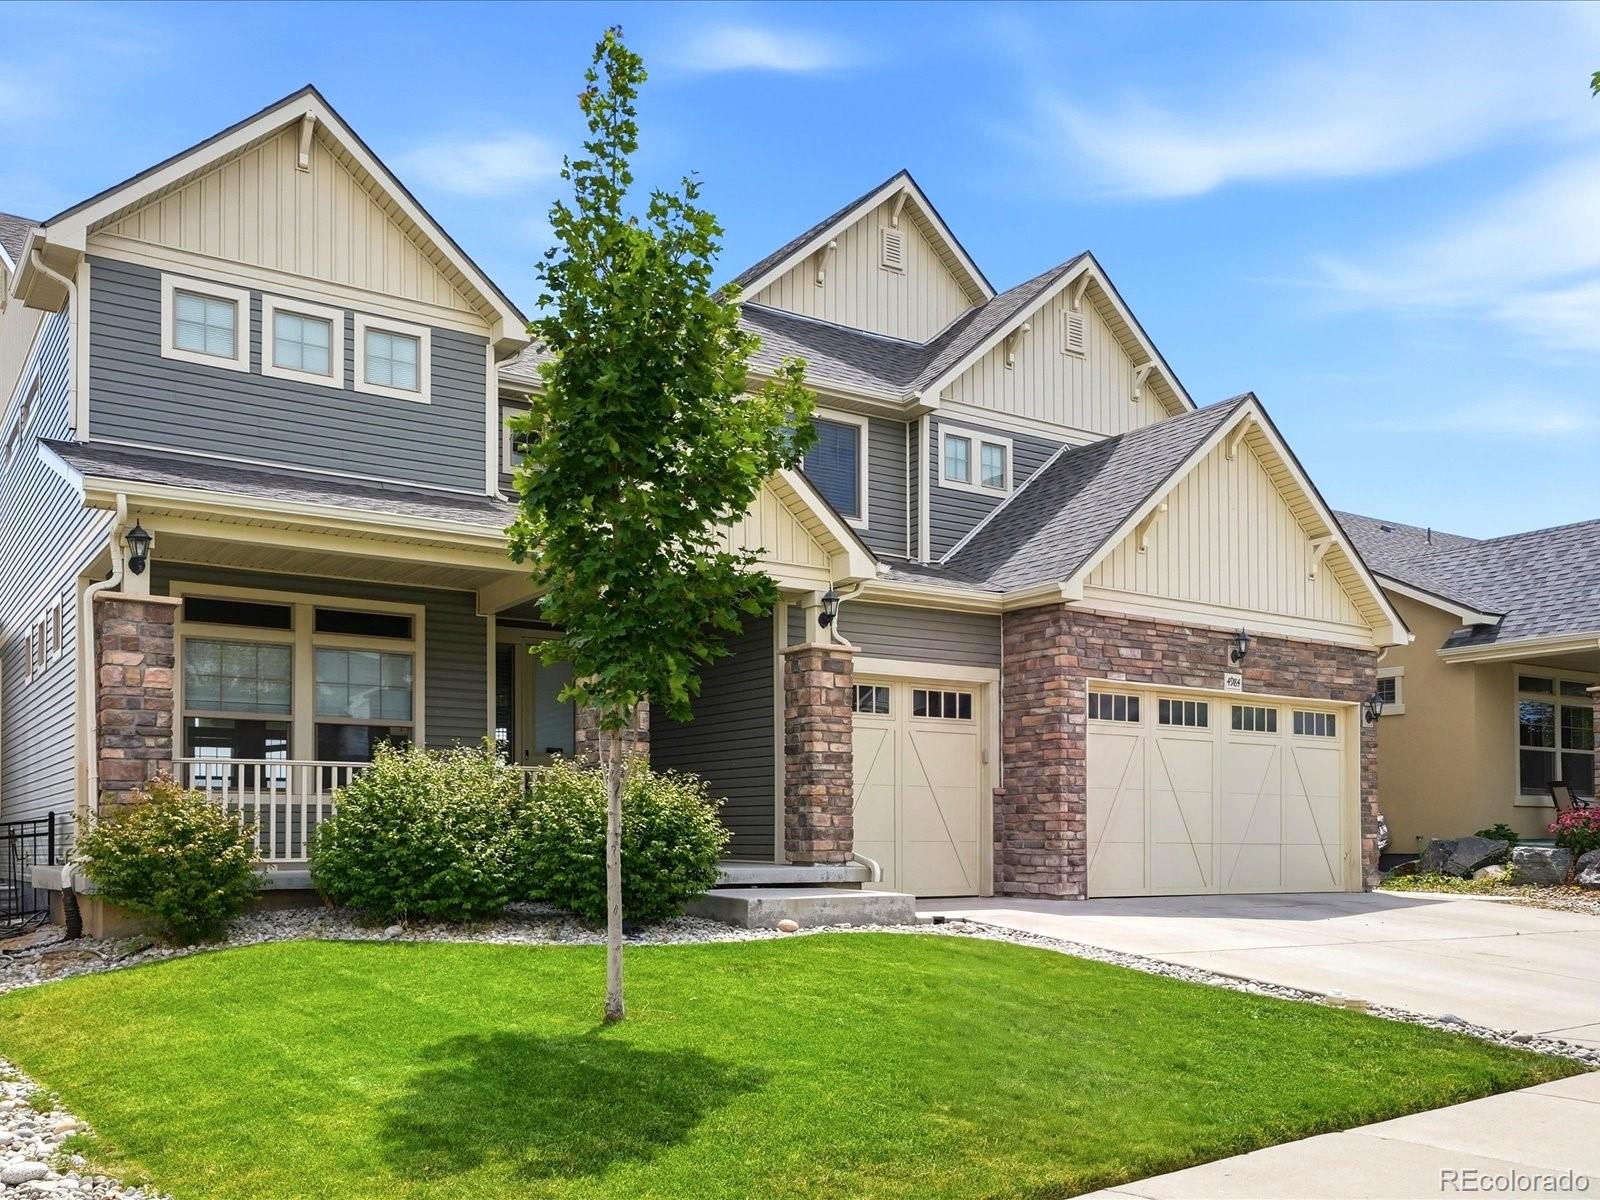

Did you know? You can invite friends and family to your search. They can join your search, rate and discuss listings with you.