Ready to Make Your Move?
Text or Call David and Tom
720-408-7409


Save
Ask
Tour
Hide
Share
$619,900
110 Days On Site

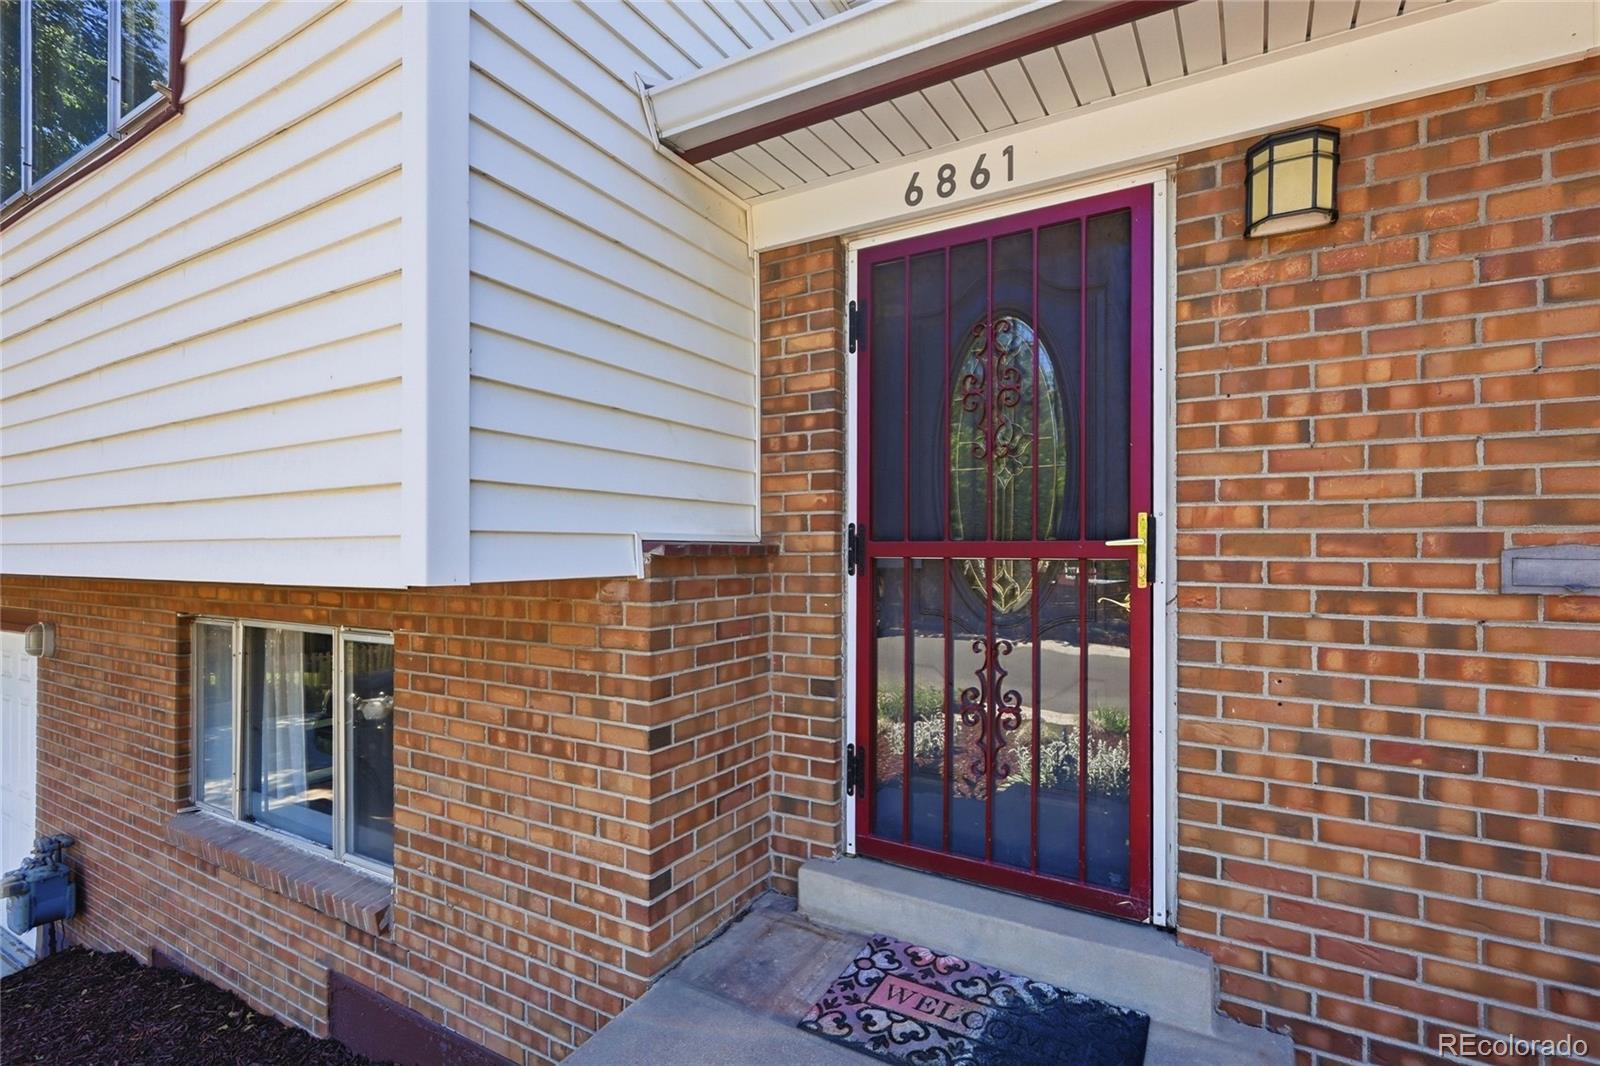
6861 S Washington Street
Littleton, CO 80122

For Sale|Single Family Residence|Active
4
Beds
3
Total Baths
1
Full Bath
2
Partial Baths
2,246
SqFt
$276
/SqFt
1963
Built
Subdivision:
Southglenn
County:
Arapahoe
Call Now: 720.408.7409
Is this the listing for you? We can help make it yours.
720.408.7409
6861 S Washington Street6861 S Washington Street6861 S Washington Street6861 S Washington Street
Save
Ask
Tour
Hide
Share

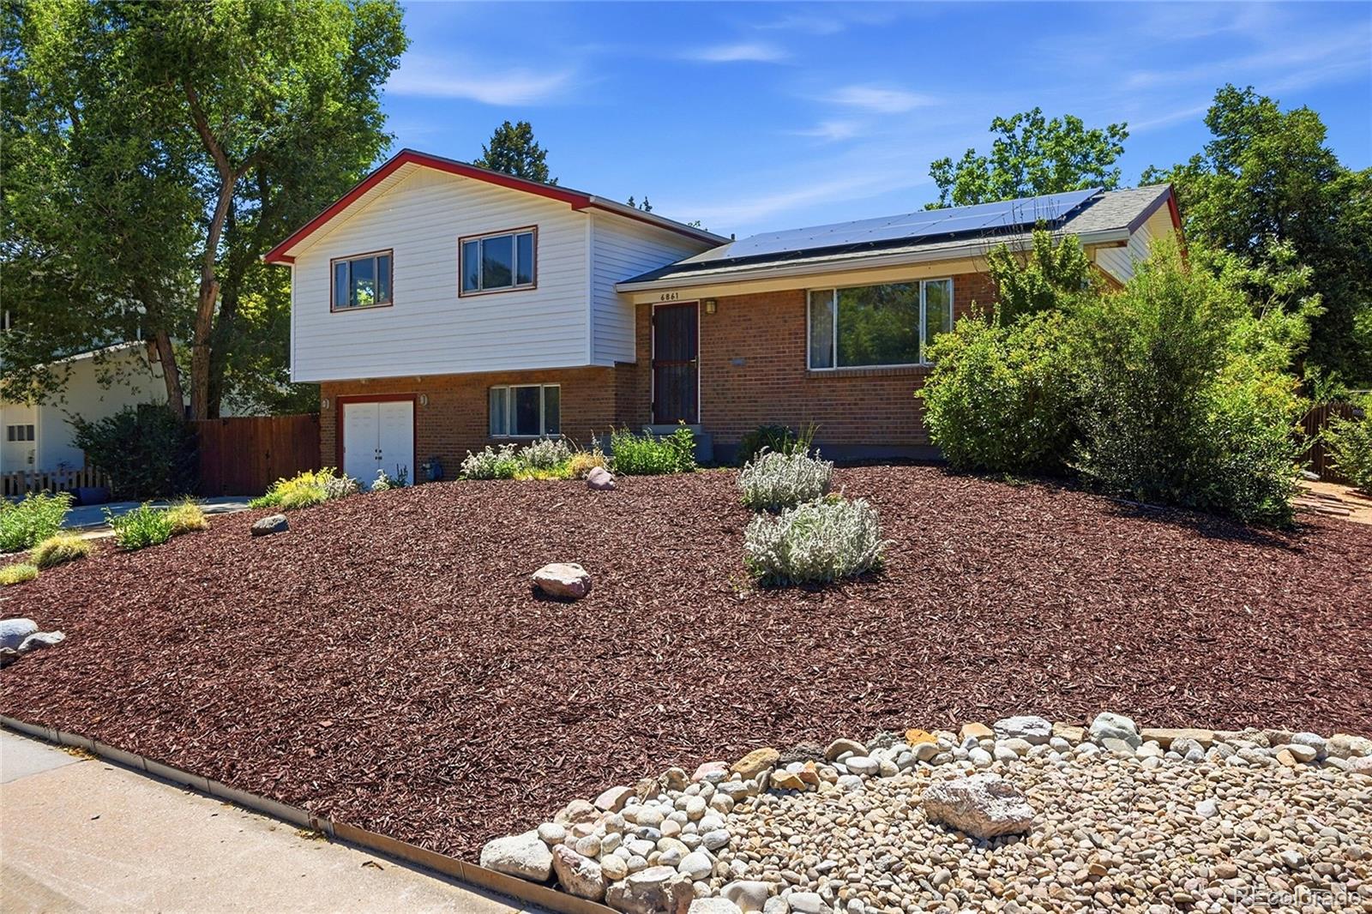
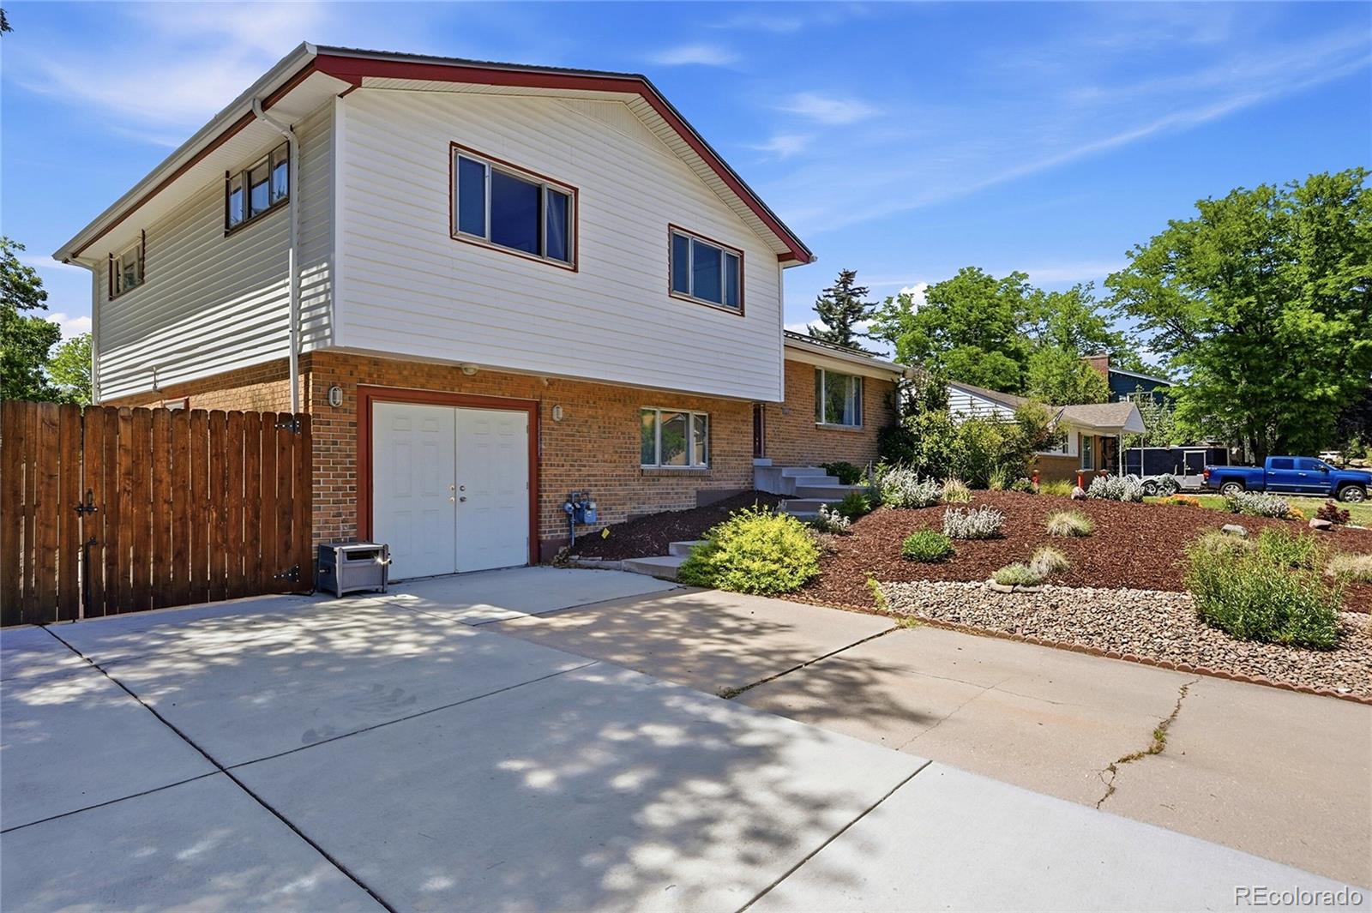
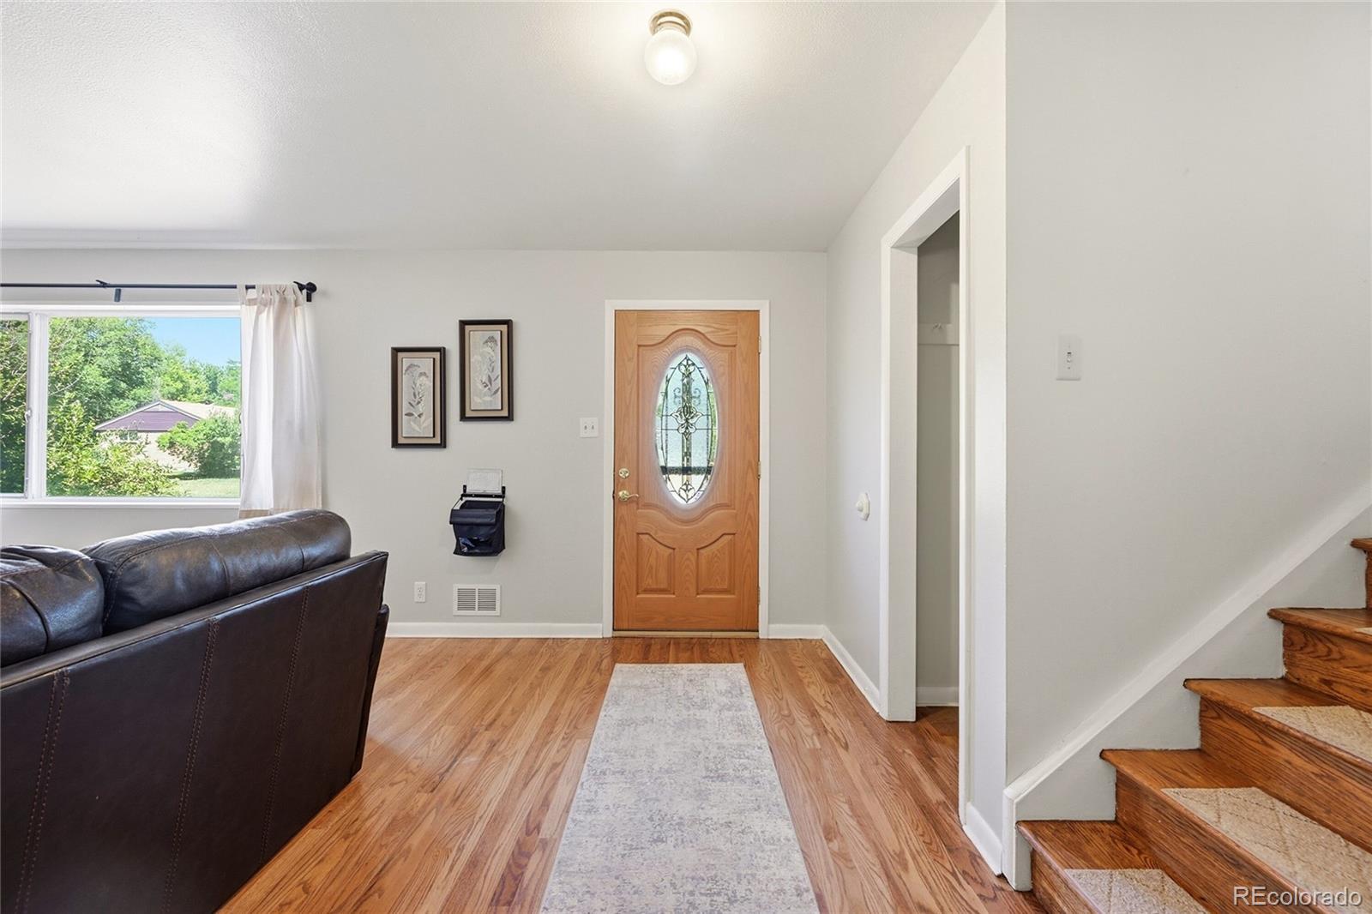
Classic midcentury home on a generous .23-acre lot, featuring a pollinator-friendly, eco-conscious xeriscaped front yard! This 4-bed, 3-bath home, features bright windows, classic hardwood floors, a generous main-level perfect for entertaining, and an expansive backyard with spacious deck. Just off the entry, a sunny living room and connected dining area make hosting or weekend brunches easy, while the kitchen includes stainless steel appliances, light wood cabinetry, and a long peninsula for added prep space. Nearby, the family room is anchored by a cozy wood-burning fireplace, perfect for movie night. Upstairs, the primary bedroom includes dual closets and a private ¾ bath with a standing shower and linen storage, while two additional bedrooms and a fully renovated and updated hall bath complete the upper level. The lower level is perfect for guests or multigenerational living, featuring a finished flex area, a fourth bedroom that doubles as a perfect office, laundry, and convenient powder bath. In the backyard, enjoy sunny celebrations on the deck or play fetch with Fido on the lush lawn. Perfectly positioned just minutes from Southglenn Country Club and The Streets at Southglenn, with easy access to Chatfield State Park and downtown Littleton.

Save
Ask
Tour
Hide
Share
Listing Snapshot
Price 
$619,900
Days On Site 
110 Days
Bedrooms 
4
Inside Area (SqFt) 
2,246 sqft
Total Baths 
3
Full Baths 
1
Partial Baths 
2
Lot Size 
0.23 Acres
Year Built 
1963
MLS® Number 
4513864
Status 
Active
Property Tax 
$4,549
HOA/Condo/Coop Fees 
$1.79 monthly
Sq Ft Source 
Public Records
Friends & Family
Recent Activity
3 weeks agoListing updated with changes from the MLS®
3 weeks agoPrice changed to $619,900
4 months agoListing first seen on site
General Features
Acres 
0.23
Attached Garage 
Yes
Direction Faces 
East
Foundation 
Concrete Perimeter
Garage 
Yes
Garage Spaces 
1
Parking 
ConcreteAttached
Parking Spaces 
1
Property Sub Type 
Single Family Residence
Security 
Carbon Monoxide Detector(s)
Sewer 
Public Sewer
SqFt Above 
2246
SqFt Total 
2246
Style 
Traditional
Utilities 
Natural Gas AvailableCable AvailableElectricity AvailableElectricity ConnectedNatural Gas ConnectedPhone Available
Water Source 
Public
Interior Features
Appliances 
OvenConvection OvenDishwasherDisposalRangeRange HoodRefrigeratorSelf Cleaning Oven
Cooling 
Ceiling Fan(s)Central Air
Fireplace 
Yes
Fireplace Features 
Family RoomWood Burning
Fireplaces 
1
Flooring 
CarpetTileWood
Heating 
Active SolarForced AirNatural GasSolar
Interior 
Ceiling Fan(s)Laminate Counters
Laundry Features 
In Unit
Window Features 
Window Coverings
Bathroom Full 
Level - Upper
Bathroom Half 
Level - Lower
Bathroom Three Quarter 
Level - Upper
Bedroom 
Dimensions - 10 x 15Level - Upper
Dining Room 
Dimensions - 11 x 11Level - Main
Family Room 
Dimensions - 16 x 20Level - Main
Kitchen 
Dimensions - 12 x 12Level - Main
Laundry 
Dimensions - 11 x 5Level - Lower
Living Room 
Dimensions - 12 x 18Level - Main
Save
Ask
Tour
Hide
Share
Exterior Features
Construction Details 
BrickWood Siding
Exterior 
Private Yard
Fencing 
FencedFull
Lot Features 
LevelMany TreesNear Public TransitSprinklers In FrontSprinklers In Rear
Patio And Porch 
Deck
Roof 
CompositionShake
Windows/Doors 
Window Coverings
Community Features
Association Fee 
$21.5
Association Fee Frequency 
Annually
School District 
Littleton 6
Financing Terms Available 
CashConventionalFHAVA Loan
Roads 
Paved
Schools
School District
Littleton 6
Elementary School
Hopkins
Middle School
Euclid
High School
Heritage
Listing courtesy of The Steller Group, Inc NatalieContracts@StellerRealEstate.com


The content relating to real estate for sale in this Web site comes in part from the Internet Data eXchange ("IDX") program of METROLIST, INC., DBA RECOLORADO real estate listings held by brokers other than The Steller Group, Inc are marked with the IDX Logo. This information is being provided for the consumers' personal, non-commercial use and may not be used for any other purpose. All information subject to change and should be independently verified.

Neighborhood & Commute
Source: Walkscore
Disclosure: Community information and market data powered by Constellation Data Labs. Information is deemed reliable but not guaranteed.
Save
Ask
Tour
Hide
Share