Ready to Make Your Move?
Text or Call David and Tom
720-408-7409


Save
Ask
Tour
Hide
Share
$599,000
17 Days On Site

8936 W Ottawa Avenue
Littleton, CO 80128

For Sale|Single Family Residence|Active
4
Beds
3
Total Baths
1
Full Bath
2
Partial Baths
2,487
SqFt
$241
/SqFt
1983
Built
Subdivision:
Stony Creek
County:
Jefferson
Call Now: 720.408.7409
Is this the listing for you? We can help make it yours.
720.408.7409
8936 W Ottawa Avenue8936 W Ottawa Avenue8936 W Ottawa Avenue8936 W Ottawa Avenue
Save
Ask
Tour
Hide
Share

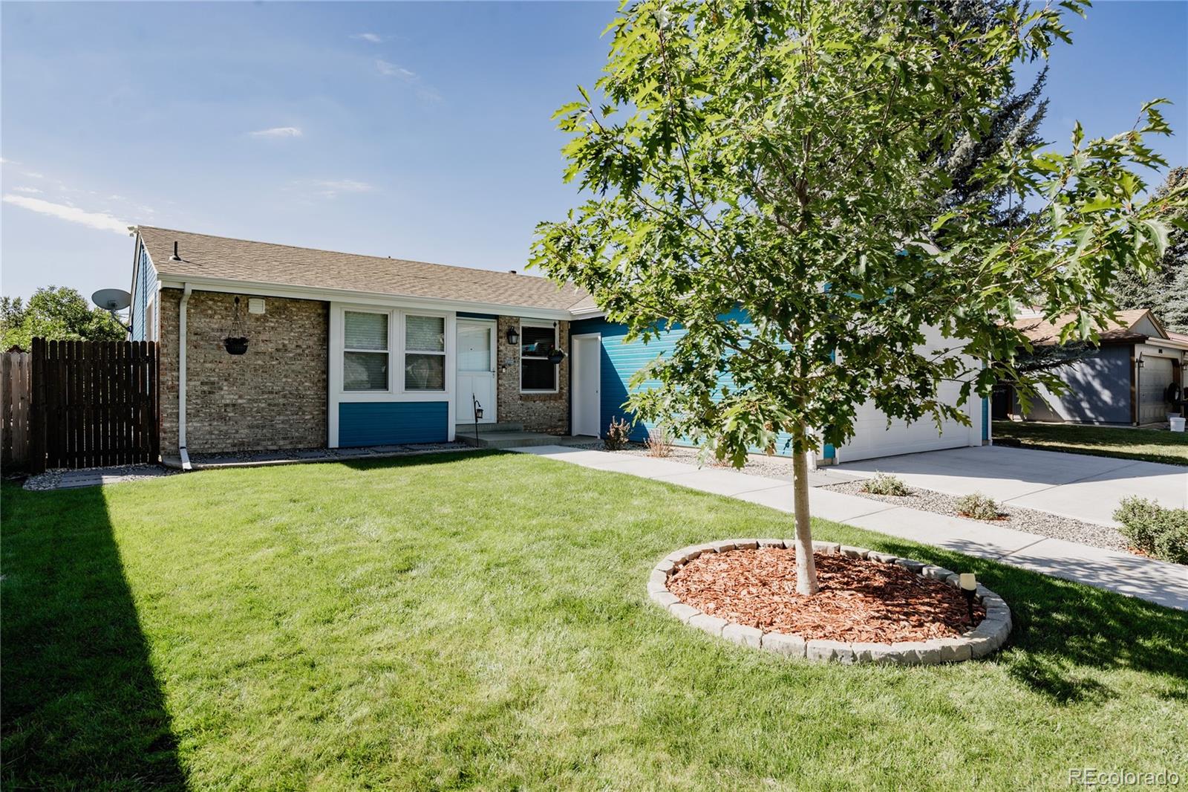
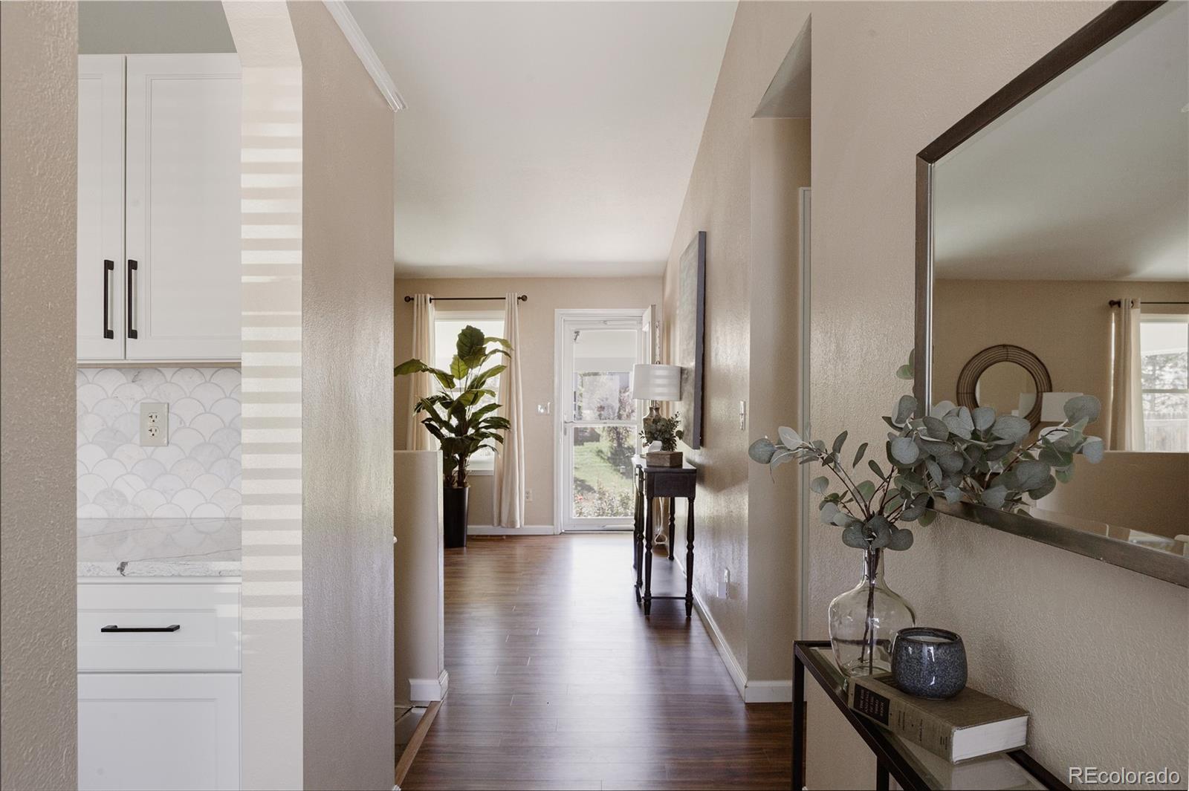
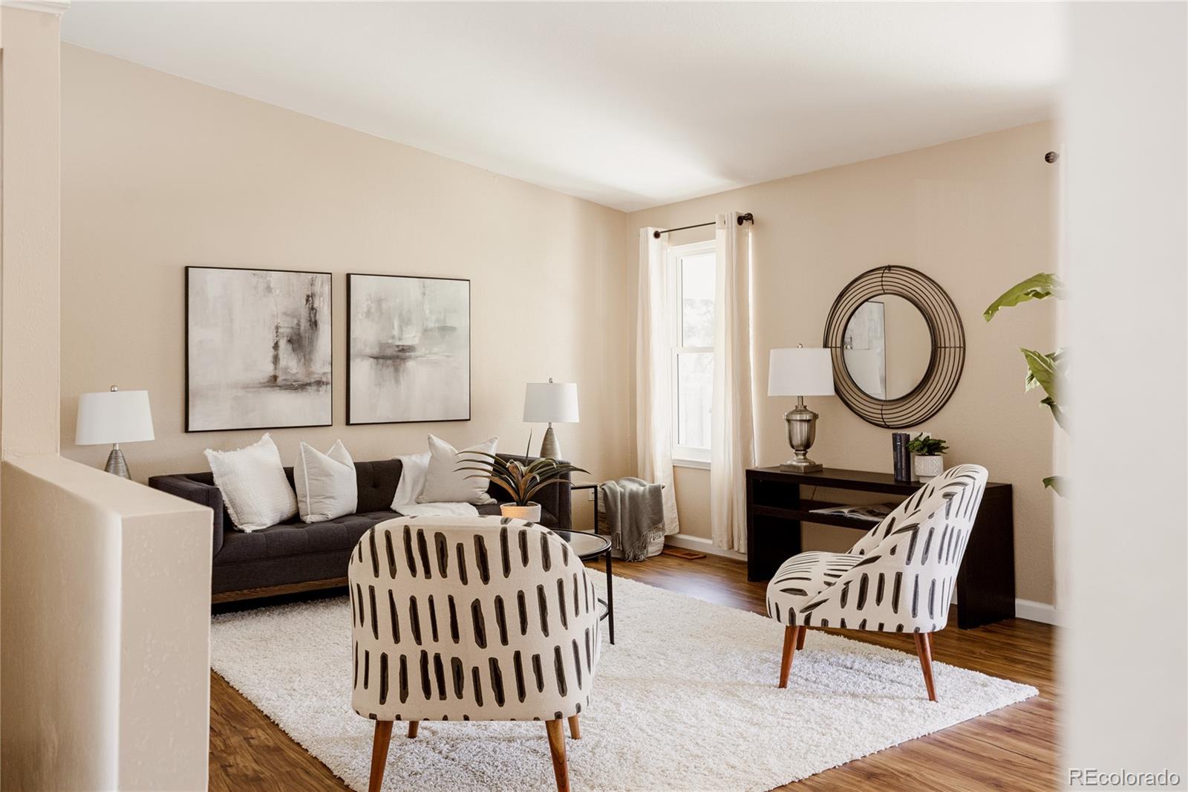
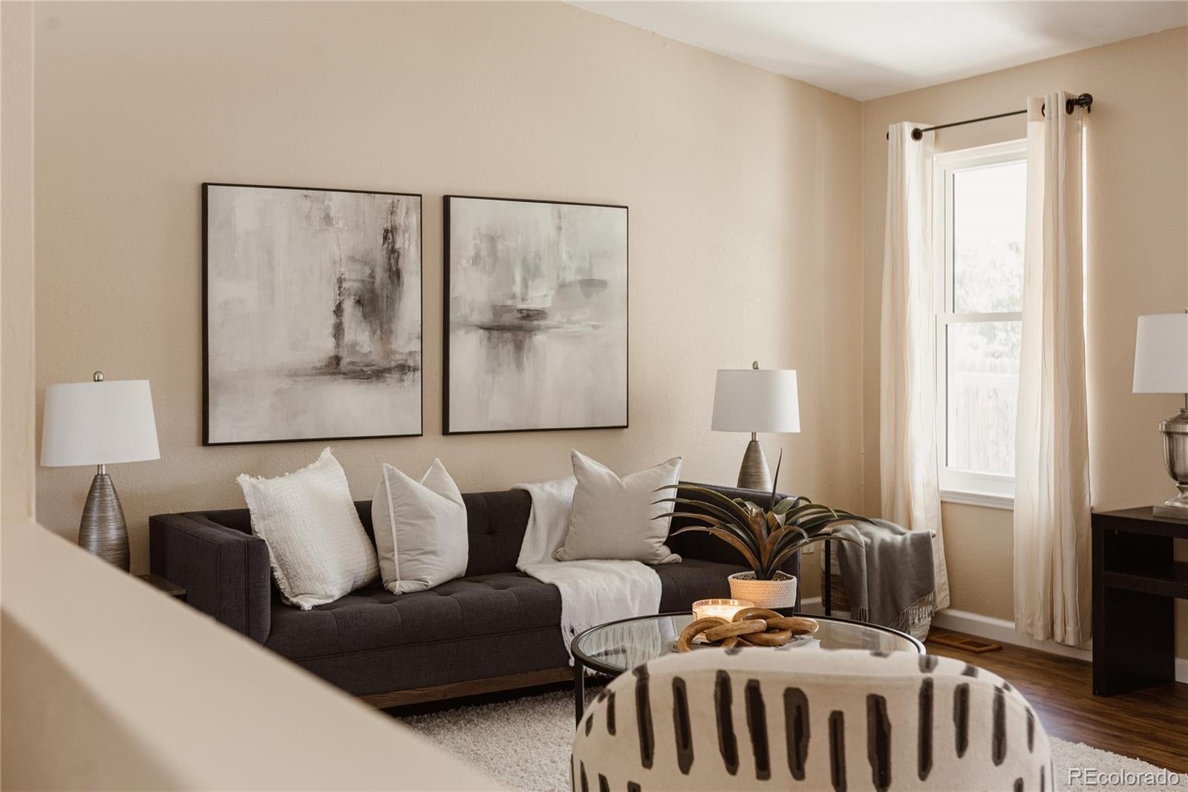
Backing to the Dutch Creek greenbelt sits this beautifully maintained and well cared for Littleton ranch home. As you approach, it’s impossible to miss how meticulously the landscaping and exterior have been maintained, and once inside, you’ll quickly realize that same level of care continues throughout. Clean tile floors welcome you into the entry, where you’re soon greeted by an updated kitchen with striking quartz countertops, stainless steel appliances and updated fixtures. The vaulted living room features warm wood flooring, sun-drenched south-facing windows, and views of the greenbelt and open space behind the home. The main floor also features three bedrooms, including a primary suite, and two bathrooms. Head downstairs and you’ll find a generously sized family room, an additional three-quarter bath, and a guest bedroom. Out back, enjoy the covered patio, beautifully maintained yard and garden, plus direct access to the Dutch Creek Trail through your own back gate. With an attached two-car garage, direct trail access, beautifully landscaped front and back yards, and easy access to the foothills and everything Littleton has to offer, this home makes it easy to enjoy the Colorado lifestyle.

Save
Ask
Tour
Hide
Share
Listing Snapshot
Price 
$599,000
Days On Site 
17 Days
Bedrooms 
4
Inside Area (SqFt) 
2,487 sqft
Total Baths 
3
Full Baths 
1
Partial Baths 
2
Lot Size 
0.15 Acres
Year Built 
1983
MLS® Number 
4485659
Status 
Active
Property Tax 
$3,461
HOA/Condo/Coop Fees 
N/A
Sq Ft Source 
Public Records
Friends & Family
Recent Activity
a week agoListing updated with changes from the MLS®
2 weeks agoStatus changed to Active
3 weeks agoListing first seen on site
General Features
Acres 
0.15
Attached Garage 
Yes
Garage 
Yes
Garage Spaces 
2
Levels 
One
Parking 
Attached
Parking Spaces 
2
Property Condition 
Updated/Remodeled
Property Sub Type 
Single Family Residence
Security 
Carbon Monoxide Detector(s)Smoke Detector(s)
Sewer 
Public Sewer
SqFt Above 
1247
SqFt Below 
1240
SqFt Total 
2487
Style 
Traditional
Water Source 
Public
Zoning 
P-D
Interior Features
Appliances 
CooktopDishwasherDisposalDryerRangeRange HoodRefrigeratorWasher
Basement 
FinishedFull
Cooling 
Central Air
Fireplace 
Yes
Fireplace Features 
BasementGas
Fireplaces 
1
Flooring 
CarpetTileWood
Heating 
Forced Air
Main Level Bedrooms 
3
Window Features 
Double Pane Windows
Bathroom Full 
Level - Main
Bathroom Three Quarter 
Level - Basement
Bedroom 
Level - Main
Family Room 
Level - BasementDescription - kitchenette w/ bar fridge and microwave
Kitchen 
Level - Main
Living Room 
Level - Main
Save
Ask
Tour
Hide
Share
Exterior Features
Construction Details 
Frame
Exterior 
GardenLightingPrivate Yard
Fencing 
FencedFull
Lot Features 
GreenbeltLandscaped
Patio And Porch 
CoveredDeckFront PorchPatio
Roof 
Composition
Windows/Doors 
Double Pane Windows
Community Features
School District 
Jefferson County R-1
Financing Terms Available 
1031 ExchangeCashConventionalFHAVA Loan
Schools
School District
Jefferson County R-1
Elementary School
Stony Creek
Middle School
Deer Creek
High School
Chatfield
Listing courtesy of Serhant Colorado LLC jon@serhant.com


The content relating to real estate for sale in this Web site comes in part from the Internet Data eXchange ("IDX") program of METROLIST, INC., DBA RECOLORADO real estate listings held by brokers other than Serhant Colorado LLC are marked with the IDX Logo. This information is being provided for the consumers' personal, non-commercial use and may not be used for any other purpose. All information subject to change and should be independently verified.

Neighborhood & Commute
Source: Walkscore
Disclosure: Community information and market data powered by Constellation Data Labs. Information is deemed reliable but not guaranteed.
Save
Ask
Tour
Hide
Share