Ready to Make Your Move?
Text or Call David and Tom
720-408-7409


Save
Ask
Tour
Hide
Share
$200,000
4 Days On Site

2614 S Xanadu Way C
Aurora, CO 80014

For Sale|Condominium|Active
1
Bed
1
Total Bath
1
Full Bath
856
SqFt
$234
/SqFt
1974
Built
Subdivision:
Strawberry I At Heatheridge
County:
Arapahoe
Call Now: 720.408.7409
Is this the listing for you? We can help make it yours.
720.408.7409
2614 S Xanadu Way C2614 S Xanadu Way C2614 S Xanadu Way C2614 S Xanadu Way C
Save
Ask
Tour
Hide
Share

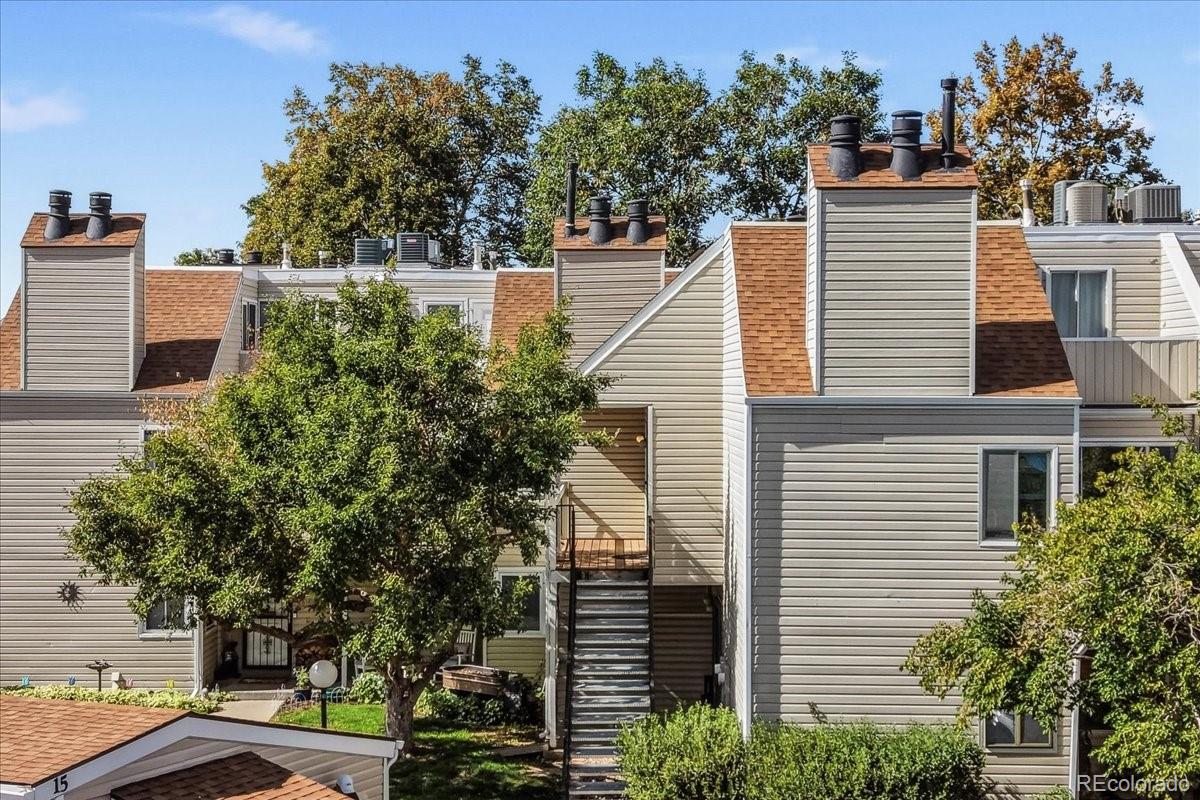
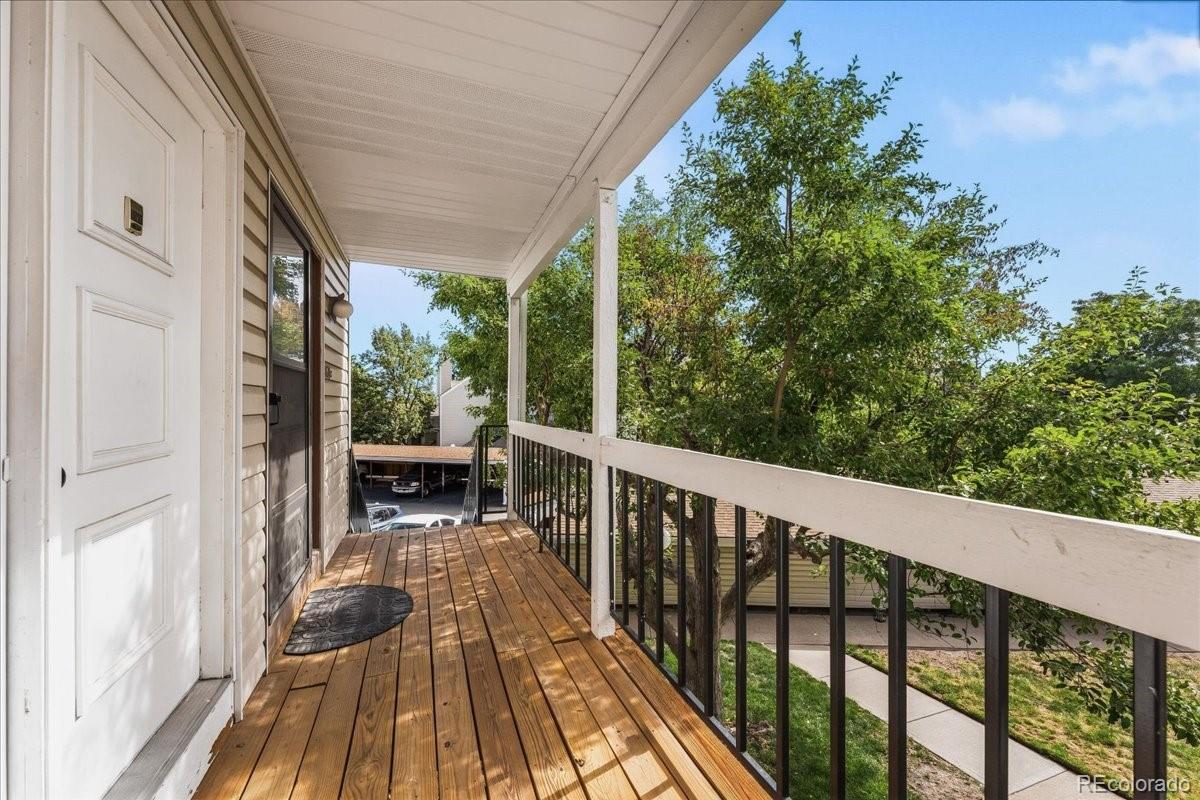
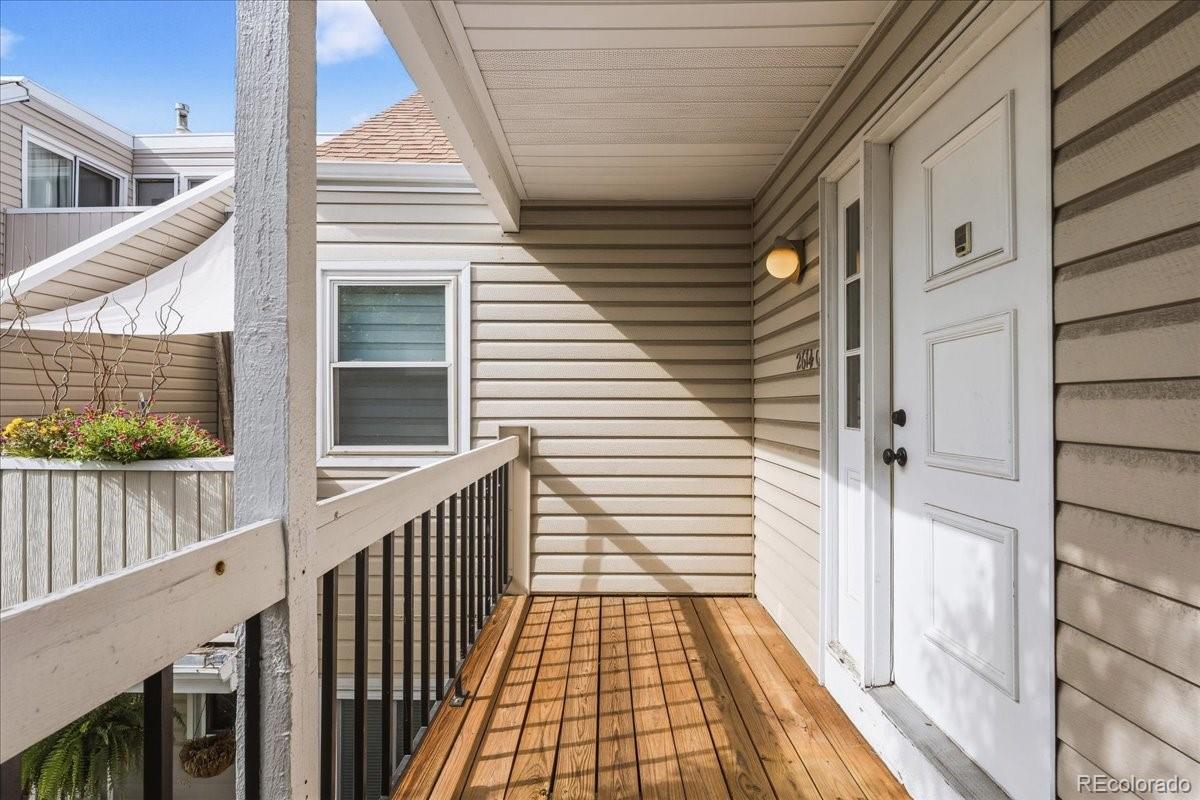
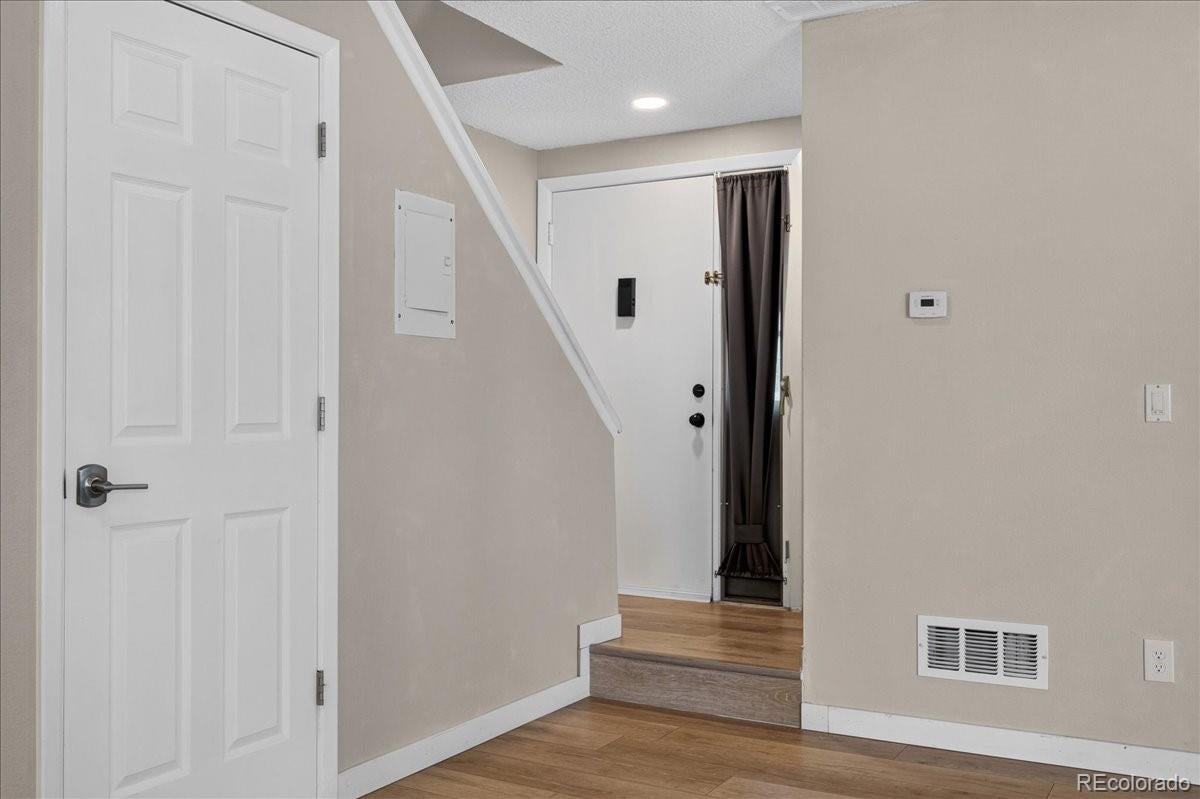
Welcome to 2614 S Xanadu Way Unit C, a beautifully updated home offering comfort, style, and convenience in a desirable Aurora location. Light-filled interiors and thoughtful improvements create an inviting retreat with an open layout that makes everyday living feel effortless. New flooring extends across both levels, complemented by fresh paint and LED recessed lighting that enhance the home’s bright, contemporary feel. The main level offers a welcoming living space that flows naturally into the dining area and kitchen, where custom cabinetry provides both character and practical storage. Two private outdoor spaces, including balconies overlooking the courtyard, offer peaceful places to enjoy morning coffee, dine al fresco, or unwind at the end of the day. Upstairs, the loft-style bedroom creates a spacious and comfortable retreat, complete with a walk-in closet and updated finishes. A new washer and dryer add everyday convenience, while the home’s thoughtful updates make it easy to settle in and enjoy. Ideally situated with easy access to I-225 and nearby RTD light rail, this home places shopping, dining, golf, and recreation within easy reach. Explore the extensive trails and outdoor activities at Cherry Creek State Park, or enjoy the restaurants, shops, and everyday conveniences throughout the surrounding area. With its inviting interiors, private outdoor spaces, and convenient location, this home offers a wonderful blend of comfort, convenience, and easy Colorado living.

Save
Ask
Tour
Hide
Share
Listing Snapshot
Price 
$200,000
Days On Site 
4 Days
Bedrooms 
1
Inside Area (SqFt) 
856 sqft
Total Baths 
1
Full Baths 
1
Partial Baths 
N/A
Lot Size 
0.01 Acres
Year Built 
1974
MLS® Number 
4483071
Status 
Active
Property Tax 
$1,262
HOA/Condo/Coop Fees 
$347 monthly
Sq Ft Source 
Public Records
Friends & Family
Recent Activity
yesterdayListing updated with changes from the MLS®
4 days agoListing first seen on site
General Features
Acres 
0.01
Levels 
Two
Parking Spaces 
1
Pets 
Yes
Property Sub Type 
Condominium
Security 
Carbon Monoxide Detector(s)
Sewer 
Public Sewer
SqFt Above 
856
SqFt Total 
856
Style 
Contemporary
Utilities 
Natural Gas AvailableElectricity AvailableElectricity ConnectedNatural Gas Connected
Water Source 
Public
Interior Features
Appliances 
Convection OvenDishwasherDryerElectric Water HeaterMicrowaveOvenRefrigeratorWasher
Cooling 
Ceiling Fan(s)Central Air
Fireplace 
Yes
Fireplaces 
1
Flooring 
Laminate
Heating 
Natural Gas
Interior 
Built-in FeaturesCeiling Fan(s)
Laundry Features 
In Unit
Bathroom Full 
Level - UpperDescription - Laminate plank flooring, shower/tub combo, single vanity
Bedroom 
Level - UpperDescription - Laminate plank flooring, private patio
Kitchen 
Level - MainDescription - Laminate plank flooring, ceiling fan, dining nook
Living Room 
Level - MainDescription - Laminate plank flooring, vaulted ceiling, fireplace, built-in shelving, laundry closet
Save
Ask
Tour
Hide
Share
Exterior Features
Construction Details 
FrameWood Siding
Exterior 
BalconyRain Gutters
Fencing 
None
Patio And Porch 
DeckFront Porch
Community Features
Association Fee 
$347.0
Association Fee Frequency 
Monthly
School District 
Cherry Creek 5
Financing Terms Available 
CashConventionalFHAVA Loan
Schools
School District
Cherry Creek 5
Elementary School
Eastridge
Middle School
Prairie
High School
Overland
Listing courtesy of Redfin Corporation steven.izzi@redfin.com


The content relating to real estate for sale in this Web site comes in part from the Internet Data eXchange ("IDX") program of METROLIST, INC., DBA RECOLORADO real estate listings held by brokers other than Redfin Corporation are marked with the IDX Logo. This information is being provided for the consumers' personal, non-commercial use and may not be used for any other purpose. All information subject to change and should be independently verified.

Neighborhood & Commute
Source: Walkscore
Disclosure: Community information and market data powered by Constellation Data Labs. Information is deemed reliable but not guaranteed.
Save
Ask
Tour
Hide
Share