Ready to Make Your Move?
Text or Call David and Tom
720-408-7409


Save
Ask
Tour
Hide
Share
$740,000
94 Days On Site

2152 S Eldridge Street
Lakewood, CO 80228

For Sale|Single Family Residence|Active
4
Beds
4
Total Baths
2
Full Baths
2
Partial Baths
2,792
SqFt
$265
/SqFt
1994
Built
Subdivision:
Hutchinsons Green Mountain
County:
Jefferson
Call Now: 720.408.7409
Is this the listing for you? We can help make it yours.
720.408.7409
2152 S Eldridge Street2152 S Eldridge Street2152 S Eldridge Street2152 S Eldridge Street
Save
Ask
Tour
Hide
Share

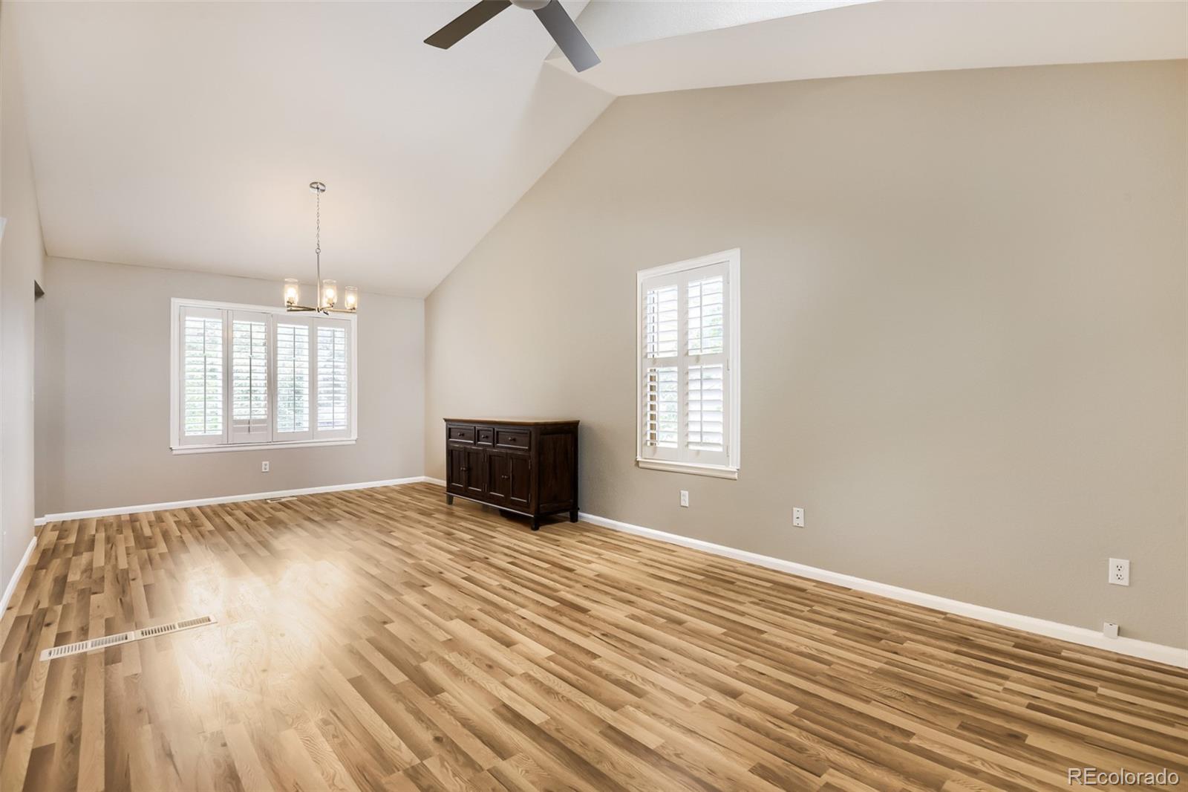
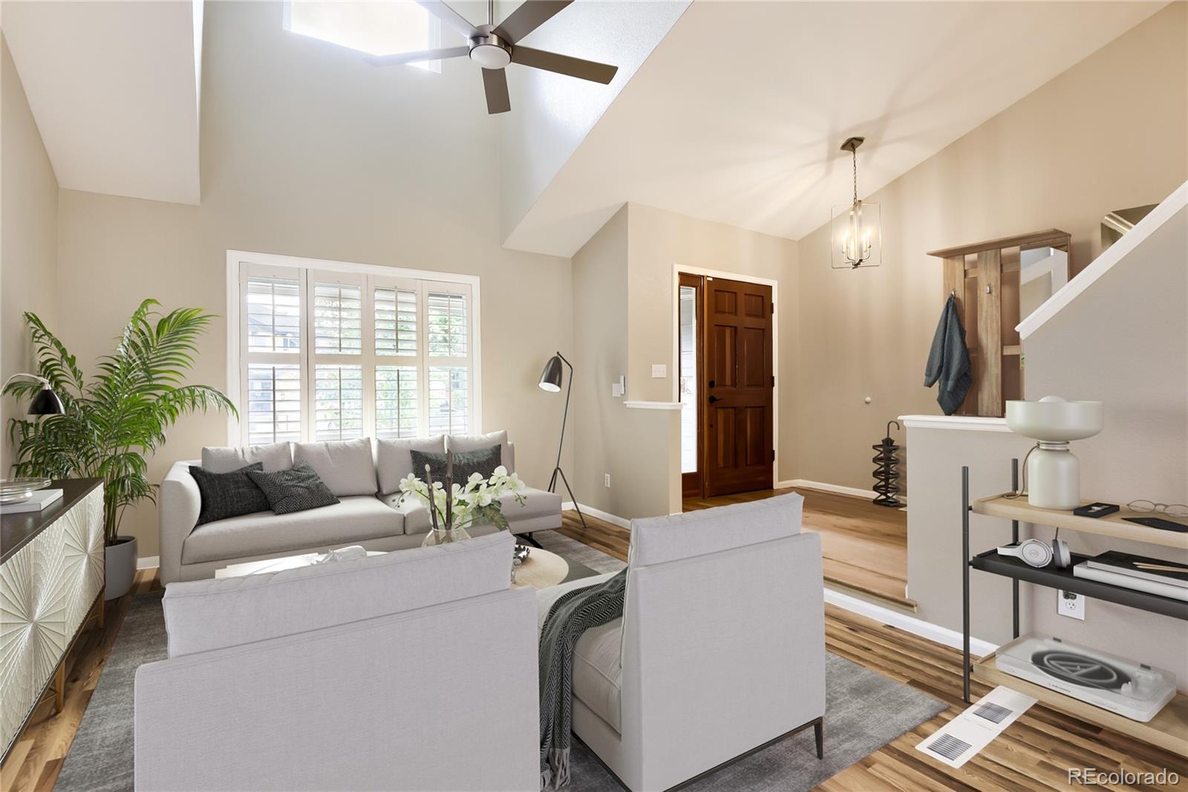
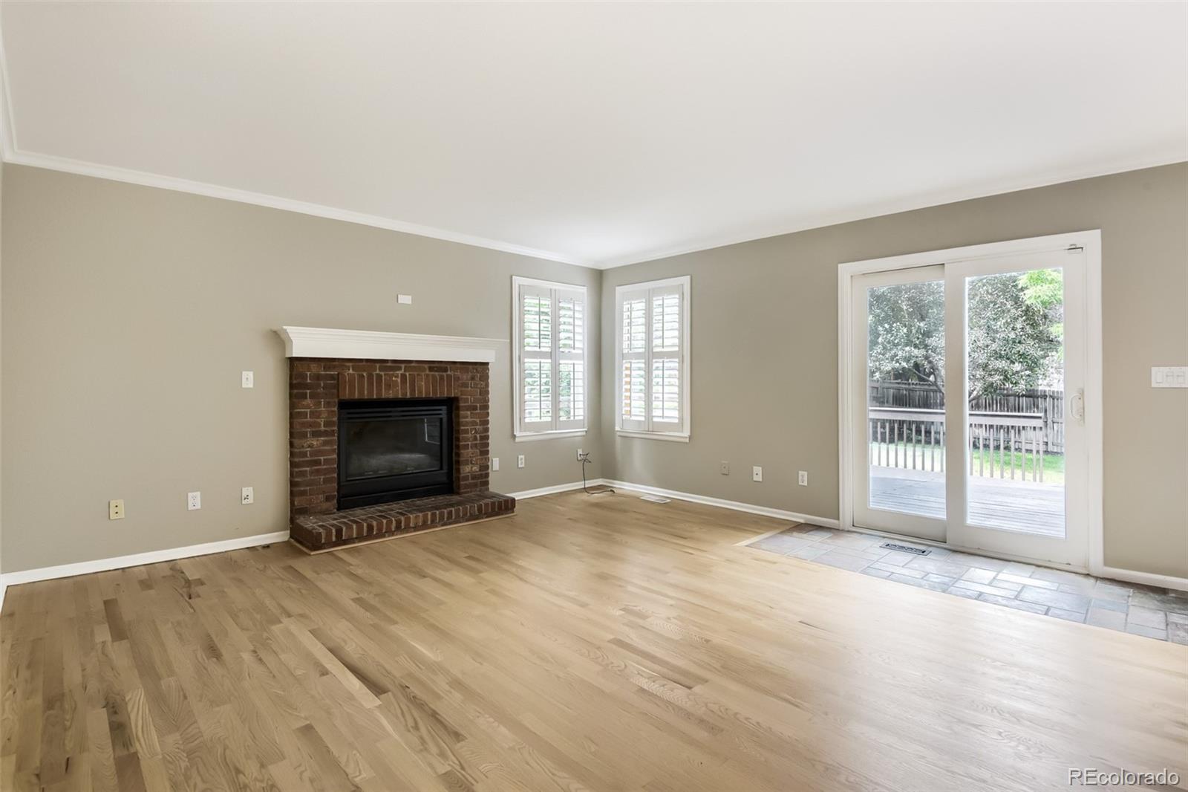
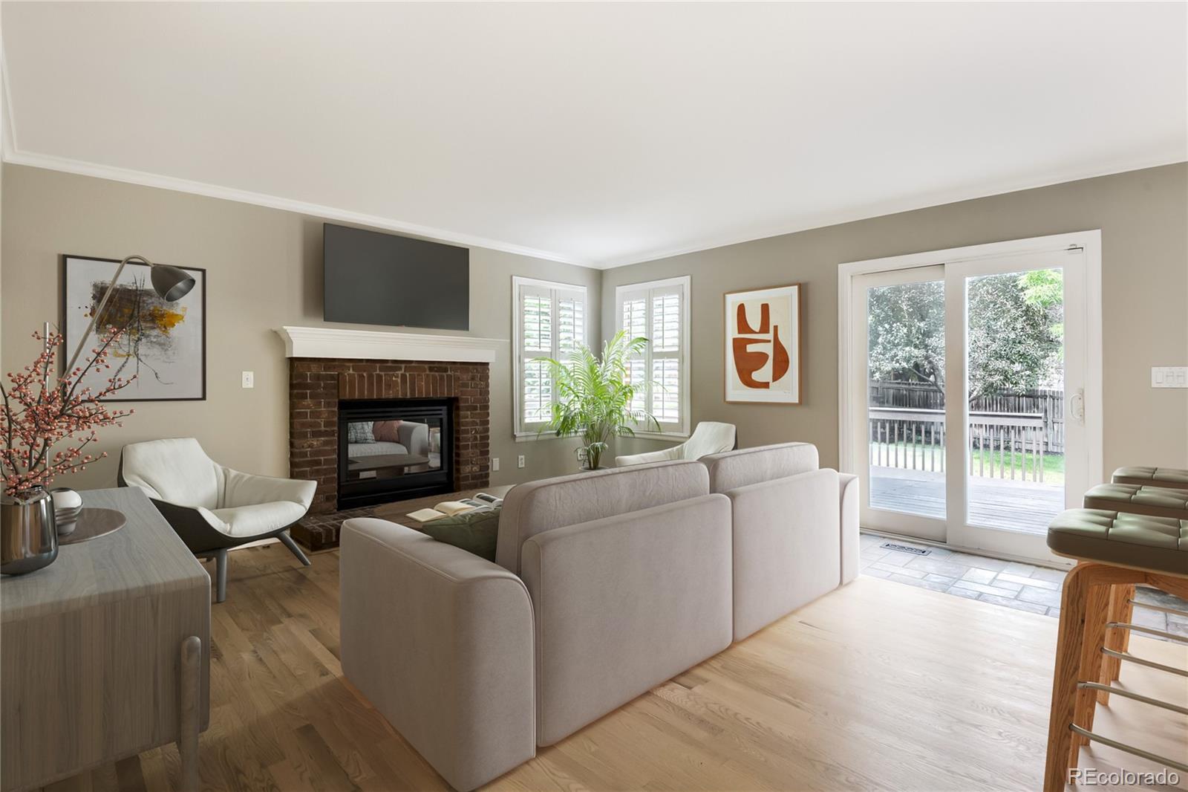
**Price adjustment. Great deal in a very nice location** Tucked on a quiet street in Lakewood with views of the foothills, this beautifully updated two-story home blends classic curb appeal with move-in-ready finishes. Brick and shake-shingle façade, arched dormer windows, and a covered front porch set the tone before you even step inside. Hardwood floors flow through the main level, a vaulted great room with a brick fireplace creates a warm, gathering space. Soaring ceiling and abundant natural light make it feel even larger, plantation shutters throughout add a polished, custom touch. The fully remodeled kitchen is a showstopper: shaker-style cabinetry in a soft gray, quartz countertops, a gas range, double oven, stainless steel appliances surround a spacious island with bar seating. A sunny breakfast nook with built-in bench seating overlooks the backyard, and the kitchen opens to the main living area, perfect for entertaining. Upstairs, the primary suite is a peaceful retreat with a beautiful views, the spa-like primary bath features a soaking tub, dual vanities, and floor-to-ceiling tile. Walk in closet. Two more bedrooms provide space for family, guests, or a home office, with the full bathroom, New carpet. Finished basement adds significant living space with fresh carpet, ideal for a 4th bedroom — plus a fourth bathroom. Don’t miss the egress window. Outside, a large deck overlooks a fully fenced backyard shaded by mature trees, plenty of room to relax or entertain. A two-car garage completes the package. Updated top to bottom with hardwood floors, modern finishes, and thoughtful upgrades throughout, this home is ready. Great area. Golfers will love the courses in the area. This is Lakewood living at its best. Not just a great house, but also a great deal. Entire duct work recently professionally sanitized, cleaned, sanitized and vacuumed. Home warranty included.

Save
Ask
Tour
Hide
Share
Listing Snapshot
Price 
$740,000
Days On Site 
94 Days
Bedrooms 
4
Inside Area (SqFt) 
2,792 sqft
Total Baths 
4
Full Baths 
2
Partial Baths 
2
Lot Size 
0.16 Acres
Year Built 
1994
MLS® Number 
4480242
Status 
Active
Property Tax 
$4,557
HOA/Condo/Coop Fees 
$53.33 monthly
Sq Ft Source 
Public Records
Friends & Family
Recent Activity
2 weeks agoListing updated with changes from the MLS®
2 weeks agoStatus changed to Active
a month agoPrice changed to $740,000
3 months agoListing first seen on site
General Features
Acres 
0.16
Attached Garage 
Yes
Direction Faces 
West
Garage 
Yes
Garage Spaces 
2
Home Warranty 
Yes
Levels 
Two
Parking 
ConcreteAttached
Parking Spaces 
4
Property Condition 
Updated/Remodeled
Property Sub Type 
Single Family Residence
Security 
Carbon Monoxide Detector(s)Smoke Detector(s)
Sewer 
Public Sewer
SqFt Above 
1911
SqFt Below 
881
SqFt Total 
2792
Style 
Contemporary
Utilities 
Natural Gas AvailableElectricity ConnectedNatural Gas ConnectedPhone Connected
Water Source 
Public
Interior Features
Appliances 
CooktopDishwasherDisposalGas Water HeaterMicrowaveOvenRange
Basement 
Finished
Cooling 
Ceiling Fan(s)Evaporative Cooling
Electric 
220 Volts
Fireplace 
Yes
Fireplace Features 
Family Room
Fireplaces 
1
Flooring 
CarpetLaminateWood
Heating 
Forced Air
Interior 
Breakfast BarCeiling Fan(s)Eat-in KitchenKitchen IslandPantryVaulted Ceiling(s)Walk-In Closet(s)
Window Features 
Double Pane WindowsWindow Coverings
Bathroom Full 
Level - Upper
Bathroom Half 
Level - Main
Bathroom Three Quarter 
Level - Basement
Bedroom 
Level - Basement
Family Room 
Level - Main
Great Room 
Level - Main
Kitchen 
Level - Main
Laundry 
Level - Main
Save
Ask
Tour
Hide
Share
Exterior Features
Construction Details 
FrameVinyl SidingWood Siding
Exterior 
Private Yard
Fencing 
Partial
Patio And Porch 
CoveredDeckFront Porch
Roof 
Composition
View 
Mountain(s)
Waterview 
Mountain(s)
Windows/Doors 
Double Pane WindowsWindow Coverings
Community Features
Association Fee 
$640.0
Association Fee Frequency 
Annually
School District 
Jefferson County R-1
Financing Terms Available 
CashConventionalFHAVA Loan
Roads 
Paved
Schools
School District
Jefferson County R-1
Elementary School
Hutchinson
Middle School
Dunstan
High School
Green Mountain
Listing courtesy of Focus Real Estate focusfinancialservicesllc@gmail.com


The content relating to real estate for sale in this Web site comes in part from the Internet Data eXchange ("IDX") program of METROLIST, INC., DBA RECOLORADO real estate listings held by brokers other than Focus Real Estate are marked with the IDX Logo. This information is being provided for the consumers' personal, non-commercial use and may not be used for any other purpose. All information subject to change and should be independently verified.

Neighborhood & Commute
Source: Walkscore
Disclosure: Community information and market data powered by Constellation Data Labs. Information is deemed reliable but not guaranteed.
Save
Ask
Tour
Hide
Share