Ready to Make Your Move?
Text or Call David and Tom
720-408-7409


Save
Ask
Tour
Hide
Share
$682,900
66 Days On Site

405 Iris Street
Brighton, CO 80601

For Sale|Single Family Residence|Active
3
Beds
4
Total Baths
2
Full Baths
2
Partial Baths
3,666
SqFt
$186
/SqFt
2019
Built
Subdivision:
Brighton Crossing Filing No 2
County:
Adams
Call Now: 720.408.7409
Is this the listing for you? We can help make it yours.
720.408.7409
405 Iris Street405 Iris Street405 Iris Street405 Iris Street
Save
Ask
Tour
Hide
Share

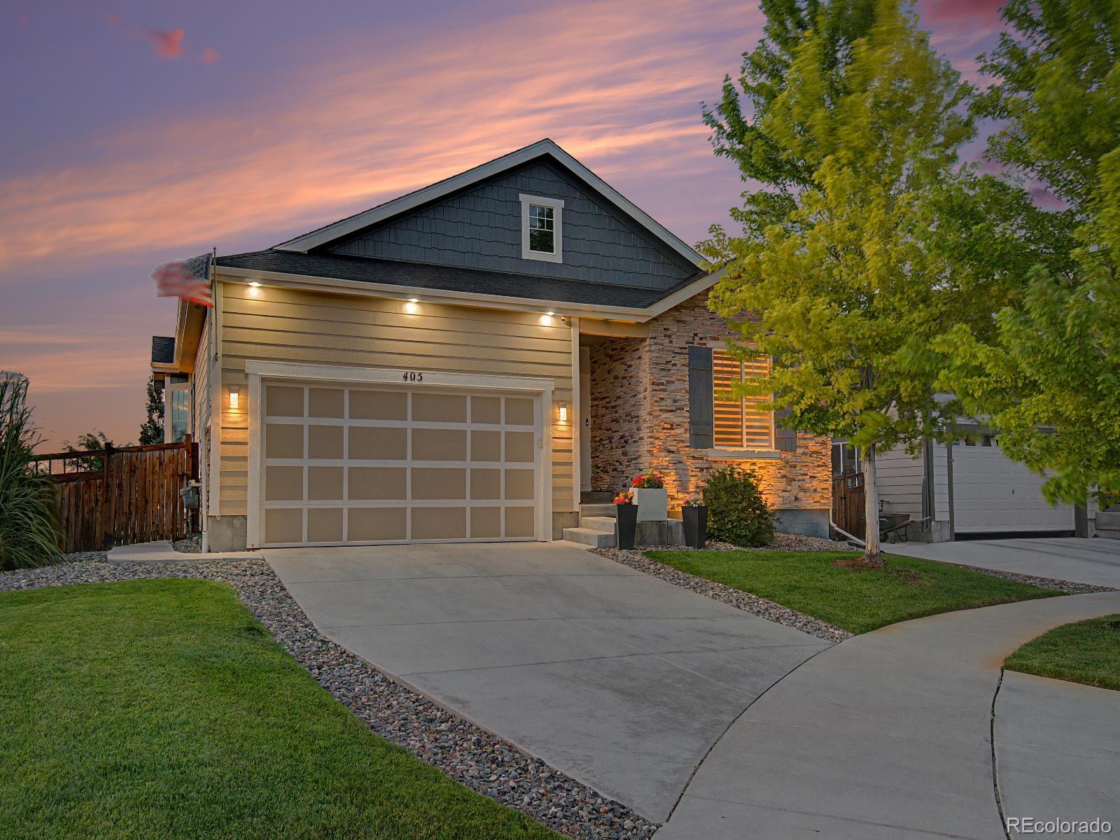
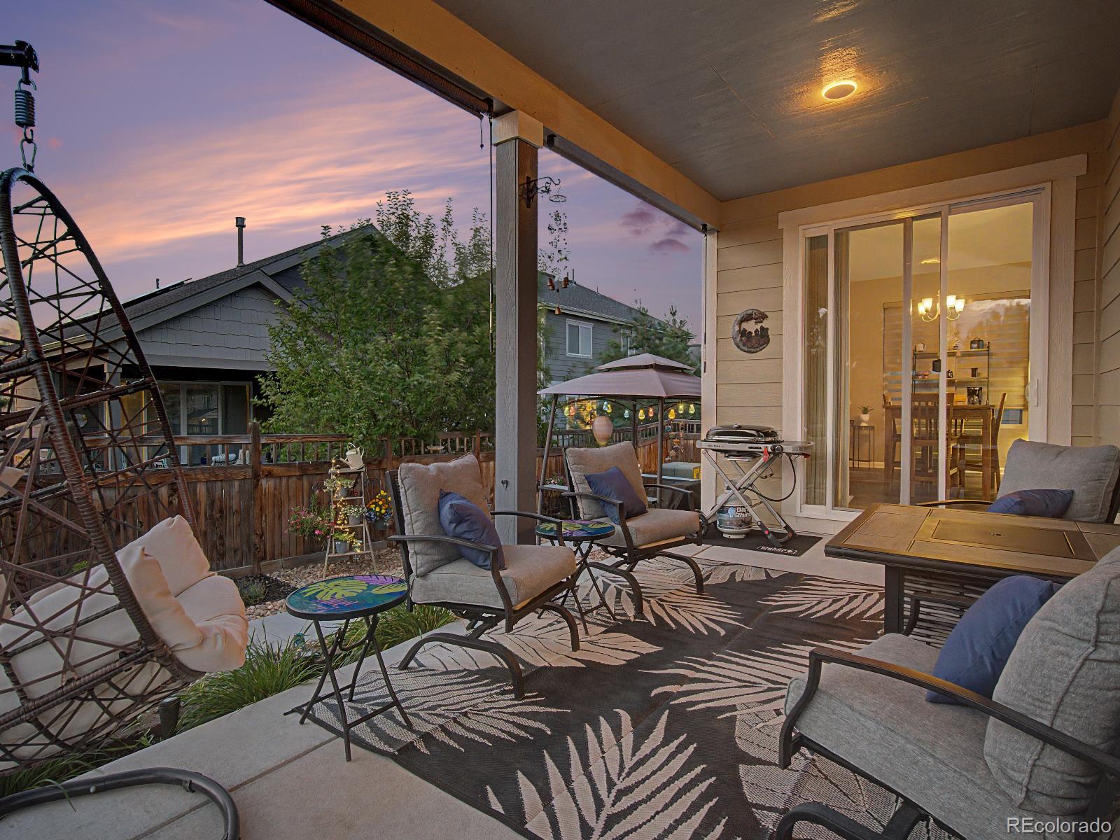
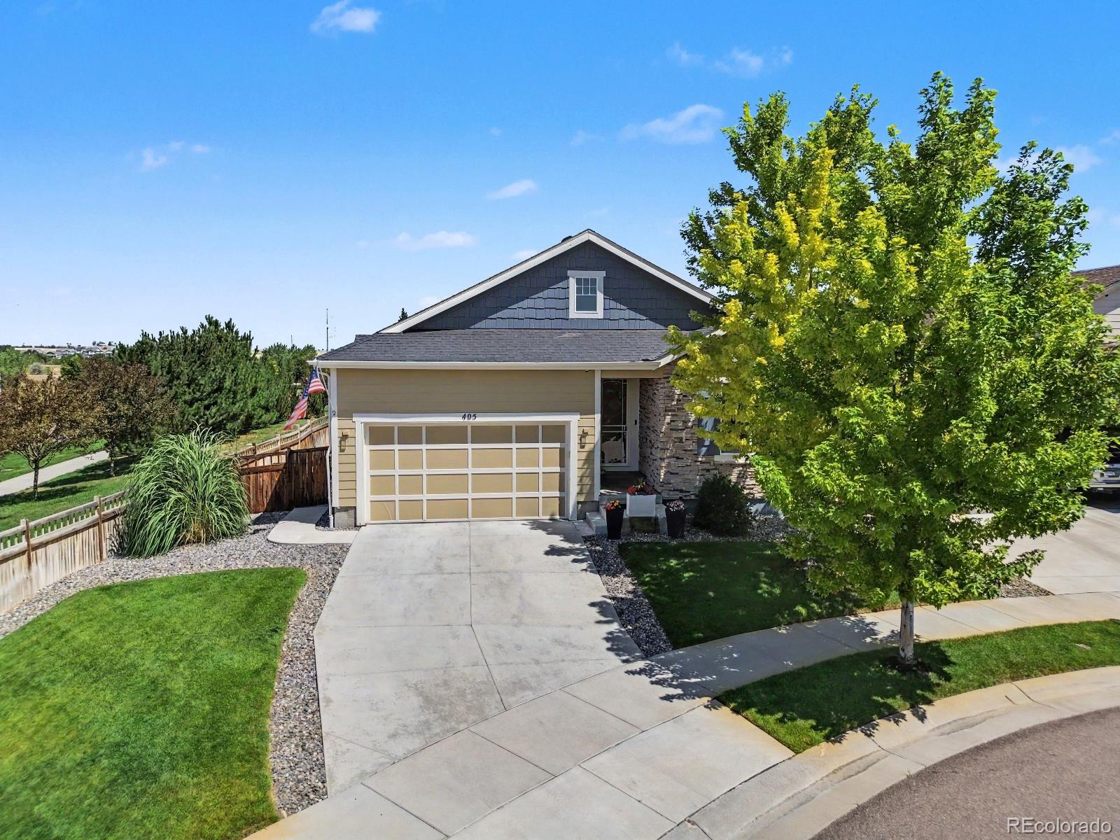
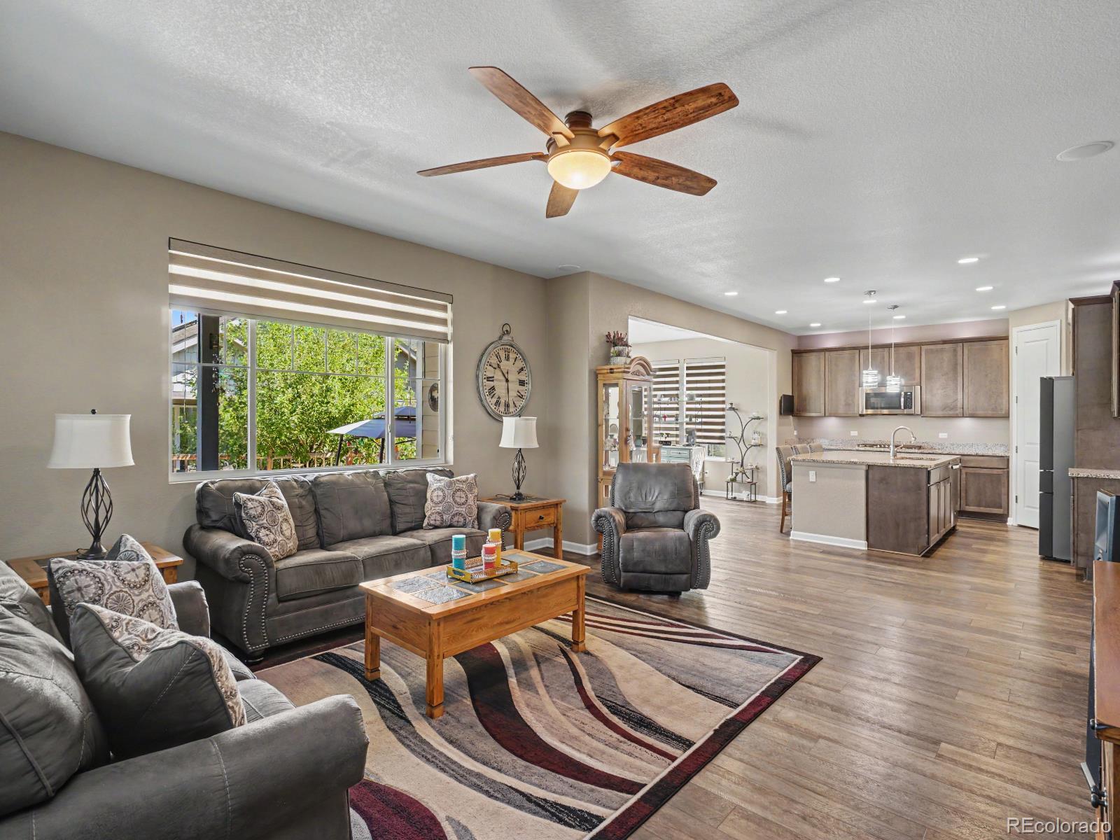
Beautiful, spacious, stylish & move in ready. Experience refined Colorado living in this exceptional 3,666-square-foot ranch-style residence, gracefully situated on a quiet cul-de-sac. Meticulously maintained and thoughtfully designed, this energy-efficient home offers 4 spacious bedrooms, 3 beautifully appointed bathrooms, and an ideal blend of sophistication, comfort, and functionality. The gourmet kitchen serves as the heart of the home, showcasing a gas cooktop, double ovens, generous pantry, abundant cabinetry, and expansive counter space—perfectly suited for both everyday living and effortless entertaining. The open-concept design flows seamlessly into inviting living and dining spaces filled with natural light, creating an elegant yet welcoming atmosphere. Retreat to the expansive finished basement, offering exceptional versatility with abundant space for a media room, game room, fitness studio, home office, guest accommodations, or multi-generational living. Outdoors, professionally designed landscaping enhances the home's curb appeal while the private, low-maintenance backyard provides a peaceful setting for relaxing or entertaining without high upkeep. A spacious two-car garage and additional small storage building offers ample storage and convenience. Ideally located in one of the area's most desirable neighborhoods, this remarkable residence combines timeless craftsmanship, energy-efficient construction, and effortless elegance. Every detail has been carefully curated to create a home that is as functional as it is beautiful—a rare opportunity to enjoy luxury ranch-style living in an exceptional setting.

Save
Ask
Tour
Hide
Share
Listing Snapshot
Price 
$682,900
Days On Site 
66 Days
Bedrooms 
3
Inside Area (SqFt) 
3,666 sqft
Total Baths 
4
Full Baths 
2
Partial Baths 
2
Lot Size 
0.17 Acres
Year Built 
2019
MLS® Number 
4479679
Status 
Active
Property Tax 
$6,897
HOA/Condo/Coop Fees 
$98 monthly
Sq Ft Source 
Public Records
Friends & Family
Recent Activity
3 weeks agoListing updated with changes from the MLS®
3 weeks agoPrice changed to $682,900
2 months agoListing first seen on site
General Features
Acres 
0.17
Attached Garage 
Yes
Direction Faces 
South
Garage 
Yes
Garage Spaces 
2
Levels 
One
Parking 
ConcreteAttached
Parking Spaces 
2
Pets 
Yes
Property Sub Type 
Single Family Residence
Security 
Carbon Monoxide Detector(s)
Sewer 
Public Sewer
SqFt Above 
2120
SqFt Below 
1546
SqFt Total 
4240
Style 
Contemporary
Utilities 
Natural Gas AvailableElectricity ConnectedNatural Gas Connected
Water Source 
Public
Zoning 
RES
Interior Features
Appliances 
Convection OvenCooktopDishwasherDisposalDouble OvenGas Water HeaterMicrowaveOven
Basement 
Finished
Cooling 
Ceiling Fan(s)Central Air
Electric 
220 Volts
Fireplace Features 
Electric
Flooring 
CarpetVinyl
Heating 
Forced Air
Interior 
Ceiling Fan(s)Eat-in KitchenEntrance FoyerGranite CountersHigh CeilingsKitchen IslandOpen FloorplanPantryWalk-In Closet(s)
Main Level Bedrooms 
2
Window Features 
Double Pane WindowsWindow Coverings
Bathroom Full 
Level - Main
Bathroom Three Quarter 
Level - Main
Bedroom 
Dimensions - 13 x 13Level - Basement
Den 
Level - Basement
Game Room 
Level - Basement
Great Room 
Level - Main
Kitchen 
Level - Main
Laundry 
Level - Main
Save
Ask
Tour
Hide
Share
Exterior Features
Construction Details 
Frame
Exterior 
LightingPrivate Yard
Fencing 
FencedFull
Lot Features 
Corner LotCul-De-SacLandscapedMany TreesSprinklers In FrontSprinklers In Rear
Patio And Porch 
CoveredFront PorchPatio
Roof 
Composition
Windows/Doors 
Double Pane WindowsWindow Coverings
Community Features
Association Amenities 
ParkPlaygroundPool
Association Fee 
$294.0
Association Fee Frequency 
Quarterly
School District 
School District 27-J
Financing Terms Available 
CashConventionalFHAVA Loan
Roads 
Paved
Schools
School District
School District 27-J
Elementary School
Northeast
Middle School
Overland Trail
High School
Brighton
Listing courtesy of Red Shoes Realty BethMartin@BethsRedShoes.com


The content relating to real estate for sale in this Web site comes in part from the Internet Data eXchange ("IDX") program of METROLIST, INC., DBA RECOLORADO real estate listings held by brokers other than Red Shoes Realty are marked with the IDX Logo. This information is being provided for the consumers' personal, non-commercial use and may not be used for any other purpose. All information subject to change and should be independently verified.

Neighborhood & Commute
Source: Walkscore
Disclosure: Community information and market data powered by Constellation Data Labs. Information is deemed reliable but not guaranteed.
Save
Ask
Tour
Hide
Share