Ready to Make Your Move?
Text or Call David and Tom
720-408-7409


Save
Ask
Tour
Hide
Share
$561,500
9 Days On Site

19206 E Clear Creek Place
Parker, CO 80134

For Sale|Single Family Residence|Active
5
Beds
3
Total Baths
1
Full Bath
2
Partial Baths
2,518
SqFt
$223
/SqFt
1992
Built
Subdivision:
Stroh Ranch
County:
Douglas
Call Now: 720.408.7409
Is this the listing for you? We can help make it yours.
720.408.7409
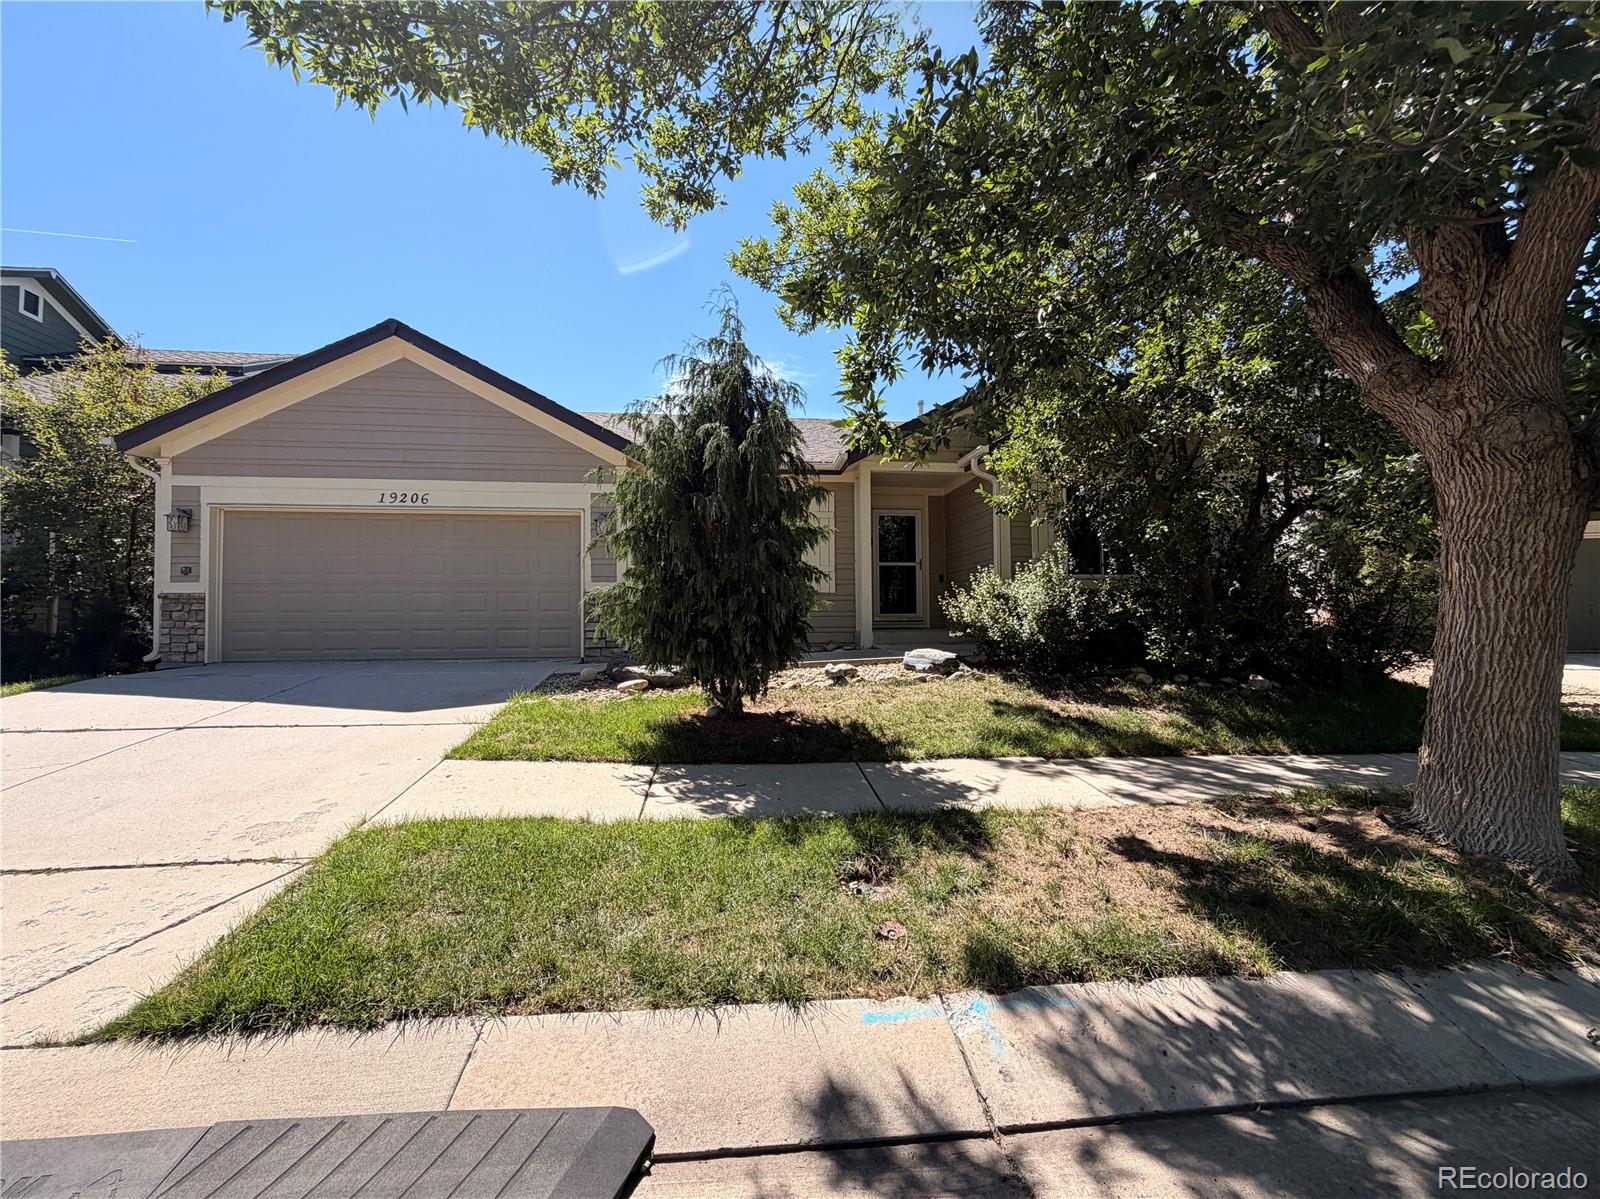
19206 E Clear Creek Place19206 E Clear Creek Place19206 E Clear Creek Place19206 E Clear Creek Place
Save
Ask
Tour
Hide
Share

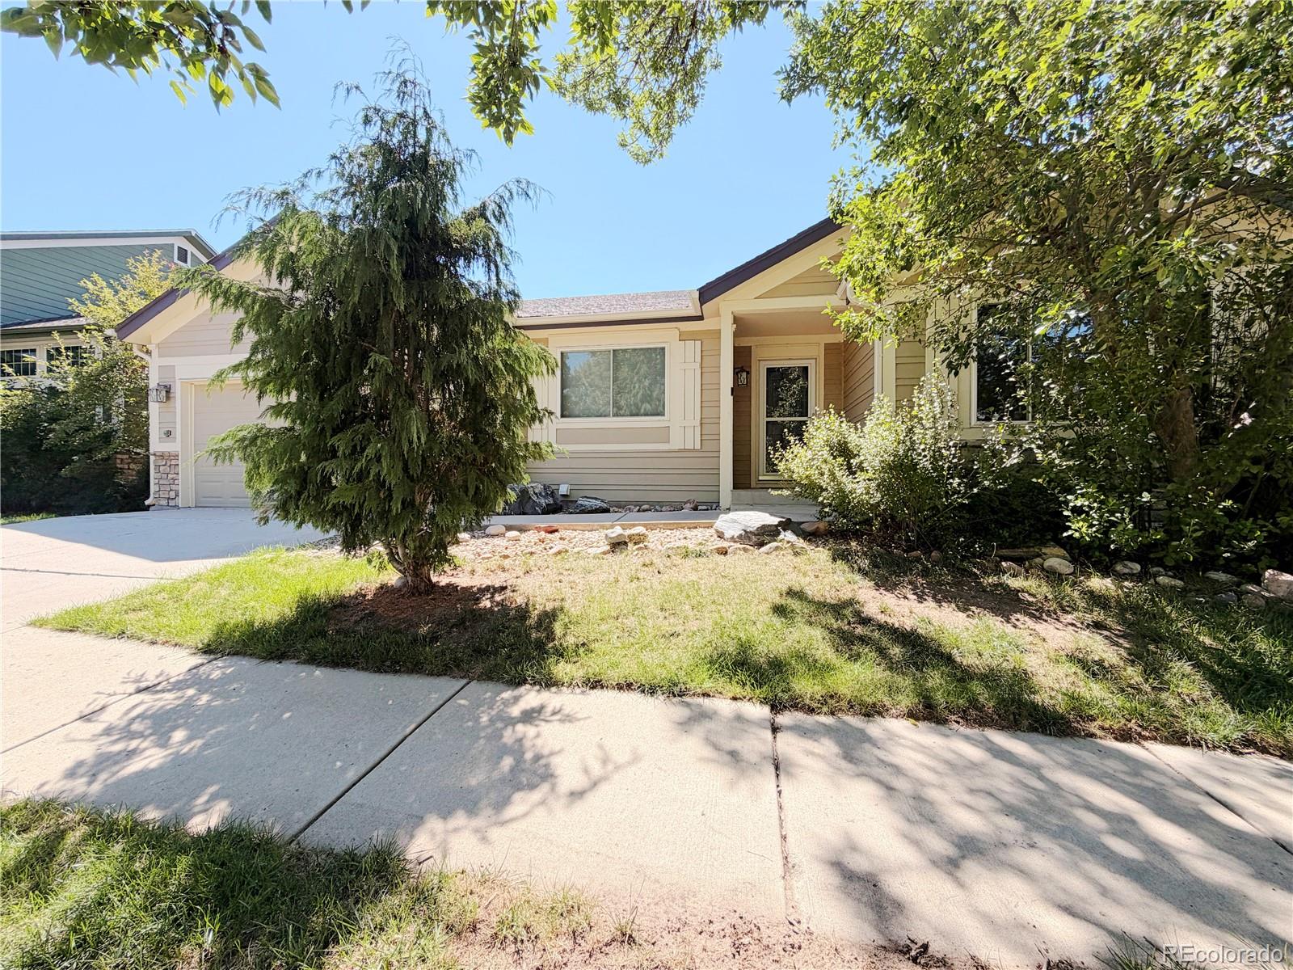
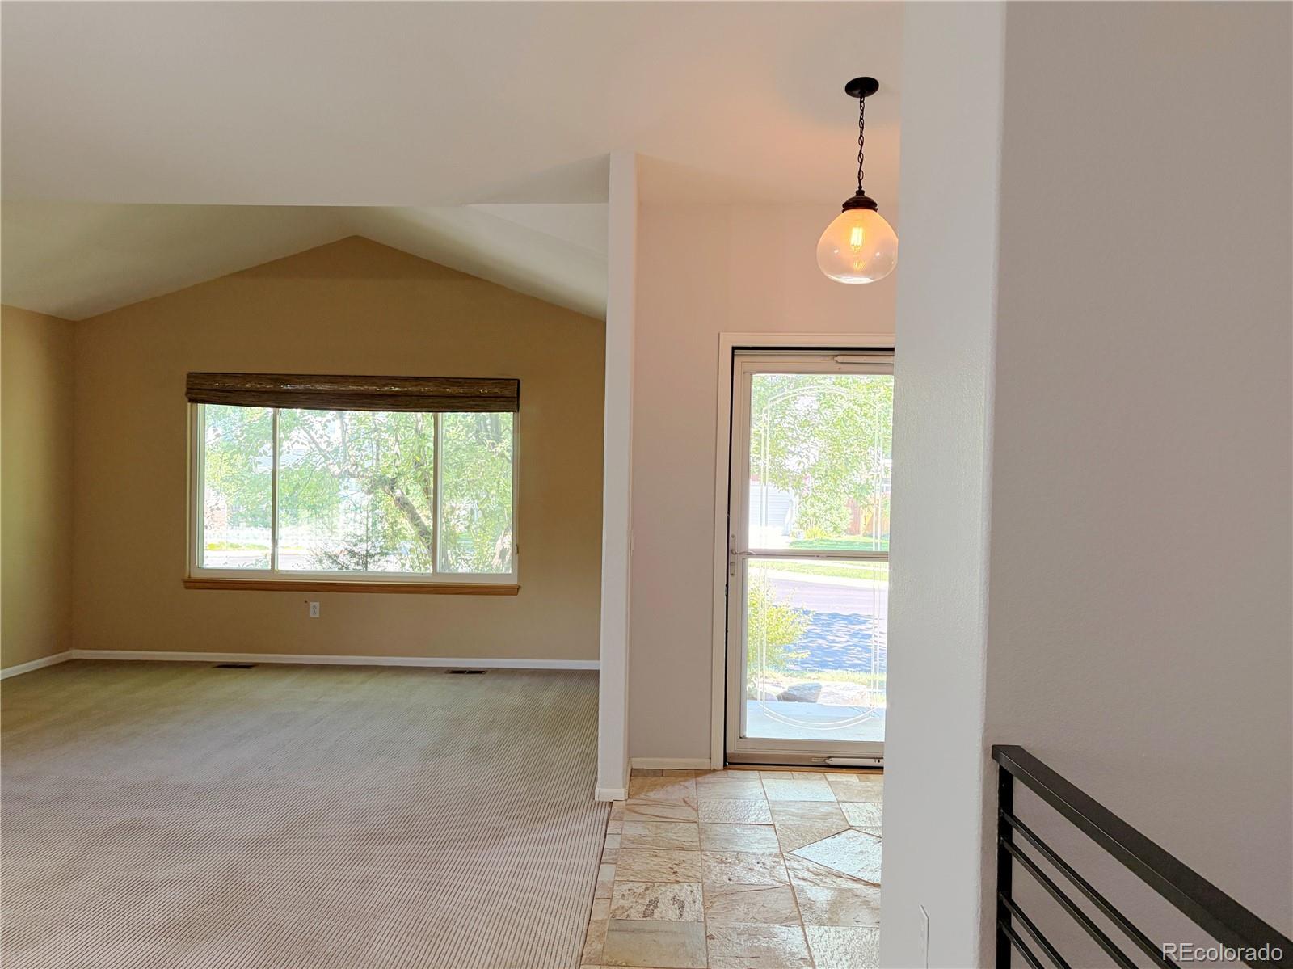
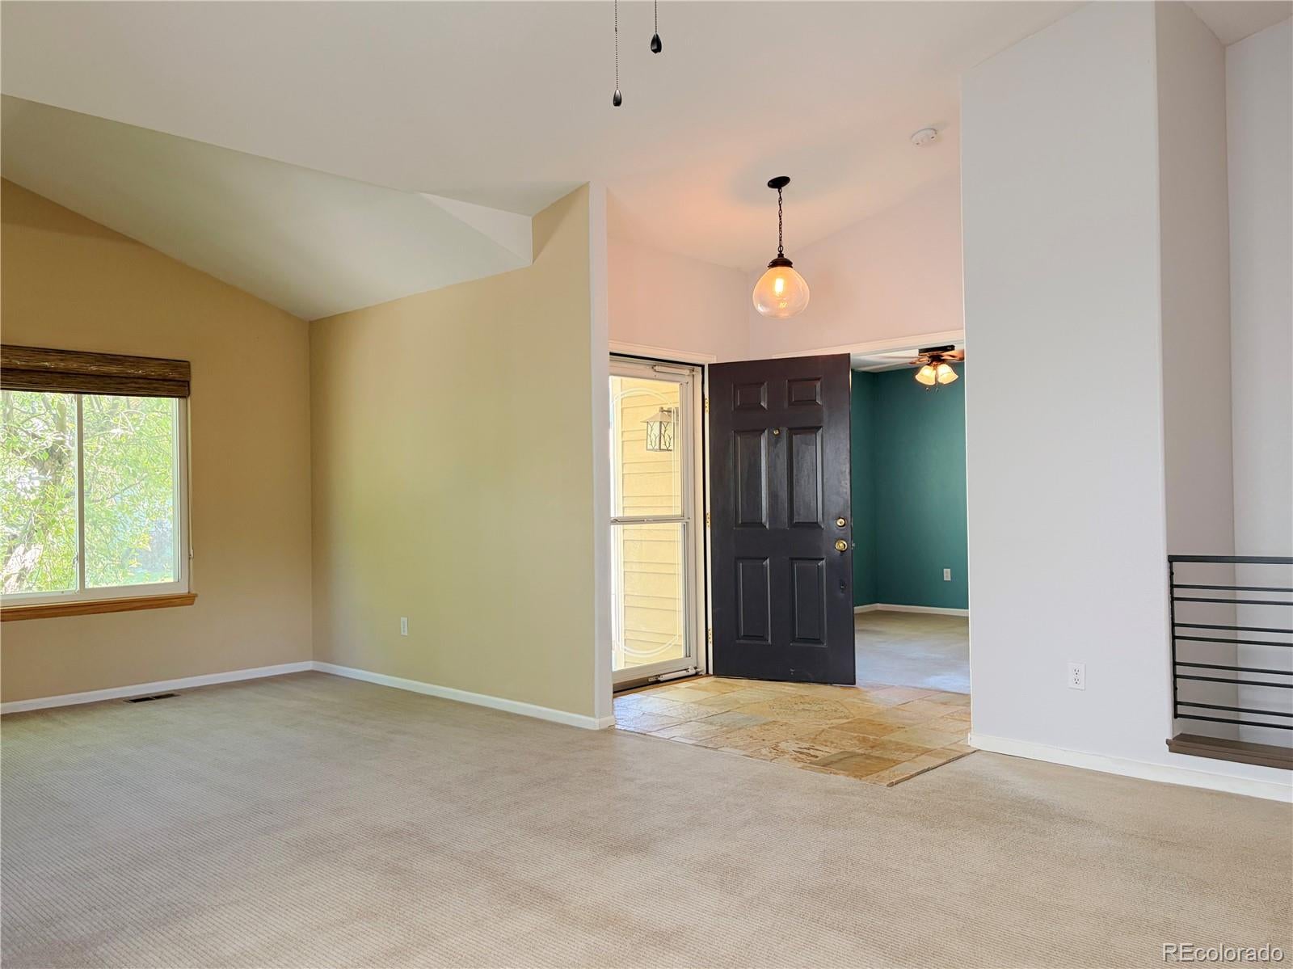
Big on space, style, and easy living! Tucked away on a quiet Parker cul-de-sac, this beautifully cared-for ranch offers true one-level living—plus a professionally finished basement for even more room to spread out. Vaulted ceilings and hardwood floors create a bright, open feel, while the main-floor laundry makes everyday life wonderfully convenient. With five bedrooms, three bathrooms, generous walk-in closets, and multiple living spaces, there’s room for everyone—and everything! Step outside onto the huge composite deck, perfect for summer barbecues, morning coffee, or relaxing Colorado evenings. Add in a two-car garage and a location that keeps you close to all that Parker has to offer, and you have a home that checks the boxes while bringing plenty of personality. Spacious, comfortable, and ready to enjoy—this is ranch-style living done right

Save
Ask
Tour
Hide
Share
Listing Snapshot
Price 
$561,500
Days On Site 
9 Days
Bedrooms 
5
Inside Area (SqFt) 
2,518 sqft
Total Baths 
3
Full Baths 
1
Partial Baths 
2
Lot Size 
0.13 Acres
Year Built 
1992
MLS® Number 
4476499
Status 
Active
Property Tax 
$3,707
HOA/Condo/Coop Fees 
$168 monthly
Sq Ft Source 
Public Records
Friends & Family
Recent Activity
a week agoListing updated with changes from the MLS®
a week agoListing first seen on site
General Features
Acres 
0.13
Attached Garage 
Yes
Direction Faces 
North
Foundation 
Slab
Garage 
Yes
Garage Spaces 
2
Levels 
One
Parking 
ConcreteLightedAttached
Parking Spaces 
2
Property Sub Type 
Single Family Residence
Sewer 
Public Sewer
SqFt Above 
1962
SqFt Below 
556
SqFt Total 
2810
Style 
Traditional
Utilities 
Natural Gas AvailableCable AvailableElectricity ConnectedNatural Gas Connected
Interior Features
Appliances 
OvenDishwasherDisposalDryerRangeRefrigeratorSelf Cleaning OvenWasher
Basement 
Sump PumpFinishedPartial
Cooling 
Central Air
Electric 
220 Volts
Fireplace 
Yes
Fireplace Features 
Family Room
Fireplaces 
1
Flooring 
CarpetTileWood
Furnished 
Unfurnished
Heating 
Forced Air
Interior 
Kitchen IslandVaulted Ceiling(s)
Laundry Features 
In Unit
Main Level Bedrooms 
4
Window Features 
Double Pane WindowsWindow Coverings
Bathroom Full 
Level - Main
Bathroom Three Quarter 
Level - Basement
Bedroom 
Level - Main
Bonus Room 
Level - Basement
Dining Room 
Level - MainDescription - Vaulted ceiling
Family Room 
Level - Main
Kitchen 
Level - MainDescription - Gas stove
Laundry 
Level - Main
Living Room 
Level - MainDescription - Vaulted Ceiling
Utility Room 
Level - Basement
Save
Ask
Tour
Hide
Share
Exterior Features
Construction Details 
StoneWood Siding
Fencing 
Partial
Patio And Porch 
Patio
Roof 
Composition
Windows/Doors 
Double Pane WindowsWindow Coverings
Community Features
Association Amenities 
ClubhousePoolTennis Court(s)Trail(s)
Association Fee 
$120.0
Association Fee Frequency 
Monthly
Additional Association Fee 
$48.0
Additional Association Fee Frequency 
Monthly
School District 
Douglas RE-1
Financing Terms Available 
1031 ExchangeCashConventionalFHAVA Loan
Roads 
Paved
Schools
School District
Douglas RE-1
Elementary School
Legacy Point
Middle School
Sagewood
High School
Ponderosa
Listing courtesy of Jennifer Premac, Individual Proprietor jen.premac@gmail.com


The content relating to real estate for sale in this Web site comes in part from the Internet Data eXchange ("IDX") program of METROLIST, INC., DBA RECOLORADO real estate listings held by brokers other than Jennifer Premac, Individual Proprietor are marked with the IDX Logo. This information is being provided for the consumers' personal, non-commercial use and may not be used for any other purpose. All information subject to change and should be independently verified.

Neighborhood & Commute
Source: Walkscore
Disclosure: Community information and market data powered by Constellation Data Labs. Information is deemed reliable but not guaranteed.
Save
Ask
Tour
Hide
Share