Ready to Make Your Move?
Text or Call David and Tom
720-408-7409


Save
Ask
Tour
Hide
Share
$1,150,000
New Listing

Centennial, CO 80122

For Sale|Single Family Residence|Active
4
Beds
3
Total Baths
1
Full Bath
2
Partial Baths
3,231
SqFt
$356
/SqFt
1995
Built
Subdivision:
The Fairways
County:
Arapahoe
Call Now: 720.408.7409
Is this the listing for you? We can help make it yours.
720.408.7409
Upcoming Open Houses
Fri, Sep 25, 11:00 AM - 2:00 PM
Save
Ask
Tour
Hide
Share

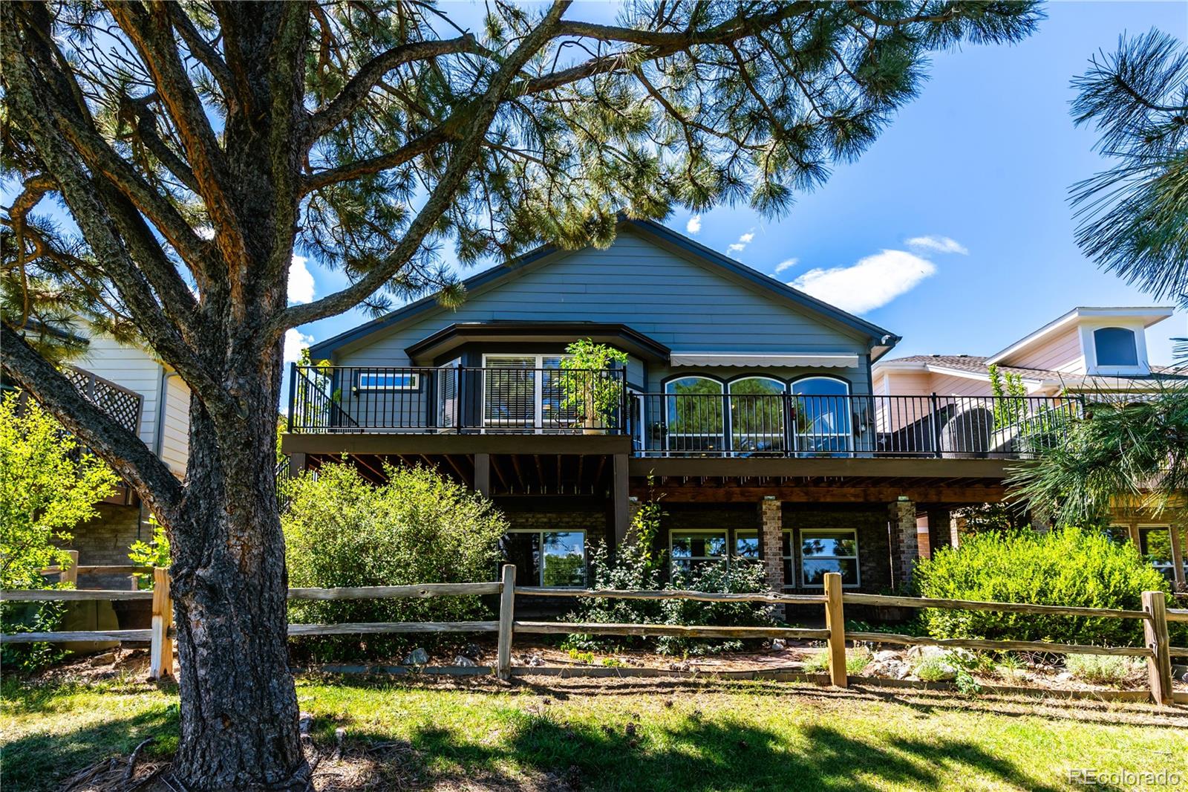
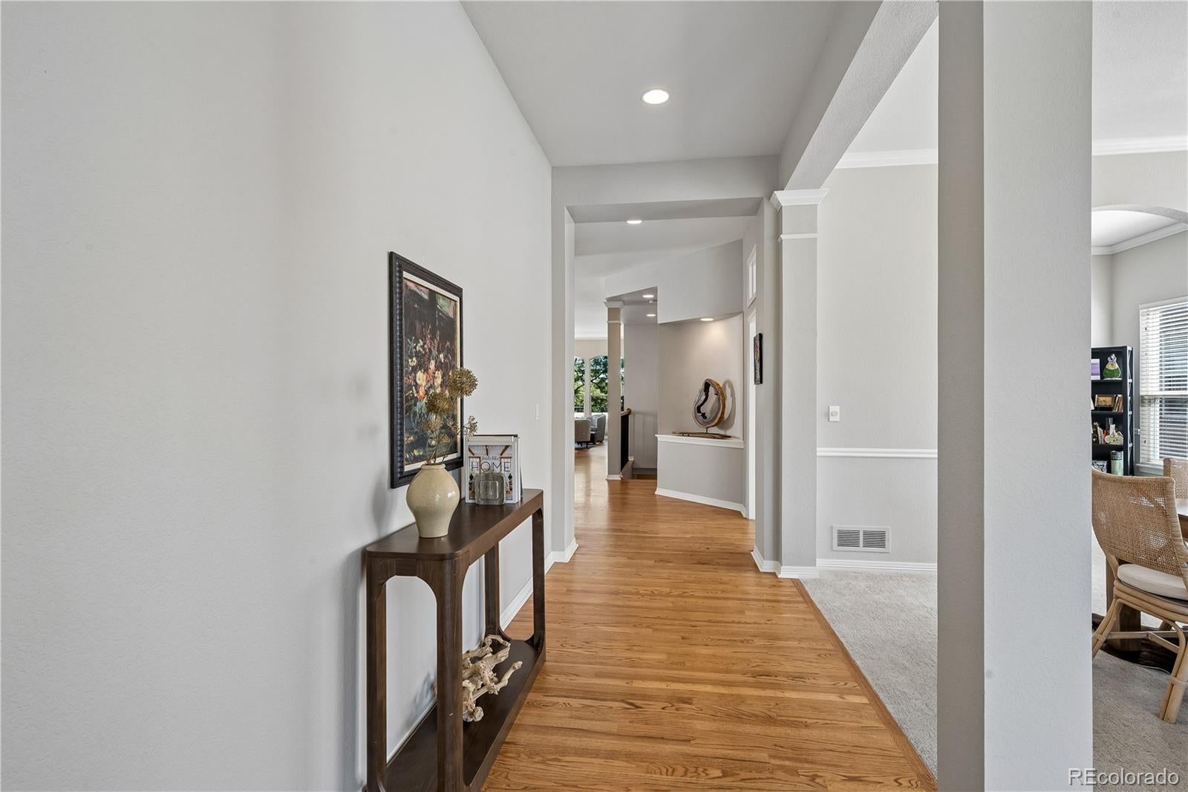
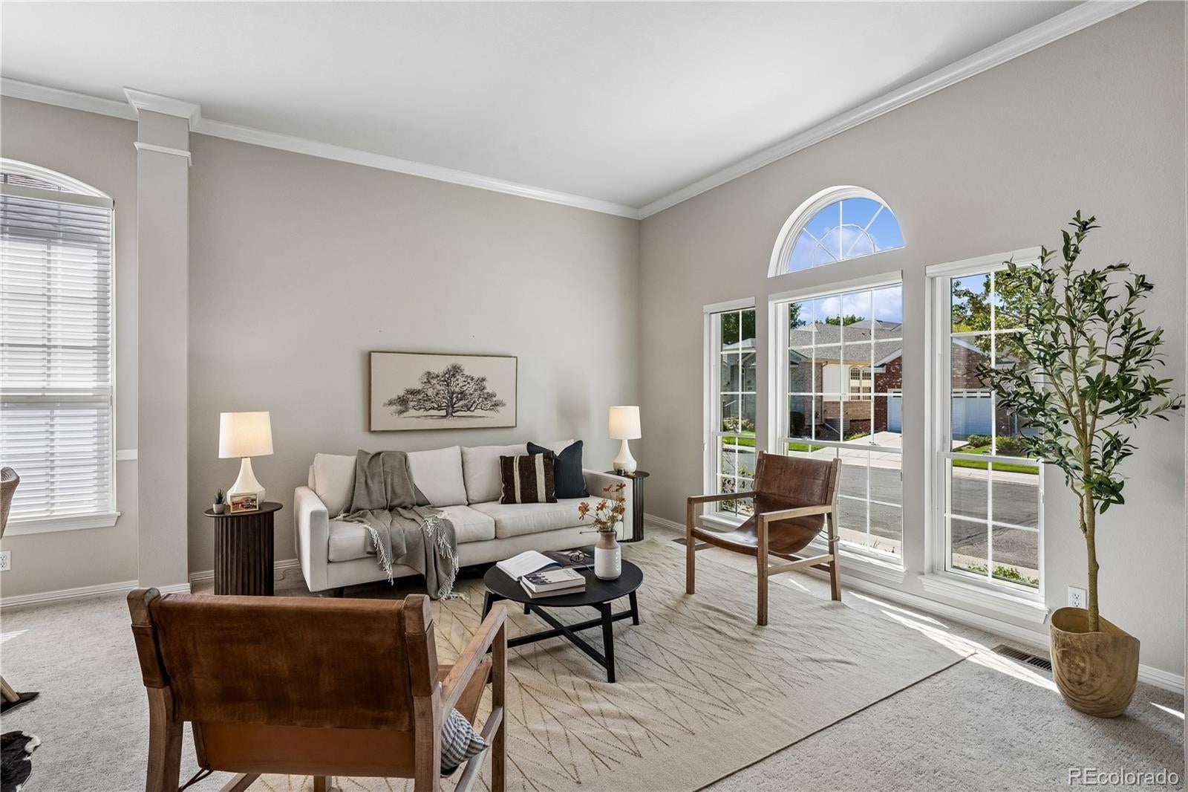
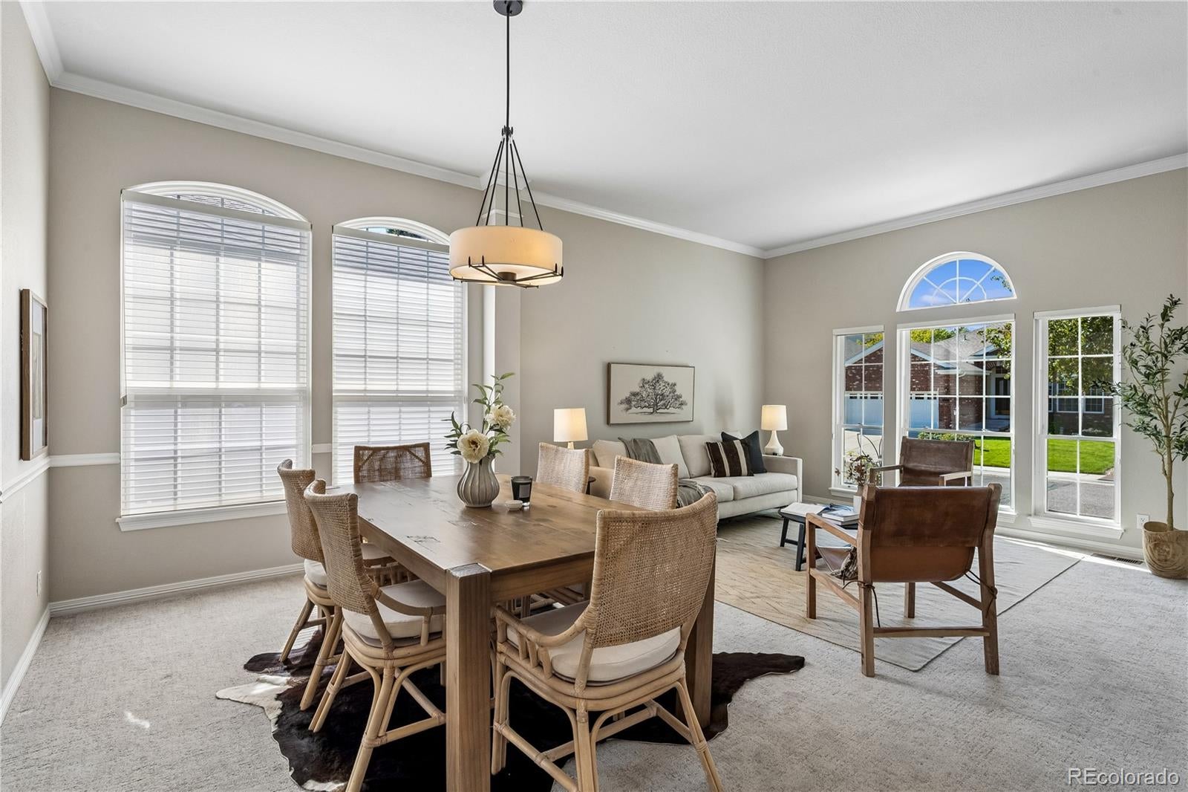
Open House Saturday, September 26th 11am-2PM! Golf course living takes center stage in this beautiful David Weekley ranch! The living room, kitchen, enlarged back deck and main-floor primary suite all overlook South Suburban Golf Course, bringing the peaceful setting into the spaces where you will spend the most time. With more than 4,100 square feet, including a finished garden-level basement, this four-bedroom, three-bathroom home offers an easy floor plan with plenty of room to gather, entertain and welcome overnight guests. The remodeled kitchen features distressed alder cabinetry and opens to the home’s inviting living spaces. The main floor also includes a private office, a second bedroom and a spacious primary suite with direct access to the back deck. A remote-controlled awning provides shade, creating a comfortable place for morning coffee, dinner with friends or an evening overlooking the course. The garden-level basement adds two bedrooms, a bathroom and an abundance of storage, with additional plumbing already in place for a future second basement bathroom. Thoughtful improvements include a remodeled primary bath, newer roof (2022), fresh exterior paint, added attic insulation, one-year-old main-floor carpet, and a furnace (2016) and air conditioner (2016). The xeriscaped front yard and comprehensive HOA services make this an appealing lock-and-leave option. Monthly dues snow removal from the driveway and walkway, trash, recycling, pool, tennis/pickleball court, grounds maintenance and capital reserves. The Fairways is a close-knit community of just 125 homes, where neighbors know one another and frequently gather in each other’s homes. Summer music on the patio at the South Suburban Golf Course clubhouse adds to the fun, while Life Time Fitness and the South Suburban Sports Complex—with pickleball, ice skating and more—are just minutes away. It is a rare combination of golf course views, generous living space and a true sense of community!

Save
Ask
Tour
Hide
Share
Listing Snapshot
Price 
$1,150,000
Days On Site 
0 Days
Bedrooms 
4
Inside Area (SqFt) 
3,231 sqft
Total Baths 
3
Full Baths 
1
Partial Baths 
2
Lot Size 
0.12 Acres
Year Built 
1995
MLS® Number 
4464827
Status 
Active
Property Tax 
$7,218
HOA/Condo/Coop Fees 
$176 monthly
Sq Ft Source 
Public Records
Friends & Family
Recent Activity
2 hours agoListing updated with changes from the MLS®
2 hours agoListing first seen on site
General Features
Acres 
0.12
Attached Garage 
Yes
Garage 
Yes
Garage Spaces 
2
Levels 
One
Parking 
Attached
Parking Spaces 
2
Property Condition 
Updated/Remodeled
Property Sub Type 
Single Family Residence
Security 
Carbon Monoxide Detector(s)Smoke Detector(s)
Sewer 
Public Sewer
SqFt Above 
2099
SqFt Below 
1132
SqFt Total 
4165
Utilities 
Natural Gas AvailableCable AvailableElectricity AvailableNatural Gas Connected
Water Source 
Public
Interior Features
Appliances 
CooktopDishwasherDisposalDryerMicrowaveOvenRefrigeratorWasher
Basement 
Bath/StubbedDaylightFinishedFull
Cooling 
Central Air
Fireplace 
Yes
Fireplace Features 
Family RoomGas
Fireplaces 
1
Flooring 
CarpetTileWood
Heating 
Forced Air
Interior 
Breakfast BarEat-in KitchenEntrance FoyerGranite CountersHigh CeilingsHigh Speed InternetKitchen IslandOpen FloorplanVaulted Ceiling(s)Walk-In Closet(s)
Laundry Features 
In Unit
Main Level Bedrooms 
2
Window Features 
Window Coverings
Bathroom Full 
Level - Main
Bathroom Three Quarter 
Level - Basement
Bedroom 
Level - Basement
Dining Room 
Level - Main
Family Room 
Level - Basement
Laundry 
Level - Main
Media Room 
Level - Main
Save
Ask
Tour
Hide
Share
Exterior Features
Construction Details 
FrameWood Siding
Exterior 
Garden
Fencing 
FencedFull
Lot Features 
LandscapedLevelOn Golf Course
Patio And Porch 
Deck
Roof 
Shingle
Windows/Doors 
Window Coverings
Community Features
Association Amenities 
PoolTennis Court(s)
Association Fee 
$176.0
Association Fee Frequency 
Monthly
School District 
Littleton 6
Financing Terms Available 
CashConventionalFHAVA Loan
Schools
School District
Littleton 6
Elementary School
Lois Lenski
Middle School
Powell
High School
Arapahoe
Listing courtesy of RE/MAX Professionals jen@girardgroupdenver.com


The content relating to real estate for sale in this Web site comes in part from the Internet Data eXchange ("IDX") program of METROLIST, INC., DBA RECOLORADO real estate listings held by brokers other than RE/MAX Professionals are marked with the IDX Logo. This information is being provided for the consumers' personal, non-commercial use and may not be used for any other purpose. All information subject to change and should be independently verified.

Neighborhood & Commute
Source: Walkscore
Disclosure: Community information and market data powered by Constellation Data Labs. Information is deemed reliable but not guaranteed.
Save
Ask
Tour
Hide
Share