
 Ready to Make Your Move?
Save
Ask
Tour
Hide
$275,000
New Listing
10263 E Peakview Avenue C201Englewood, CO 80111
For Sale|Condominium|Active
2
Beds
2
Total Baths
2
Full Baths
981
SqFt
$280
/SqFt
1984
Built
Subdivision:
Peakview Pointe
County:
Arapahoe
Call Now: 720.408.7409
Is this the listing for you? We can help make it yours.
720.408.7409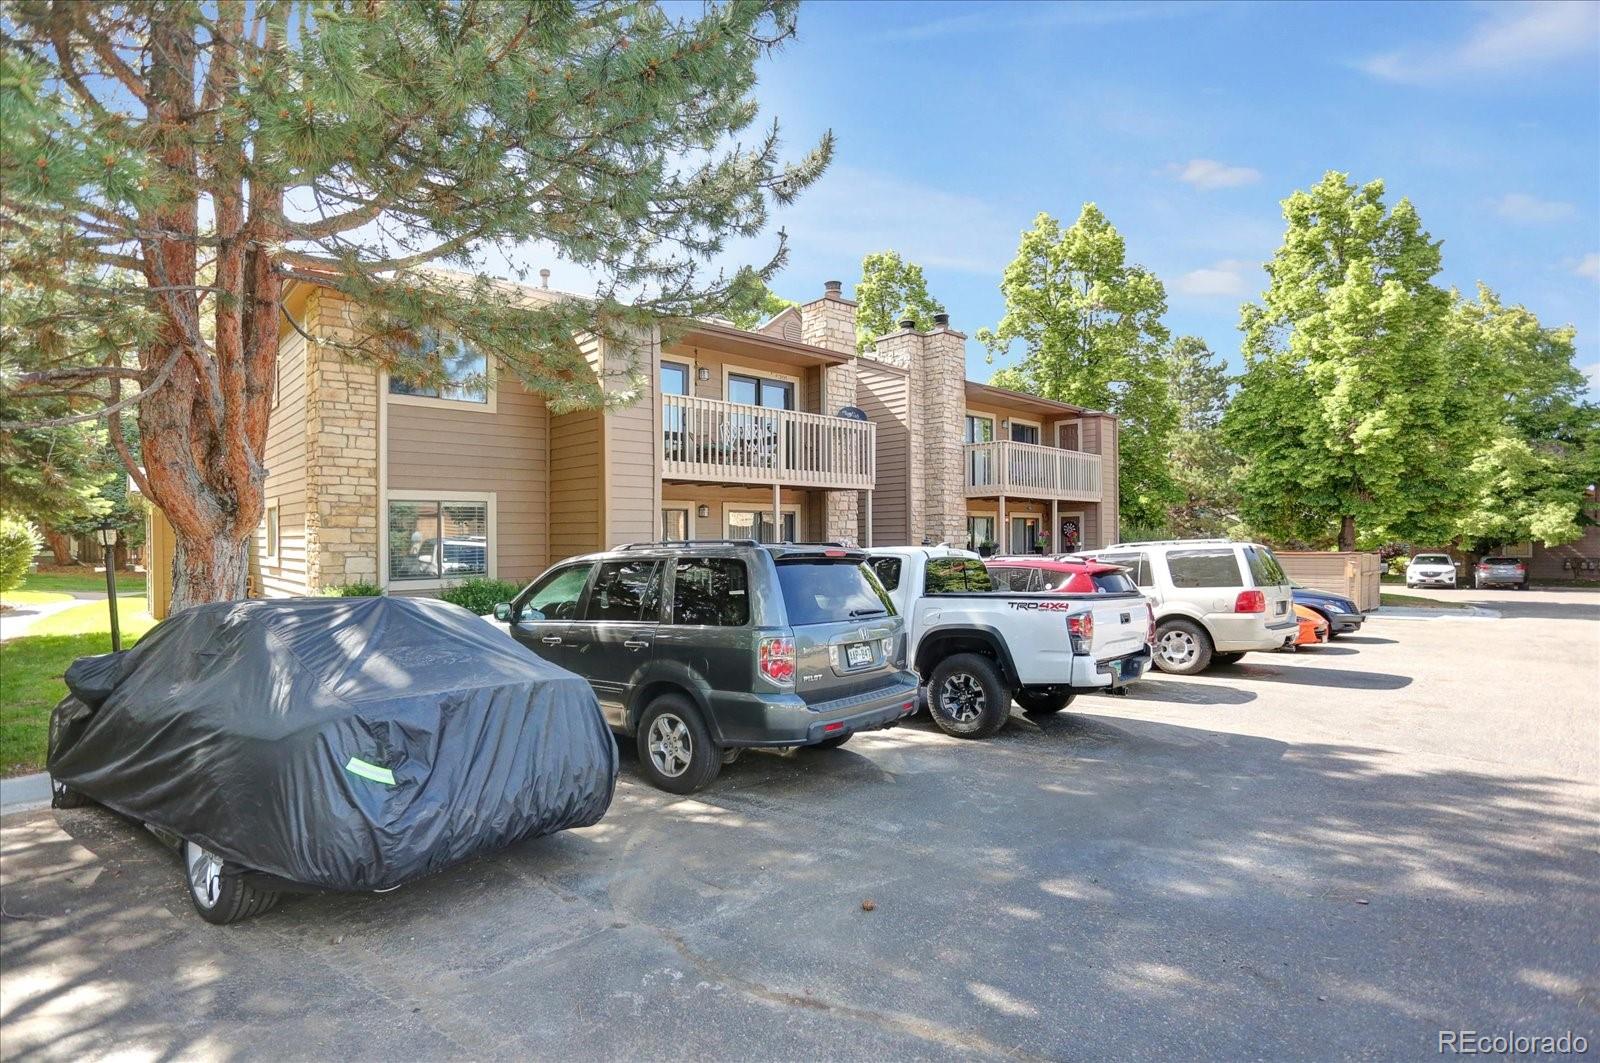
Save
Ask
Tour
Hide
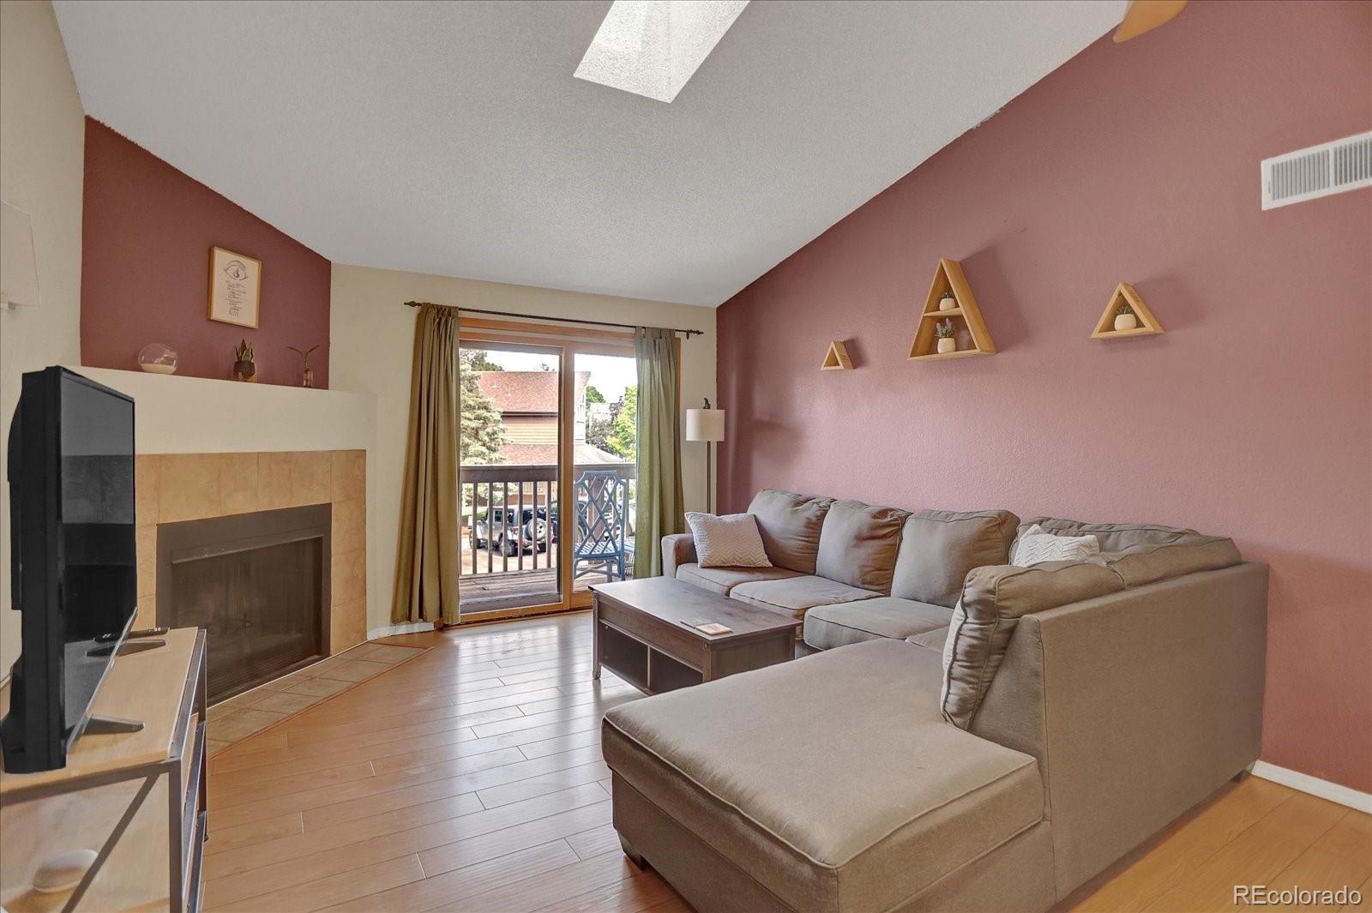
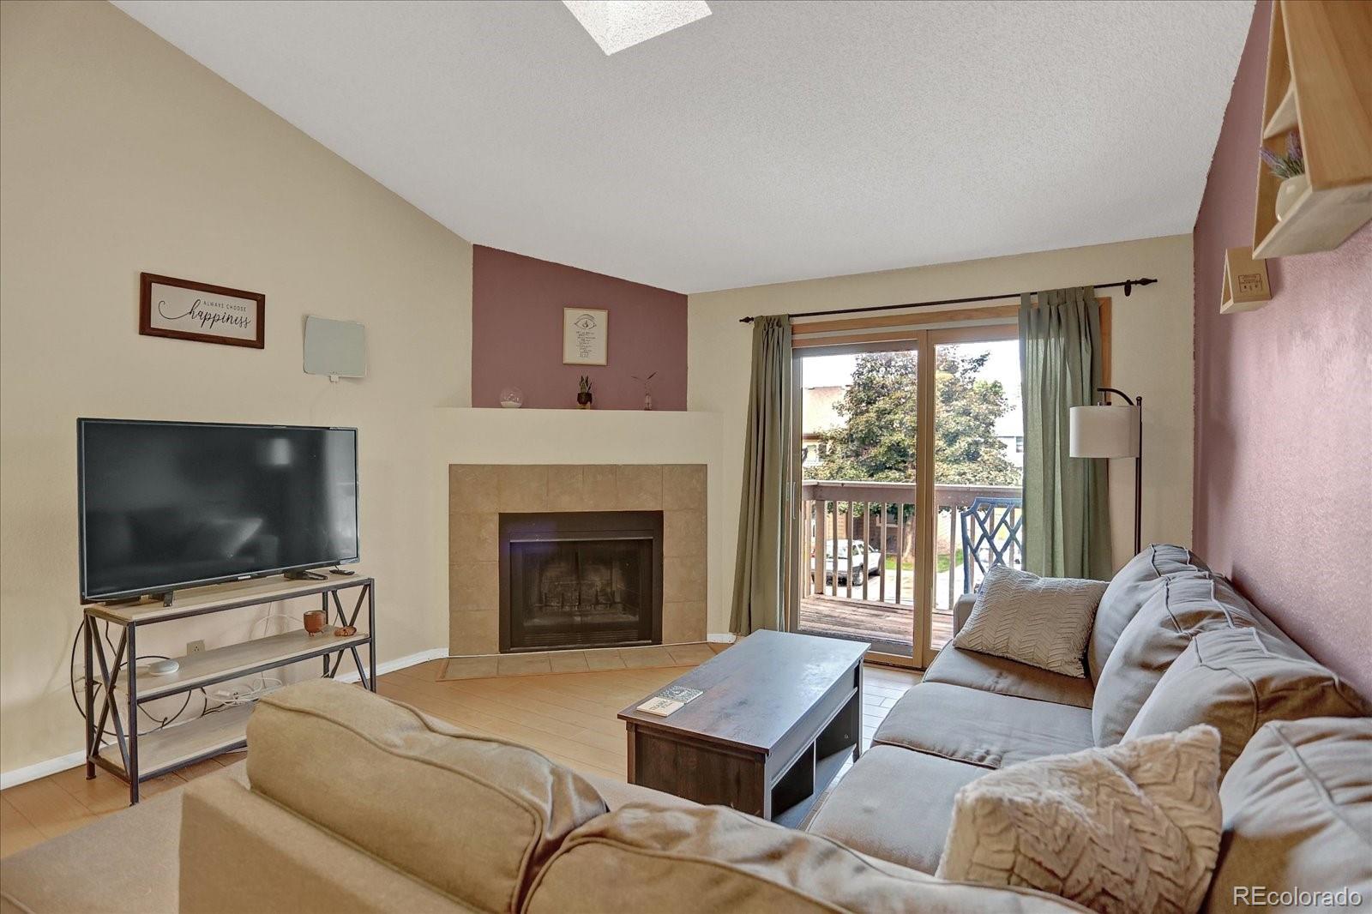
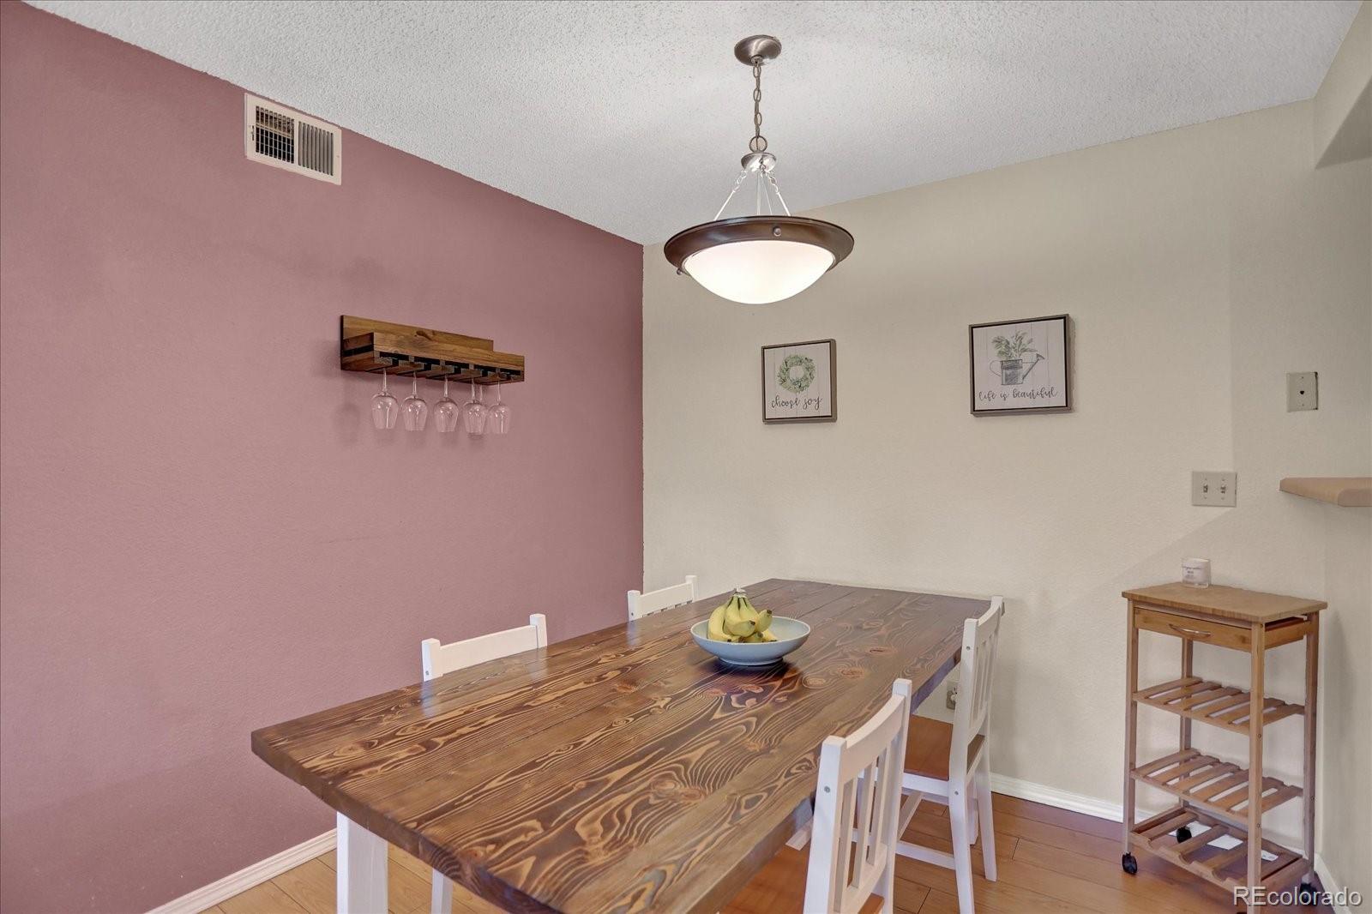
This cozy 2 bedroom 2 bathroom condo is move in ready! The unit features an open floor plan that connects the living room, dining room and kitchen seamlessly. The large deck is perfect for those cool fall evenings. The bedrooms are a great size! The convenience of in unit laundry is amazing! The primary suite features a full bath and walk in closet! The carpet is brand new! With 2 reserved parking spaces for this unit you will have plenty of parking. Close to restaurants and shopping. I-25 is a few minutes away. Come see this unit today!
Save
Ask
Tour
Hide
Listing Snapshot
Price
$275,000
Days On Site
0 Days
Bedrooms
2
Inside Area (SqFt)
981 sqft
Total Baths
2
Full Baths
2
Partial Baths
N/A
Lot Size
0.01 Acres
Year Built
1984
MLS® Number
4456617
Status
Active
Property Tax
$2,193
HOA/Condo/Coop Fees
$464.99 monthly
Sq Ft Source
Public Records
Friends & Family
Recent Activity
| 4 hours ago | Listing updated with changes from the MLS® | |
| 4 hours ago | Listing first seen on site |
General Features
Acres
0.01
Green Energy Efficient
Thermostat
Levels
One
Parking Spaces
2
Property Sub Type
Condominium
Security
Smoke Detector(s)
Sewer
Public Sewer
SqFt Above
981
SqFt Total
981
Utilities
Natural Gas AvailableCable AvailableElectricity ConnectedNatural Gas Connected
Water Source
Public
Zoning
RES
Interior Features
Appliances
DishwasherDryerRangeRefrigeratorWasher
Cooling
Ceiling Fan(s)Central Air
Electric
220 Volts
Fireplace
Yes
Fireplace Features
Living RoomWood BurningWood Burning Stove
Fireplaces
1
Flooring
CarpetLaminateTile
Heating
Forced AirNatural Gas
Interior
Ceiling Fan(s)Eat-in KitchenLaminate CountersWalk-In Closet(s)Wired for Data
Main Level Bedrooms
2
Window Features
Double Pane Windows
Bathroom Full
Level - Main
Bedroom
Level - Main
Dining Room
Level - Main
Kitchen
Level - Main
Living Room
Level - Main
Save
Ask
Tour
Hide
Exterior Features
Construction Details
FrameWood Siding
Exterior
BalconyLightingRain Gutters
Roof
Composition
Windows/Doors
Double Pane Windows
Community Features
Association Amenities
Pool
Association Fee
$464.99
Association Fee Frequency
Monthly
School District
Cherry Creek 5
Financing Terms Available
CashConventionalFHAVA Loan
Building Access
Stairs
Roads
Paved
Schools
School District
Cherry Creek 5
Elementary School
High Plains
Middle School
Campus
High School
Cherry Creek
Listing courtesy of Keller Williams Real Estate LLC m.le@distinctkw.com

The content relating to real estate for sale in this Web site comes in part from the Internet Data eXchange ("IDX") program of METROLIST, INC., DBA RECOLORADO real estate listings held by brokers other than Keller Williams Real Estate LLC are marked with the IDX Logo. This information is being provided for the consumers' personal, non-commercial use and may not be used for any other purpose. All information subject to change and should be independently verified.
The content relating to real estate for sale in this Web site comes in part from the Internet Data eXchange ("IDX") program of METROLIST, INC., DBA RECOLORADO real estate listings held by brokers other than Keller Williams Real Estate LLC are marked with the IDX Logo. This information is being provided for the consumers' personal, non-commercial use and may not be used for any other purpose. All information subject to change and should be independently verified.
Neighborhood & Commute
Source: Walkscore
Disclosure: Community information and market data powered by Constellation Data Labs. Information is deemed reliable but not guaranteed.
Save
Ask
Tour
Hide
Did you know? You can invite friends and family to your search. They can join your search, rate and discuss listings with you.