
 Ready to Make Your Move?
10432 Owens StreetBroomfield, CO 80021
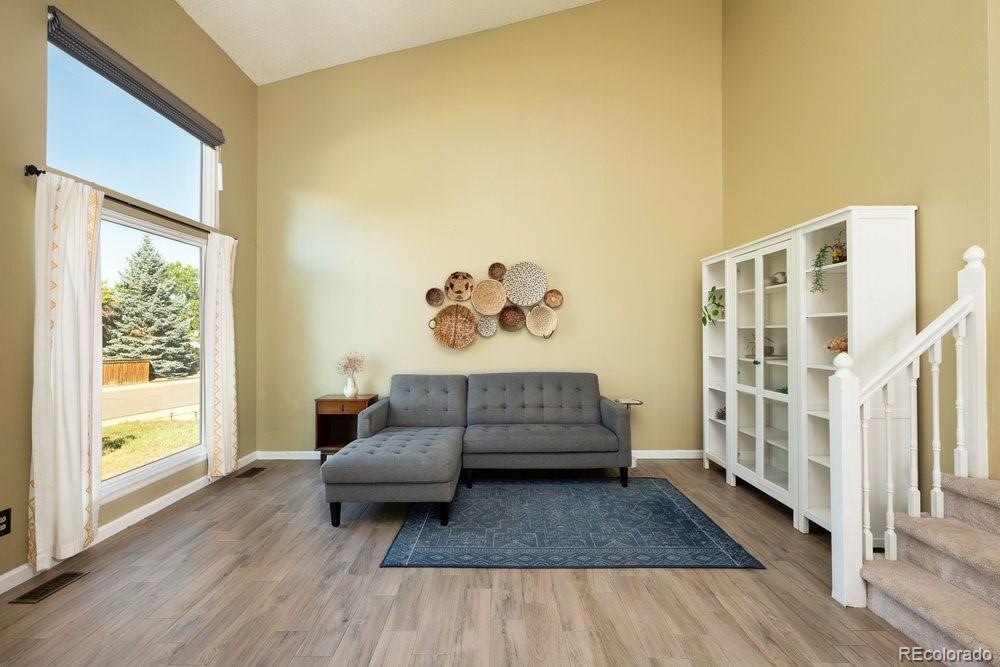
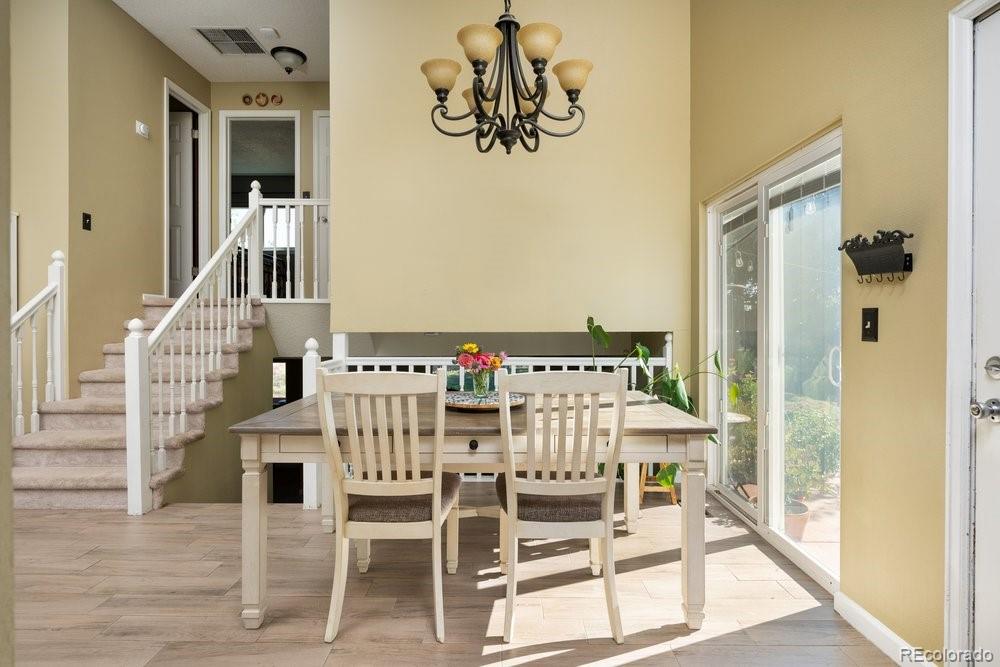
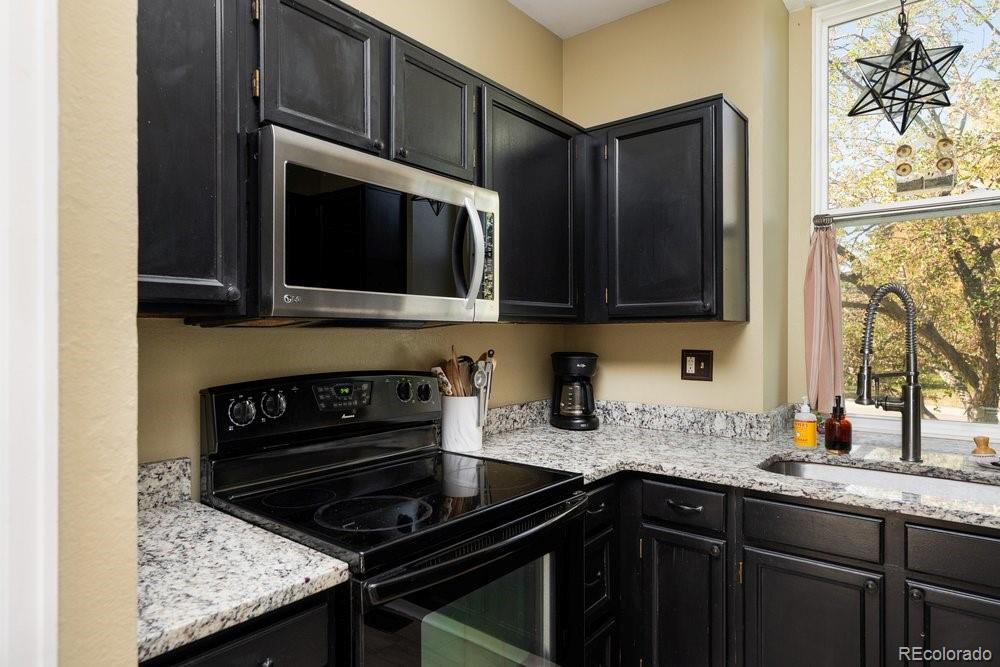
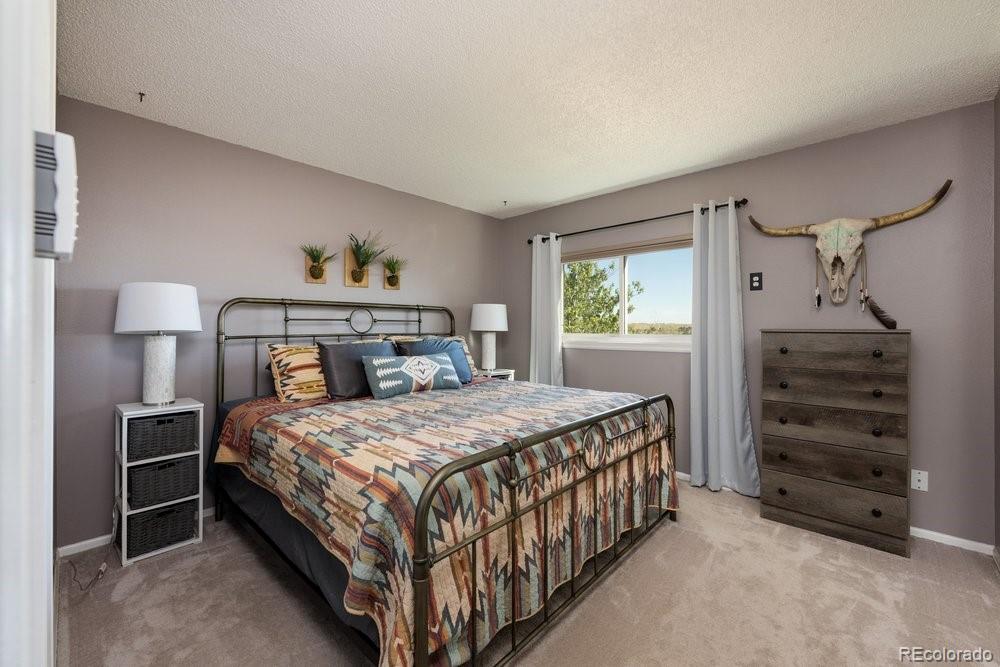
You are going to love this bright and inviting home with an incredible backyard next to open space and miles of trails and open space just outside your front door! Vaulted ceilings and an open, airy layout flow seamlessly with two living areas, a dining space, and an updated kitchen. The kitchen features quartz countertops and stainless steel appliances, while the cozy family room fireplace adds warmth and character. Two bedrooms are conveniently located on the upper level, and the lower-level bedroom and bathroom offer a comfortable and private space for guests, extended stays, or a flexible home office. A new evaporative cooler in 2024, updated windows throughout, new washer + dryer in 2023, and newer furnace, water heater and kitchen appliances offer peace of mind with the home’s major systems. Step outside and enjoy an incredible backyard retreat. Backing to open space, you’ll enjoy an exceptional sense of privacy and solitude. The beautifully landscaped yard include raised vegetable gardens and perennial + annual flowers, creating a colorful and vibrant haven for butterflies and pollinators. The concrete patio has space for lounge or dining furniture and there is plenty of grassy area for relaxing, gathering, or play. There is not a better location to take advantage of an active outdoor lifestyle - miles of walking + biking trails at Westminster Hills Open Space + Off-Leash Dog Park and Standley Lake Park are both just a few blocks away, and incredible hiking in the foothills of Eldorado Canyon, Boulder or Golden are a quick drive. Enjoy local dining + community events nearby in Downtown Louisville or Westminster Downtown, and have easy access to multiple highways for a quick commute.
| 12 hours ago | Listing updated with changes from the MLS | |
| 12 hours ago | Status changed to Active Under Contract | |
| 3 weeks ago | Price changed to $500,000 | |
| a month ago | Listing first seen on site |

The content relating to real estate for sale in this Web site comes in part from the Internet Data eXchange ("IDX") program of METROLIST, INC., DBA RECOLORADO real estate listings held by brokers other than West and Main Homes Inc are marked with the IDX Logo. This information is being provided for the consumers' personal, non-commercial use and may not be used for any other purpose. All information subject to change and should be independently verified.
Did you know? You can invite friends and family to your search. They can join your search, rate and discuss listings with you.