Ready to Make Your Move?
Text or Call David and Tom
720-408-7409


Save
Ask
Tour
Hide
Share
$925,000
1 Day On Site

6156 E Euclid Avenue
Centennial, CO 80111

For Sale|Single Family Residence|Active
4
Beds
3
Total Baths
1
Full Bath
2
Partial Baths
2,741
SqFt
$337
/SqFt
1979
Built
Subdivision:
Cherry Park
County:
Arapahoe
Call Now: 720.408.7409
Is this the listing for you? We can help make it yours.
720.408.7409
6156 E Euclid Avenue6156 E Euclid Avenue6156 E Euclid Avenue6156 E Euclid Avenue
Save
Ask
Tour
Hide
Share

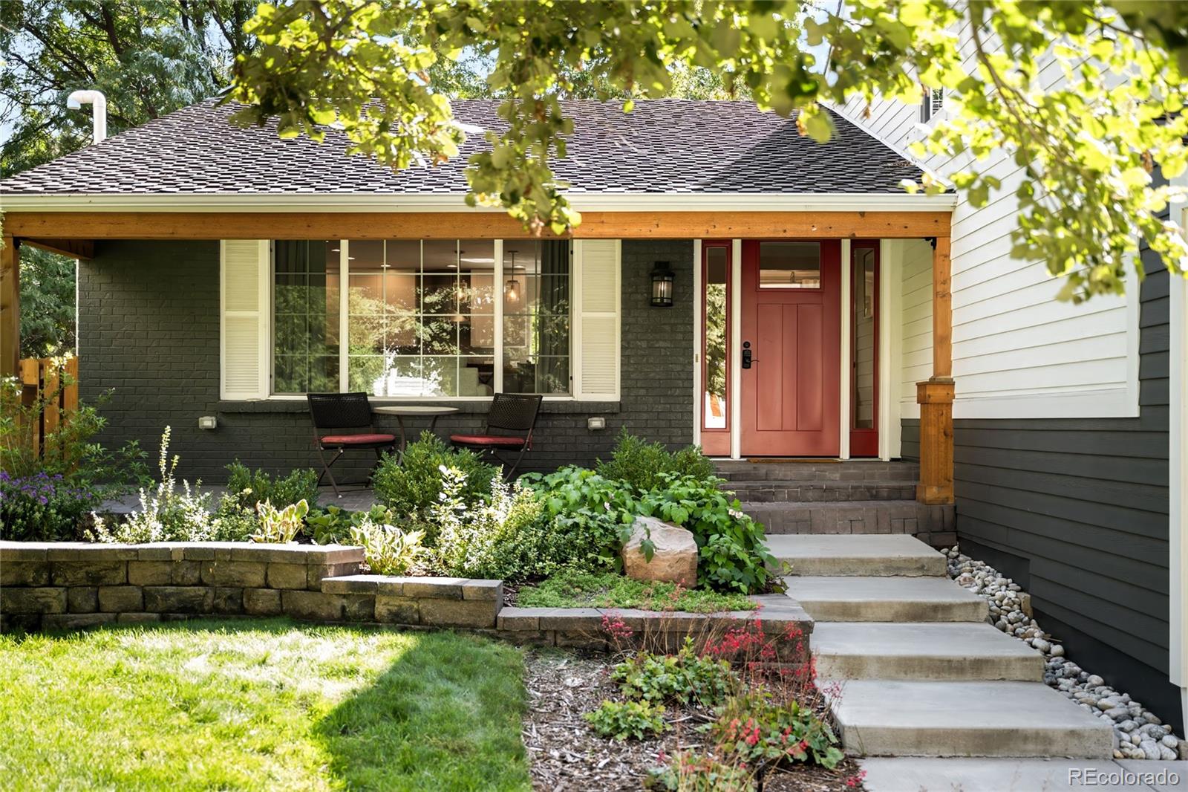
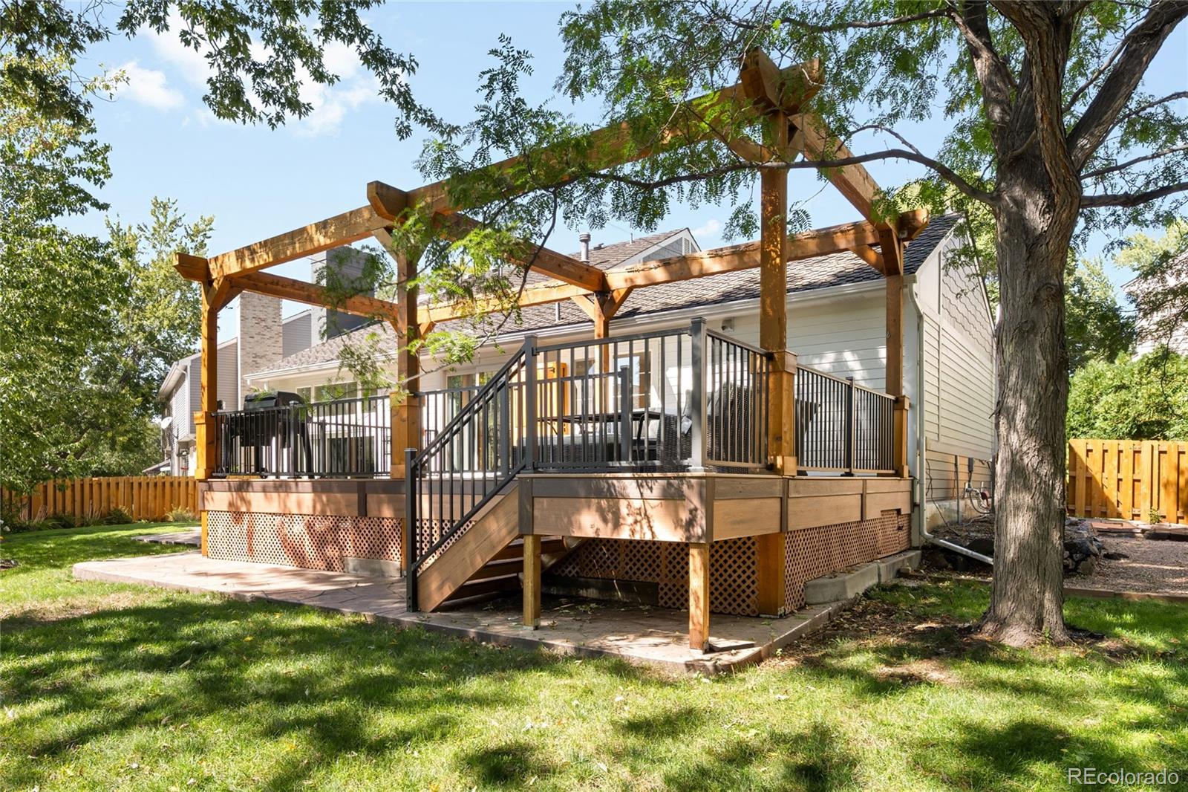
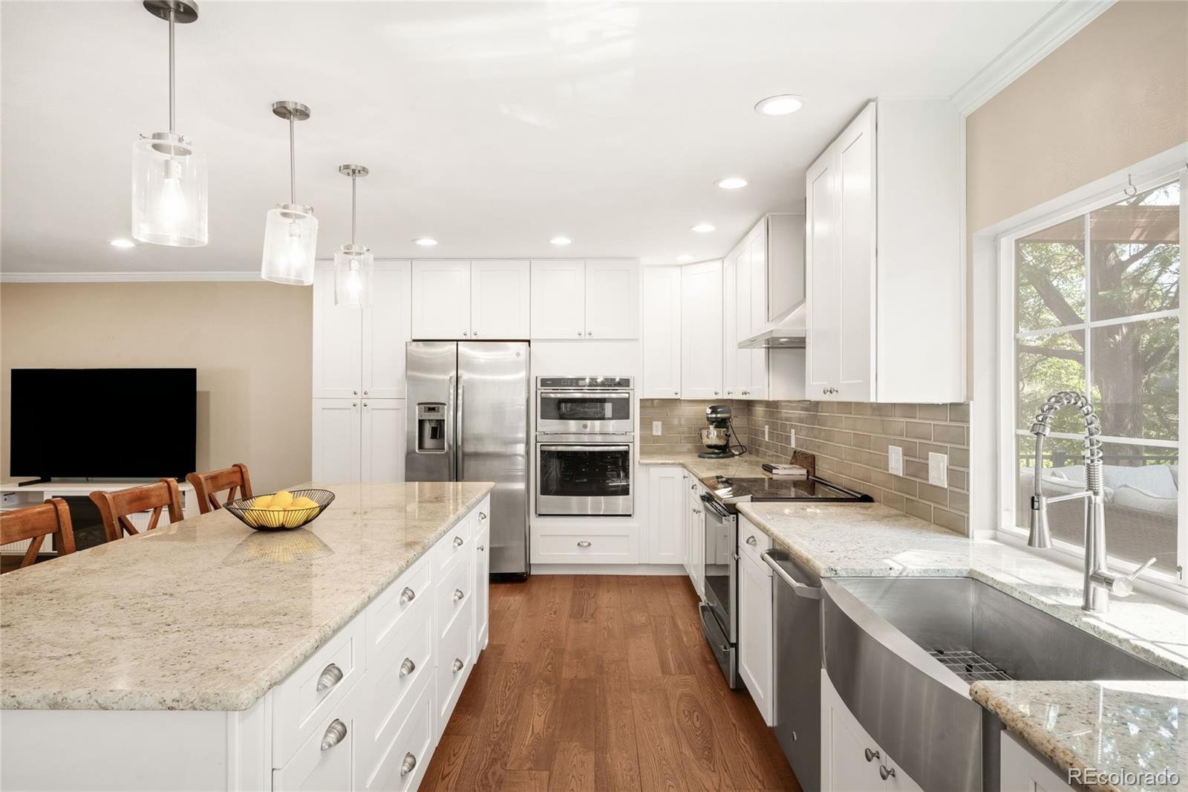
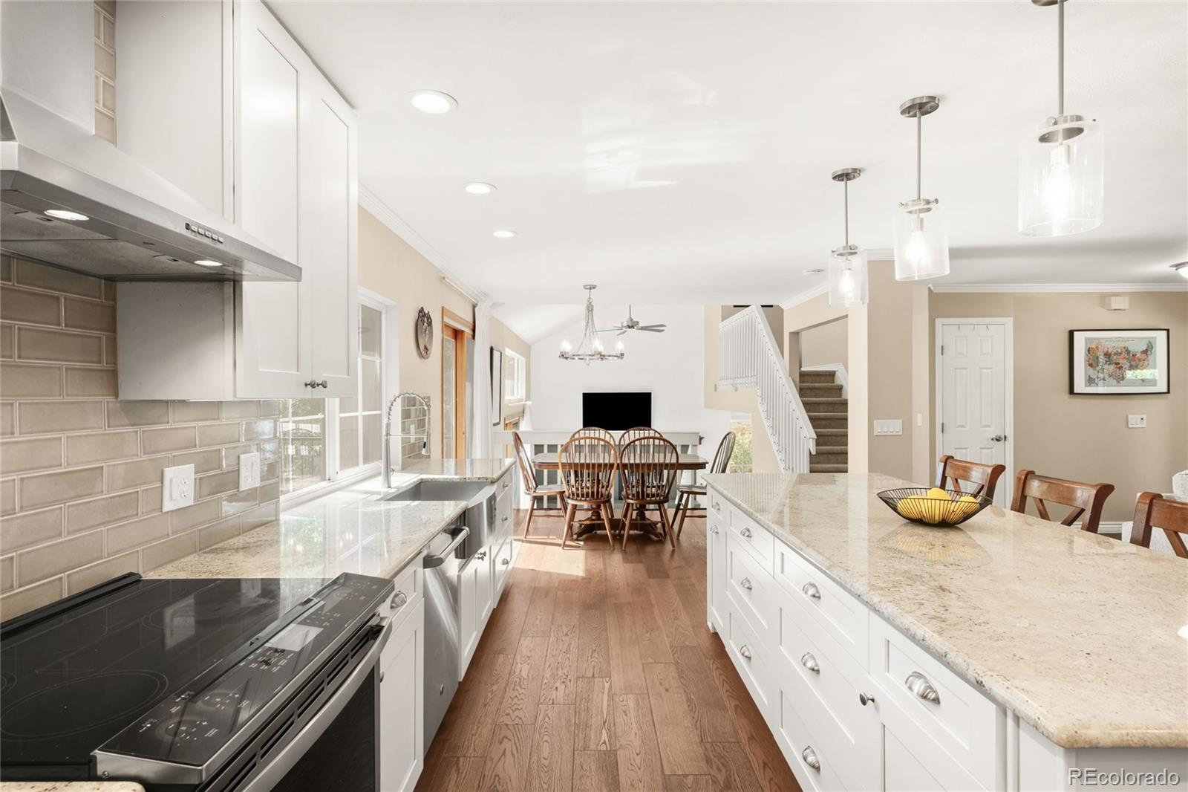
This Cherry Park home pairs a light-filled, open floorplan with thoughtful updates, all set on a picturesque cul-de-sac lot. Mature landscaping, a beautifully remodeled exterior, covered front porch and Pella front door create a welcoming first impression. Wide-plank hardwood floors span the main level, where a vaulted family room opens to the dreamy backyard and features a wet bar, setting the stage for effortless entertaining. The remodeled chef’s kitchen showcases an eight-foot island, illuminated white cabinetry and a picture window overlooking the expansive deck and backyard oasis. Sliding glass doors open to an oversized deck with a seasonal cover and lower patio, surrounded by mature trees, a designated garden area and storage shed. Retreat to the primary suite featuring a custom walk-in closet, double vanities, a custom shower and heated floors. Two additional upstairs bedrooms share a remodeled bath, while a nearby laundry room adds everyday convenience. A lower-level guest bedroom or office, remodeled bath and finished basement with exercise and craft spaces provide added flexibility. Newer Hardie siding, exterior paint, carpeting, furnace, water heater and A/C add comfort and peace of mind. Ideally located in the coveted Cherry Creek School District, with shopping, dining, pools, tennis and trails nearby.

Save
Ask
Tour
Hide
Share
Listing Snapshot
Price 
$925,000
Days On Site 
1 Day
Bedrooms 
4
Inside Area (SqFt) 
2,741 sqft
Total Baths 
3
Full Baths 
1
Partial Baths 
2
Lot Size 
0.2 Acres
Year Built 
1979
MLS® Number 
4445875
Status 
Active
Property Tax 
$7,096
HOA/Condo/Coop Fees 
$4.17 monthly
Sq Ft Source 
Public Records
Friends & Family
Recent Activity
17 hours agoListing updated with changes from the MLS®
yesterdayListing first seen on site
General Features
Acres 
0.2
Attached Garage 
Yes
Direction Faces 
North
Garage 
Yes
Garage Spaces 
2
Parking 
Electric Vehicle Charging Station(s)OversizedAttached
Parking Spaces 
2
Property Condition 
Updated/Remodeled
Property Sub Type 
Single Family Residence
Sewer 
Public Sewer
SqFt Above 
2255
SqFt Below 
486
SqFt Total 
2900
Utilities 
Natural Gas AvailableCable AvailableElectricity ConnectedNatural Gas ConnectedPhone Available
Water Source 
Public
Interior Features
Appliances 
CooktopDishwasherDisposalDouble OvenDryerMicrowaveRangeRange HoodRefrigeratorWasher
Basement 
FinishedPartial
Cooling 
Ceiling Fan(s)Central Air
Fireplace 
Yes
Fireplace Features 
ElectricFamily Room
Fireplaces 
1
Flooring 
CarpetTileWood
Heating 
Forced AirNatural Gas
Interior 
Breakfast BarCeiling Fan(s)Eat-in KitchenEntrance FoyerGranite CountersKitchen IslandOpen FloorplanVaulted Ceiling(s)Walk-In Closet(s)Wet Bar
Laundry Features 
In Unit
Window Features 
Double Pane WindowsWindow Coverings
Bathroom Full 
Level - Upper
Bathroom Three Quarter 
Level - Lower
Bedroom 
Level - Upper
Bonus Room 
Level - BasementDescription - multi-purpose room
Dining Room 
Level - Main
Family Room 
Level - LowerDescription - sliders to stone patio, feature fireplace wall, wet bar
Kitchen 
Level - MainDescription - 8' island, open concept kitchen, picture window of kitchen sink, overlooking entertaining deck
Laundry 
Level - UpperDescription - near bedrooms for ease
Living Room 
Level - MainDescription - newer hardwoods, overlooks remodeled open kitchen and beautiful covered patio
Utility Room 
Level - BasementDescription - currently used as gym
Save
Ask
Tour
Hide
Share
Exterior Features
Construction Details 
BrickFrameVinyl Siding
Exterior 
GardenLightingPrivate YardRain Gutters
Fencing 
FencedFull
Lot Features 
Cul-De-SacLandscapedLevelSprinklers In FrontSprinklers In Rear
Patio And Porch 
CoveredDeckFront PorchPatio
Roof 
ShingleComposition
Windows/Doors 
Double Pane WindowsWindow Coverings
Community Features
Association Fee 
$50.0
Association Fee Frequency 
Annually
School District 
Cherry Creek 5
Financing Terms Available 
CashConventional
Roads 
Paved
Schools
School District
Cherry Creek 5
Elementary School
Heritage
Middle School
West
High School
Cherry Creek
Listing courtesy of Milehimodern ben@milehimodern.com


The content relating to real estate for sale in this Web site comes in part from the Internet Data eXchange ("IDX") program of METROLIST, INC., DBA RECOLORADO real estate listings held by brokers other than Milehimodern are marked with the IDX Logo. This information is being provided for the consumers' personal, non-commercial use and may not be used for any other purpose. All information subject to change and should be independently verified.

Neighborhood & Commute
Source: Walkscore
Disclosure: Community information and market data powered by Constellation Data Labs. Information is deemed reliable but not guaranteed.
Save
Ask
Tour
Hide
Share