Ready to Make Your Move?
Text or Call David and Tom
720-408-7409


Save
Ask
Tour
Hide
Share
$1,535,000
New Listing

25553 Mountain Moss Court
Evergreen, CO 80439

For Sale|Single Family Residence|Active
5
Beds
5
Total Baths
1
Full Bath
4
Partial Baths
4,260
SqFt
$360
/SqFt
2021
Built
Subdivision:
North Turkey Creek
County:
Jefferson
Call Now: 720.408.7409
Is this the listing for you? We can help make it yours.
720.408.7409
Upcoming Open Houses
Sat, Nov 7, 12:00 PM - 3:00 PM
25553 Mountain Moss Court25553 Mountain Moss Court25553 Mountain Moss Court25553 Mountain Moss Court
Save
Ask
Tour
Hide
Share

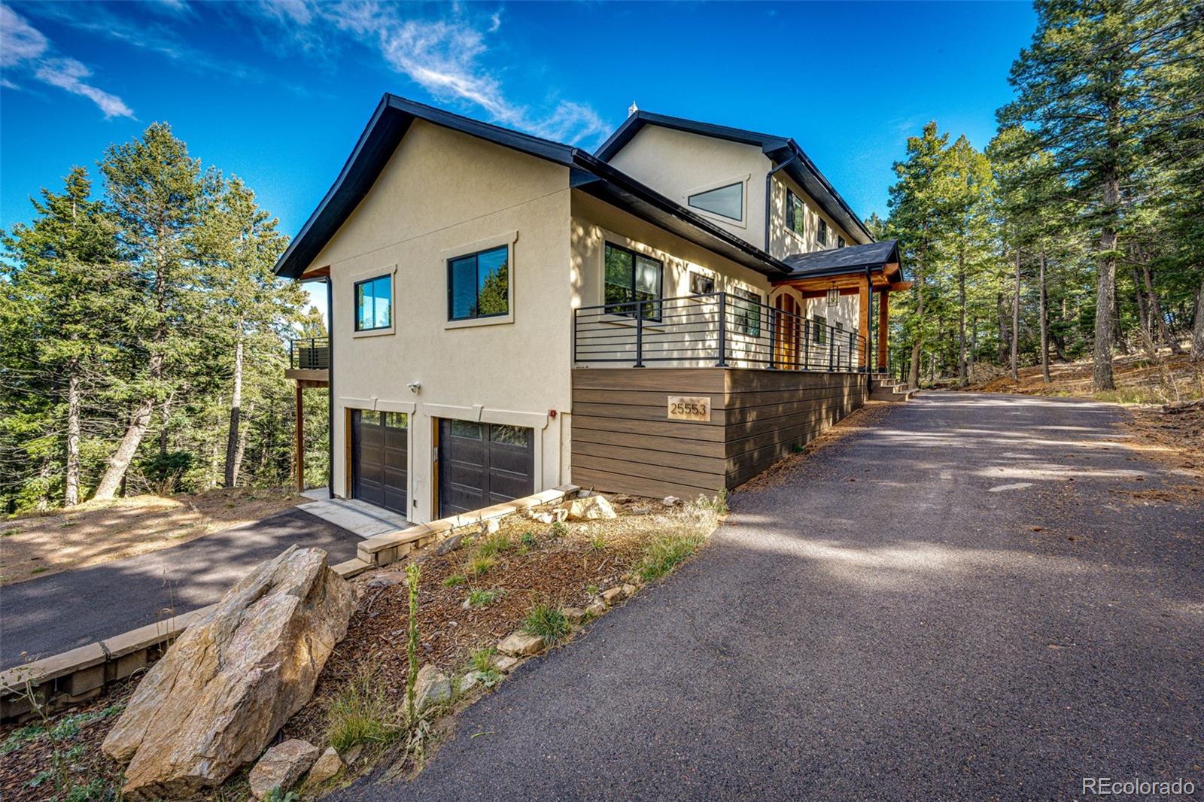
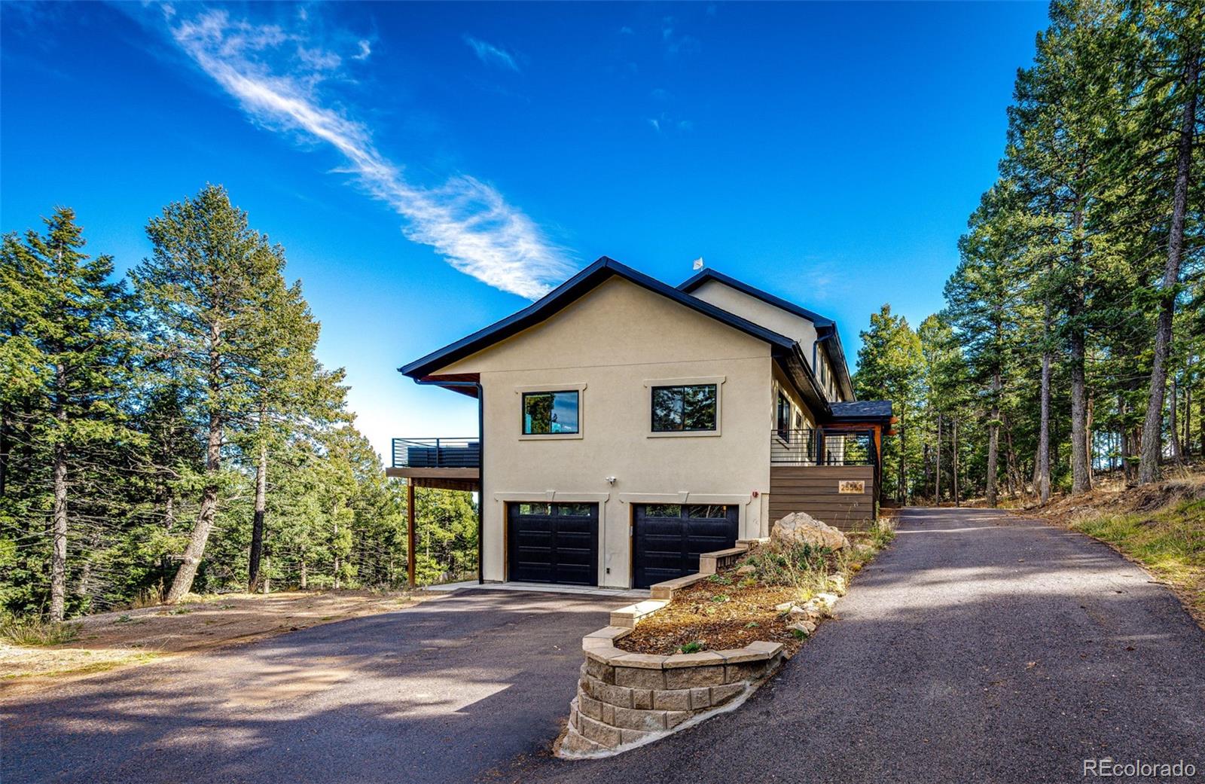
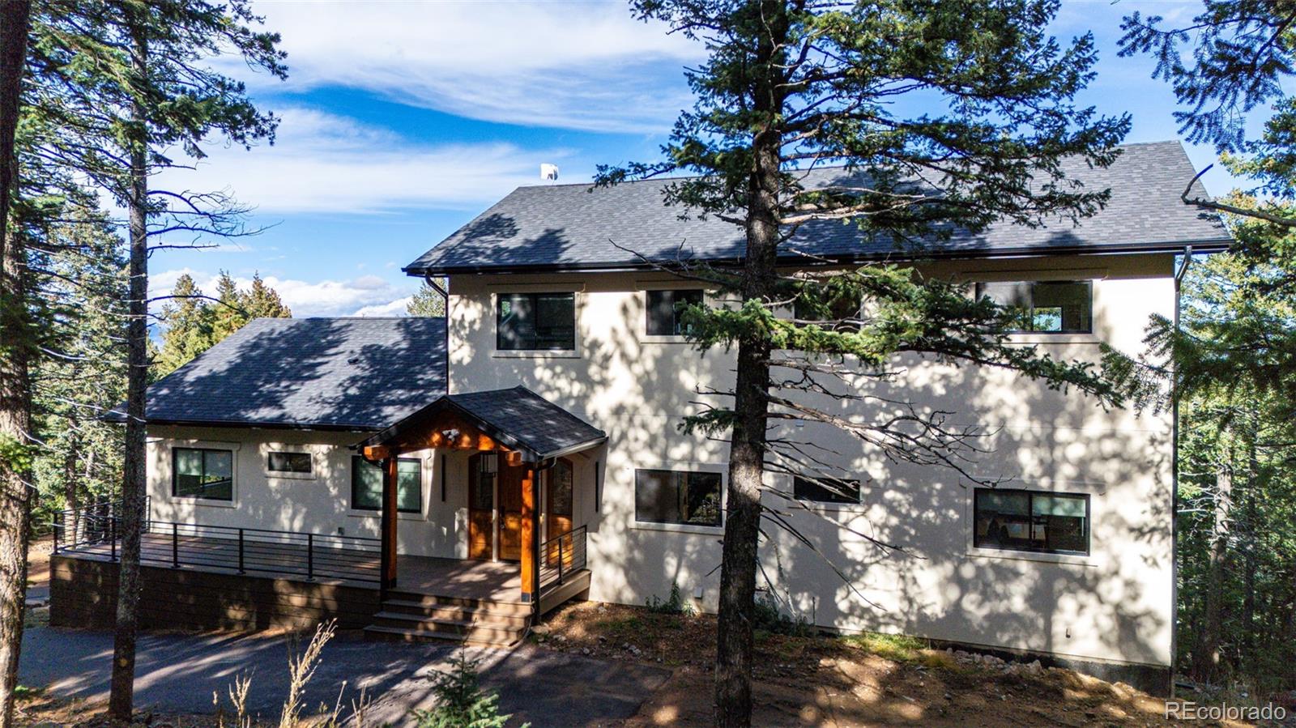
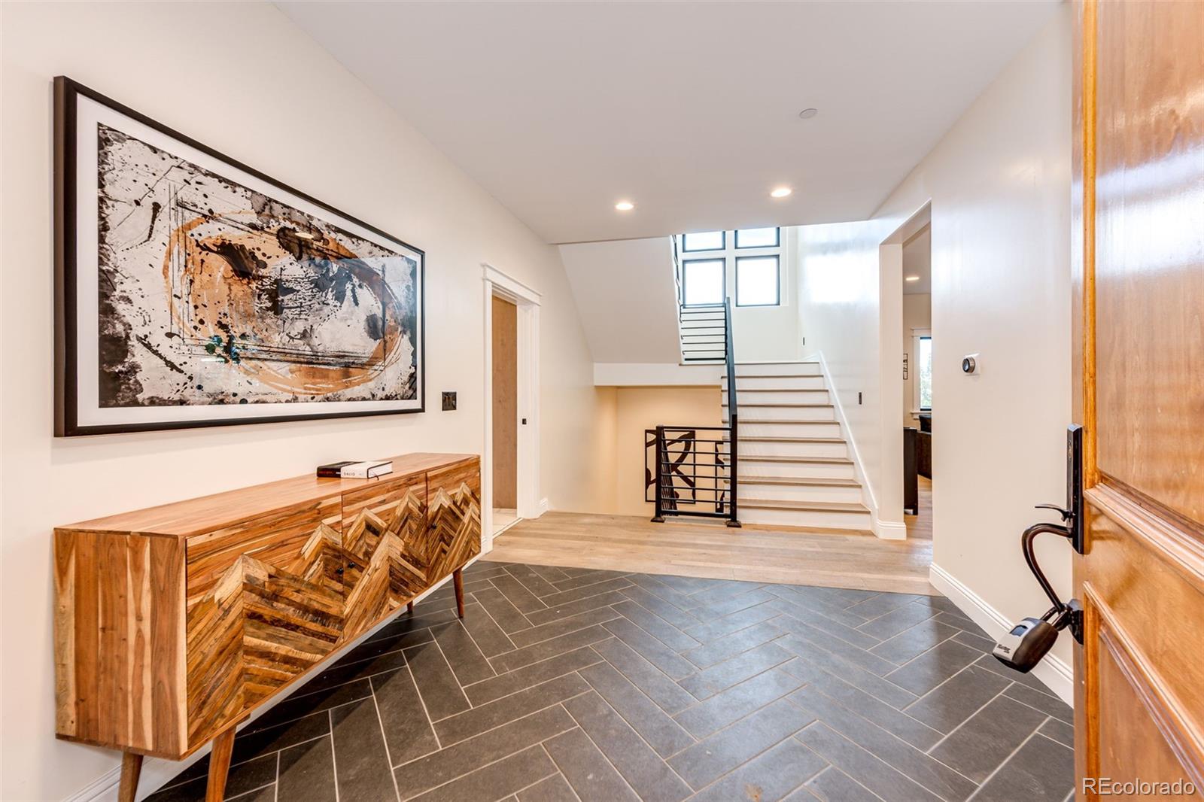
A rare opportunity to own an exceptional mountain property in the sought-after Bear Mountain Vista community of Evergreen! Set on 3.81 private acres at approximately 8,629 feet in elevation, this gorgeous, nearly new 5-bedroom, 5-bathroom home combines impressive architecture, upscale finishes, and a beautiful mountain setting. One of the home's most distinctive features is its expansive, main-level ADU apartment—a rare find in the Evergreen market. Offering its own open floor plan, well-appointed gourmet kitchen, spacious family room, bathroom, 1 bedroom and 1 office, this separate living space provides outstanding flexibility for multigenerational living, extended guests, or potential rental use, subject to applicable requirements. The main residence features a beautifully designed open-concept living area, where the stylish gourmet kitchen takes center stage with an impressive 48-inch ZLINE gas range with dual ovens and a matching vented hood. The adjoining family, dining area offer a generous space for entertaining, complemented by abundant windows that bring in natural light and showcase the surrounding mountain scenery. Step outside and enjoy the expansive upper deck and lower patio, offering approximately 2,000 square feet of outdoor living space, beautiful views, and exceptional privacy. Additional features include a fire sprinkler system, an oversized two-car garage and ample paved exterior parking, with convenient access from the main road. With Bear Mountain rising approximately 1,300 feet above Evergreen Lake, the area is known for its elevated setting, scenic surroundings, and abundant wildlife, including deer, elk, foxes, raptors, and the occasional bear. A truly special property offering space, privacy, versatility, and a rare ADU opportunity—all within the beautiful Evergreen mountain setting. Schedule your private showing and experience everything this remarkable home has to offer!

Save
Ask
Tour
Hide
Share
Listing Snapshot
Price 
$1,535,000
Days On Site 
0 Days
Bedrooms 
5
Inside Area (SqFt) 
4,260 sqft
Total Baths 
5
Full Baths 
1
Partial Baths 
4
Lot Size 
3.81 Acres
Year Built 
2021
MLS Number 
4443753
Status 
Active
Property Tax 
$8,073
HOA/Condo/Coop Fees 
$3.75 monthly
Sq Ft Source 
Public Records
Friends & Family
Recent Activity
9 hours agoListing updated with changes from the MLS
12 hours agoListing first seen on site
General Features
Acres 
3.81
Attached Garage 
Yes
Foundation 
Concrete Perimeter
Garage 
Yes
Garage Spaces 
2
Levels 
Two
Parking 
AsphaltHeated GarageLightedOversizedAttached
Parking Spaces 
8
Property Sub Type 
Single Family Residence
Security 
Carbon Monoxide Detector(s)Smoke Detector(s)Security System
Sewer 
Septic Tank
SqFt Above 
3088
SqFt Below 
1172
SqFt Total 
4320
Style 
Mountain Contemporary
Utilities 
Electricity AvailableElectricity ConnectedPropane
Water Source 
PrivateWell
Zoning 
SR-2
Interior Features
Appliances 
Convection OvenDishwasherDisposalDouble OvenDown DraftDryerFreezerGas Water HeaterMicrowaveOvenRangeRange HoodRefrigeratorWasherWater PurifierWater Softener
Basement 
DaylightExterior EntryFinishedFullWalk-Out Access
Cooling 
Ceiling Fan(s)None
Electric 
220 Volts
Flooring 
LaminateTileWood
Furnished 
Negotiable
Heating 
Forced Air
Interior 
Ceiling Fan(s)Eat-in KitchenEntrance FoyerGranite CountersIn-Law FloorplanKitchen IslandOpen FloorplanPantrySmart Thermostat
Laundry Features 
Common AreaLaundry Closet
Main Level Bedrooms 
1
Window Features 
Double Pane Windows
Bathroom Full 
Dimensions - 5.9 x 9.8Level - Upper
Bathroom Half 
Dimensions - 8.1 x 3.1Level - Main
Bathroom Three Quarter 
Dimensions - 6 x 9.5Level - Basement
Bedroom 
Dimensions - 9.4 x 13.6Level - MainDescription - ADU Bedroom
Dining Room 
Dimensions - 11.5 x 16.3Level - Main
Game Room 
Dimensions - 32.9 x 17.7Level - Basement
Kitchen 
Dimensions - 10.7 x 15.11Level - MainDescription - ADU Kitchen
Laundry 
Dimensions - 7.4 x 8.9Level - Basement
Living Room 
Dimensions - 15.4 x 12.3Level - MainDescription - ADU Living Room
Mud Room 
Dimensions - 6.3 x 6Level - Main
Office 
Dimensions - 9.9 x 9.6Level - Main
Utility Room 
Dimensions - 9.9 x 6.1Level - Basement
Save
Ask
Tour
Hide
Share
Exterior Features
Construction Details 
Stucco
Exterior 
BalconyRain Gutters
Fencing 
None
Lot Features 
Many Trees
Patio And Porch 
CoveredDeckFront PorchPatio
Roof 
Shingle
View 
Mountain(s)
Waterview 
Mountain(s)
Windows/Doors 
Double Pane Windows
Community Features
Association Fee 
$45.0
Association Fee Frequency 
Annually
School District 
Jefferson County R-1
Financing Terms Available 
CashConventional
Building Access 
Basement
Roads 
Paved
Schools
School District
Jefferson County R-1
Elementary School
Wilmot
Middle School
Evergreen
High School
Evergreen
Listing courtesy of HomeSmart tcandiano@me.com


The content relating to real estate for sale in this Web site comes in part from the Internet Data eXchange ("IDX") program of METROLIST, INC., DBA RECOLORADO real estate listings held by brokers other than HomeSmart are marked with the IDX Logo. This information is being provided for the consumers' personal, non-commercial use and may not be used for any other purpose. All information subject to change and should be independently verified.

Neighborhood & Commute
Source: Walkscore
Disclosure: Community information and market data powered by Constellation Data Labs. Information is deemed reliable but not guaranteed.
Save
Ask
Tour
Hide
Share