Ready to Make Your Move?
Text or Call David and Tom
720-408-7409


Save
Ask
Tour
Hide
Share
$375,000
7 Days On Site

576 Tanager Street
Brighton, CO 80601

For Sale|Townhouse|Active
3
Beds
2
Total Baths
1
Full Bath
1
Partial Bath
1,236
SqFt
$303
/SqFt
2000
Built
Subdivision:
Bromley Park
County:
Adams
Call Now: 720.408.7409
Is this the listing for you? We can help make it yours.
720.408.7409
576 Tanager Street576 Tanager Street576 Tanager Street576 Tanager Street
Save
Ask
Tour
Hide
Share

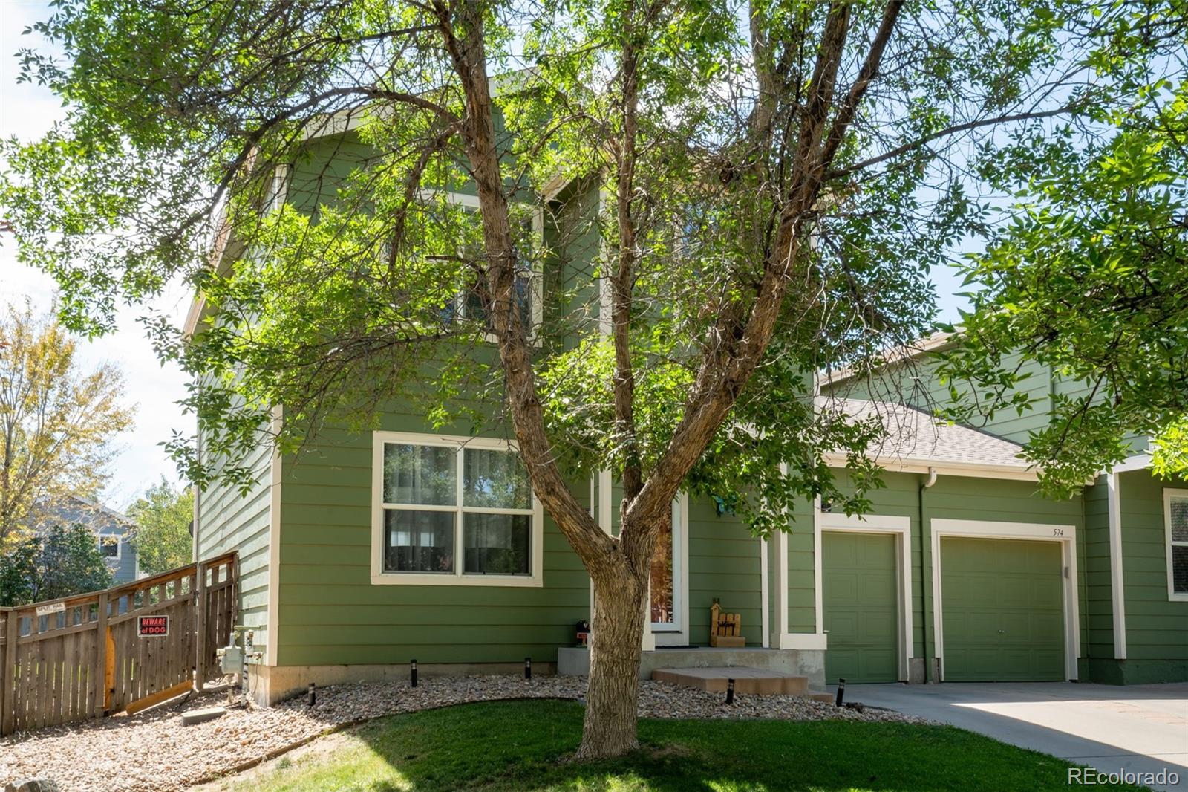
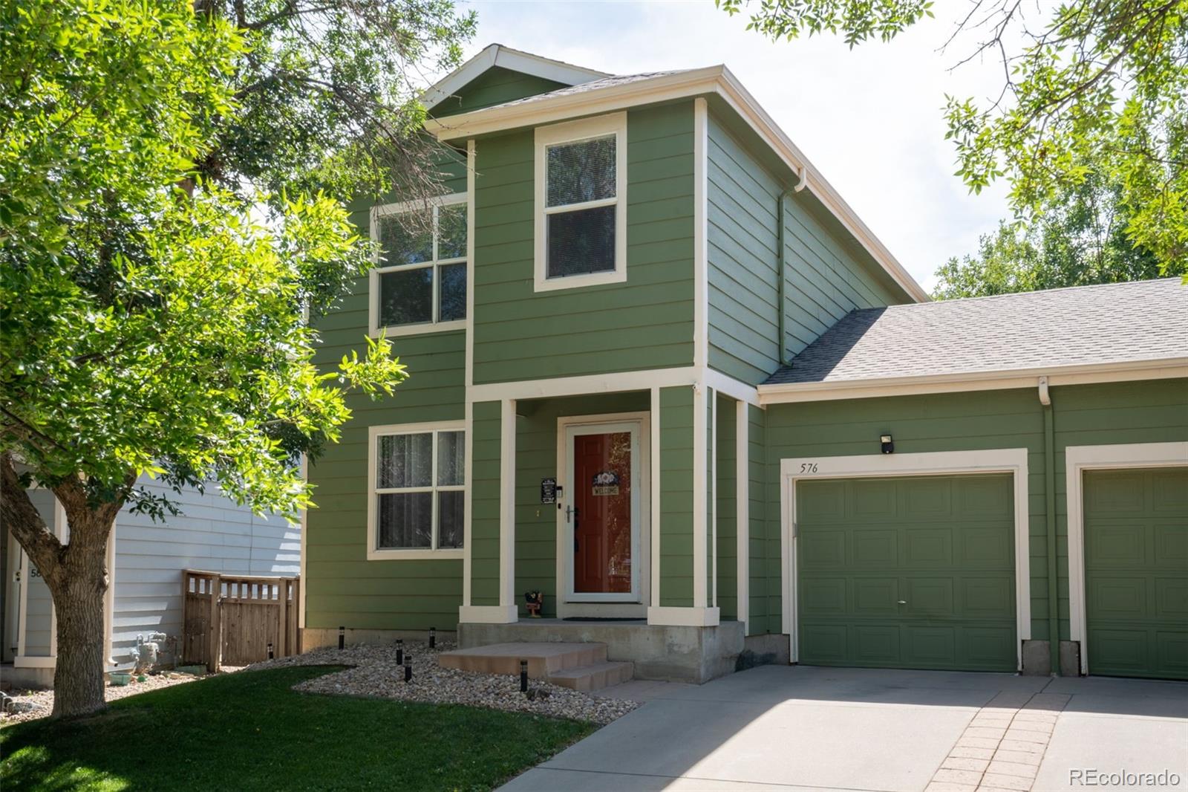
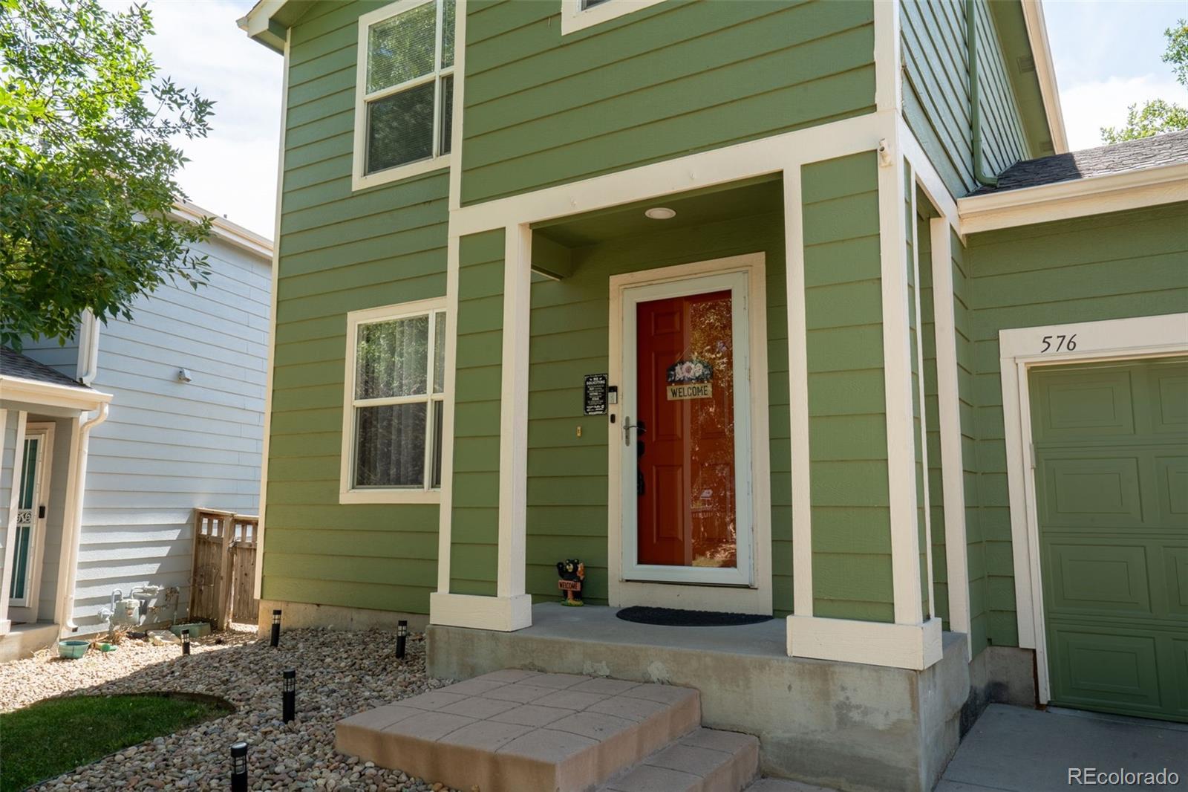
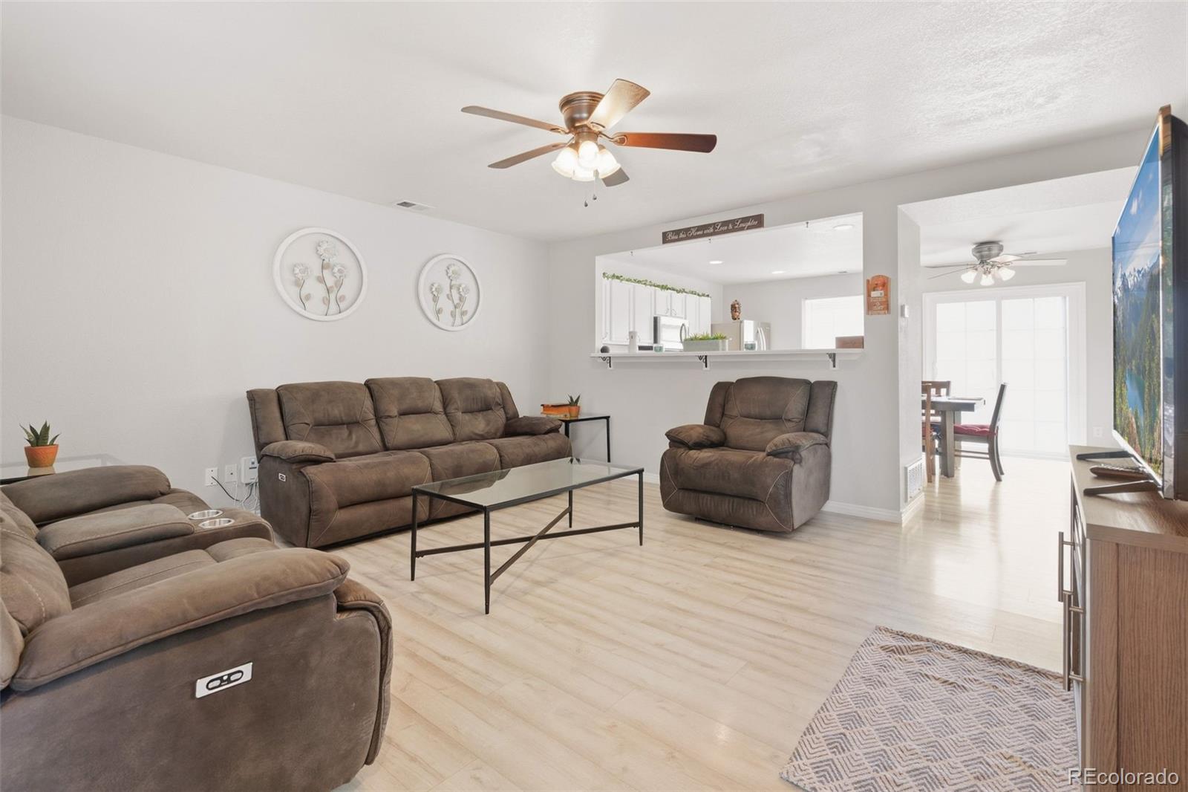
Welcome home to this move-in-ready 2-story townhome that lives like a single-family home! With the only attached wall located at the garage, this home offers a wonderful sense of privacy along with a spacious fenced backyard complete with a sprinkler system—perfect for relaxing, entertaining, pets, or play. Step inside to newer gorgeous LVP flooring throughout the main level and a bright, open floor plan. The comfortable living room flows seamlessly into the generously sized kitchen featuring stainless steel appliances, ample cabinet and counter space, and plenty of room for everyday living and entertaining. Upstairs you’ll find 3 bedrooms, including a spacious primary suite with its own sitting area—ideal for a home office, reading nook, workout space, or private retreat. Enjoy added peace of mind with a newer furnace, air conditioning system, and electrical panel. An attached garage, large backyard, and move-in-ready condition make this home an exceptional opportunity. Conveniently located with easy highway access and close to shopping, dining, and everyday amenities. Enjoy the space and feel of a single-family home with the convenience of townhome living!

Save
Ask
Tour
Hide
Share
Listing Snapshot
Price 
$375,000
Days On Site 
7 Days
Bedrooms 
3
Inside Area (SqFt) 
1,236 sqft
Total Baths 
2
Full Baths 
1
Partial Baths 
1
Lot Size 
0.1 Acres
Year Built 
2000
MLS® Number 
4438710
Status 
Active
Property Tax 
$4,148
HOA/Condo/Coop Fees 
$308 monthly
Sq Ft Source 
Public Records
Friends & Family
Recent Activity
a week agoListing updated with changes from the MLS®
a week agoListing first seen on site
General Features
Acres 
0.1
Attached Garage 
Yes
Direction Faces 
North
Garage 
Yes
Garage Spaces 
1
Levels 
Two
Parking 
Attached
Parking Spaces 
1
Property Sub Type 
Townhouse
Sewer 
Public Sewer
SqFt Above 
1236
SqFt Total 
1236
Utilities 
Natural Gas AvailableCable AvailableElectricity ConnectedNatural Gas Connected
Water Source 
Public
Interior Features
Appliances 
DishwasherDisposalMicrowaveOvenRefrigerator
Cooling 
Ceiling Fan(s)Central Air
Flooring 
CarpetLaminate
Heating 
Forced Air
Interior 
Breakfast BarCeiling Fan(s)Eat-in KitchenHigh Speed Internet
Laundry Features 
In Unit
Window Features 
Double Pane Windows
Bathroom Full 
Level - Upper
Bathroom Half 
Level - Main
Bedroom 
Dimensions - 10 x 11Level - Upper
Dining Room 
Dimensions - 5 x 13Level - Main
Kitchen 
Dimensions - 11 x 13Level - Main
Laundry 
Level - Main
Living Room 
Dimensions - 17 x 16Level - Main
Save
Ask
Tour
Hide
Share
Exterior Features
Construction Details 
Frame
Exterior 
Private Yard
Fencing 
FencedFull
Lot Features 
Sprinklers In FrontSprinklers In Rear
Patio And Porch 
Front PorchPatio
Roof 
Composition
Windows/Doors 
Double Pane Windows
Community Features
Association Fee 
$73.0
Association Fee Frequency 
Monthly
Additional Association Fee 
$235.0
Additional Association Fee Frequency 
Monthly
School District 
School District 27-J
Financing Terms Available 
CashConventionalFHAVA Loan
Roads 
Paved
Schools
School District
School District 27-J
Elementary School
Mary E Pennock
Middle School
Overland Trail
High School
Brighton
Listing courtesy of RE/MAX Momentum ericah@remax.net


The content relating to real estate for sale in this Web site comes in part from the Internet Data eXchange ("IDX") program of METROLIST, INC., DBA RECOLORADO real estate listings held by brokers other than RE/MAX Momentum are marked with the IDX Logo. This information is being provided for the consumers' personal, non-commercial use and may not be used for any other purpose. All information subject to change and should be independently verified.

Neighborhood & Commute
Source: Walkscore
Disclosure: Community information and market data powered by Constellation Data Labs. Information is deemed reliable but not guaranteed.
Save
Ask
Tour
Hide
Share