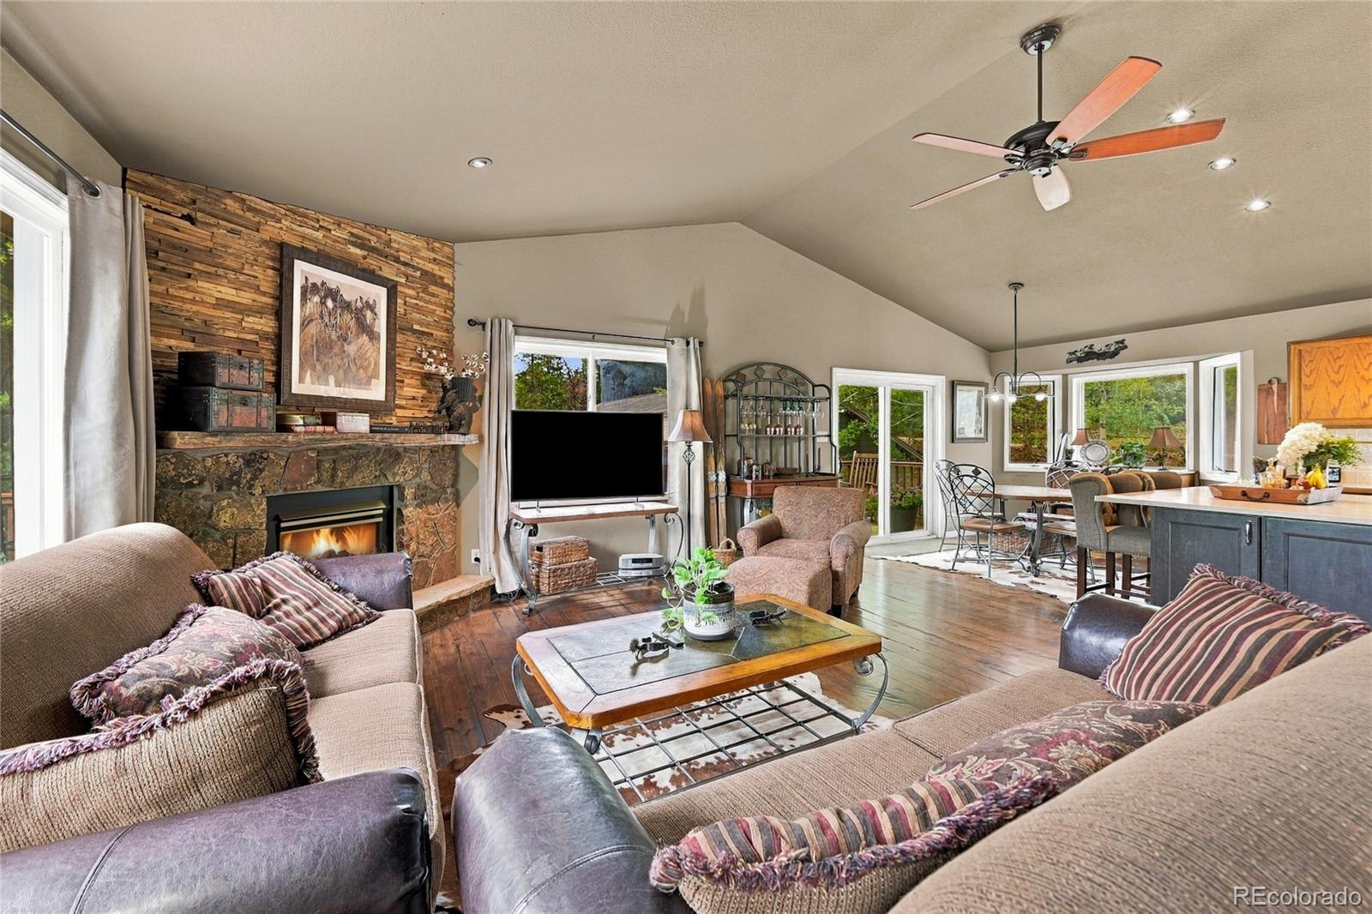
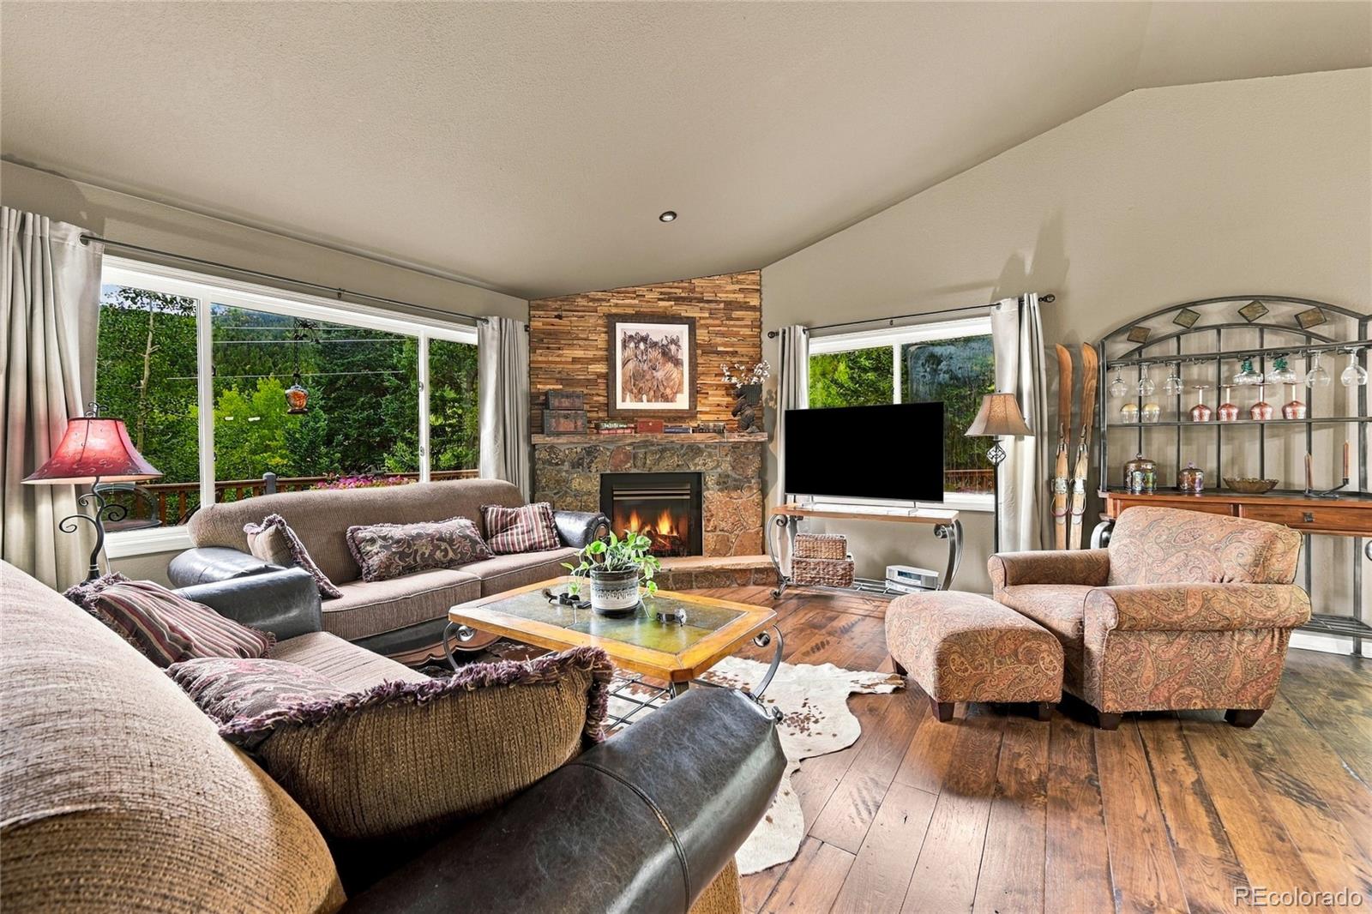
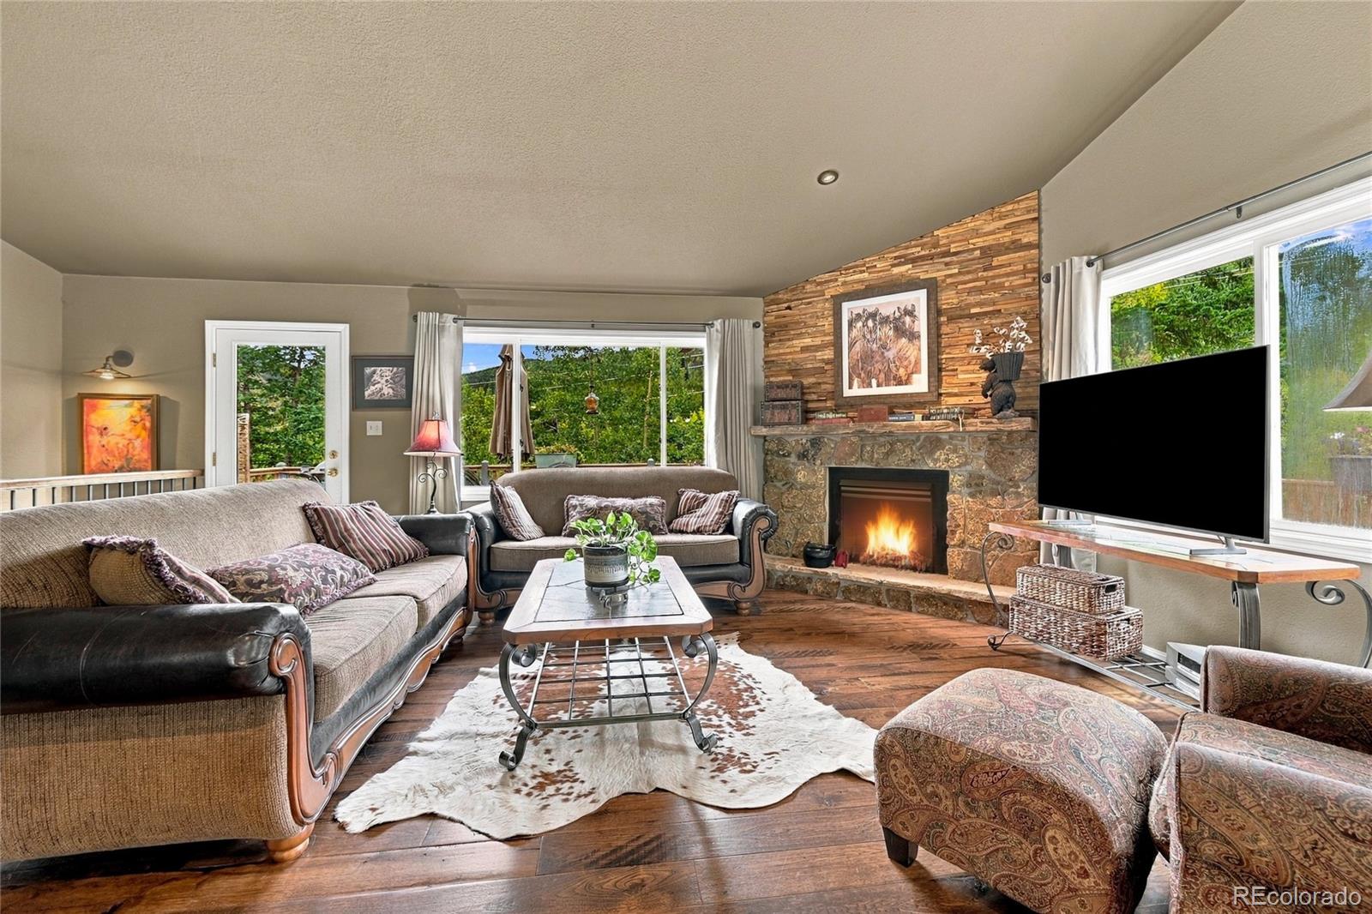
Forget the “pretty mountain house with no storage.” This one actually works. 4 beds, 2 baths, open floor plan, hickory wood and LVP floors, stainless appliances, rare AC in the mountains and a kitchen island you can actually cook and hang out around. Then you walk outside and get it: a big trek deck in the trees, sunset views, a fenced yard, and a huge oversized 4-car garage that’ll swallow cars, tools, toys, and whatever else you’ve been parking in the driveway. You’re in Black Mountain Ranch Estates in Conifer—pines, aspens, privacy—without being an hour from groceries. Hwy 285, Maxwell Falls, Flying J Ranch, and Conifer amenities are right there. Deck life. Real garage space. Room to breathe. Come see it before someone else claims the sunset. Schedule your private tour today. Septic rated for 3 bedrooms, suitable for 6 people.
Save
Ask
Tour
Hide
Share
Listing Snapshot
Price
$750,000
Days On Site
0 Days
Bedrooms
4
Inside Area (SqFt)
2,302 sqft
Total Baths
2
Full Baths
1
Partial Baths
1
Lot Size
1.01 Acres
Year Built
1993
MLS® Number
4424050
Status
Coming Soon
Property Tax
$4,524
HOA/Condo/Coop Fees
N/A
Sq Ft Source
Public Records
Friends & Family
React
Comment
Invite
No Comments Yet
Did you know? You can invite friends and family to your search. They can join your search, rate and discuss listings with you.
Recent Activity
an hour ago
Listing updated with changes from the MLS®
2 hours ago
Listing first seen on site
General Features
Acres
1.01
Direction Faces
Southwest
Foundation
Slab
Garage
Yes
Garage Spaces
4
Levels
Two
Parking
ConcreteUnpavedLightedOversizedStorage
Parking Spaces
4
Property Condition
Updated/Remodeled
Property Sub Type
Single Family Residence
Security
Carbon Monoxide Detector(s)Smoke Detector(s)
Sewer
Septic Tank
SqFt Above
1162
SqFt Below
1140
SqFt Total
2302
Style
Mountain Contemporary
Utilities
Natural Gas AvailableElectricity ConnectedNatural Gas Connected
Water Source
PrivateWell
Zoning
MR-1
Interior Features
Appliances
DishwasherDisposalDryerGas Water HeaterMicrowaveOvenRangeRefrigeratorWasherWater Purifier
Level - MainDescription - with moss rock gas fireplace
Mud Room
Level - Basement
Utility Room
Level - BasementDescription - with storage
Save
Ask
Tour
Hide
Share
Exterior Features
Construction Details
CedarFrameWood Siding
Exterior
Dog RunLightingPrivate YardRain Gutters
Fencing
Partial
Lot Features
Corner LotLevel
Patio And Porch
DeckPatioWrap Around
Roof
Shingle
Spa Features
Bath
View
Mountain(s)
Waterview
Mountain(s)
Windows/Doors
Double Pane WindowsWindow Coverings
Community Features
School District
Jefferson County R-1
Financing Terms Available
CashConventionalFHAUSDA Loan
Roads
Paved
Schools
School District
Jefferson County R-1
Elementary School
Marshdale
Middle School
West Jefferson
High School
Conifer
Listing courtesy of Keller Williams Foothills Realty kellydolph@kw.com
The content relating to real estate for sale in this Web site comes in part from the Internet Data eXchange ("IDX") program of METROLIST, INC., DBA RECOLORADO real estate listings held by brokers other than Keller Williams Foothills Realty are marked with the IDX Logo. This information is being provided for the consumers' personal, non-commercial use and may not be used for any other purpose. All information subject to change and should be independently verified.
Neighborhood & Commute
Source: Walkscore
Disclosure: Community information and market data powered by Constellation Data Labs. Information is deemed reliable but not guaranteed.

 Ready to Make Your Move?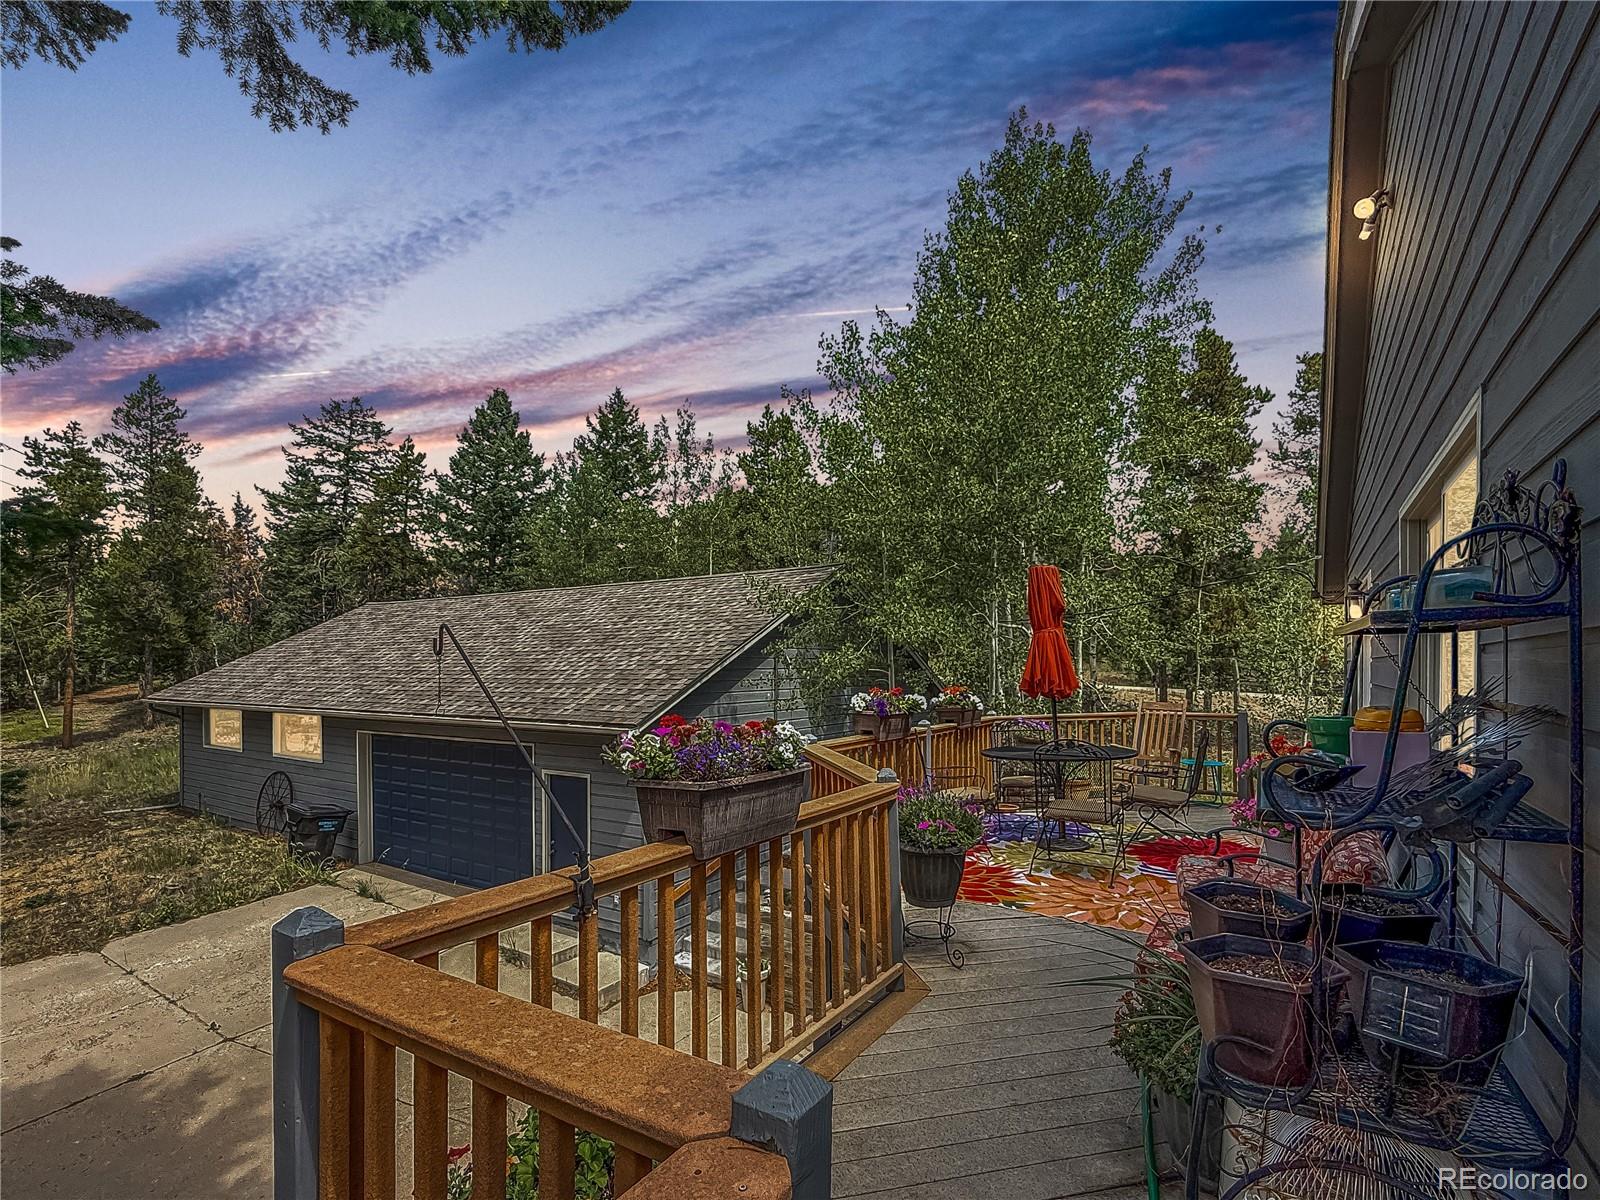

Did you know? You can invite friends and family to your search. They can join your search, rate and discuss listings with you.