Ready to Make Your Move?
Text or Call David and Tom
720-408-7409


Save
Ask
Tour
Hide
Share
$250,000
80 Days On Site

Meadow Hills I Condos
13884 E Lehigh Avenue A
Aurora, CO 80014

For Sale|Condominium|Active
2
Beds
2
Total Baths
1
Full Bath
1
Partial Bath
831
SqFt
$301
/SqFt
1983
Built
Subdivision:
Meadow Hills
County:
Arapahoe
Call Now: 720.408.7409
Is this the listing for you? We can help make it yours.
720.408.7409
13884 E Lehigh Avenue A13884 E Lehigh Avenue A13884 E Lehigh Avenue A13884 E Lehigh Avenue A
Save
Ask
Tour
Hide
Share

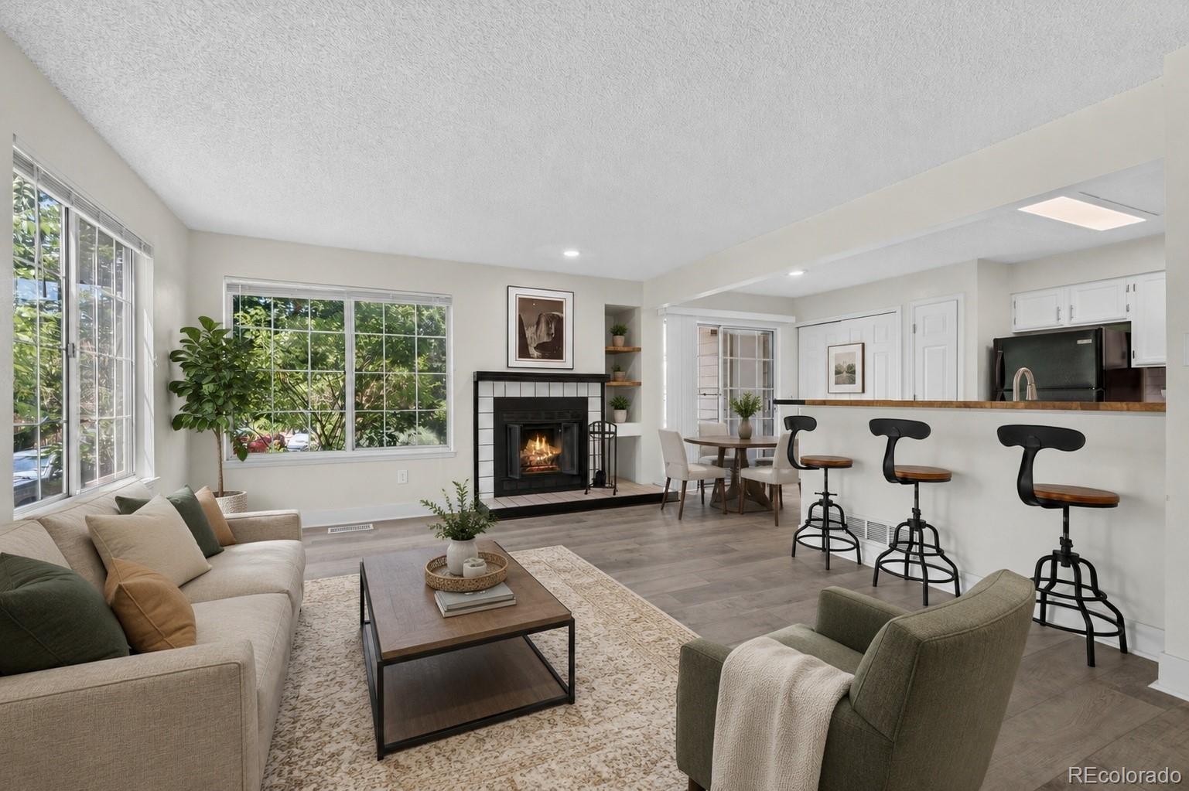
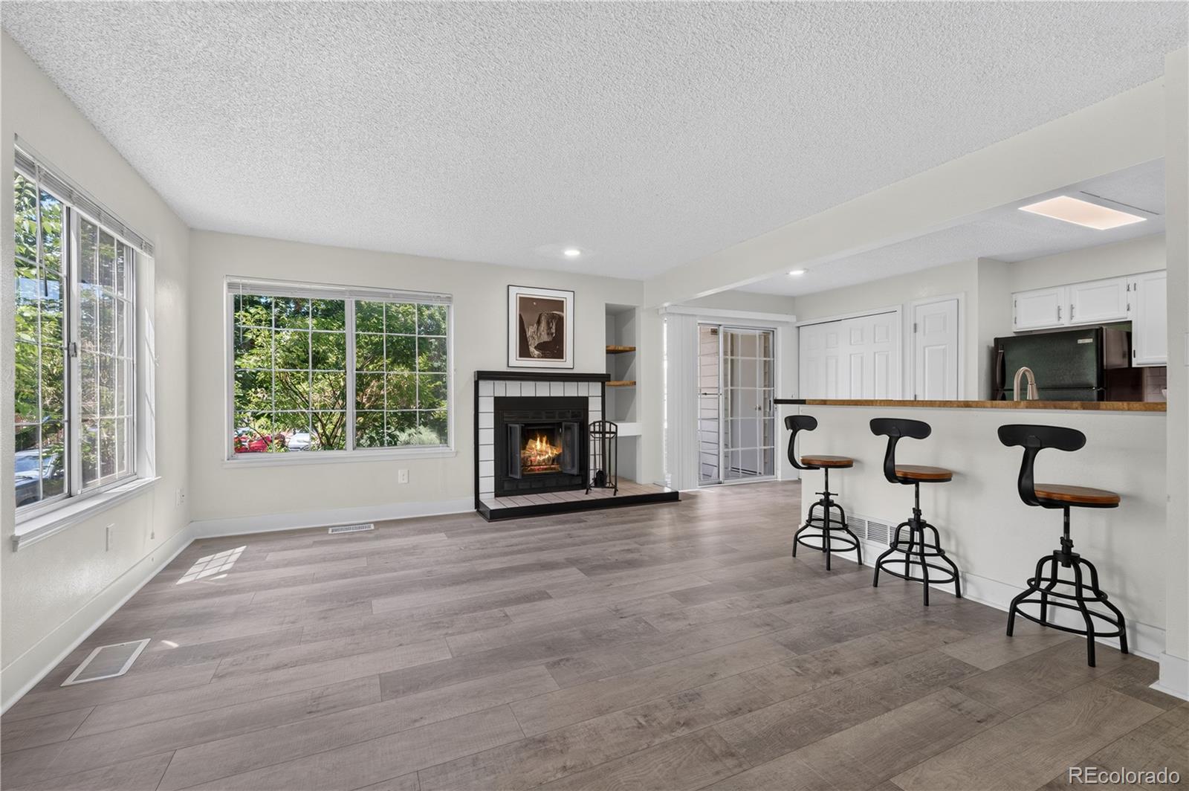
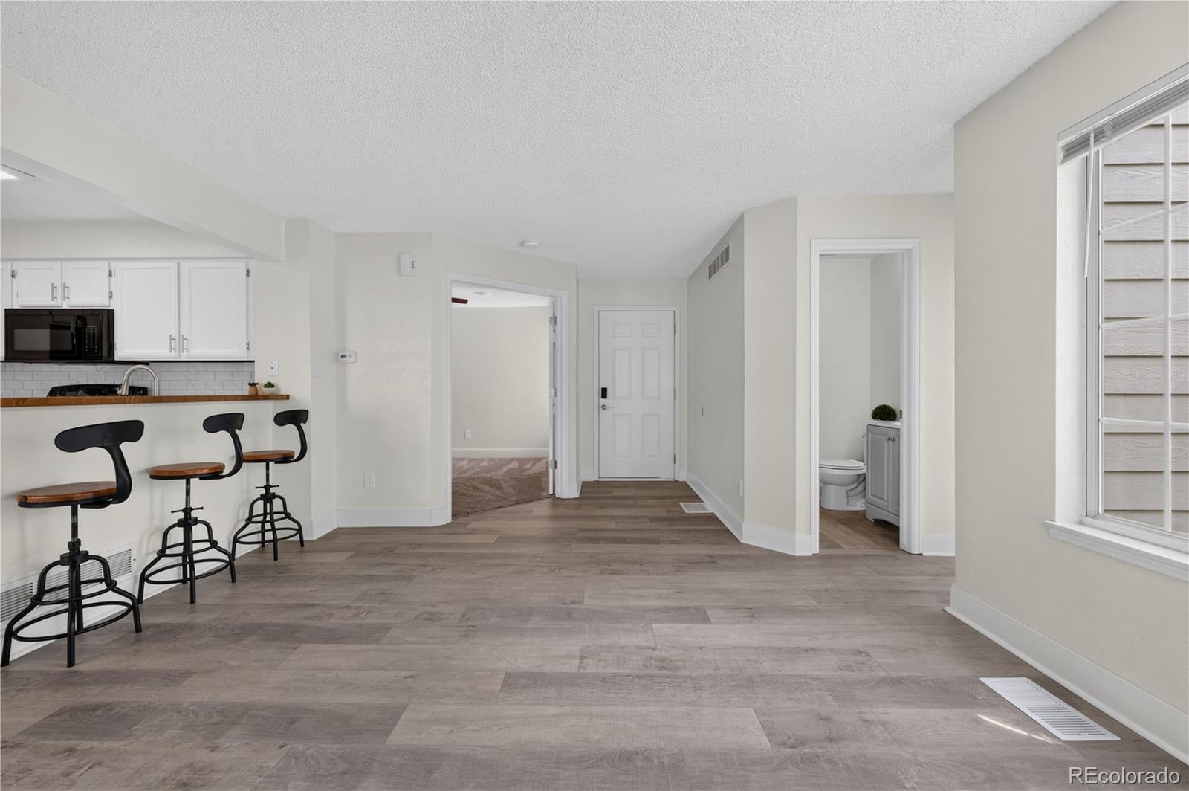
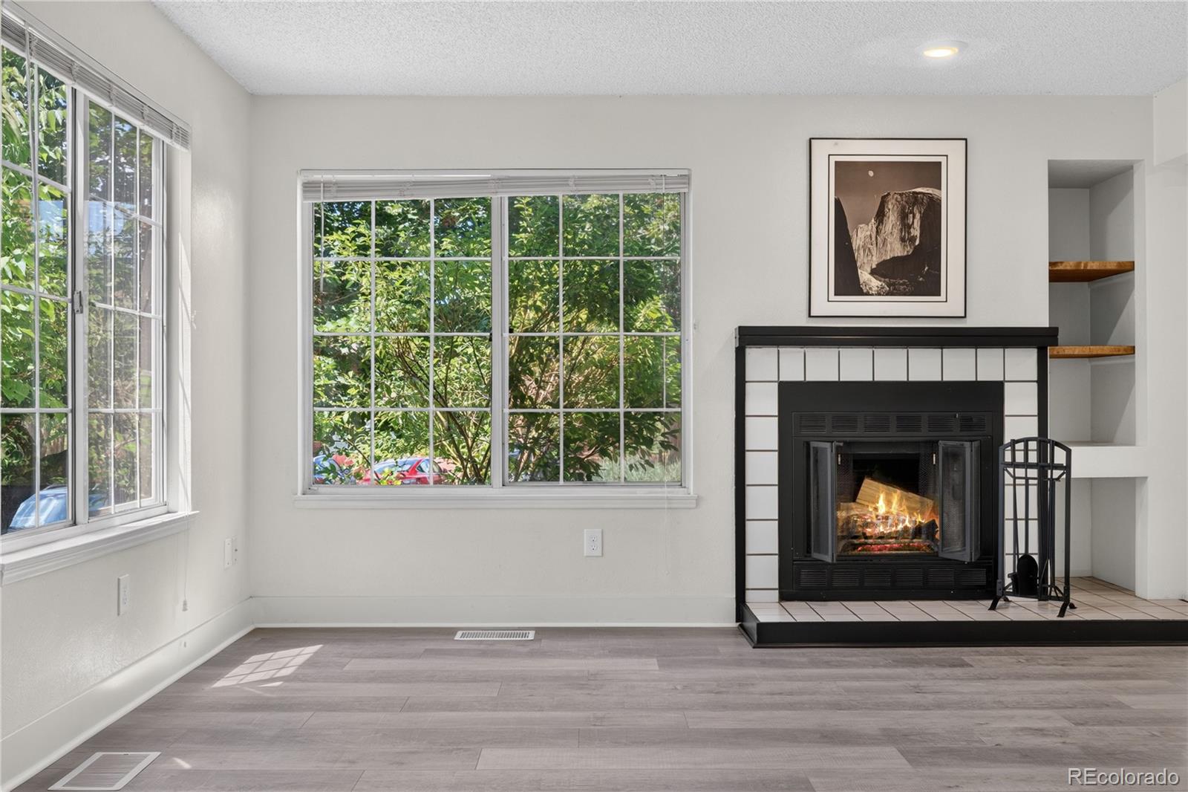
Concessions toward interest rate buydown or closing costs available. Contact listing agent for details. Experience the perfect blend of style, comfort, and convenience in this beautifully remodeled 2-bedroom, rare 2-bath condo in an unbeatable location backing to Meadow Hills Golf Course and just steps from Cherry Creek State Park and Reservoir. With the Nine Mile Light Rail Station only two blocks away, commuting to the Denver Tech Center, downtown Denver, or DIA is effortless. The beautifully maintained community welcomes you home, while the completely remodeled interior (2026) shines with modern finishes throughout. Oversized ground-level windows, and abundant natural light create a bright, open atmosphere. The inviting living room features a cozy fireplace and flows seamlessly into the dining area and refreshed kitchen, making it perfect for everyday living and entertaining. The stylish new kitchen boasts new cabinetry, updated countertops, a butcher-block breakfast bar island, upgraded appliances, and a designer tile backsplash. New LVP flooring, plush carpeting, fresh paint, updated sinks, & renovated bathrooms complete the move-in-ready appeal. Both bedrooms are generously sized with excellent natural light, new carpet, and walk-in closet, and the guest bedroom features 2-story floor-to-ceiling window. The spacious primary suite includes a private en-suite bath, while there's a rare full secondary full bath. An in-unit laundry closet, private patio with attached storage, and thoughtful updates throughout make everyday living easy. Step outside and enjoy direct access to one of Colorado's premier outdoor destinations. Cherry Creek State Park offers miles of scenic trails, the reservoir, a popular dog park, boating, paddleboarding, fishing, & year-round recreation. Combined with nearby shopping, dining, Southlands, and major commuter routes, this exceptional condo delivers an outstanding lifestyle in one of the area's most desirable locations.

Save
Ask
Tour
Hide
Share
Listing Snapshot
Price 
$250,000
Days On Site 
80 Days
Bedrooms 
2
Inside Area (SqFt) 
831 sqft
Total Baths 
2
Full Baths 
1
Partial Baths 
1
Lot Size 
N/A
Year Built 
1983
MLS® Number 
4423811
Status 
Active
Property Tax 
$1,621
HOA/Condo/Coop Fees 
$505 monthly
Sq Ft Source 
Public Records
Friends & Family
Recent Activity
3 months agoListing updated with changes from the MLS®
3 months agoStatus changed to Active
3 months agoListing first seen on site
General Features
Levels 
One
Parking Spaces 
2
Pets 
Yes
Property Sub Type 
Condominium
Security 
Smoke Detector(s)
Sewer 
Public Sewer
SqFt Above 
831
SqFt Total 
831
Utilities 
Natural Gas AvailableElectricity ConnectedNatural Gas Connected
Water Source 
Public
Interior Features
Appliances 
DishwasherElectric Water HeaterMicrowaveOvenRefrigerator
Cooling 
Ceiling Fan(s)Central Air
Fireplace 
Yes
Fireplace Features 
Living RoomWood Burning
Fireplaces 
1
Flooring 
CarpetLaminate
Heating 
Forced AirNatural Gas
Interior 
Ceiling Fan(s)High CeilingsLaminate CountersOpen FloorplanPantryWalk-In Closet(s)
Laundry Features 
In Unit
Main Level Bedrooms 
2
Window Features 
Window Coverings
Bathroom Full 
Dimensions - 5 x 7Level - MainDescription - Single sink with vanity, tub/shower combination, LVP floor
Bathroom Three Quarter 
Dimensions - 5 x 8Level - MainDescription - Single sink with vanity, walk-in shower, LVP floors
Bedroom 
Dimensions - 12 x 12Level - MainDescription - Carpet floors, ceiling fan, walk-in closet, en-suite bath
Dining Room 
Dimensions - 14 x 7Level - MainDescription - Door to patio
Kitchen 
Dimensions - 10 x 15Level - MainDescription - Pantry, breakfast bar, laundry closet
Living Room 
Dimensions - 18 x 13Level - MainDescription - Open concept, fireplace, LVP floors
Save
Ask
Tour
Hide
Share
Exterior Features
Construction Details 
BrickFrameWood Siding
Exterior 
Rain Gutters
Fencing 
None
Lot Features 
Near Public TransitOn Golf Course
Patio And Porch 
CoveredPatio
Roof 
Composition
View 
CityGolf CourseWater
Waterview 
CityGolf CourseWater
Windows/Doors 
Window Coverings
Community Features
Association Amenities 
ClubhouseFitness CenterGolf CoursePond SeasonalPoolSpa/Hot Tub
Association Fee 
$505.0
Association Fee Frequency 
Monthly
School District 
Cherry Creek 5
Financing Terms Available 
CashConventionalFHAVA Loan
Building Access 
Ground
Roads 
Paved
Schools
School District
Cherry Creek 5
Elementary School
Polton
Middle School
Prairie
High School
Overland
Listing courtesy of Redfin Corporation leisha.white@redfin.com


The content relating to real estate for sale in this Web site comes in part from the Internet Data eXchange ("IDX") program of METROLIST, INC., DBA RECOLORADO real estate listings held by brokers other than Redfin Corporation are marked with the IDX Logo. This information is being provided for the consumers' personal, non-commercial use and may not be used for any other purpose. All information subject to change and should be independently verified.

Neighborhood & Commute
Source: Walkscore
Disclosure: Community information and market data powered by Constellation Data Labs. Information is deemed reliable but not guaranteed.
Save
Ask
Tour
Hide
Share