Ready to Make Your Move?
Text or Call David and Tom
720-408-7409


Save
Ask
Tour
Hide
Share
$760,000
118 Days On Site

STEELBRIDGE LOFTS
1449 Wynkoop Street 305
Denver, CO 80202

For Sale|Condominium|Active
2
Beds
2
Total Baths
2
Full Baths
1,626
SqFt
$467
/SqFt
1919
Built
Subdivision:
LoDo
County:
Denver
Call Now: 720.408.7409
Is this the listing for you? We can help make it yours.
720.408.7409
1449 Wynkoop Street 3051449 Wynkoop Street 3051449 Wynkoop Street 3051449 Wynkoop Street 305
Save
Ask
Tour
Hide
Share

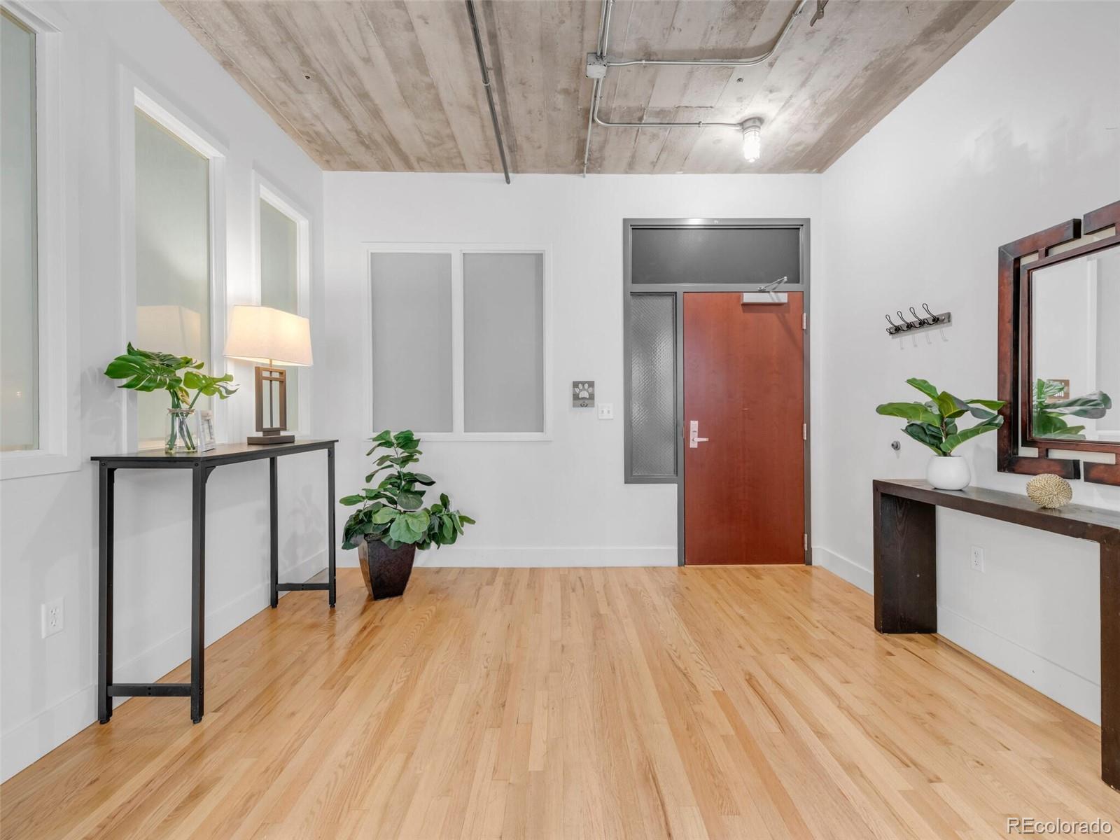
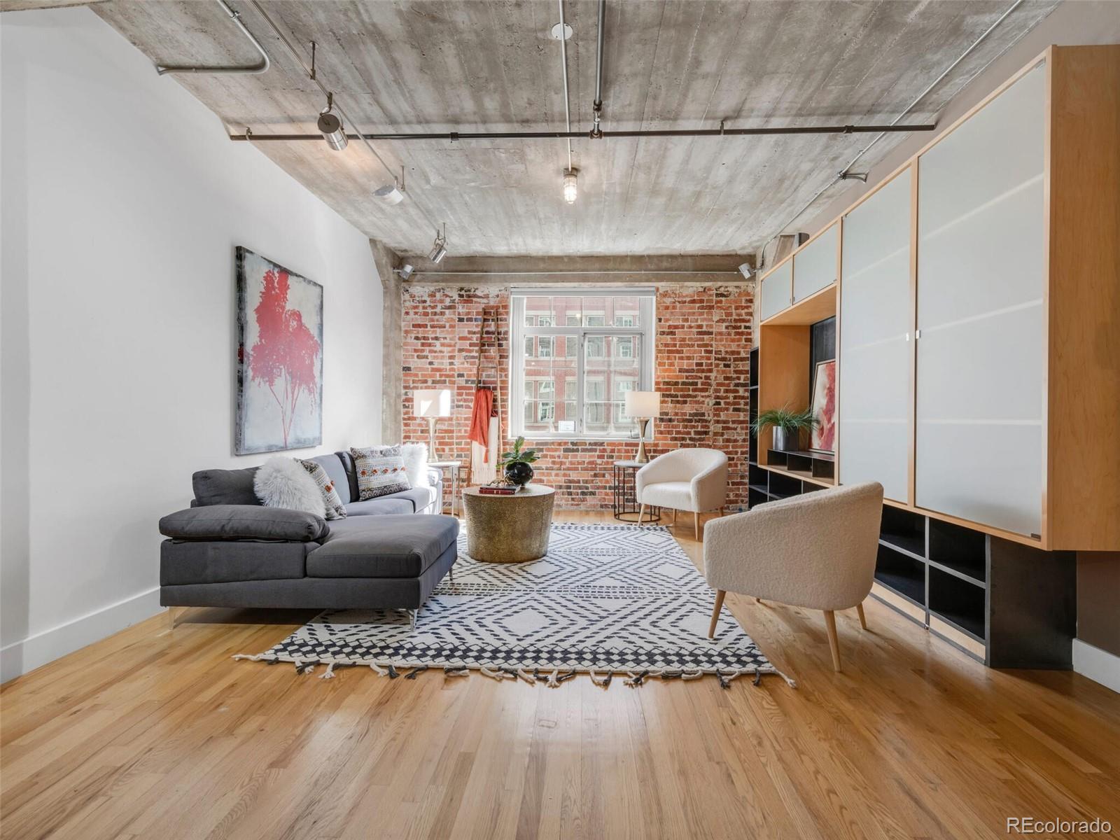
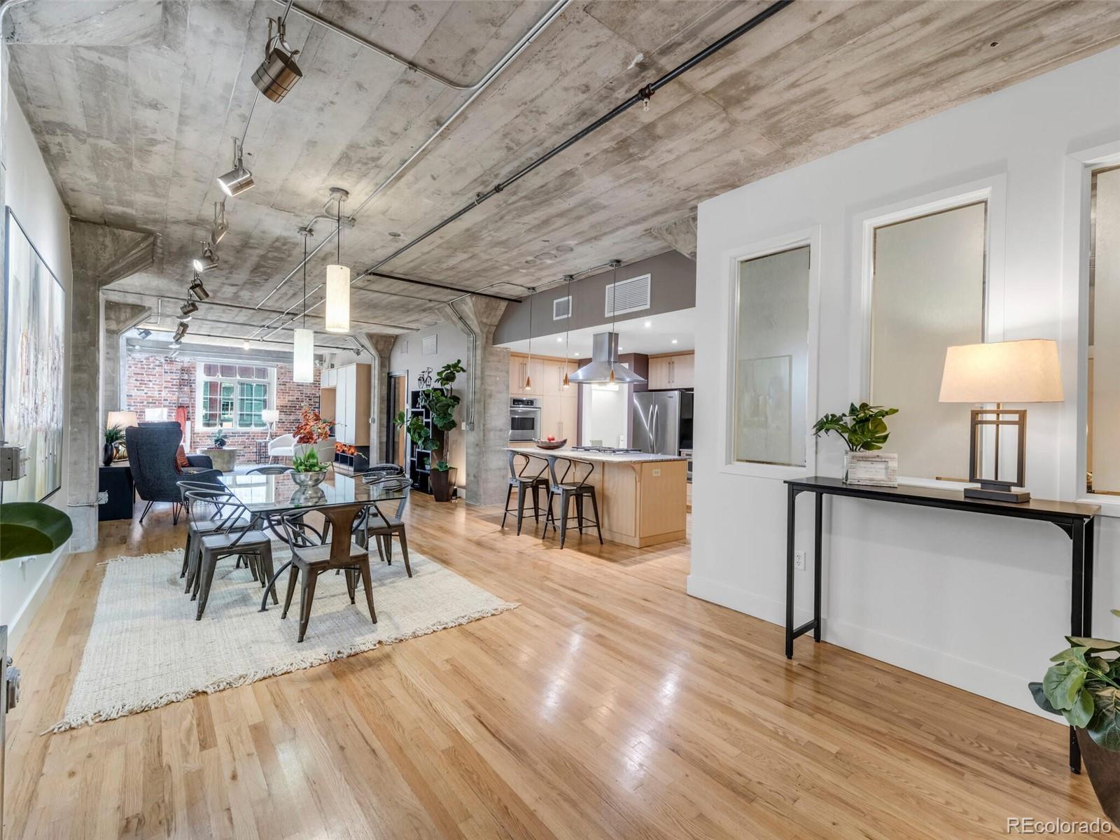
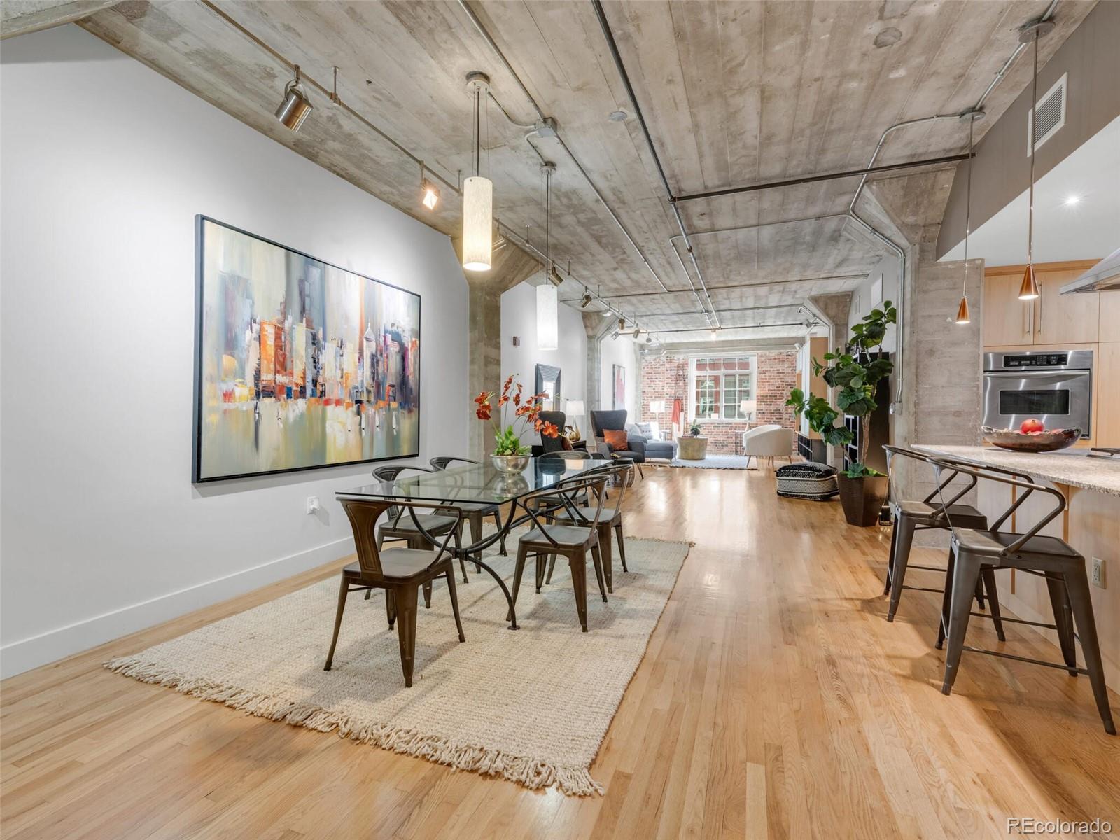
Historic character meets modern urban living in this spacious 2-bedroom, 2-bathroom loft at Steelbridge Lofts in the heart of LoDo. Offering 1,626 square feet of living space, this third-floor residence showcases exposed brick, hardwood floors, industrial architectural details, and distinctive lighting that capture the character of downtown Denver loft living. The open living area features a built-in entertainment center with generous shelving and cabinetry, while a separate dining area provides an inviting space for gathering. The kitchen combines style and function with granite countertops, stainless steel appliances, a wall oven, cooktop, and island seating. The spacious primary suite offers a five-piece bath and abundant closet space, while the second bedroom provides flexibility for guests or a home office. A generous entryway offers additional room for a workspace or sitting area. Steelbridge Lofts features a secured entrance, welcoming lobby, and beautiful interior courtyard. Located moments from Coors Field, Ball Arena, neighborhood restaurants, boutiques, and downtown attractions, this residence offers the architectural charm, generous proportions, and walkable convenience that make LoDo living so appealing.

Save
Ask
Tour
Hide
Share
Listing Snapshot
Price 
$760,000
Days On Site 
118 Days
Bedrooms 
2
Inside Area (SqFt) 
1,626 sqft
Total Baths 
2
Full Baths 
2
Partial Baths 
N/A
Lot Size 
N/A
Year Built 
1919
MLS Number 
4415392
Status 
Active
Property Tax 
$4,123.56
HOA/Condo/Coop Fees 
$891.3 monthly
Sq Ft Source 
Public Records
Friends & Family
Recent Activity
a week agoListing updated with changes from the MLS
4 months agoStatus changed to Active
4 months agoListing first seen on site
General Features
Carport 
2
Levels 
One
Parking Spaces 
2
Pets 
Yes
Property Condition 
Updated/Remodeled
Property Sub Type 
Condominium
Security 
Carbon Monoxide Detector(s)Smoke Detector(s)
Sewer 
Public Sewer
SqFt Above 
1626
SqFt Total 
1626
Style 
Loft
Water Source 
Public
Zoning 
D-LD
Interior Features
Appliances 
CooktopDishwasherDryerOvenRefrigeratorWasher
Cooling 
Central Air
Flooring 
Wood
Heating 
Forced AirNatural Gas
Interior 
Eat-in KitchenKitchen Island
Main Level Bedrooms 
2
Bathroom Full 
Level - Main
Bedroom 
Level - Main
Kitchen 
Level - Main
Laundry 
Level - Main
Living Room 
Level - Main
Save
Ask
Tour
Hide
Share
Exterior Features
Construction Details 
BrickConcreteOther
Community Features
Association Amenities 
Elevator(s)SecurityStorageTrail(s)
Association Fee 
$891.3
Association Fee Frequency 
Monthly
School District 
Denver 1
Financing Terms Available 
CashConventional
Schools
School District
Denver 1
Elementary School
Greenlee
Middle School
Compass Academy
High School
West
Listing courtesy of Usaj Realty jenny@usajrealty.com


The content relating to real estate for sale in this Web site comes in part from the Internet Data eXchange ("IDX") program of METROLIST, INC., DBA RECOLORADO real estate listings held by brokers other than Usaj Realty are marked with the IDX Logo. This information is being provided for the consumers' personal, non-commercial use and may not be used for any other purpose. All information subject to change and should be independently verified.

Neighborhood & Commute
Source: Walkscore
Disclosure: Community information and market data powered by Constellation Data Labs. Information is deemed reliable but not guaranteed.
Save
Ask
Tour
Hide
Share