Ready to Make Your Move?
Text or Call David and Tom
720-408-7409


Save
Ask
Tour
Hide
Share
$750,000
New Listing

1280 Pontiac Street
Denver, CO 80220

For Sale|Single Family Residence|Active
3
Beds
2
Total Baths
1
Full Bath
1
Partial Bath
1,606
SqFt
$467
/SqFt
1948
Built
Subdivision:
Montclair
County:
Denver
Call Now: 720.408.7409
Is this the listing for you? We can help make it yours.
720.408.7409
1280 Pontiac Street1280 Pontiac Street1280 Pontiac Street1280 Pontiac Street
Save
Ask
Tour
Hide
Share

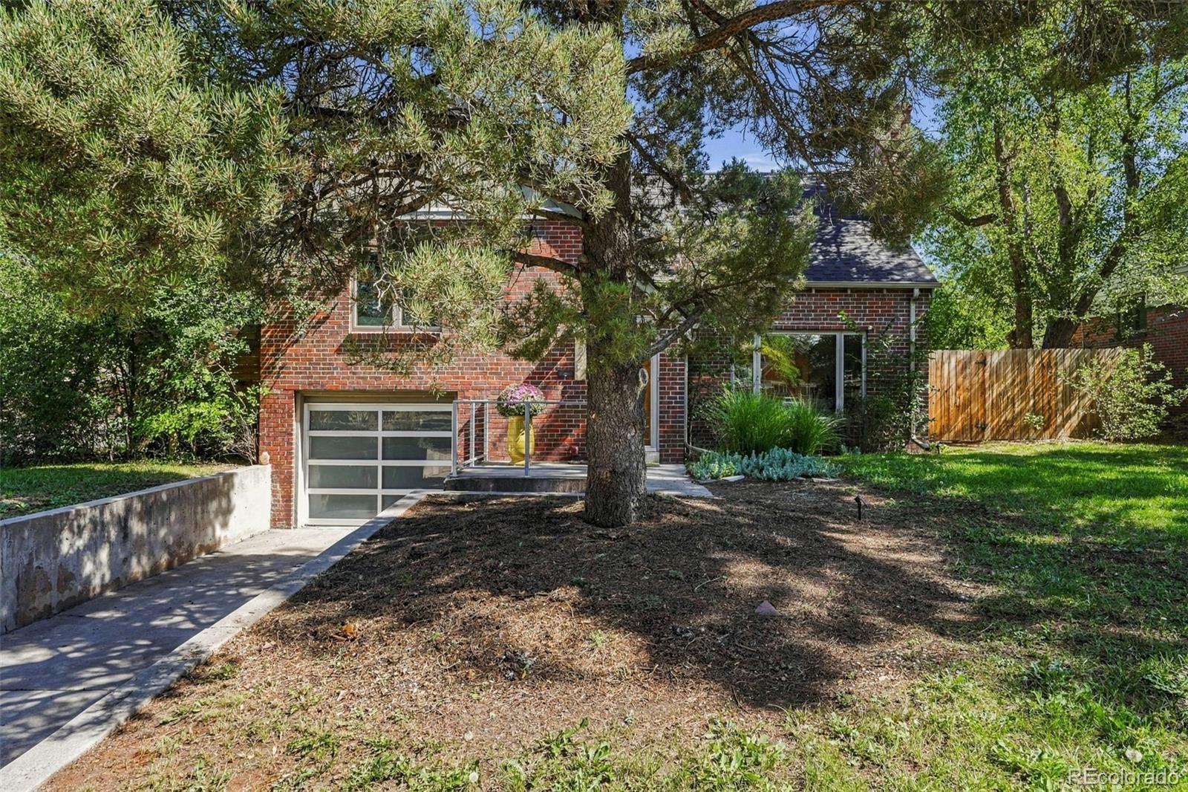
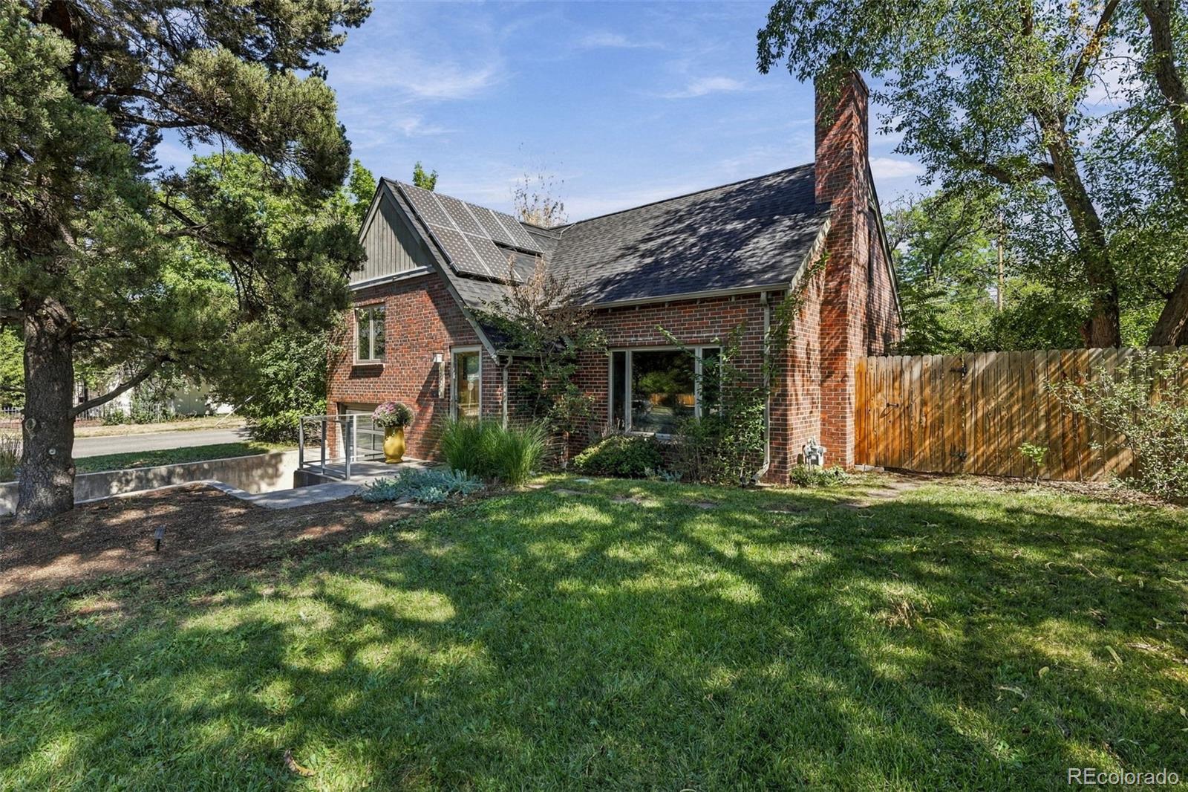
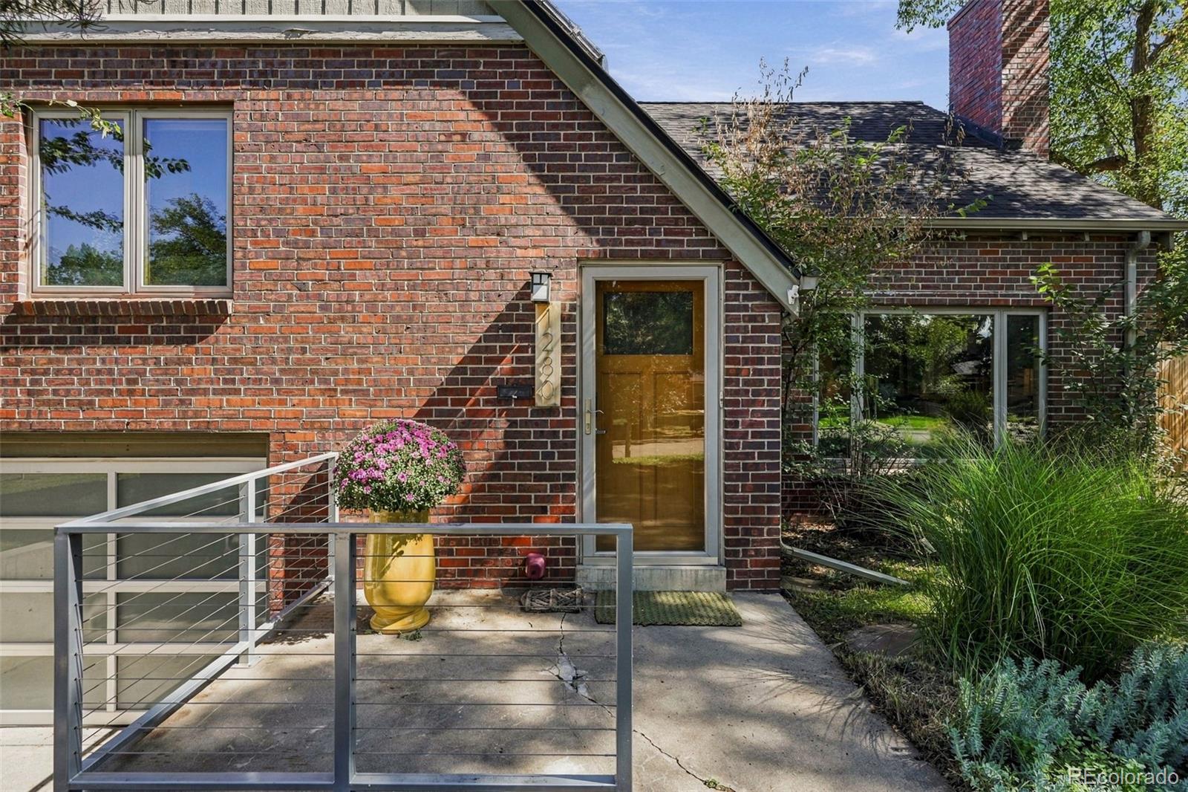
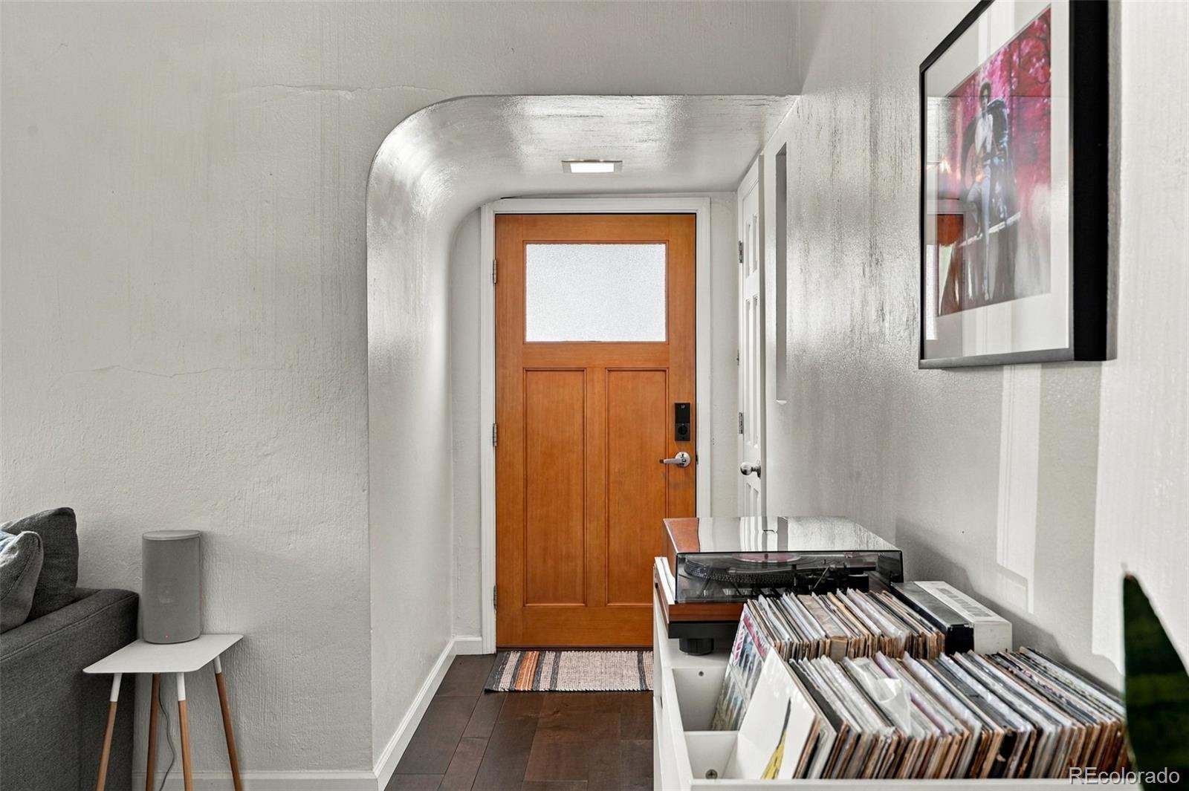
This impeccably updated brick cottage in the heart of Montclair pairs classic Denver character with high-end designer finishes throughout. Arched doorways and gleaming hardwood floors welcome you into a sun-filled living room anchored by a wood-burning fireplace wrapped in terracotta tile. The chef's kitchen is the true showpiece, boasting a Wolf gas range, stainless chimney hood, white quartz countertops, rich walnut lower cabinetry, a copper mosaic tile backsplash, an oversized island with seating, a wine refrigerator, and a built-in stainless refrigerator with a clear glass front. The adjoining dining room has a great view of the backyard garden. Upstairs, the spacious primary bedroom features vaulted ceilings and multiple closet spaces allowing for plenty of storage. Two additional bedrooms and an updated bathroom with original tile complete the upper level. The finished lower level offers a versatile bonus space, currently set up as a Peloton room, plus an unfinished utility area provides plenty of additional storage. Step outside to a covered patio with string lights perfect for entertaining. The professionally landscaped backyard with sprinklers offers mature fruit trees (peach and plumb), flower beds, and a serene flagstone pond. Seller owned solar panels, a glass-paneled garage door, and a welcoming front porch with modern cable railings finish this rare Montclair gem. Recent seller improvements include a new roof, light fixtures, blinds, epoxy garage floor, radon system, kitchen sink hose and a new glass shower panel in the upstairs bathroom. Set on a tree-lined street in historic Montclair, you are minutes from Montclair Park, Kittredge Park, and Mayfair Park, with easy access to the shops and restaurants of Cherry Creek, Lowry, and Central Park!

Save
Ask
Tour
Hide
Share
Listing Snapshot
Price 
$750,000
Days On Site 
0 Days
Bedrooms 
3
Inside Area (SqFt) 
1,606 sqft
Total Baths 
2
Full Baths 
1
Partial Baths 
1
Lot Size 
0.19 Acres
Year Built 
1948
MLS® Number 
4409885
Status 
Active
Property Tax 
$4,119
HOA/Condo/Coop Fees 
N/A
Sq Ft Source 
Public Records
Friends & Family
Recent Activity
3 hours agoListing updated with changes from the MLS®
3 hours agoListing first seen on site
General Features
Acres 
0.19
Attached Garage 
Yes
Direction Faces 
West
Garage 
Yes
Garage Spaces 
1
Green Energy Efficient 
Thermostat
Levels 
Multi/Split
Parking 
ConcreteStorageAttached
Parking Spaces 
1
Property Condition 
Updated/Remodeled
Property Sub Type 
Single Family Residence
Security 
Carbon Monoxide Detector(s)Smoke Detector(s)
Sewer 
Public Sewer
SqFt Above 
1450
SqFt Below 
156
SqFt Total 
1606
Style 
Tudor
Utilities 
Natural Gas AvailableCable AvailableElectricity AvailableElectricity ConnectedNatural Gas Connected
Water Source 
Public
Zoning 
E-SU-DX
Interior Features
Appliances 
OvenDishwasherDisposalRangeRange HoodRefrigeratorSelf Cleaning OvenWine Cooler
Basement 
Partial
Cooling 
Attic FanCentral Air
Fireplace 
Yes
Fireplace Features 
Living RoomWood Burning
Fireplaces 
1
Flooring 
TileWood
Furnished 
Unfurnished
Heating 
Forced Air
Interior 
Eat-in KitchenEntrance FoyerHigh Speed InternetKitchen IslandOpen FloorplanSmart Thermostat
Laundry Features 
In UnitLaundry Closet
Window Features 
Double Pane Windows
Bathroom Full 
Level - UpperDescription - Full bathroom with original tile and updated shower glass
Bathroom Three Quarter 
Level - LowerDescription - Shower for guests on lower level off kitchen
Bedroom 
Level - UpperDescription - Large bedroom with ceiling fan on top floor perfect for primary
Bonus Room 
Level - LowerDescription - Space for peloton, office, additional flex options
Kitchen 
Level - MainDescription - Wolf gas range, stainless chimney hood, white quartz countertops, rich walnut lower cabinetry, a copper mosaic tile backsplash, an oversized island with seating, a wine refrigerator, and a built-in stainless refrigerator.
Laundry 
Level - LowerDescription - In the garage with epoxy flooring to make it feel like not a garage
Living Room 
Level - MainDescription - Hard wood floors, wood burning fireplace, large picture window
Utility Room 
Level - LowerDescription - Additional storage space in utility room accessed from the garage
Save
Ask
Tour
Hide
Share
Exterior Features
Construction Details 
Brick
Exterior 
GardenLightingPrivate YardRain Gutters
Fencing 
FencedFull
Lot Features 
Corner LotLevelNear Public TransitSprinklers In FrontSprinklers In Rear
Patio And Porch 
CoveredFront PorchPatio
Roof 
Composition
Windows/Doors 
Double Pane Windows
Community Features
School District 
Denver 1
Financing Terms Available 
CashConventionalFHAVA Loan
Building Access 
Ground
Roads 
Paved
Schools
School District
Denver 1
Elementary School
Montclair
Middle School
Hill
High School
George Washington
Listing courtesy of Madison & Company Properties Alex.reber8@gmail.com


The content relating to real estate for sale in this Web site comes in part from the Internet Data eXchange ("IDX") program of METROLIST, INC., DBA RECOLORADO real estate listings held by brokers other than Madison & Company Properties are marked with the IDX Logo. This information is being provided for the consumers' personal, non-commercial use and may not be used for any other purpose. All information subject to change and should be independently verified.

Neighborhood & Commute
Source: Walkscore
Disclosure: Community information and market data powered by Constellation Data Labs. Information is deemed reliable but not guaranteed.
Save
Ask
Tour
Hide
Share