Ready to Make Your Move?
Text or Call David and Tom
720-408-7409


Save
Ask
Tour
Hide
Share
$599,000
81 Days On Site

24088 E Atlantic Place
Aurora, CO 80018

For Sale|Single Family Residence|Active
3
Beds
2
Total Baths
1
Full Bath
1
Partial Bath
1,796
SqFt
$334
/SqFt
2024
Built
Subdivision:
Murphy Creek
County:
Arapahoe
Call Now: 720.408.7409
Is this the listing for you? We can help make it yours.
720.408.7409
24088 E Atlantic Place24088 E Atlantic Place24088 E Atlantic Place24088 E Atlantic Place
Save
Ask
Tour
Hide
Share

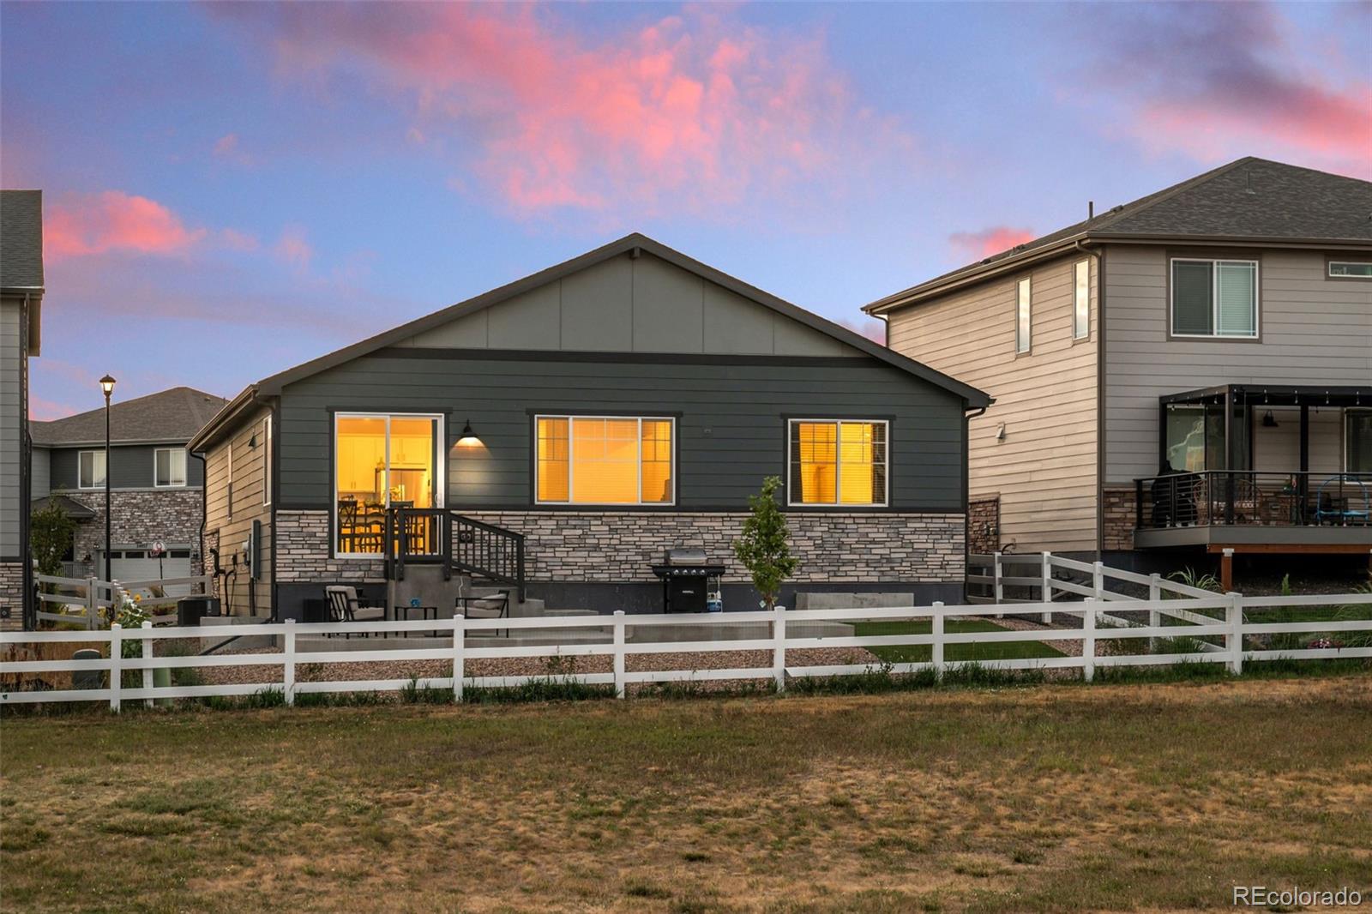
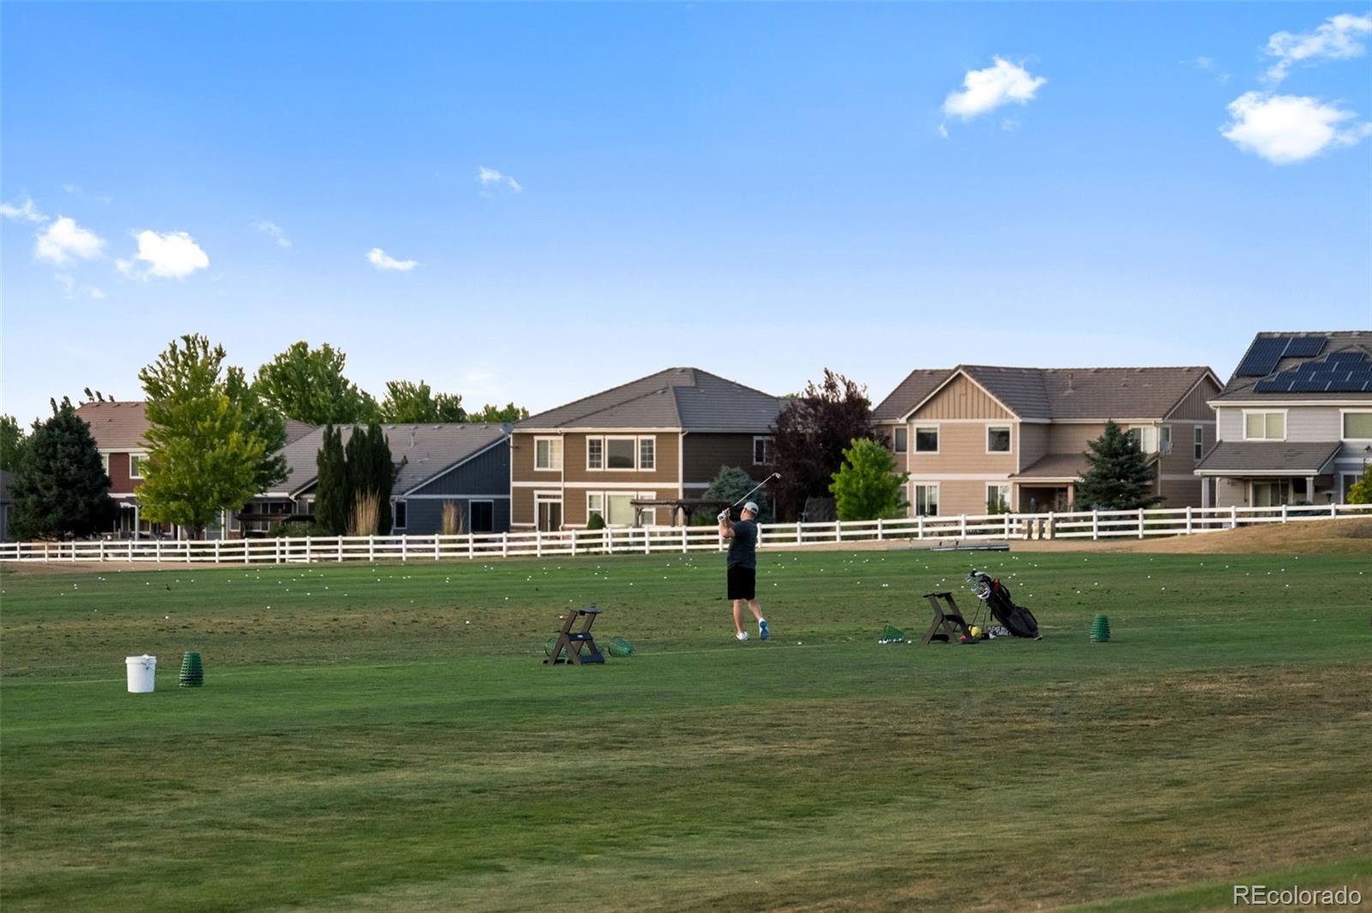
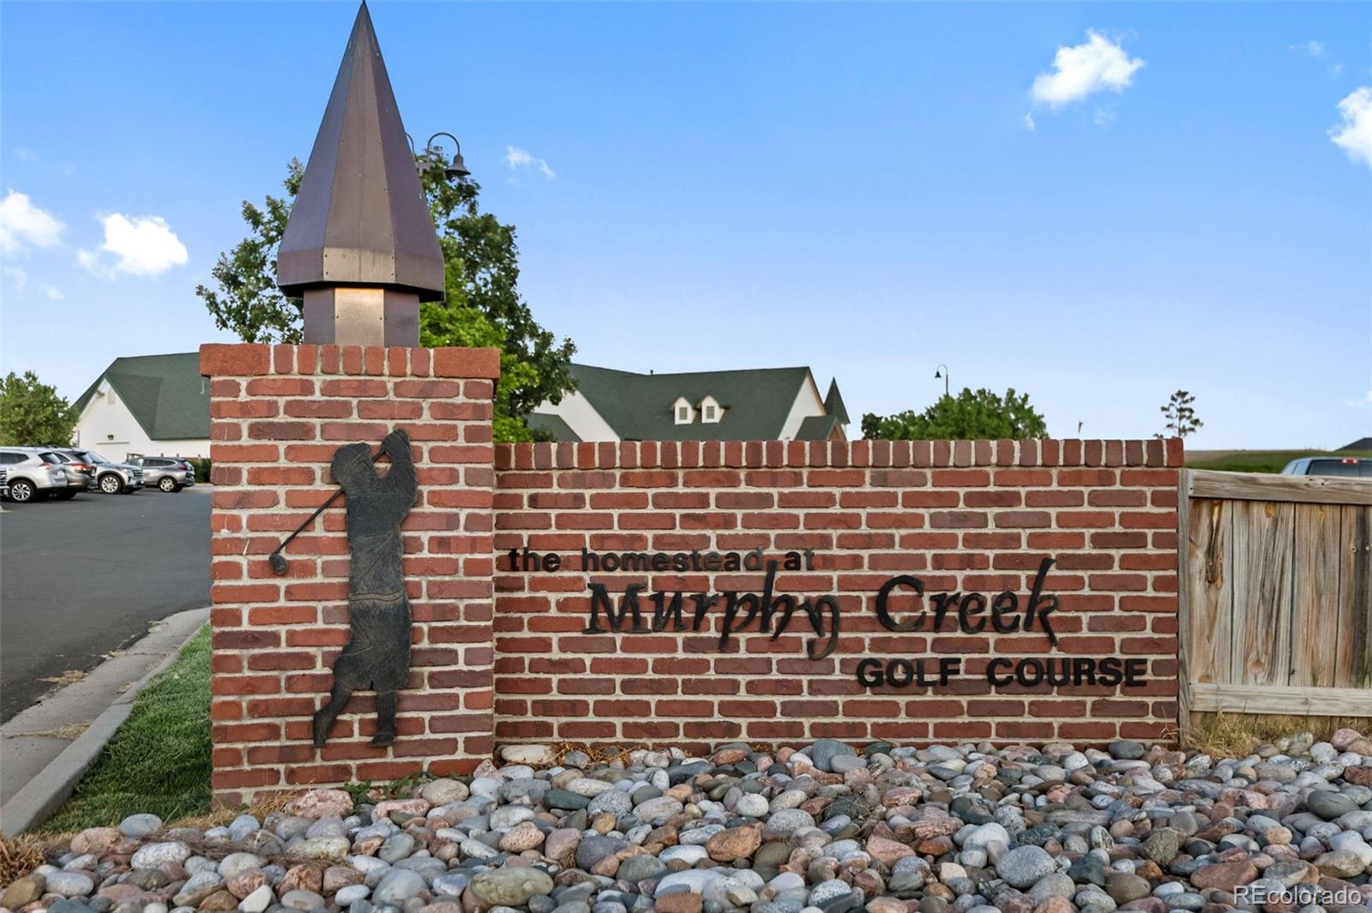
Welcome to your new home on the beautiful Murphy Creek Golf Course, where thoughtful design, modern finishes, and a prime location come together. Nestled on a quiet cul-de-sac, this stunning ranch-style home offers comfortable single-level living with room to grow. The open-concept floor plan welcomes you to a spacious great room that flows effortlessly into the dining area & beautifully appointed kitchen—the true heart of the home. Designed for entertaining the kitchen features quartz countertops, stainless steel appliances, gas stove, tile backsplash, recessed lighting, walk-in pantry, and a large center island with additional seating. Luxury vinyl plank flooring extends throughout the main living areas, creating a warm and contemporary feel. The spacious primary suite serves as a private retreat, complete with a 3/4 bathroom featuring double vanities, a walk-in shower, linen closet and a generous walk-in closet with built-in shelving. Two additional bedrooms and a full bathroom with double sinks provide comfortable accommodations for family or guests. A versatile flex room offers endless possibilities as a home office, study or a future 4th bedroom, designed with a closet. The laundry room off the garage includes additional cabinets for storage and organization. Step outside to enjoy the fully fenced, landscaped backyard, complete with low-maintenance turf and a spacious patio—an ideal setting for outdoor dining, entertaining, or simply relaxing while enjoying the peaceful surroundings. Additional features include central air conditioning, high ceilings, dimmable recessed lighting, a two-car garage and an unfinished basement already stubbed for a future bathroom, providing the perfect opportunity to create additional living space tailored to your needs. Offering beautiful golf course living, modern finishes and exceptional potential for future expansion, this move-in ready Murphy Creek home is ready to welcome its next owners. Schedule your private showing today!

Save
Ask
Tour
Hide
Share
Listing Snapshot
Price 
$599,000
Days On Site 
81 Days
Bedrooms 
3
Inside Area (SqFt) 
1,796 sqft
Total Baths 
2
Full Baths 
1
Partial Baths 
1
Lot Size 
0.13 Acres
Year Built 
2024
MLS® Number 
4400032
Status 
Active
Property Tax 
$7,184
HOA/Condo/Coop Fees 
$125 monthly
Sq Ft Source 
Public Records
Friends & Family
Recent Activity
a month agoListing updated with changes from the MLS®
2 months agoPrice changed to $599,000
3 months agoListing first seen on site
General Features
Acres 
0.13
Attached Garage 
Yes
Foundation 
Slab
Garage 
Yes
Garage Spaces 
2
Levels 
One
Parking 
Attached
Parking Spaces 
2
Pets 
Cats OKDogs OK
Property Sub Type 
Single Family Residence
Security 
Carbon Monoxide Detector(s)Smoke Detector(s)
Sewer 
Public Sewer
SqFt Above 
1796
SqFt Total 
3592
Style 
Traditional
Water Source 
Public
Interior Features
Appliances 
OvenDishwasherDisposalDryerGas Water HeaterMicrowaveRangeRefrigeratorSelf Cleaning OvenWasher
Basement 
Sump PumpBath/StubbedFullUnfinished
Cooling 
Central Air
Flooring 
CarpetVinyl
Heating 
Forced AirNatural Gas
Interior 
Kitchen IslandOpen FloorplanPantrySmart ThermostatWalk-In Closet(s)
Laundry Features 
In Unit
Main Level Bedrooms 
3
Window Features 
Double Pane WindowsWindow CoveringsWindow Treatments
Bathroom Full 
Level - MainDescription - Vinyl plank, linen closet, ceramic tile on shower wall
Bathroom Three Quarter 
Level - MainDescription - Ceramic tile, double sinks, quartz, vinyl plank floor, linen closet
Bedroom 
Level - MainDescription - Carpet, closet, larger closet
Dining Room 
Level - MainDescription - Sliding door out to patio, open to kitchen
Great Room 
Level - MainDescription - Open to Dining Area & Kitchen, Large Windows, Vinyl Plank Flooring, TV conduits
Laundry 
Level - MainDescription - Vinyl plank, cabinets
Office 
Level - MainDescription - Carpet, closet
Save
Ask
Tour
Hide
Share
Exterior Features
Construction Details 
Cement SidingFrameStone
Exterior 
Private YardRain Gutters
Fencing 
FencedFull
Lot Features 
Cul-De-SacLandscapedLevelOn Golf CourseSprinklers In FrontSprinklers In Rear
Patio And Porch 
CoveredFront PorchPatio
Roof 
Composition
View 
Golf Course
Waterview 
Golf Course
Windows/Doors 
Double Pane WindowsWindow CoveringsWindow Treatments
Community Features
Association Amenities 
ParkPlayground
Association Fee 
$125.0
Association Fee Frequency 
Monthly
School District 
Adams-Arapahoe 28J
Financing Terms Available 
CashConventionalFHAVA Loan
Roads 
Paved
Schools
School District
Adams-Arapahoe 28J
Elementary School
Murphy Creek K-8
Middle School
Murphy Creek K-8
High School
Vista Peak
Listing courtesy of HomeSmart jodyobrienhomes@comcast.net


The content relating to real estate for sale in this Web site comes in part from the Internet Data eXchange ("IDX") program of METROLIST, INC., DBA RECOLORADO real estate listings held by brokers other than HomeSmart are marked with the IDX Logo. This information is being provided for the consumers' personal, non-commercial use and may not be used for any other purpose. All information subject to change and should be independently verified.

Neighborhood & Commute
Source: Walkscore
Disclosure: Community information and market data powered by Constellation Data Labs. Information is deemed reliable but not guaranteed.
Save
Ask
Tour
Hide
Share