Ready to Make Your Move?
Text or Call David and Tom
720-408-7409


Save
Ask
Tour
Hide
Share
$965,000
1 Day On Site

23125 E Piccolo Drive
Aurora, CO 80016

For Sale|Single Family Residence|Active
6
Beds
5
Total Baths
1
Full Bath
4
Partial Baths
4,239
SqFt
$228
/SqFt
2020
Built
Subdivision:
Rocking Horse
County:
Douglas
Call Now: 720.408.7409
Is this the listing for you? We can help make it yours.
720.408.7409
Upcoming Open Houses
Sun, Sep 27, 12:00 AM - 2:00 PM
23125 E Piccolo Drive23125 E Piccolo Drive23125 E Piccolo Drive23125 E Piccolo Drive
Save
Ask
Tour
Hide
Share

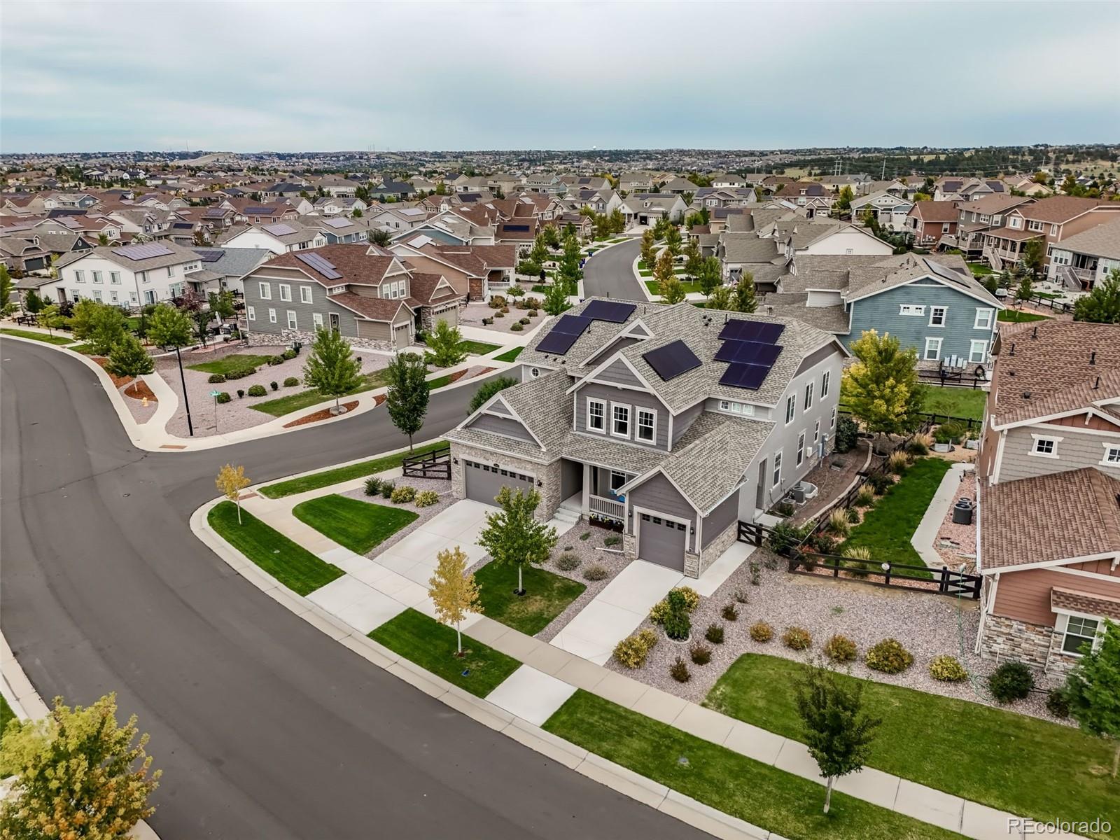
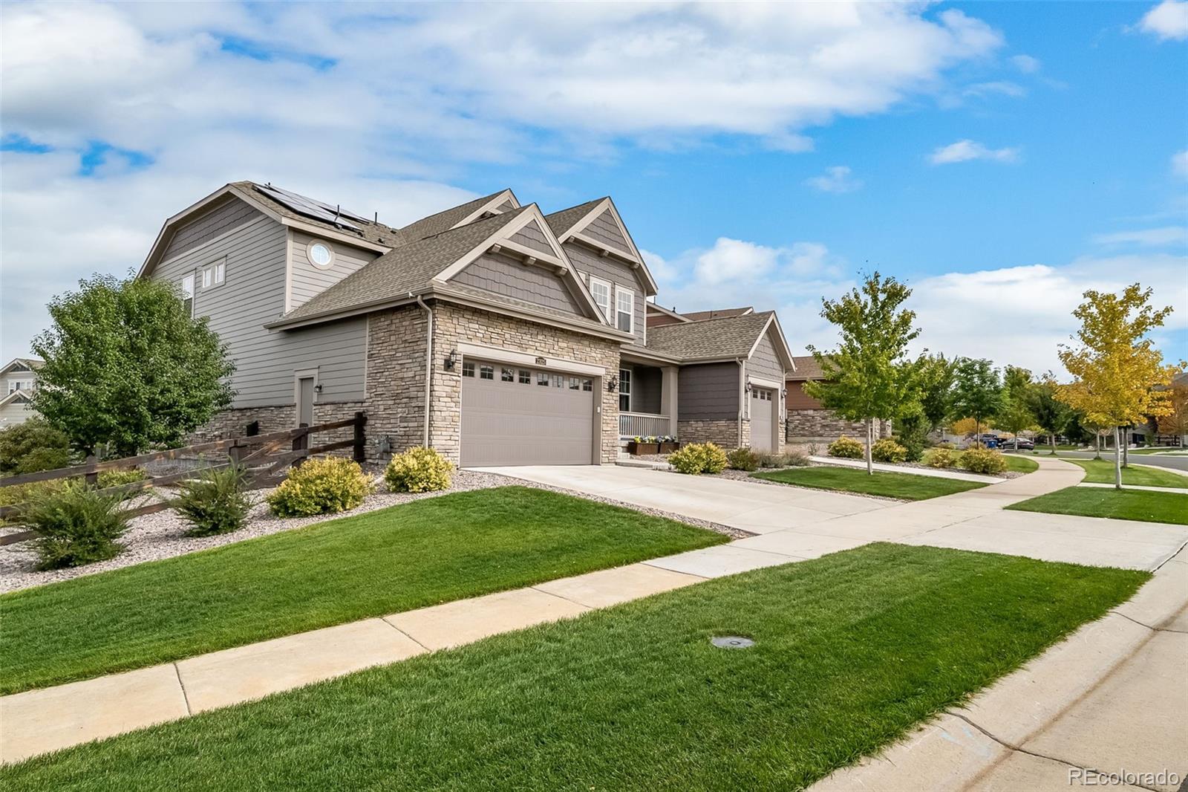
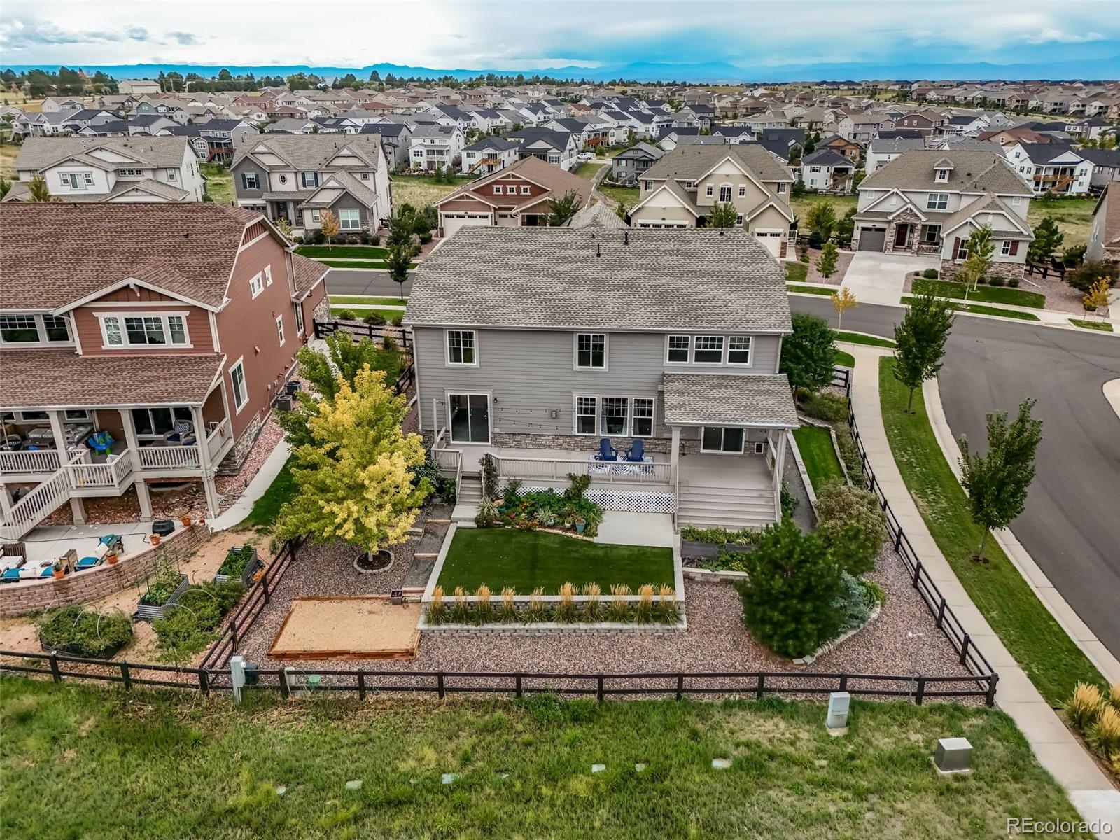
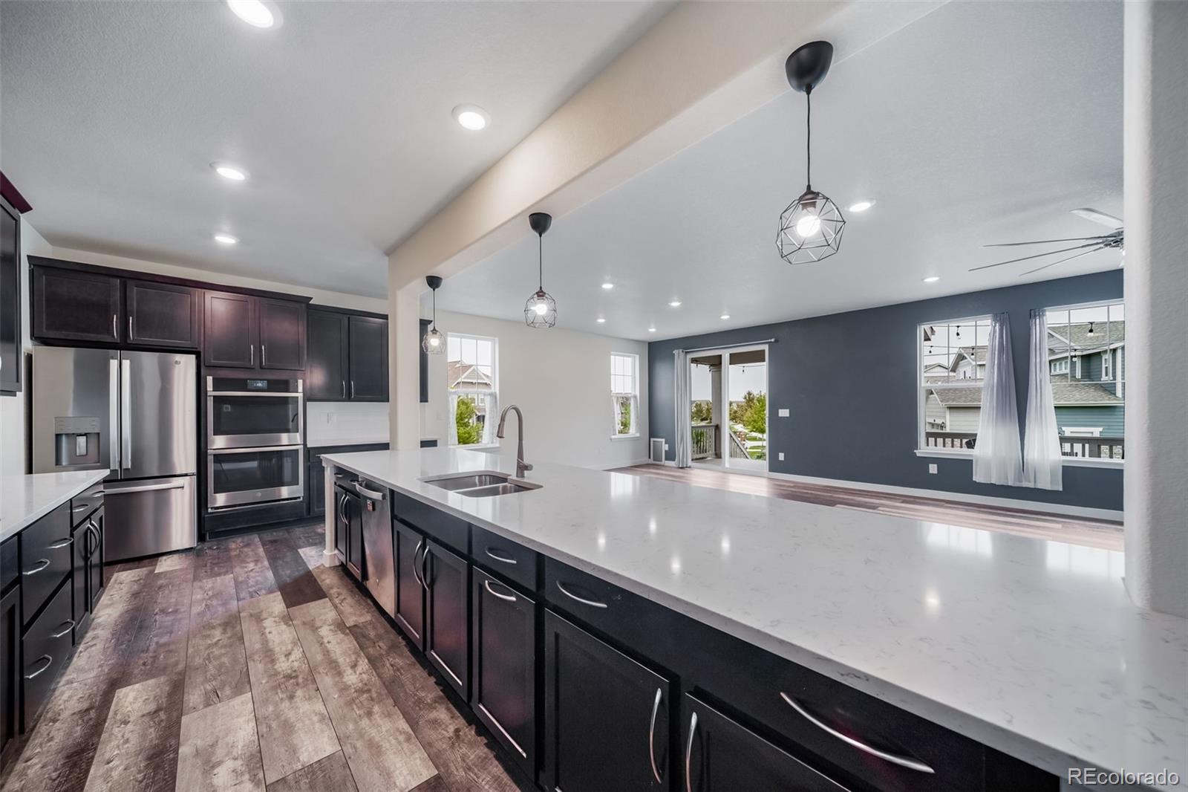
*Open House: Sunday, 9/27, 12-2pm Come on by! *Welcome Home to this Stunning Multi-Generational Home! *This is a RARE FIND, as these 'Next Gen/Super Homes' don't come on the market often! *Check out the Virtual Tour, & schedule your showing TODAY! *This 'Two for One' Home offers 6 Bdrms and 5 Baths, split between the Main 2-Story Home, consisting of a 5bdrm, Loft, 3.5 bath w/full Bsmnt & 2-car garage AND: An attached In-law Ranch Home/Apartment, which is self contained & has independent access: It's a 1 bedroom + bonus/retreat area w/built-ins, full kitchen, dining, family room, 3/4 bath, laundry room, attached 1-car garage: All 1st level Living! *It has a private side entrance, access to back deck, AND can be accessed from inside the main home as well: perfect for family member, (share expenses), nanny, home business, possible rental! *BEST FLOORPLAN EVER! *The Main Home features a Spacious Gourmet Kitchen w/Quartz Counters, Cabinets galore, Lg Island/Breakfast Bar, Double Ovens, Stainless Appliances, Pantry + Formal Dining, Oversized Great Rm w/tiled Fireplace, Luxury Vinyl Plank Flooring (LVP), & conveniently located powder bath. *This home is Ideal for Entertaining with easy flow to a Gorgeous upgraded/extended Custom deck! *Enjoy your glorious, terraced back yard w/raised flower beds on your Lg corner lot: a Perennial Paradise, professionally landscaped, sprinklers, fully fenced! *Your Upper Level features: 5 Bdrms, 3 Bathrms, Lg Loft, Laundry Rm *Primary Suite features: coffered ceiling, ceiling fan, Lg Walk-in closet, oversized shower, dual vanity. *Guest Ensuite + 3 more secondary Bdrms & Bathrm complete your upstairs! *If you need even more room, expand to the full unfinished bsmnt & make it your own rec room, bar, gym, media room! *This home has it all: Solar Panels=low utilities, A/C, whole house wifi! Community pool & activities, Great Schools, Close to Southlands, Parker, DTC for shopping/dining! *Easy highway access for commuting stress free!

Save
Ask
Tour
Hide
Share
Listing Snapshot
Price 
$965,000
Days On Site 
1 Day
Bedrooms 
6
Inside Area (SqFt) 
4,239 sqft
Total Baths 
5
Full Baths 
1
Partial Baths 
4
Lot Size 
0.22 Acres
Year Built 
2020
MLS® Number 
4396610
Status 
Active
Property Tax 
$8,217
HOA/Condo/Coop Fees 
$110.5 monthly
Sq Ft Source 
Public Records
Friends & Family
Recent Activity
13 hours agoListing updated with changes from the MLS®
yesterdayListing first seen on site
General Features
Acres 
0.22
Attached Garage 
Yes
Direction Faces 
South
Foundation 
Slab
Garage 
Yes
Garage Spaces 
3
Levels 
Two
Parking 
Attached
Parking Spaces 
3
Pets 
Cats OKDogs OK
Property Sub Type 
Single Family Residence
Security 
Carbon Monoxide Detector(s)Smoke Detector(s)
Sewer 
Public Sewer
SqFt Above 
4239
SqFt Total 
6358
Style 
Traditional
Utilities 
Natural Gas AvailableElectricity ConnectedNatural Gas Connected
Water Source 
Public
Interior Features
Appliances 
OvenCooktopDishwasherDisposalDouble OvenDryerGas Water HeaterMicrowaveRefrigeratorSelf Cleaning OvenWasher
Basement 
FullUnfinished
Cooling 
Ceiling Fan(s)Central AirOther
Electric 
220 Volts
Heating 
Active SolarForced Air
Interior 
Breakfast BarBuilt-in FeaturesCeiling Fan(s)Eat-in KitchenEntrance Foyer
Main Level Bedrooms 
1
Bathroom Full 
Level - UpperDescription - Full Bathroom w/dual vanity
Bathroom Half 
Level - MainDescription - Conveniently located for Guests
Bathroom Three Quarter 
Level - MainDescription - Lg shower w/dual vanities
Bedroom 
Level - Upper
Bonus Room 
Dimensions - 13 x 10Level - MainDescription - Private Retreat Area w/custom built-ins
Dining Room 
Dimensions - 17 x 11Level - MainDescription - Lg Designated area, in addition to Breakfast Bar, Easy access to Expansive Deck
Family Room 
Dimensions - 12.4 x 10.5Level - MainDescription - Spacious - bright & light
Kitchen 
Dimensions - 10 x 8Level - MainDescription - Full kitchen w/range/oven, full fridge, microwave, dishwasher
Laundry 
Dimensions - 11.5 x 6Level - UpperDescription - washer & dryer included, built-in cabs, shelves & sink
Loft 
Dimensions - 17 x 17Level - UpperDescription - Spacious/multi-use for everyone!!
Save
Ask
Tour
Hide
Share
Exterior Features
Construction Details 
Frame
Exterior 
GardenLightingPrivate Yard
Fencing 
FencedFull
Lot Features 
Corner LotGreenbeltLandscaped
Patio And Porch 
DeckFront Porch
Roof 
Composition
Community Features
Association Amenities 
Pool
Association Fee 
$331.5
Association Fee Frequency 
Quarterly
School District 
Douglas RE-1
Financing Terms Available 
CashConventionalFHAVA Loan
Roads 
Paved
Schools
School District
Douglas RE-1
Elementary School
Pine Lane Prim/Inter
Middle School
Sierra
High School
Chaparral
Listing courtesy of HomeSmart Realty patriciafilloon@msn.com


The content relating to real estate for sale in this Web site comes in part from the Internet Data eXchange ("IDX") program of METROLIST, INC., DBA RECOLORADO real estate listings held by brokers other than HomeSmart Realty are marked with the IDX Logo. This information is being provided for the consumers' personal, non-commercial use and may not be used for any other purpose. All information subject to change and should be independently verified.

Neighborhood & Commute
Source: Walkscore
Disclosure: Community information and market data powered by Constellation Data Labs. Information is deemed reliable but not guaranteed.
Save
Ask
Tour
Hide
Share