
 Ready to Make Your Move?
7388 S Alkire Street 206Littleton, CO 80127
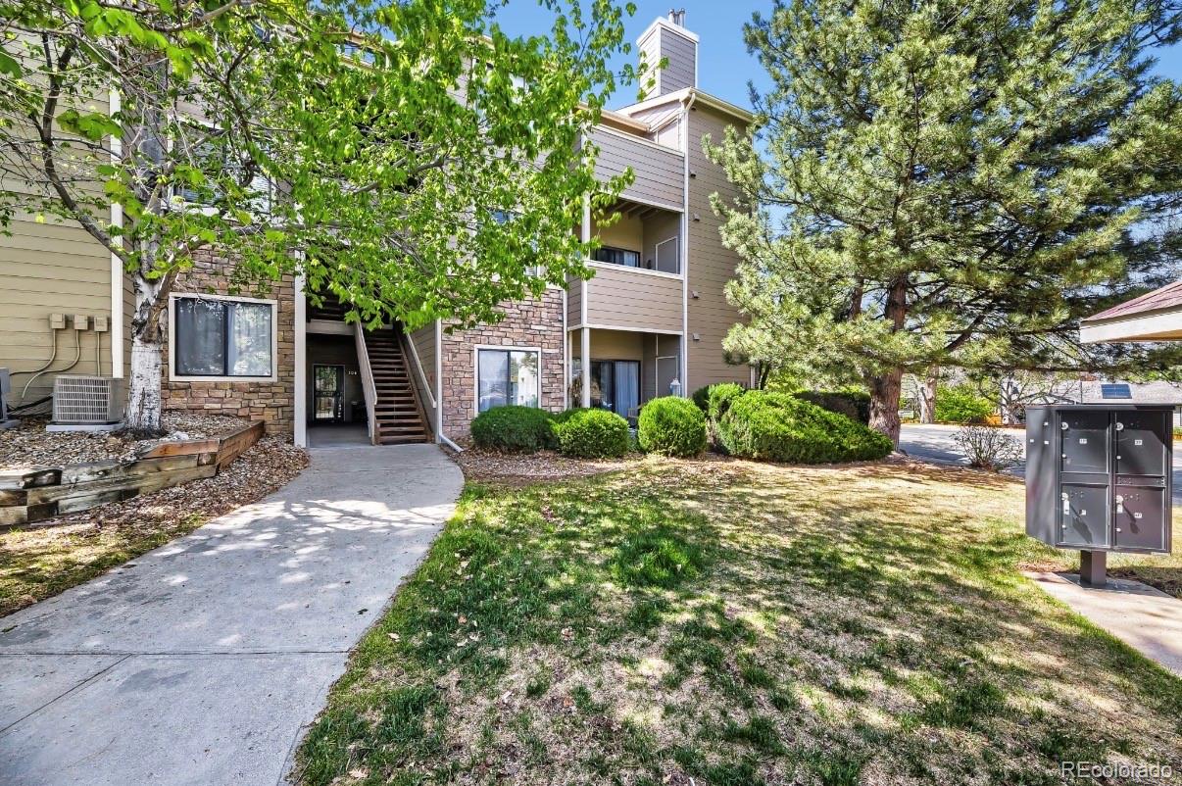
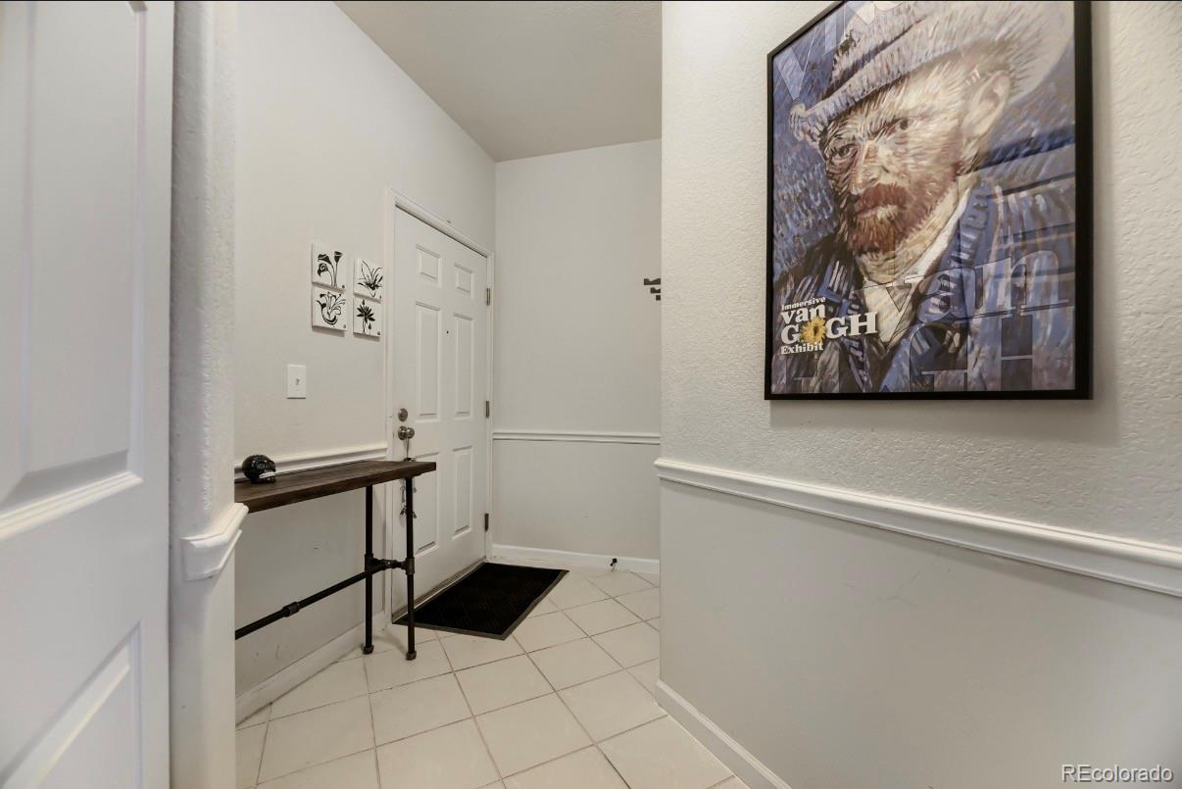
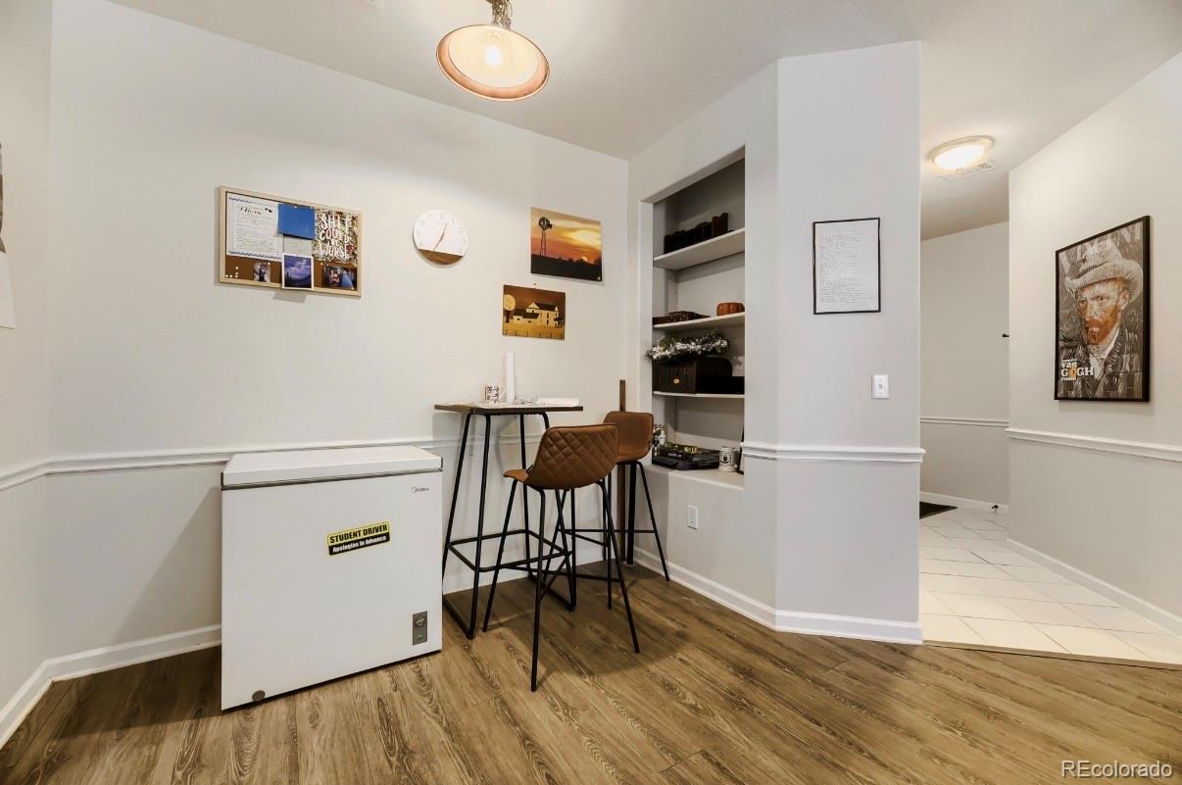
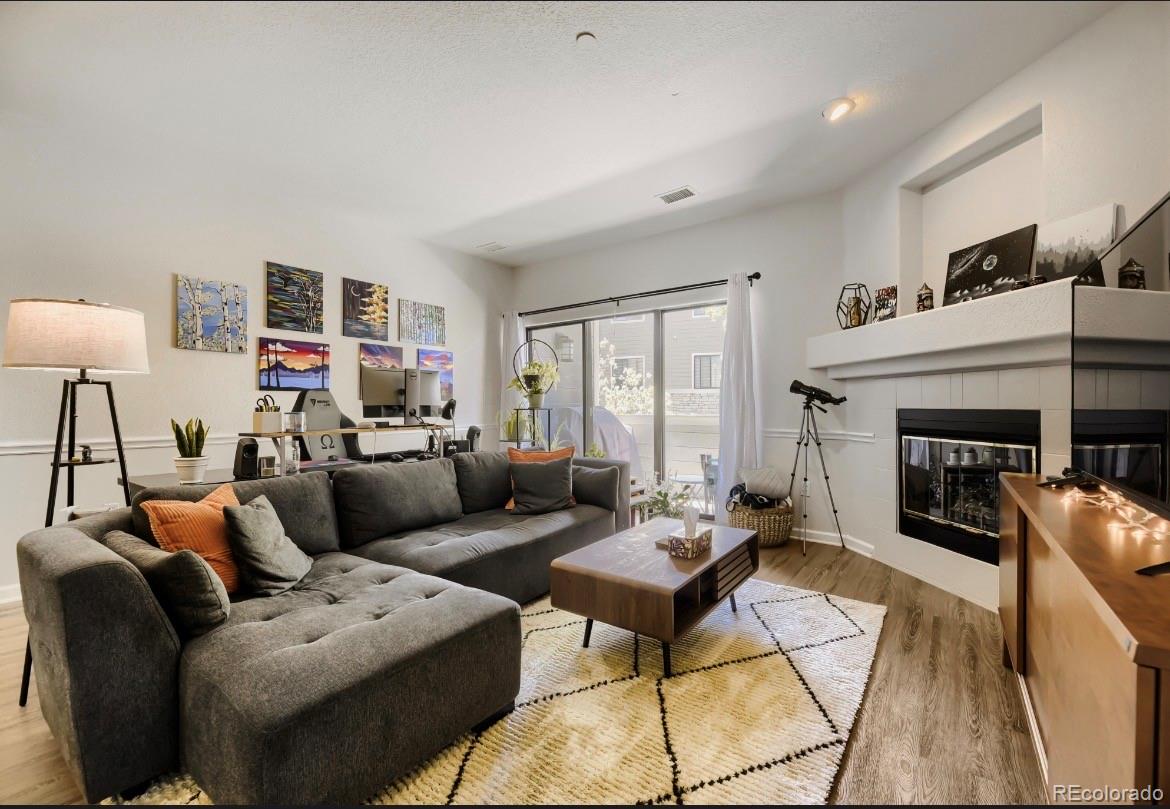
Wonderfully situated at the base of the foothills in Ken Caryl, this rarely available 2-bedroom condo offers an exceptional combination of location, comfort, and mountain views. The updated kitchen features new stainless-steel appliances, a spacious breakfast bar, and ample seating for entertaining. The open-concept floor plan is highlighted by beautiful laminate flooring, a large fireplace, and abundant natural light throughout. The primary suite includes an ensuite bathroom with double sinks, while a separate ¾ hallway bath provides convenience for guests. Step outside onto the private deck and enjoy scenic mountain views (seasonally filtered by mature trees). A spacious attached garage adds valuable storage and parking. Ideally located near shopping, schools, parks, and miles of trails, this home also provides access to the outstanding amenities offered by the Ken-Caryl Ranch Master Association, including pools, parks, recreation facilities, and disc golf. The current lease provides a 30-day notice option to either terminate the lease or continue renting to the existing long-term, reliable tenant.
| 4 weeks ago | Listing updated with changes from the MLS® | |
| 2 months ago | Price changed to $331,000 | |
| 6 months ago | Status changed to Active | |
| 6 months ago | Listing first seen on site |

The content relating to real estate for sale in this Web site comes in part from the Internet Data eXchange ("IDX") program of METROLIST, INC., DBA RECOLORADO real estate listings held by brokers other than BC Realty LLC are marked with the IDX Logo. This information is being provided for the consumers' personal, non-commercial use and may not be used for any other purpose. All information subject to change and should be independently verified.
Did you know? You can invite friends and family to your search. They can join your search, rate and discuss listings with you.